 New Listing
 In-Person: 11/22 2:00 PM - 4:00 PM
10-40 Dartmouth Gate,Stoney Creek, ON L8E 0C4
Stoney Creek, ON L8E 0C4

Description
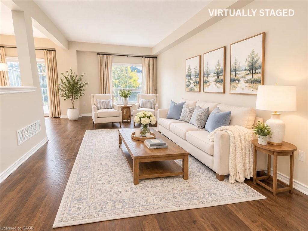
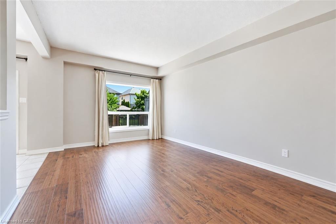
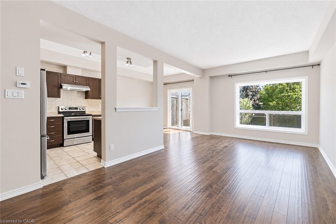
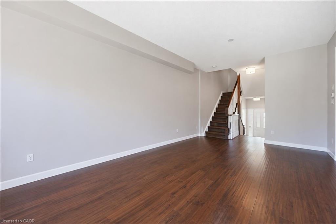
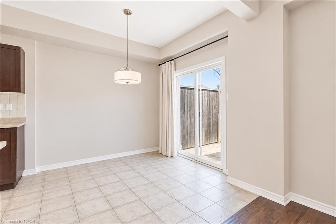
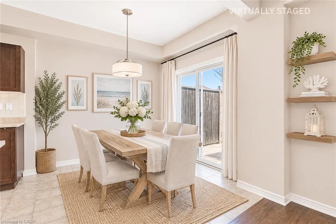
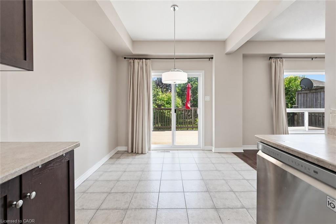
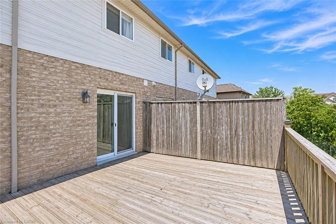
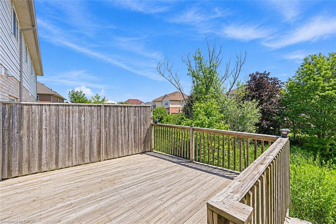
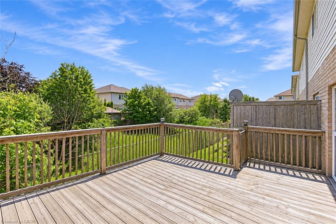
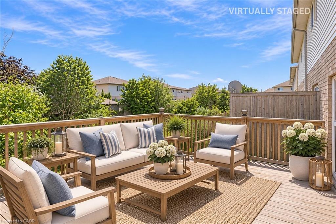
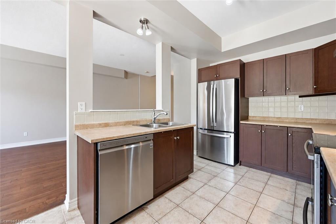
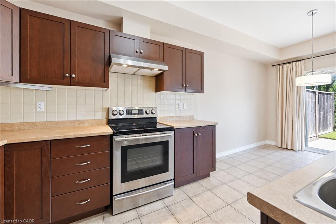
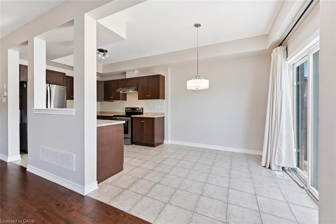
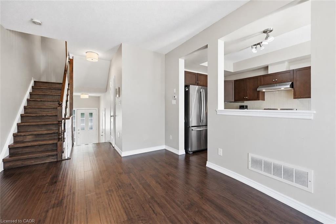
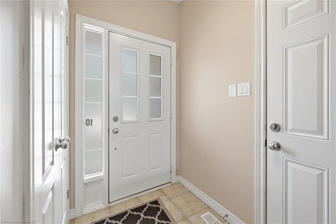
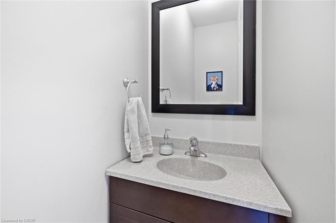
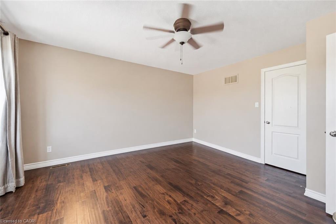
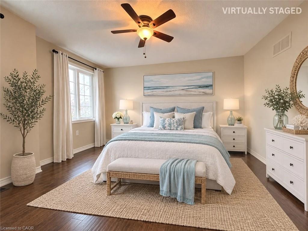
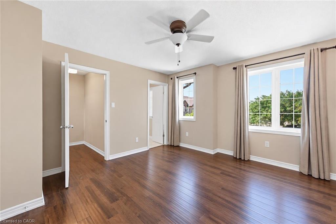
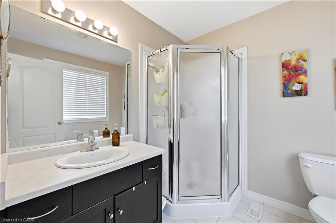
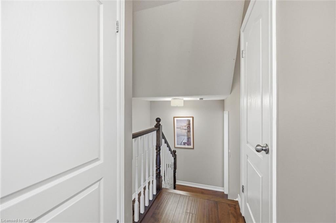
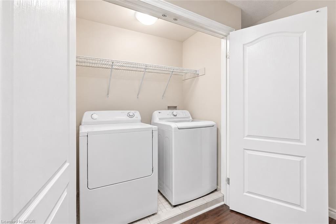
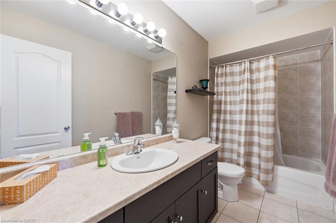
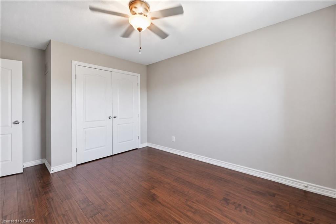
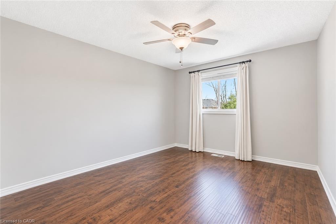
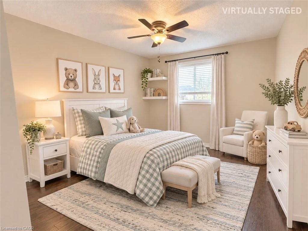
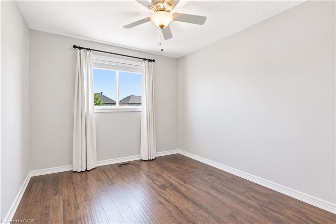
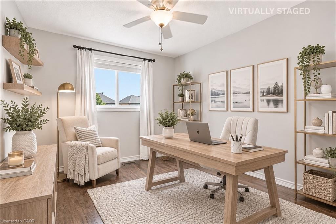
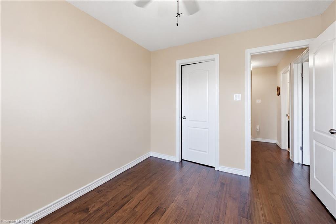
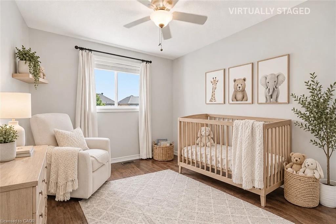
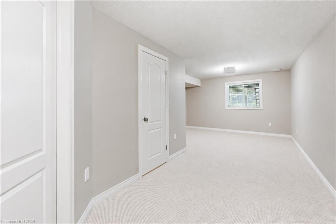
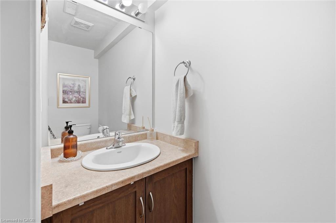
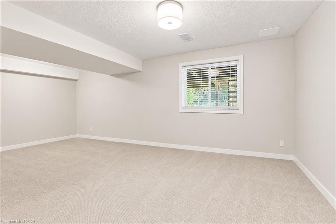
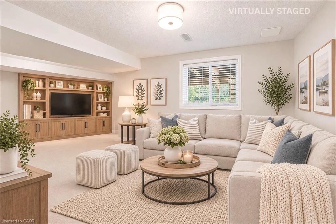
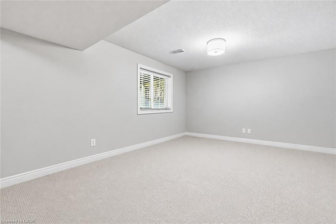
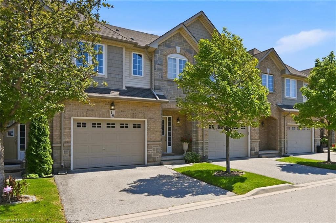
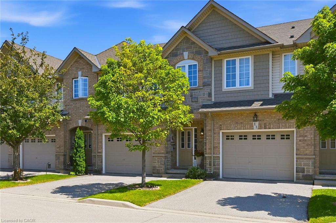
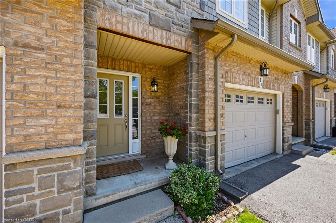
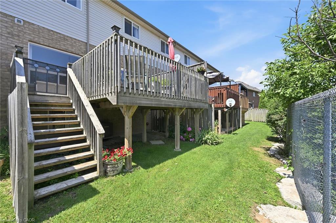
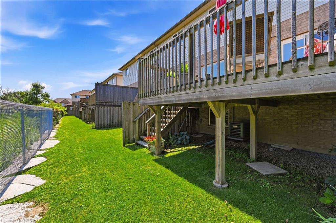
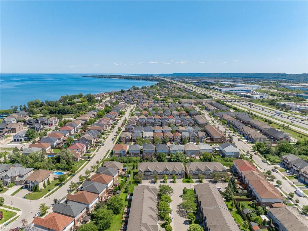
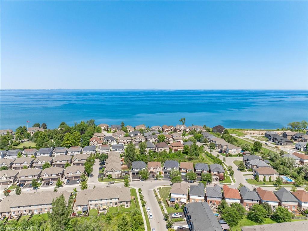
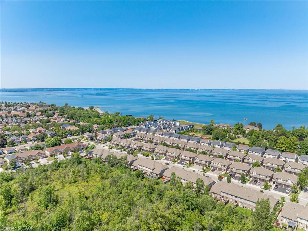
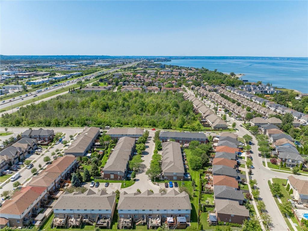
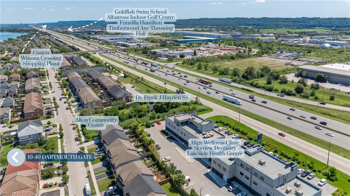
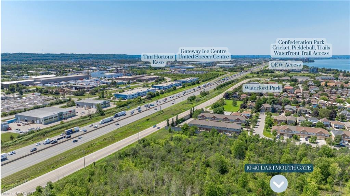
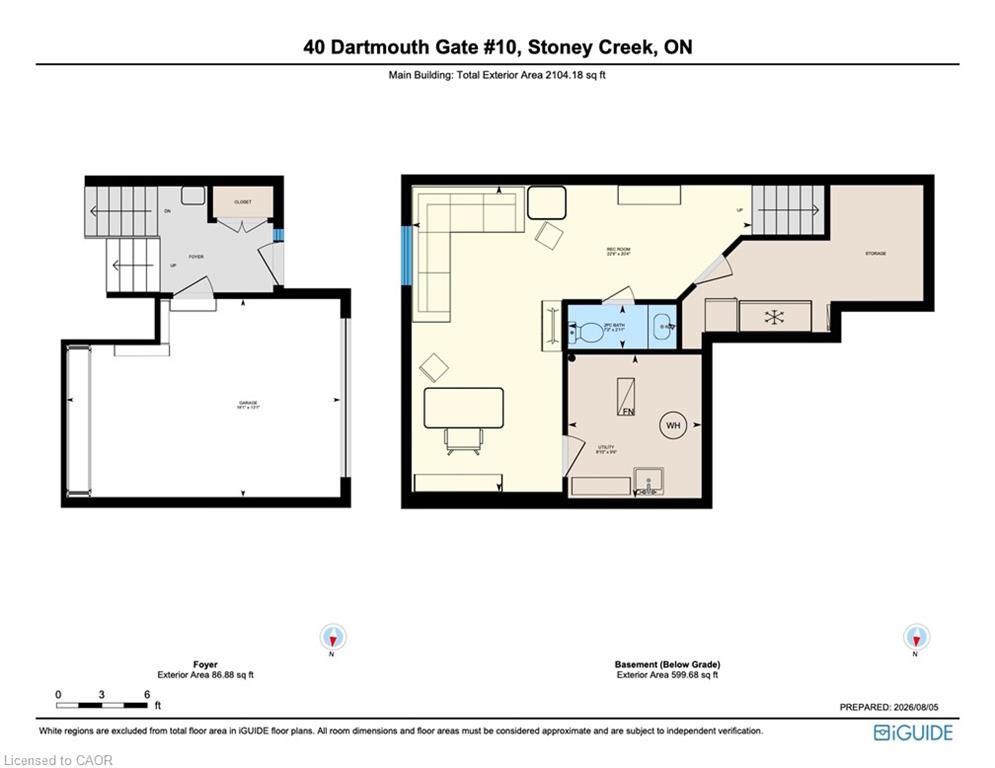
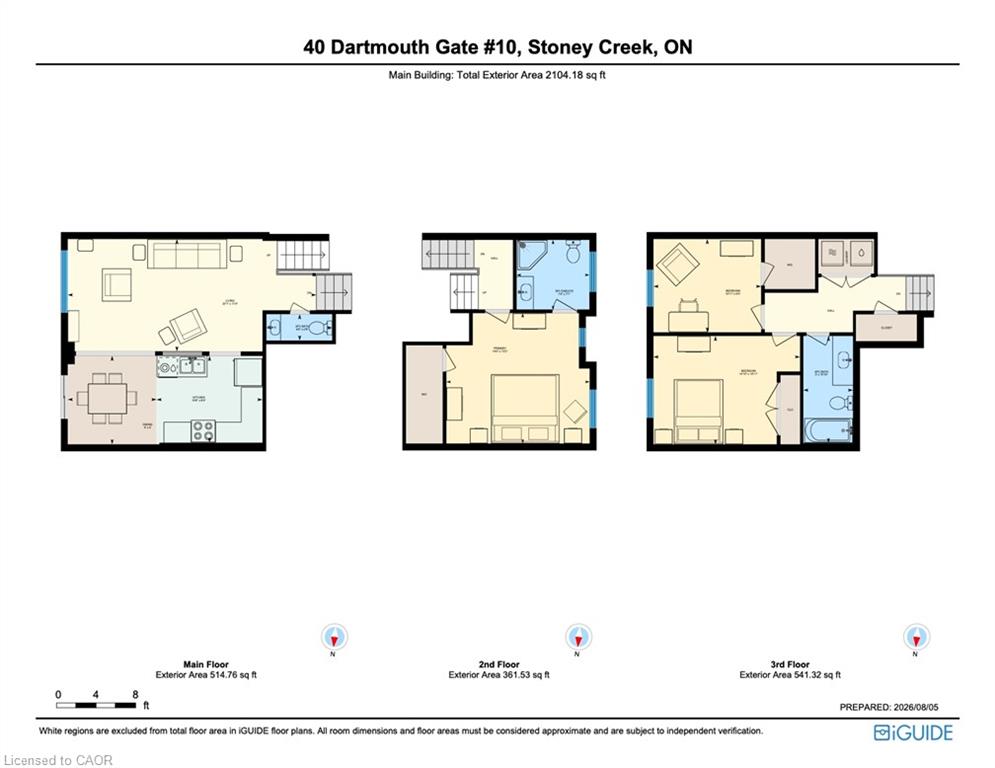
With a peaceful creek setting behind, visitor parking nearby, and exterior maintenance taken care of through the condo, you can spend less of your time worrying about home upkeep and more time enjoying living so close to Niagara wine country! Inside, a tiered layout offers a growing family a taste of something different. The primary suite enjoys its own separate level, complete with a walk-in closet and private ensuite, while two additional bedrooms and a full bath are conveniently located together a few steps up in the second level. An added bonus? Bedroom-level laundry! Hardwood flooring runs throughout the home, including the staircases, adding warmth and continuity to each level. The eat-in kitchen offers an open, connected feel while maintaining practical storage and a little separation from the main entertaining space. A convenient pass-through keeps everyone connected, while the layout easily accommodates larger family gatherings. From the living room, step out onto the spacious deck with stairs leading to the lower yard, perfect for sitting out in the summer. The enclosed deck is great for those with pets! There's even more room to spread out downstairs with a fully finished lower level. This additional living space features a generous recreation room with full-size egress windows, an additional 2-piece bathroom, and two separate storage rooms. Whether you envision a family hangout, playroom, home gym, or hobby space, the possibilities are plentiful. Complete with two full bathrooms, two powder rooms, an attached garage with inside entry, and driveway parking, this home offers the space and functionality that can be hard to find at this price point. Conveniently located with quick access to the QEW, everyday amenities, Hamilton, Burlington, Niagara, and both Toronto and Niagara-area destinations, it's an ideal opportunity for buyers looking for a home that makes everyday life a little easier.
Details
| MLS # | 40878004 |
|---|---|
| Listing Type | For Sale |
| Style | Town House |
| HOA Dues | $265 |
| Sub-Type | Resale |
| Status | Active |
| Year | 2009 |
| Days On Site | 3 |
| Listing Provided By | J.M. Edwards Associates Inc. | Sherry Police |
Features
| Bed(s) | 3 |
|---|---|
| Bath(s) | 4 Total |
| SQ Feet | 1,505 |
| Garage | 1 |
| Basement | Y |
| Story(s) | 2 |
| Zoning | RM3 |
Interior
| Appliances | Dishwasher, Dryer, Refrigerator, Washer |
|---|---|
| Rooms Total | 13 |
| Interior Features | Auto Garage Door Remote(s) |
| Cooling | Central Air |
| Cooling Yes / No | No |
| Heating | Forced Air, Natural Gas |
| Heating Yes / No | Yes |
| Fireplaces Total | 0 |
| Window Features | Window Coverings |
| Laundry Features | In-Suite, Upper Level |
Exterior
| Lot Features | Urban, Rectangular, Beach, Cul-De-Sac, Greenbelt, Highway Access, Major Highway, Marina, Park, Public Transit, Ravine, Schools, Shopping Nearby, Trails |
|---|---|
| Construction Materials | Aluminum Siding, Brick, Metal/Steel Siding, Vinyl Siding |
| Roof | Asphalt Shing |
| Foundation Details | Poured Concrete |
| Patio And Porch Features | Terrace, Deck |
Parking
| Garage Spaces | 1 |
|---|---|
| Parking Features | Attached Garage, Garage Door Opener, Asphalt, Exclusive, Inside Entry |
| Open Parking Yes / No | Yes |
| Attached Garage Yes / No | Yes |
Utilities
| Sewer | Sewer (Municipal) |
|---|
Taxes
| Tax Annual Amount | 4752.93 |
|---|
Area Information
| Province | ON |
|---|---|
| County | Hamilton |
| City | Stoney Creek |
| Postal Code | L8E 0C4 |
| Area | 51 Stoney Creek |
| Subarea | 510 Community Beach | Fifty Point |
| Community Name | 510 Community Beach/Fifty Point |
| School District | Orchard Park/St. John Henry Newm |
| Elementary School | Winona/Immaculate Heart Of Mary |
| High School | Orchard Park/St. John Henry Newm |
| Listing VS Median (in 510 Community Beach/Fifty Point) | |
Price: $599,900 low | high Med: $524,999 sqft: 1,505 low | high Med: 1,161 $ / sqft: $399 low | high Med: $452 On site: 3 low | high Med: 47 | |
Market Activity L8E 0C4
Request a showing
Request a showing
Contact
Learn More About This Property

| Open House |
|---|
| In-Person 11/22 2:00 PM - 4:00 PM |
| Province | ON |
|---|---|
| County | Hamilton |
| City | Stoney Creek |
| Postal Code | L8E 0C4 |
| Area | 51 Stoney Creek |
| Subarea | 510 Community Beach | Fifty Point |
| Community Name | 510 Community Beach/Fifty Point |
| School District | Orchard Park/St. John Henry Newm |
| Elementary School | Winona/Immaculate Heart Of Mary |
| High School | Orchard Park/St. John Henry Newm |
| Listing VS Median (in 510 Community Beach/Fifty Point) | |
Price: $599,900 low | high Med: $524,999 sqft: 1,505 low | high Med: 1,161 $ / sqft: $399 low | high Med: $452 On site: 3 low | high Med: 47 | |
