New Listing
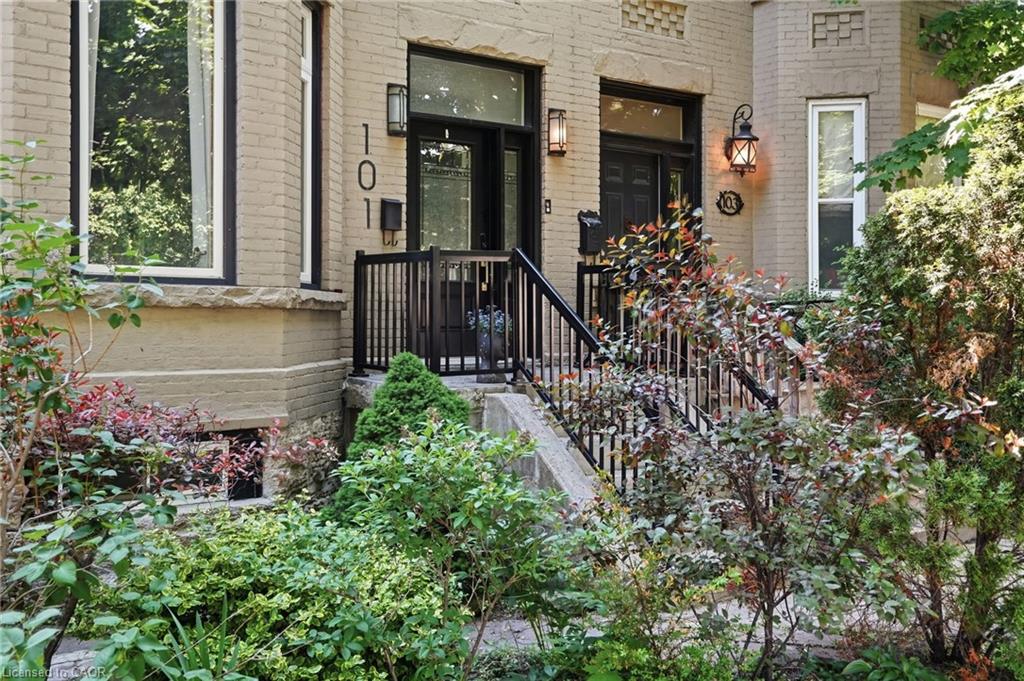
101 Victoria Avenue S,Hamilton, ON L8N 2S9
Hamilton, ON L8N 2S9

Description
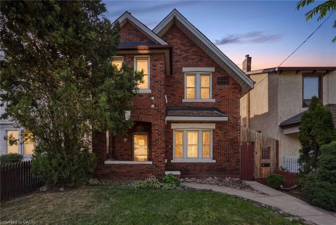
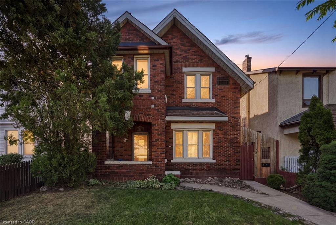
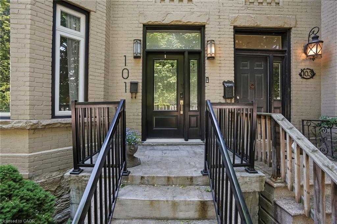
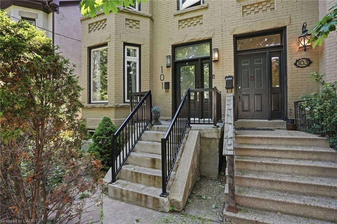
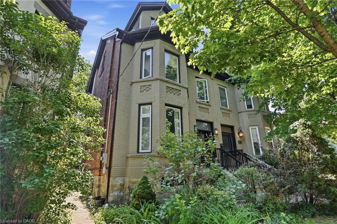
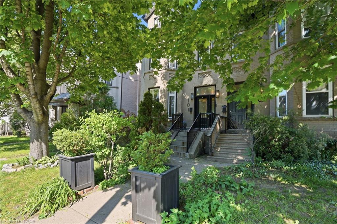
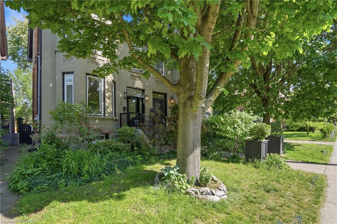
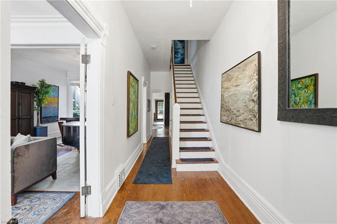
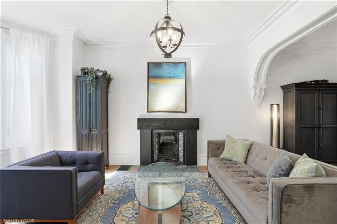
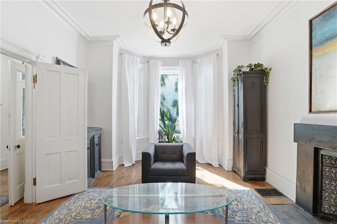
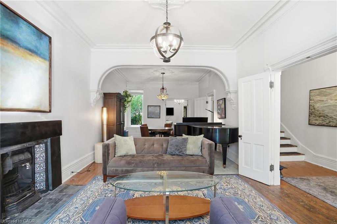
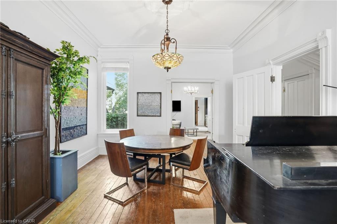
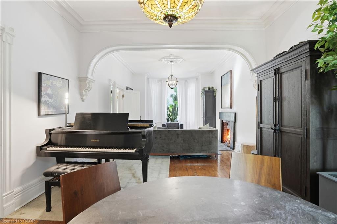
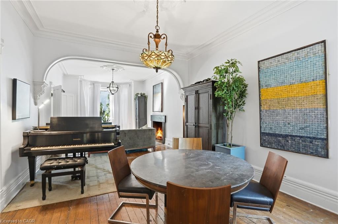
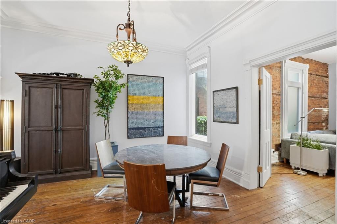
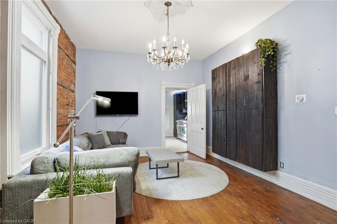
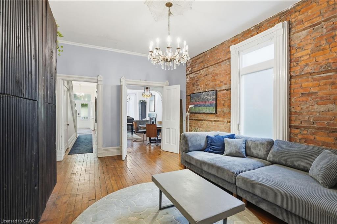
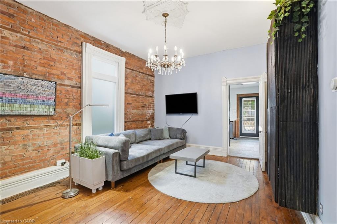
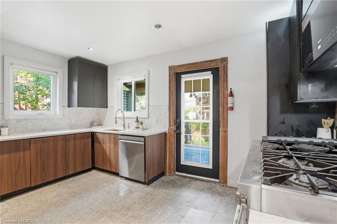
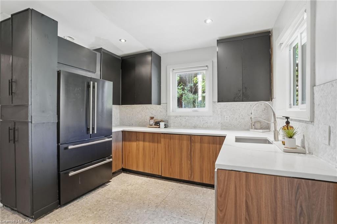
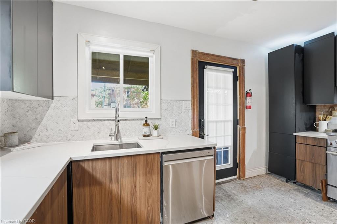
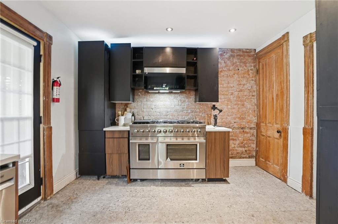
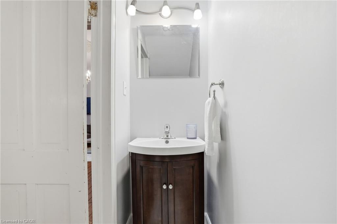
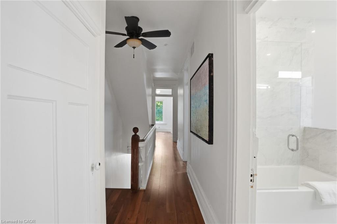
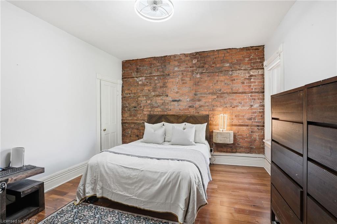
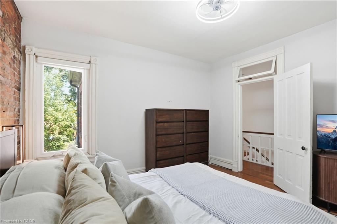
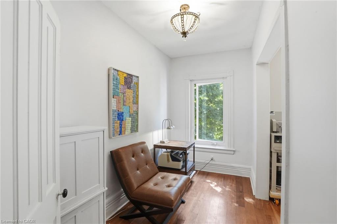
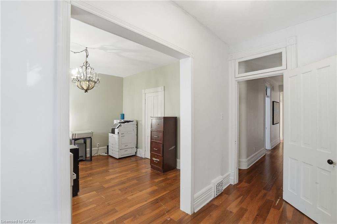
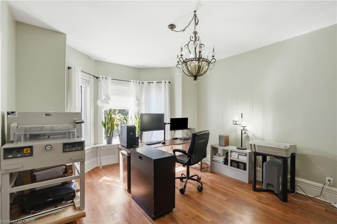
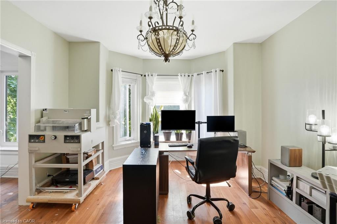
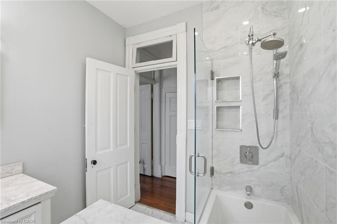
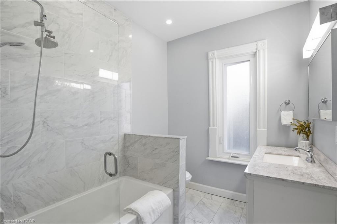
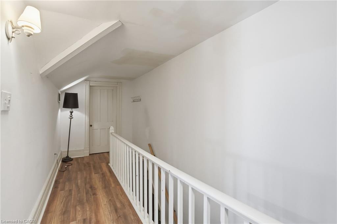
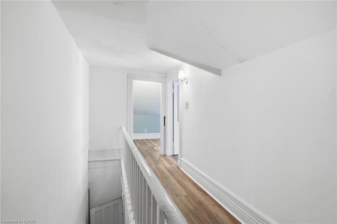
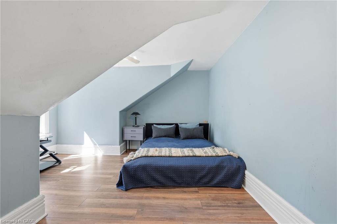
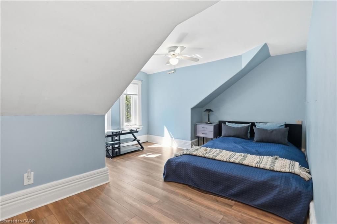
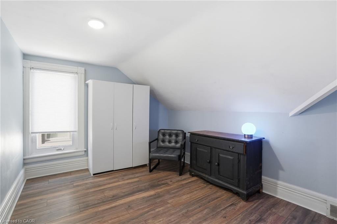
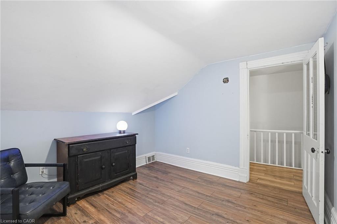
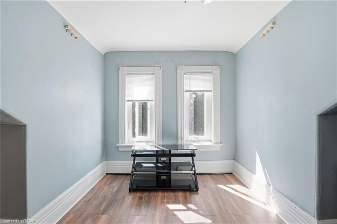
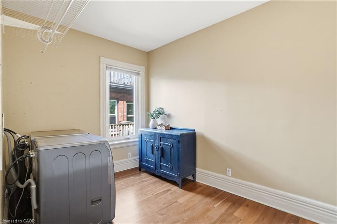
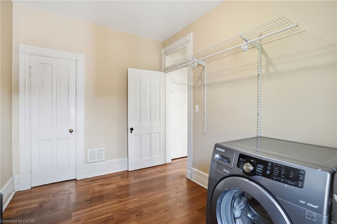
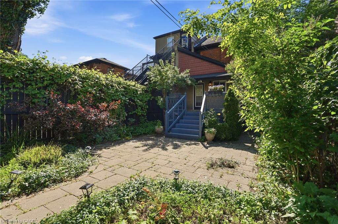
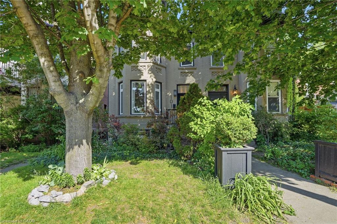
Step into timeless elegance in this stately Victorian residence, beautifully updated while preserving the charm and craftsmanship. Offeringexceptional living space throughout, this character-filled home features original hardwood flooring, soaring ceilings adorned with stunningmedallions, and an impressive decorative fireplace that anchors the inviting principal living spaces. The thoughtfully designed main level offers aspacious living room, formal dining area perfect for entertaining, a convenient 2-piece powder room, and a chef-inspired kitchen complete with adouble gas range and ample workspace for culinary enthusiasts. Upstairs, you'll find the convenience of bedroom-level laundry, two generouslysized bedrooms, and a beautifully updated 4-piece bathroom. The finished upper loft provides incredible flexibility with two additional bedrooms,home offices, creative studios, or guest accommodations. An unfinished basement offers abundant storage space. Perfectly positioned in theheart of the city, just below the escarpment, this home enjoys picturesque views and unbeatable walkability. Stroll to the James Street South GOStation, vibrant cafes, restaurants, boutiques, parks, and trails, while enjoying quick access to the Mountain and major commuter routes. A rareopportunity to own a distinguished character home that seamlessly blends historic charm with modern comfort-ideal for families, professionals,and anyone seeking a truly special place to call home.
Details
| MLS # | 40877362 |
|---|---|
| Listing Type | For Sale |
| Style | House |
| Sub-Type | Resale |
| Status | Active |
| Year | 1900 |
| Days On Site | 6 |
| Listing Provided By | RE/MAX Escarpment Realty Inc. | Alexandra Borondy |
Features
| Bed(s) | 5 |
|---|---|
| Bath(s) | 2 Total |
| SQ Feet | 2,740 |
| Basement | Y |
| Story(s) | 2 |
| Zoning | E |
| Acreage | 0.08 |
Interior
| Appliances | Water Heater, Dishwasher, Dryer, Range Hood, Refrigerator, Stove, Washer |
|---|---|
| Rooms Total | 11 |
| Cooling | Central Air |
| Cooling Yes / No | No |
| Heating | Forced Air, Natural Gas |
| Heating Yes / No | Yes |
| Fireplaces Total | 0 |
| Window Features | Window Coverings |
| Laundry Features | Upper Level |
Exterior
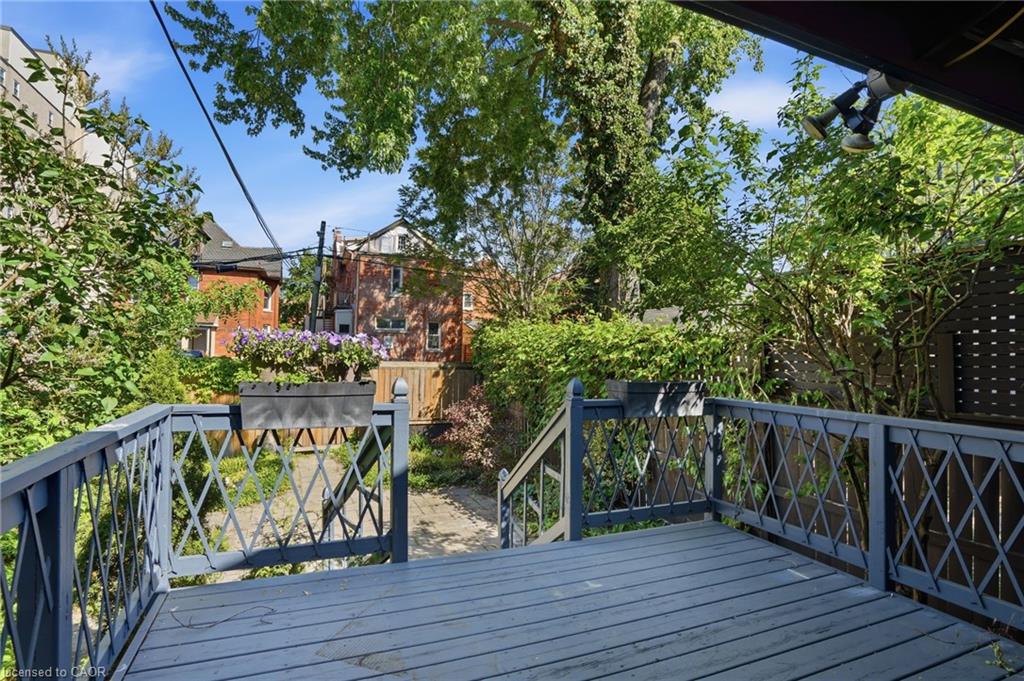
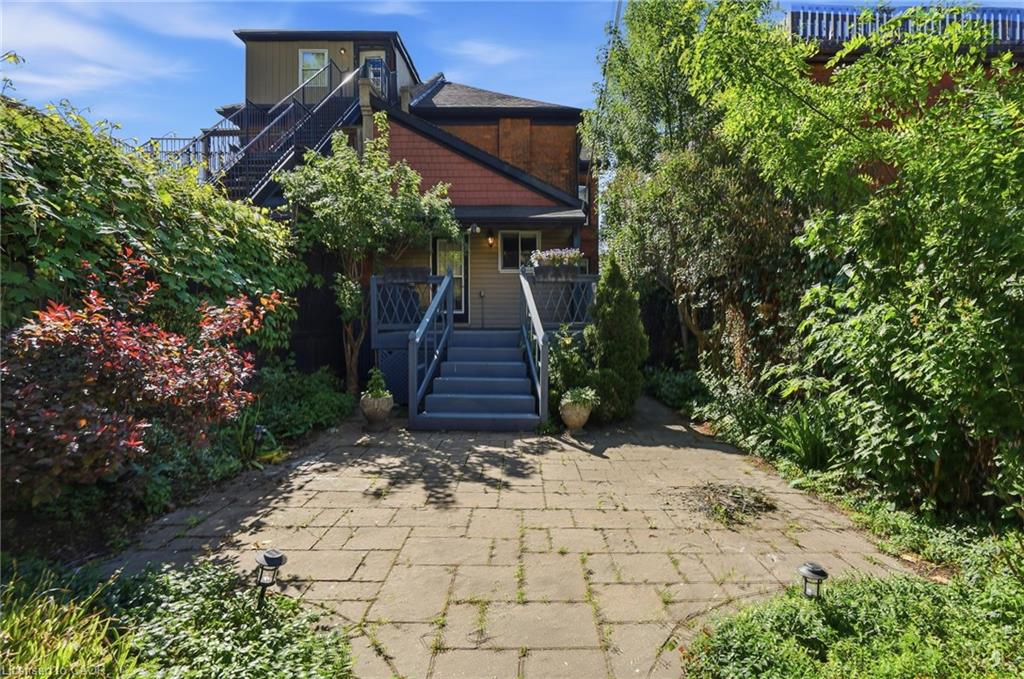
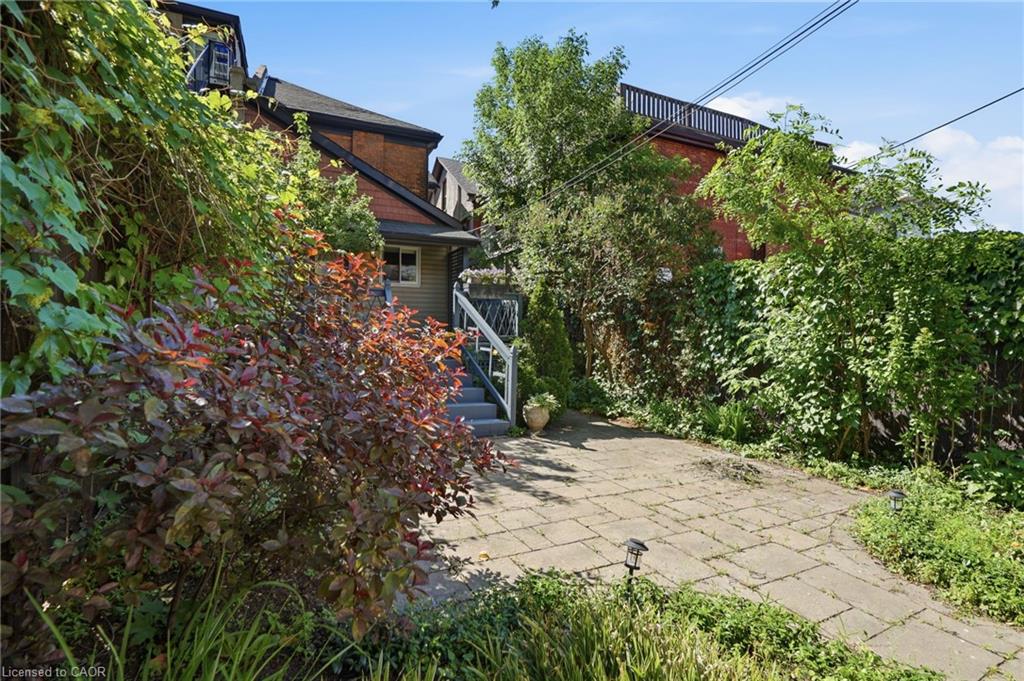
| Exterior Features | Landscaped, Private Entrance |
|---|---|
| Lot Features | Urban, Rectangular, Hospital, Park, Playground Nearby, Public Parking, Schools, Shopping Nearby |
| Construction Materials | Brick, Other |
| Roof | Asphalt Shing |
| Foundation Details | Stone |
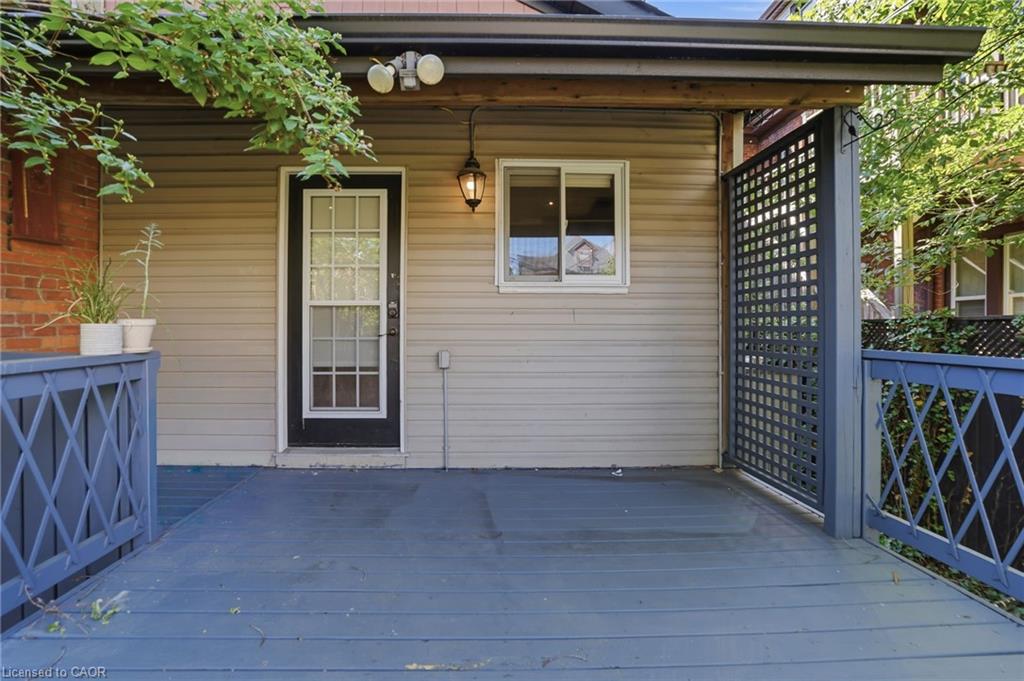
| Patio And Porch Features | Deck, Patio |
Parking
| Open Parking Yes / No | Yes |
|---|
Utilities
| Sewer | Sewer (Municipal) |
|---|
Taxes
| Tax Annual Amount | 5232.1 |
|---|
Area Information
| Province | ON |
|---|---|
| County | Hamilton |
| City | Hamilton |
| Postal Code | L8N 2S9 |
| Area | 14 Hamilton Centre |
| Subarea | 143 Stinson |
| Community Name | 143 Stinson |
| Listing VS Median (in 143 Stinson) | |
Price: $709,999 low | high Med: $399,990 sqft: 2,740 low | high Med: 1,032 $ / sqft: $259 low | high Med: $388 On site: 6 low | high Med: 7 | |
Request a showing
Request a showing
Contact
Learn More About This Property

| Province | ON |
|---|---|
| County | Hamilton |
| City | Hamilton |
| Postal Code | L8N 2S9 |
| Area | 14 Hamilton Centre |
| Subarea | 143 Stinson |
| Community Name | 143 Stinson |
| Listing VS Median (in 143 Stinson) | |
Price: $709,999 low | high Med: $399,990 sqft: 2,740 low | high Med: 1,032 $ / sqft: $259 low | high Med: $388 On site: 6 low | high Med: 7 | |