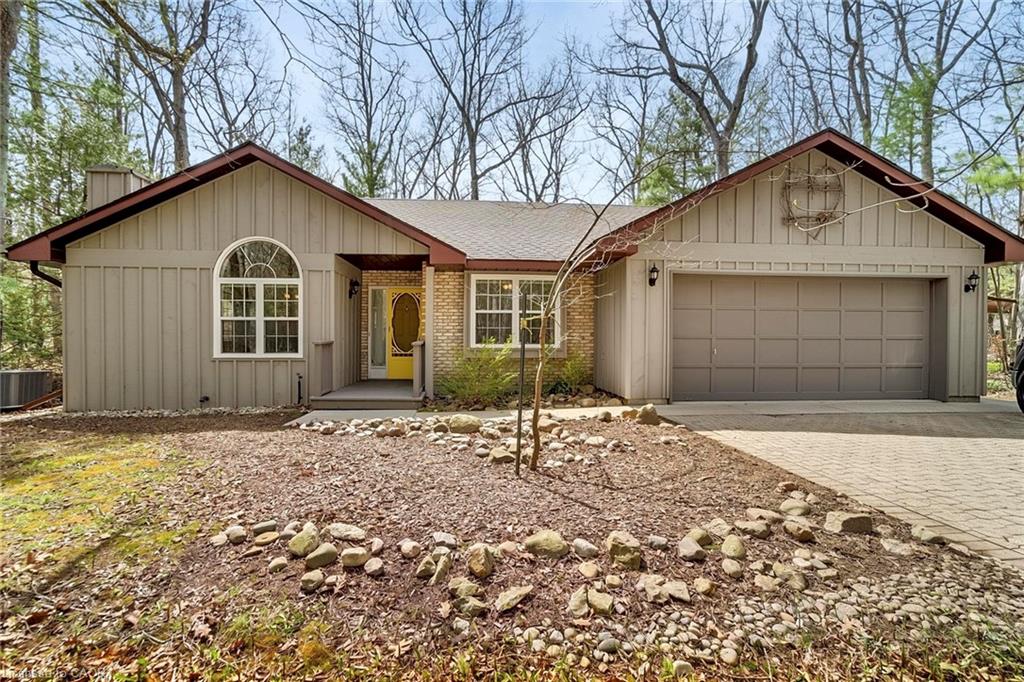
10325 Grand Oaks Drive,Grand Bend, ON N0M 1T0
Grand Bend, ON N0M 1T0

Description
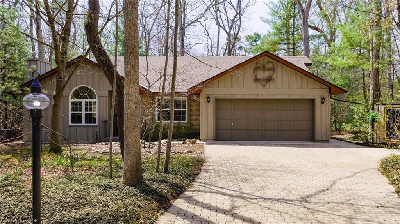
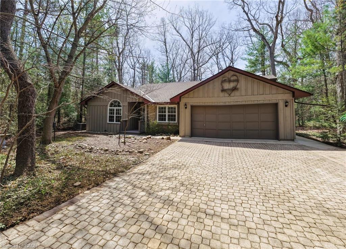
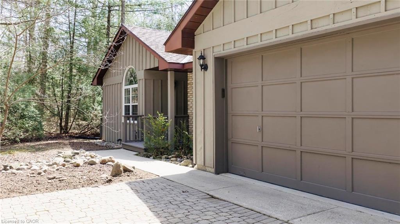
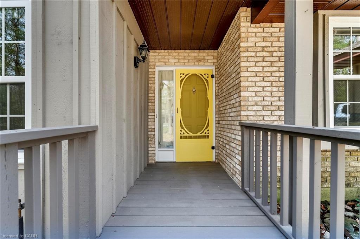
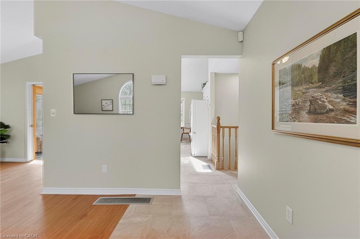
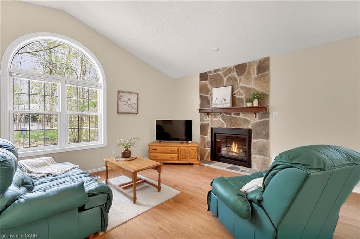
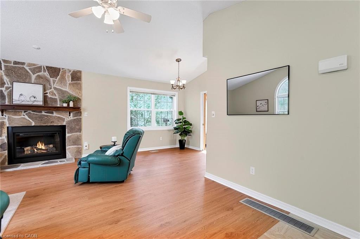
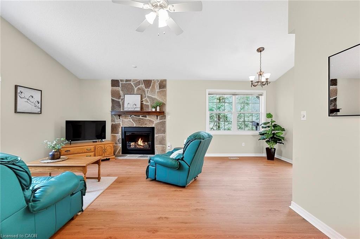
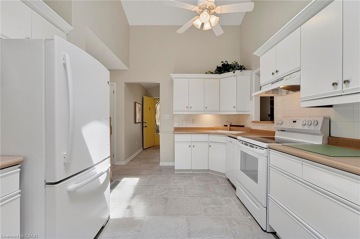
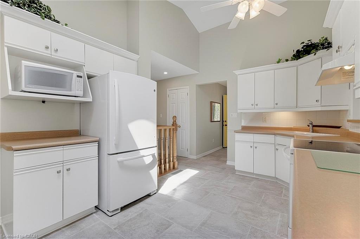
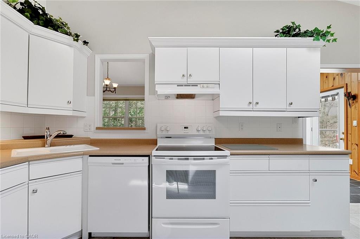
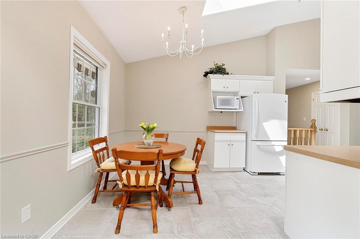
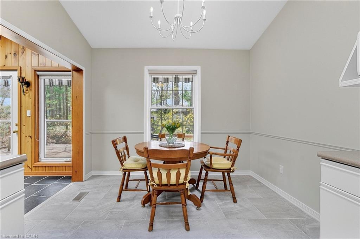
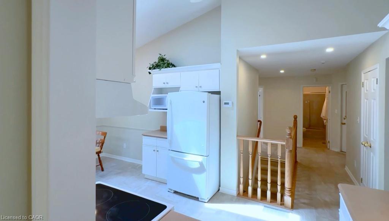
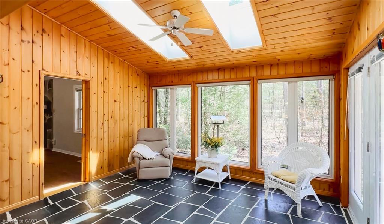
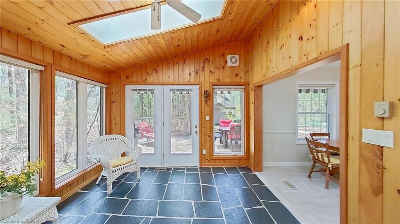
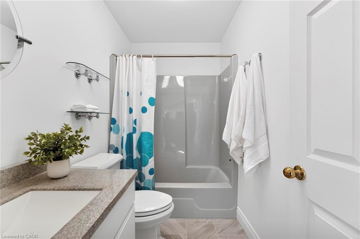
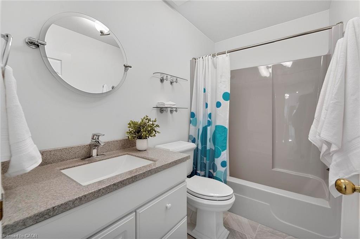
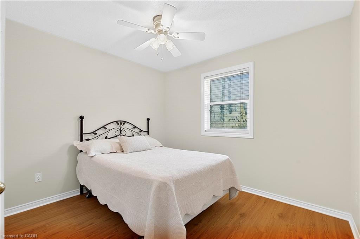
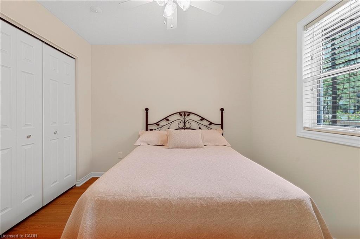
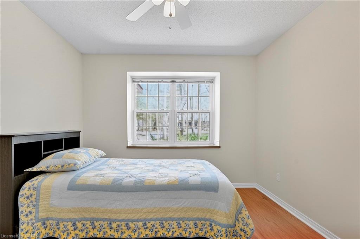
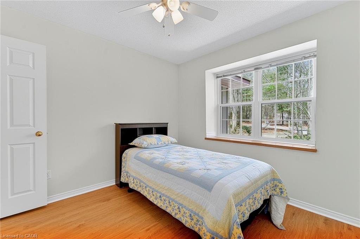
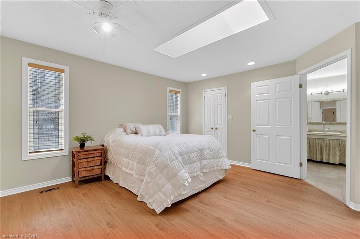
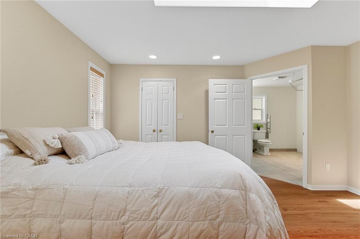
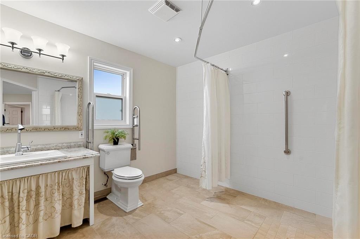
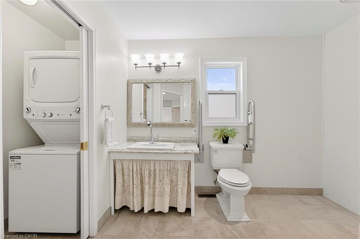
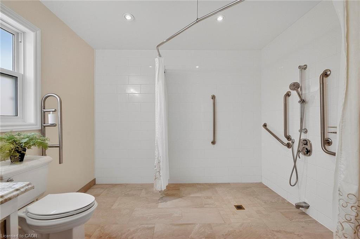
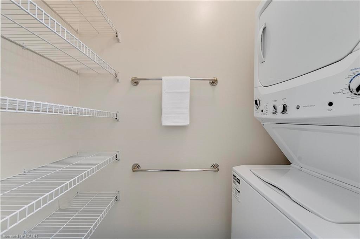
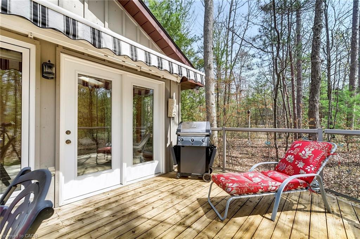
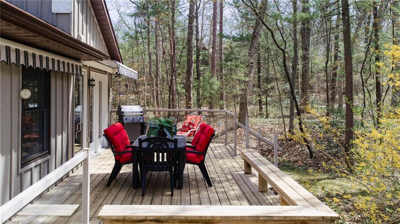
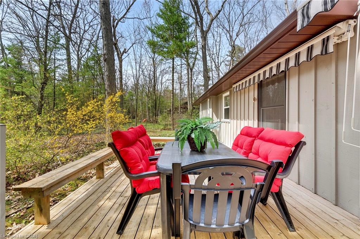
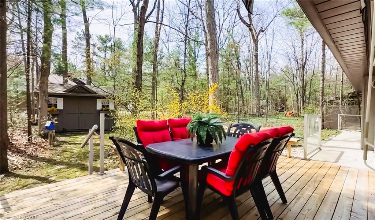
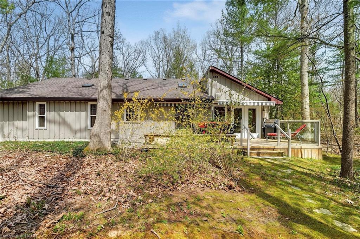
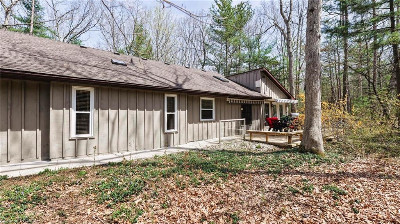
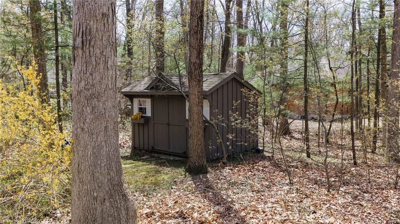
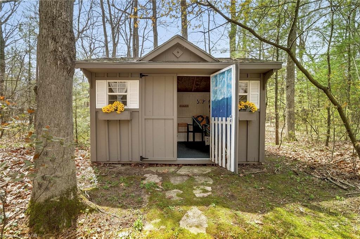
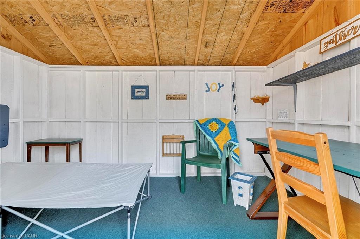
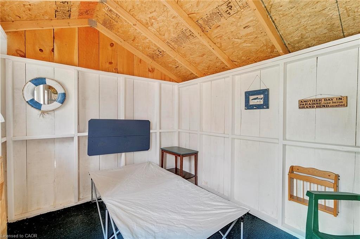
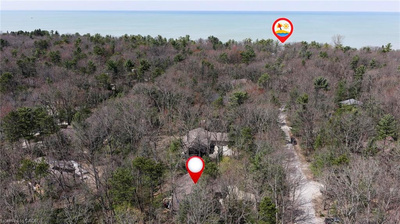
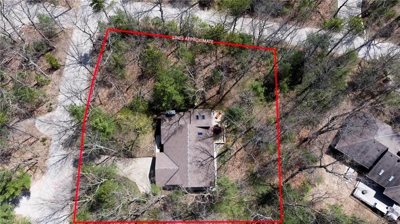
Welcome to sought-after Southcott Pines in Grand Bend, where relaxed coastal living meets everyday comfort. This charming 3-bedroom, 2-bathroom bungalow sits on an oversized lot surrounded by nature, offering the perfect blend of privacy and lifestyle. Step inside to a bright and inviting main floor featuring elegant porcelain tile, a beautiful gas fireplace that anchors the living room, and a spacious kitchen complete with newer appliances. The primary bedroom offers a walk in closet, private ensuite with oversized curbless shower and conveniently located laundry. The sunroom, filled with natural light from its many windows, is the perfect place to unwind and seamlessly connects to a spacious deck overlooking the large private backyard. Outside, you'll also find a cozy bunkie- ideal for guests, a hobby space, or additional storage. Additional updates include roof (2019), furnace and a/c (2017), and updated windows and skylights, providing peace of mind for years to come. As part of this desirable community, you'll enjoy deeded access to the beach, just a 3 minute walk away-perfect for taking in the shores of Lake Huron and experiencing Grand Bend's world-famous sunsets. Whether you're looking for a year-round home or a relaxing getaway, this Southcott Pines gem offers the lifestyle you've been waiting for!
Details
| MLS # | 40823198 |
|---|---|
| Listing Type | For Sale |
| Style | House |
| Sub-Type | Resale |
| Status | Active |
| Days On Site | 163 |
| Listing Provided By | RE/MAX TWIN CITY REALTY INC. | Ruth Aho |
Features
| Bed(s) | 3 |
|---|---|
| Bath(s) | 2 Total |
| SQ Feet | 1,570 |
| Garage | 2 |
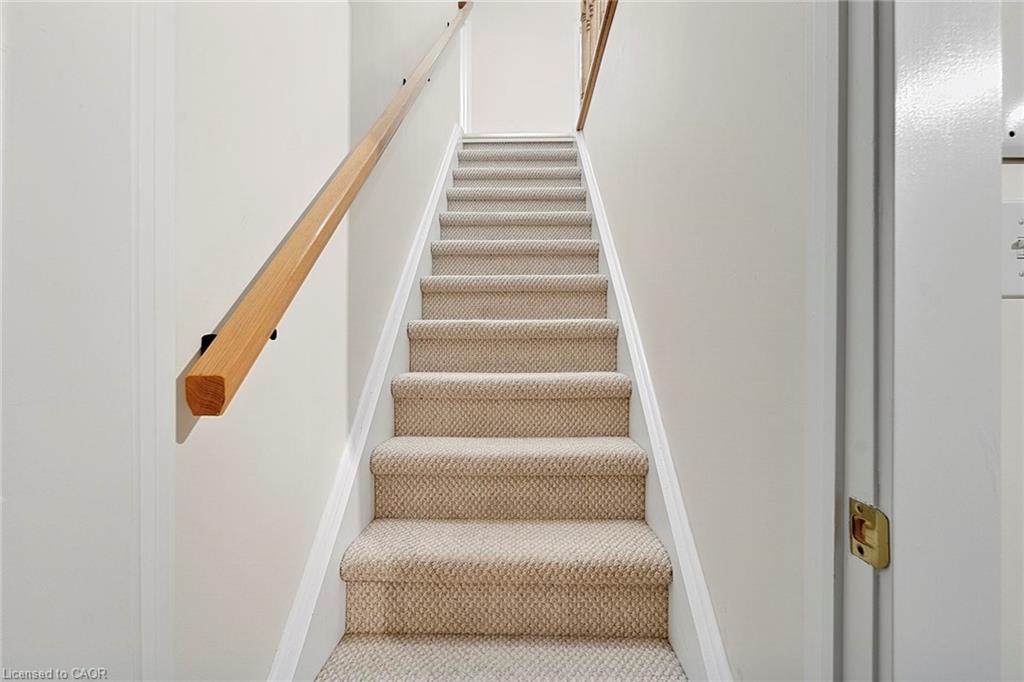
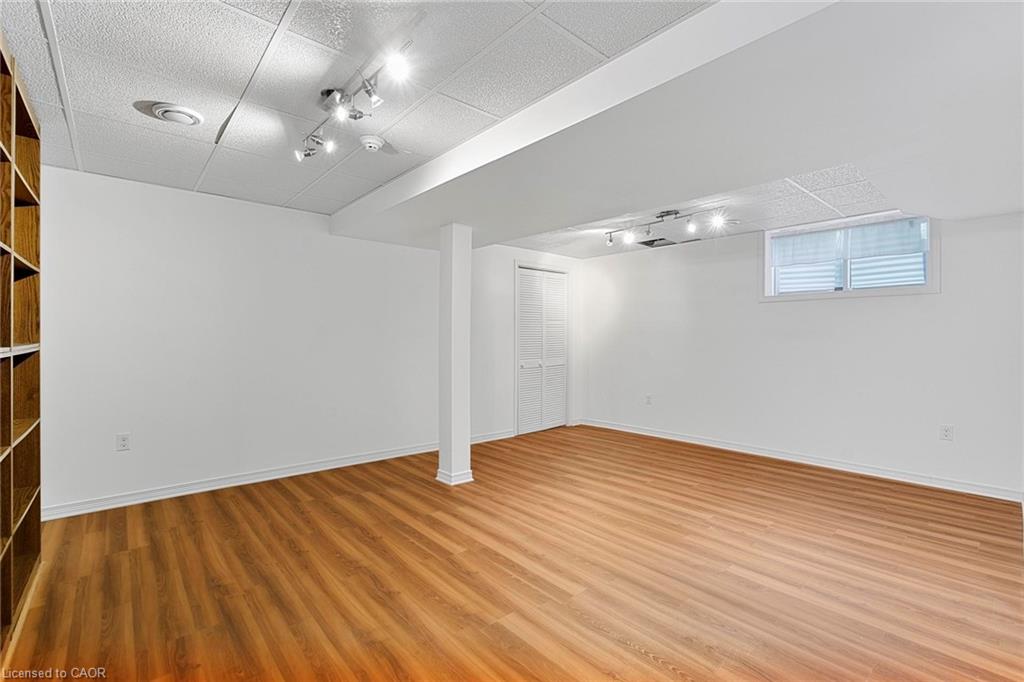
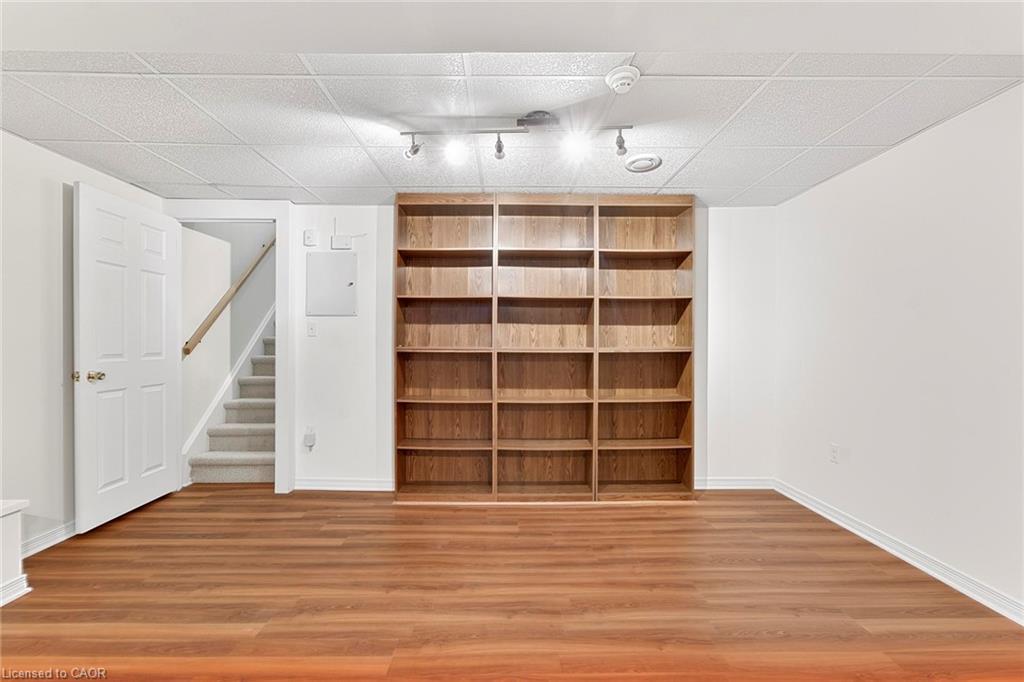
| Basement | Y |
| Story(s) | 1 |
| Zoning | R6-2 |
| Property View | Yes |
Interior
| Appliances | Dishwasher, Dryer, Microwave, Range Hood, Refrigerator, Stove, Washer |
|---|---|
| Rooms Total | 10 |
| Interior Features | Auto Garage Door Remote(s), Ceiling Fan(s) |
| Cooling | Central Air |
| Cooling Yes / No | No |
| Heating | Forced Air, Natural Gas |
| Heating Yes / No | Yes |
| Fireplaces Total | 1 |
| Fireplace Features | Gas |
| Window Features | Window Coverings |
| Laundry Features | Main Level |
Exterior
| Accessibility Features | Accessible Doors, Bath Grab Bars, Hard/Low Nap Floors, Accessible Entrance, Level within Dwelling, Modified Bathroom Counter, Open Floor Plan, Raised Toilet, Ramps, Roll-In Shower, Wheelchair Access |
|---|---|
| Exterior Features | Awning(s), Year Round Living |
| Lot Features | Urban, Irregular Lot, Beach, Near Golf Course, Marina, Place of Worship, Playground Nearby, Quiet Area, Schools, Shopping Nearby, Trails |
| Construction Materials | Board & Batten Siding, Brick |
| Roof | Asphalt Shing |
| Patio And Porch Features | Deck |
| Security Features | Alarm System, Carbon Monoxide Detector(s) |
Parking
| Garage Spaces | 2 |
|---|---|
| Parking Features | Attached Garage, Garage Door Opener, Interlock |
| Open Parking Yes / No | Yes |
| Attached Garage Yes / No | Yes |
Utilities
| Sewer | Septic Tank |
|---|
Taxes
| Tax Annual Amount | 5250.32 |
|---|
Area Information
| Province | ON |
|---|---|
| County | Lambton |
| City | Grand Bend |
| Postal Code | N0M 1T0 |
| Area | Lambton Shores |
| Subarea | Grand Bend |
| Community Name | Grand Bend |
| School District | North Lambton Secondary School |
| Elementary School | Grand Bend Public School |
| High School | North Lambton Secondary School |
| Listing VS Median (in Grand Bend) | |
Price: $925,000 low | high Med: $1,695,000 sqft: 1,570 low | high Med: 1,615 $ / sqft: $589 low | high Med: $1,193 On site: 163 low | high Med: 204.5 | |
Request a showing
Request a showing
Contact
Learn More About This Property

| Province | ON |
|---|---|
| County | Lambton |
| City | Grand Bend |
| Postal Code | N0M 1T0 |
| Area | Lambton Shores |
| Subarea | Grand Bend |
| Community Name | Grand Bend |
| School District | North Lambton Secondary School |
| Elementary School | Grand Bend Public School |
| High School | North Lambton Secondary School |
| Listing VS Median (in Grand Bend) | |
Price: $925,000 low | high Med: $1,695,000 sqft: 1,570 low | high Med: 1,615 $ / sqft: $589 low | high Med: $1,193 On site: 163 low | high Med: 204.5 | |
