115 Green Road,Stoney Creek, ON L8G 3W9
Stoney Creek, ON L8G 3W9

Description
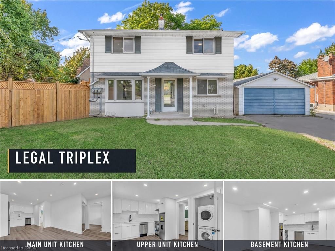
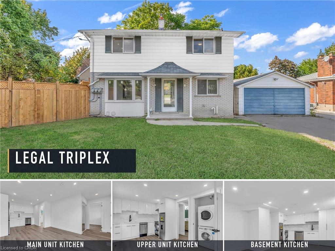
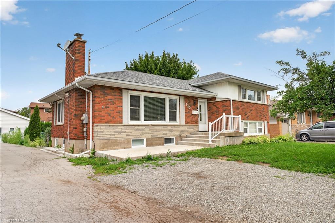
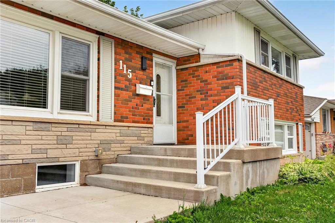
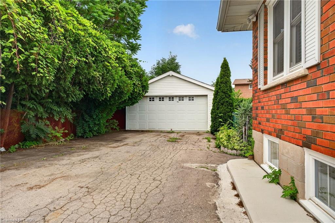
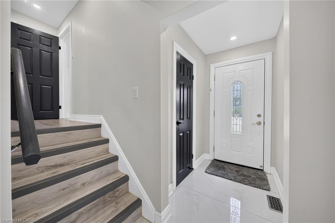
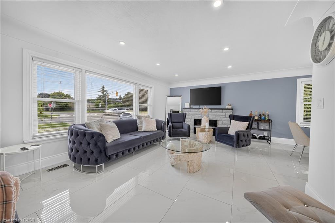
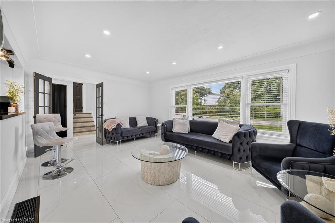
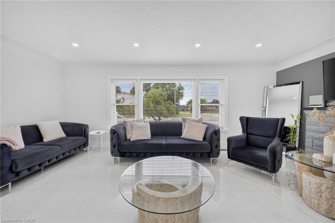
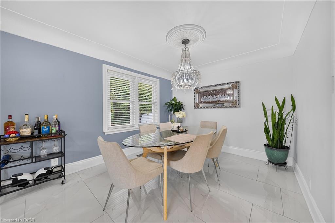
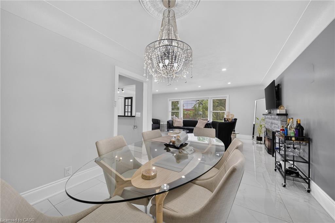
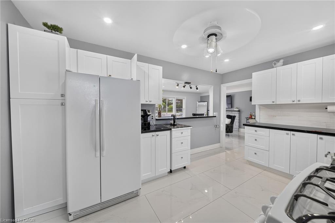
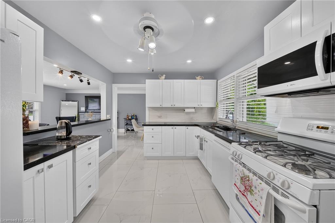
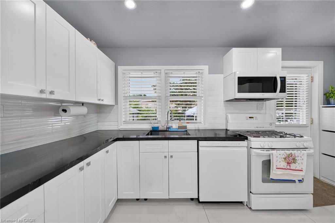
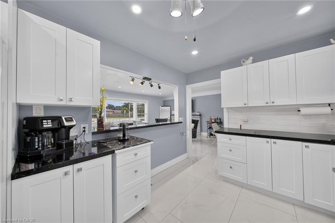
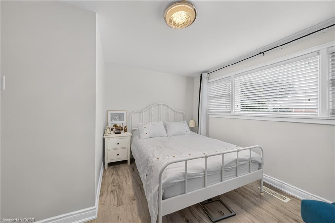
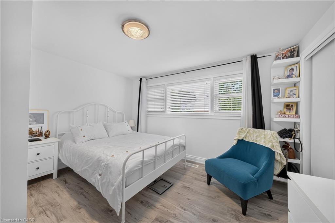
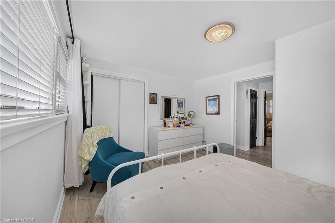
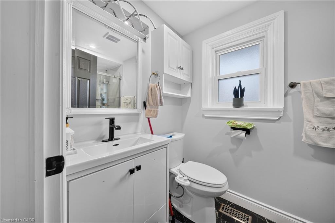
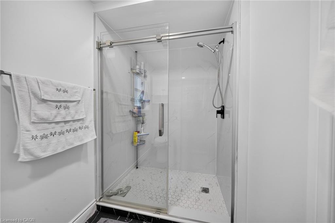
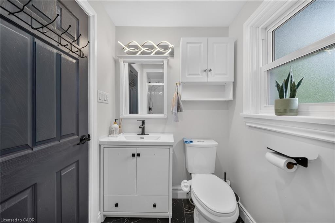
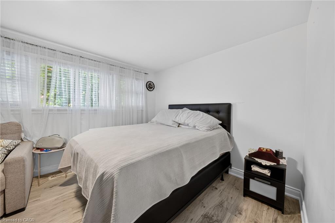
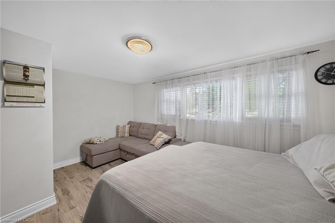
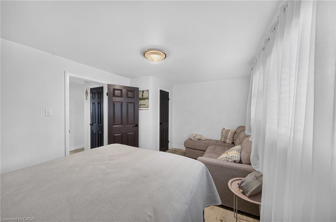
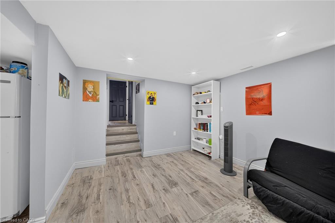
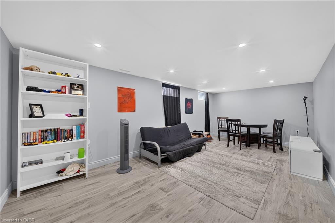
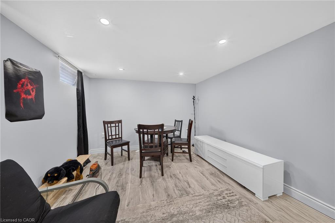
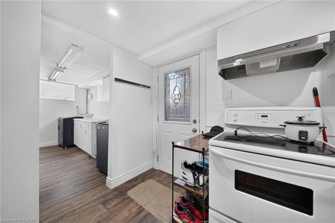
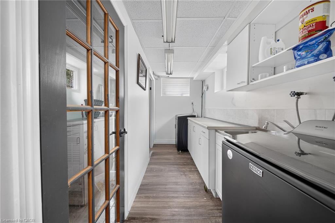
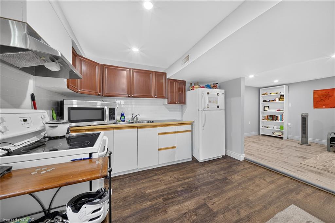
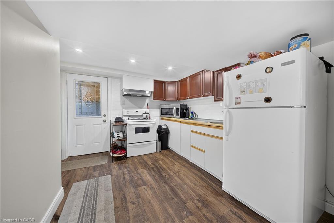
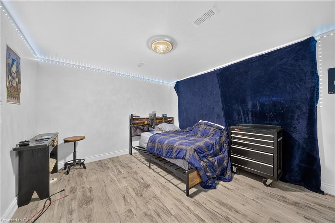
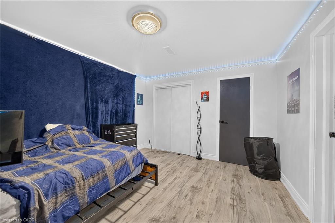
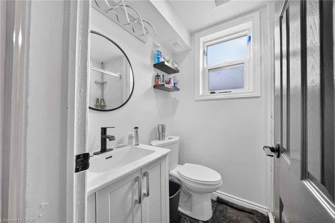
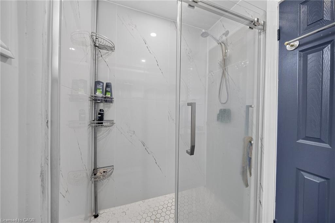
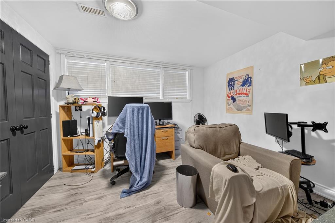
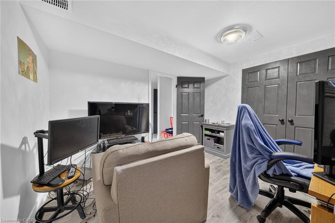
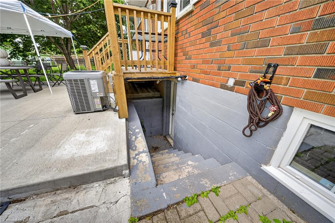
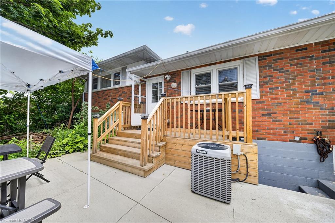
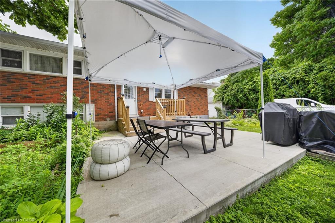
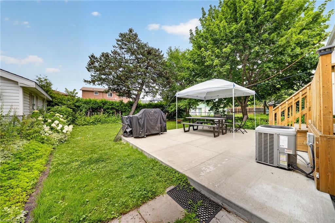
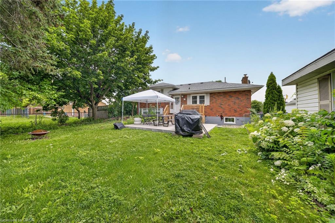
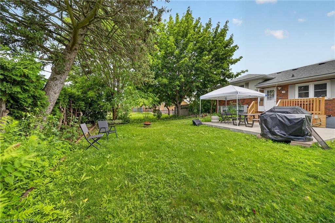
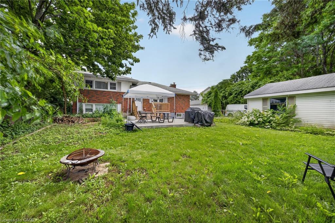
Welcome to this spacious and recently upgraded side-split in Stoney Creek, offering approximately over 2,000 sq. ft. of finished living space and a flexible layout ideal for families, multi-generational living, or buyers looking for added income potential. Featuring 2+2 bedrooms, 2 full bathrooms, and two kitchens, this home provides excellent functionality across multiple levels, with the lower level offering great potential for extended family use or a future income setup. The separate double garage adds even more value, with plenty of room for parking, storage, or use as a workshop. Ideally located close to schools, parks, public transit, and everyday amenities, this property also offers beautiful views of the escarpment, combining space, convenience, and long-term potential in a desirable Stoney Creek location.
Details
| MLS # | 40845987 |
|---|---|
| Listing Type | For Sale |
| Style | House |
| Sub-Type | Resale |
| Status | Active |
| Days On Site | 88 |
| Listing Provided By | Real Broker Ontario Ltd. | Michael K. Johnson |
Features
| Bed(s) | 4 |
|---|---|
| Bath(s) | 2 Total |
| SQ Feet | 1,440 |
| Garage | 2 |
| Basement | Y |
| Story(s) | 1 |
| Zoning | R1 |
| Acreage | 0.16 |
Interior
| Appliances | Built-in Microwave, Dishwasher, Dryer, Refrigerator, Stove, Washer |
|---|---|
| Rooms Total | 15 |
| Cooling | Central Air |
| Cooling Yes / No | No |
| Heating | Forced Air, Natural Gas |
| Heating Yes / No | Yes |
| Fireplace Features | Gas |
| Laundry Features | In-Suite |
Exterior
| Lot Features | Urban, Rectangular, Library, Park, Place of Worship, Public Transit, Rec./Community Centre, School Bus Route, Schools, Shopping Nearby |
|---|---|
| Construction Materials | Brick, Vinyl Siding |
| Roof | Asphalt Shing |
| Foundation Details | Concrete Block |
Parking
| Garage Spaces | 2 |
|---|---|
| Parking Features | Detached Garage, Asphalt |
| Open Parking Yes / No | Yes |
| Attached Garage Yes / No | No |
Utilities
| Sewer | Sewer (Municipal) |
|---|
Taxes
| Tax Annual Amount | 5436 |
|---|
Area Information
| Province | ON |
|---|---|
| County | Hamilton |
| City | Stoney Creek |
| Postal Code | L8G 3W9 |
| Area | 51 Stoney Creek |
| Subarea | 511 Eastdale | Poplar Park | Industrial |
| Community Name | 511 Eastdale/Poplar Park/Industrial |
| Listing VS Median (in 511 Eastdale/Poplar Park/Industrial) | |
Price: $799,900 low | high Med: $499,945 sqft: 1,440 low | high Med: 1,123 $ / sqft: $555 low | high Med: $468 On site: 88 low | high Med: 63.5 | |
Request a showing
Request a showing
Contact
Learn More About This Property

| Province | ON |
|---|---|
| County | Hamilton |
| City | Stoney Creek |
| Postal Code | L8G 3W9 |
| Area | 51 Stoney Creek |
| Subarea | 511 Eastdale | Poplar Park | Industrial |
| Community Name | 511 Eastdale/Poplar Park/Industrial |
| Listing VS Median (in 511 Eastdale/Poplar Park/Industrial) | |
Price: $799,900 low | high Med: $499,945 sqft: 1,440 low | high Med: 1,123 $ / sqft: $555 low | high Med: $468 On site: 88 low | high Med: 63.5 | |