New Listing
 In-Person: 11/22 2:00 PM - 4:00 PM
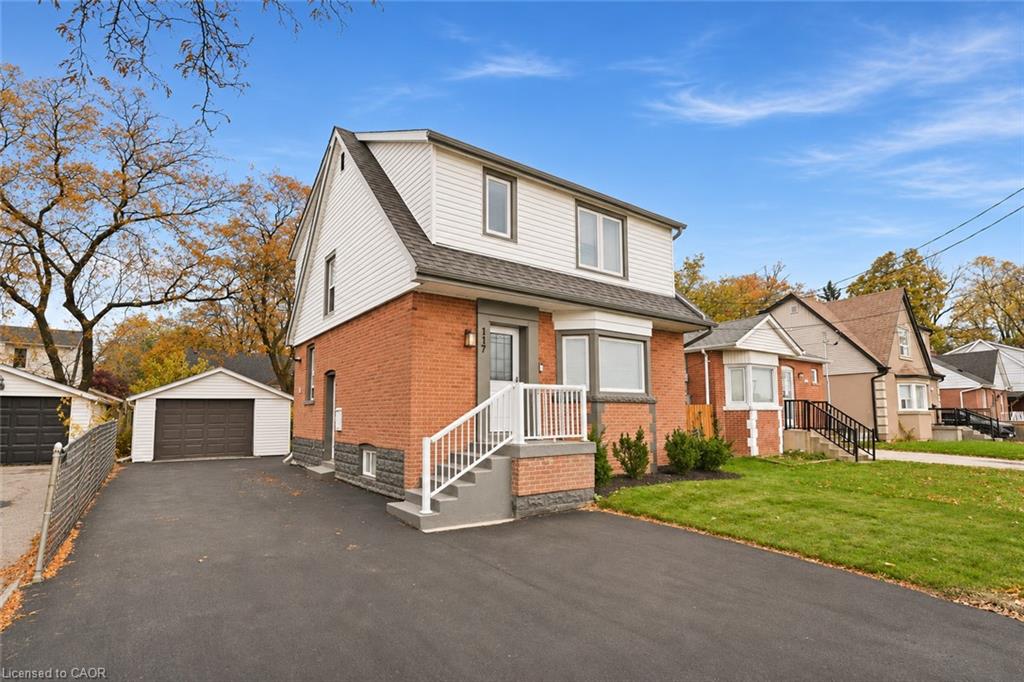
117 West 5th Street,Hamilton, ON L9C 3N7
Hamilton, ON L9C 3N7

Description
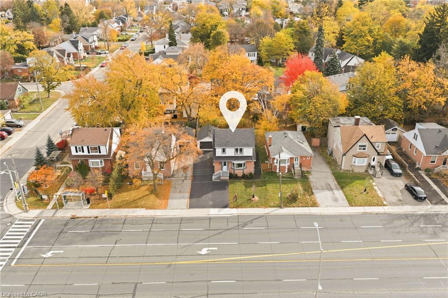
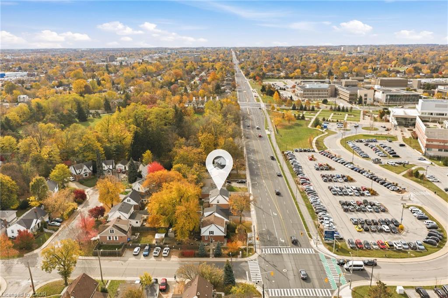
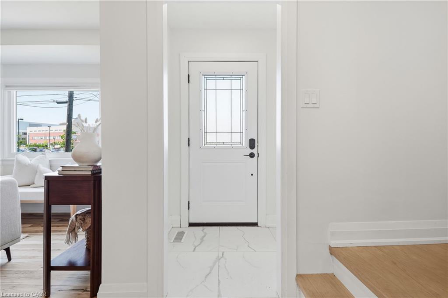
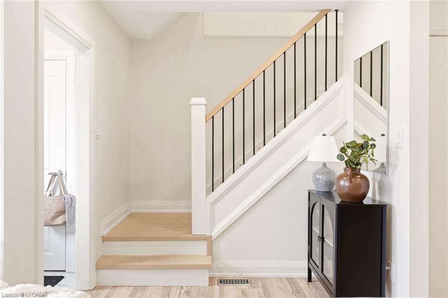
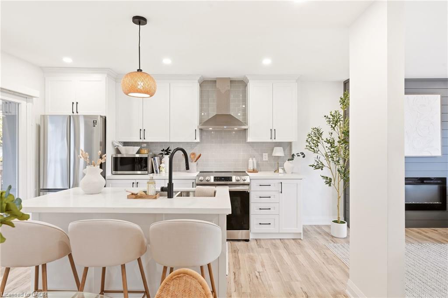
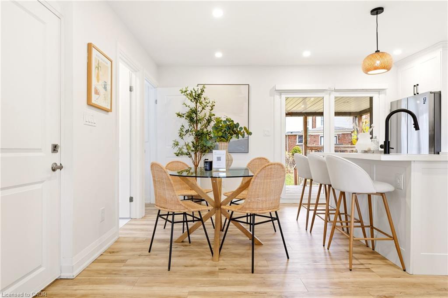
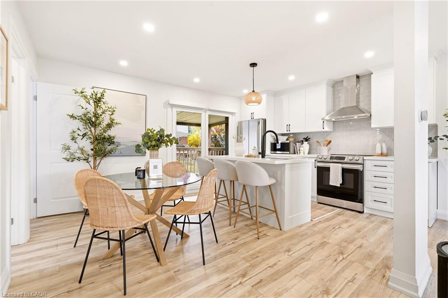
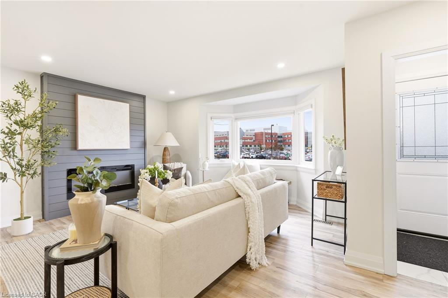
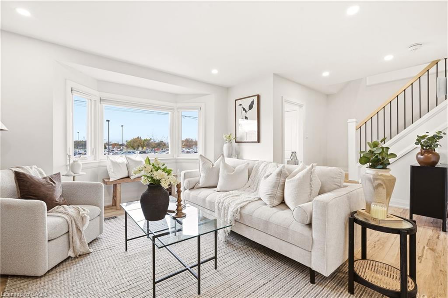
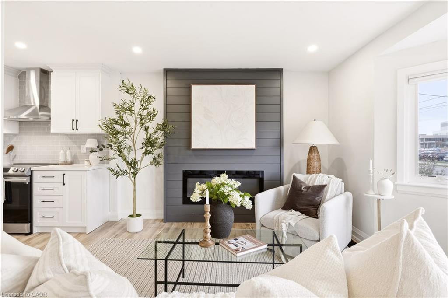
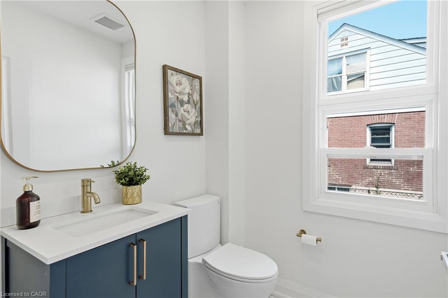
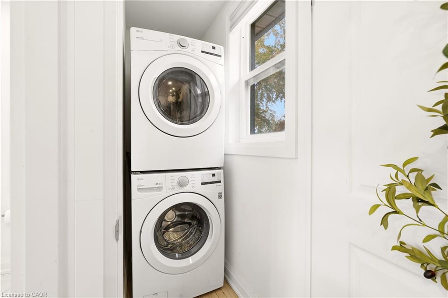
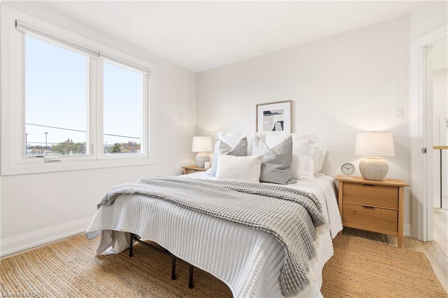
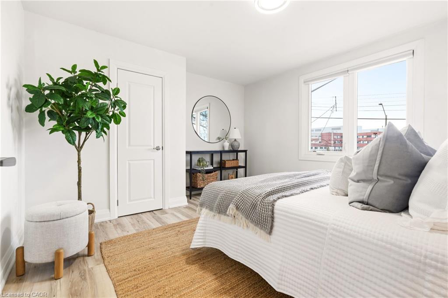
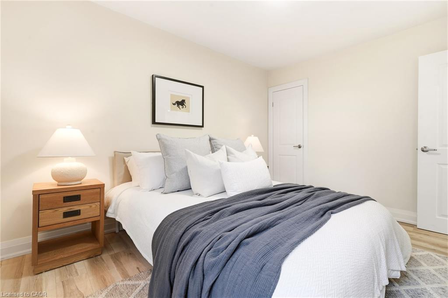
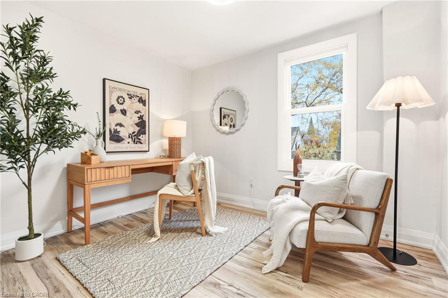
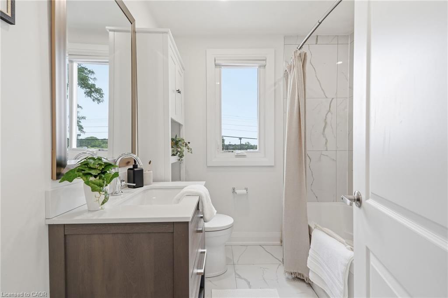
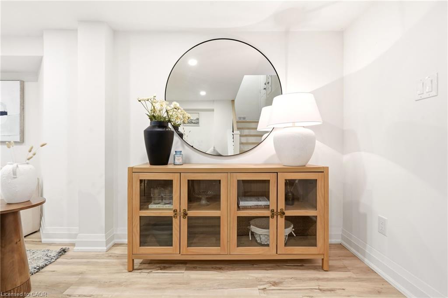
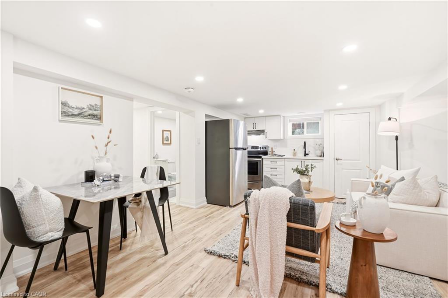
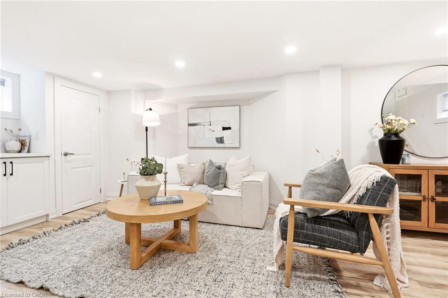
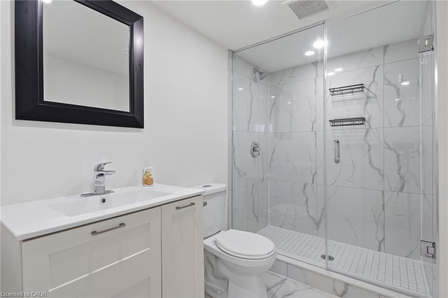
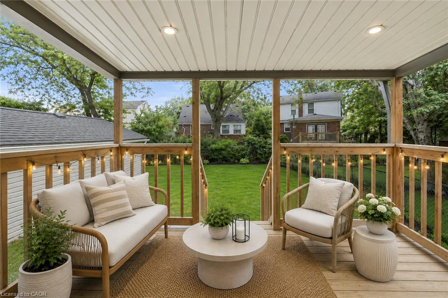
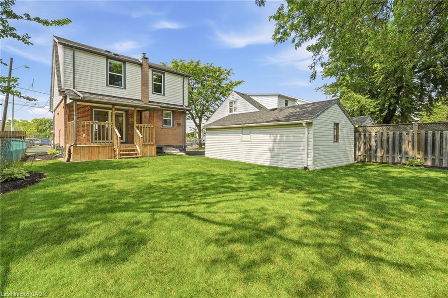
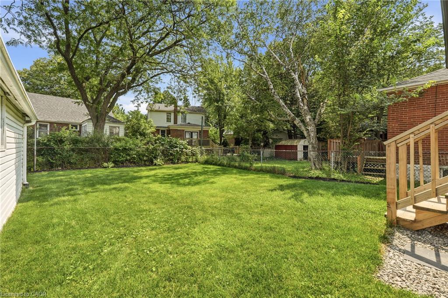
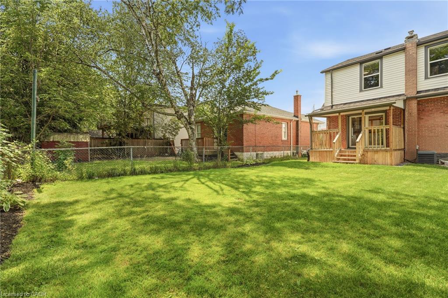
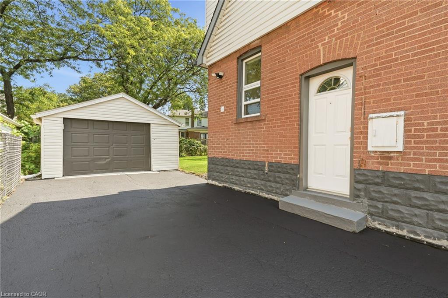
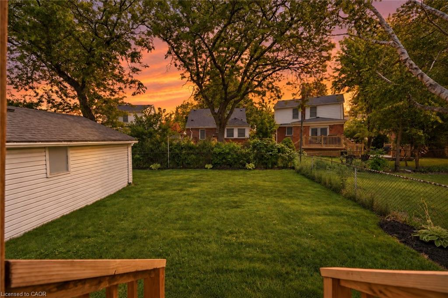
The work is done, the big-ticket updates are taken care of, and this beautifully updated West Mountain home is ready for you to simply move in and enjoy!!A separate side entrance leads to a finished lower level with a full kitchen, its own laundry and egress windows. The layout gives you flexibility in how you use the space. Updates over the past five years include flooring, trim, windows, exterior doors, pot lights and stainless steel appliances. The front portion of the roof was replaced in May 2025. The widened driveway offers additional parking. Ideally located across from St. Joseph's Healthcare and within walking distance to Mohawk College and Hillfield Strathallan College, with convenient access to transit, amenities and major routes. Turn-key, versatile and packed with updates, all that's left to do is make it yours!
Details
| MLS # | 40879344 |
|---|---|
| Listing Type | For Sale |
| Style | House |
| Sub-Type | Resale |
| Status | Active |
| Year | 1950 |
| Days On Site | 1 |
| Listing Provided By | RE/MAX Escarpment Realty Inc. | Sarah Donnelly |
Features
| Bed(s) | 3 |
|---|---|
| Bath(s) | 3 Total |
| SQ Feet | 1,284 |
| Garage | 1 |
| Basement | Y |
| Story(s) | 2 |
| Zoning | C |
| Acreage | 0.09 |
| Golf Course | Yes |
Interior
| Rooms Total | 13 |
|---|---|
| Interior Features | In-Law Floorplan |
| Cooling | Central Air |
| Cooling Yes / No | No |
| Heating | Forced Air, Natural Gas |
| Heating Yes / No | Yes |
| Fireplace Features | Electric |
| Laundry Features | In-Suite, Lower Level, Main Level |
Exterior
| Lot Features | Urban, Rectangular, City Lot, Near Golf Course, Highway Access, Hospital, Public Transit, Schools |
|---|---|
| Construction Materials | Aluminum Siding, Brick, Metal/Steel Siding |
| Roof | Asphalt Shing |
| Foundation Details | Concrete Block |
| Patio And Porch Features | Deck, Porch, Enclosed |
Parking
| Garage Spaces | 1.5 |
|---|---|
| Parking Features | Detached Garage |
| Open Parking Yes / No | Yes |
| Attached Garage Yes / No | No |
Utilities
| Sewer | Sewer (Municipal) |
|---|
Taxes
| Tax Annual Amount | 5168 |
|---|
Area Information
| Province | ON |
|---|---|
| County | Hamilton |
| City | Hamilton |
| Postal Code | L9C 3N7 |
| Area | 15 Hamilton Mountain |
| Subarea | 152 Buchanan |
| Community Name | 152 Buchanan |
| School District | Westmount, Sit Allen Mcnab, Hill |
| Elementary School | Queensdale, Norwood Park, Hillfi |
| High School | Westmount, Sit Allen Mcnab, Hill |
| Listing VS Median (in 152 Buchanan) | |
Price: $655,000 low | high Med: $689,900 sqft: 1,284 low | high Med: 1,042 $ / sqft: $510 low | high Med: $673 On site: 1 low | high Med: 61 | |
Request a showing
Request a showing
Contact
Learn More About This Property

| Open House |
|---|
| In-Person 11/22 2:00 PM - 4:00 PM |
| Province | ON |
|---|---|
| County | Hamilton |
| City | Hamilton |
| Postal Code | L9C 3N7 |
| Area | 15 Hamilton Mountain |
| Subarea | 152 Buchanan |
| Community Name | 152 Buchanan |
| School District | Westmount, Sit Allen Mcnab, Hill |
| Elementary School | Queensdale, Norwood Park, Hillfi |
| High School | Westmount, Sit Allen Mcnab, Hill |
| Listing VS Median (in 152 Buchanan) | |
Price: $655,000 low | high Med: $689,900 sqft: 1,284 low | high Med: 1,042 $ / sqft: $510 low | high Med: $673 On site: 1 low | high Med: 61 | |