New Listing
12-20 Anna Capri Drive,Hamilton, ON L8W 1M6
Hamilton, ON L8W 1M6

Description
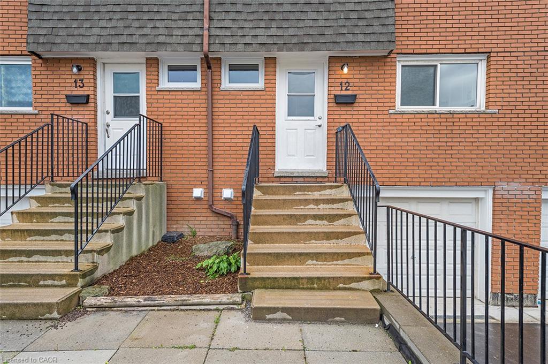
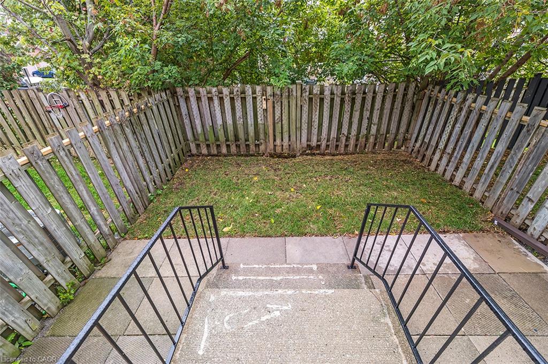
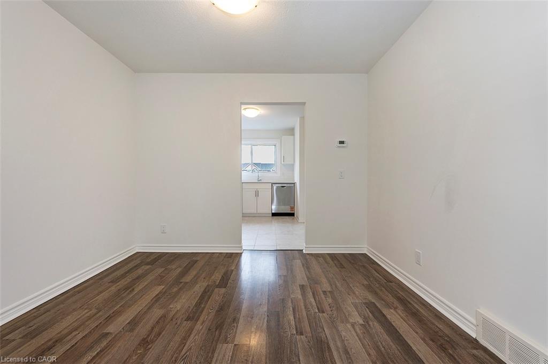
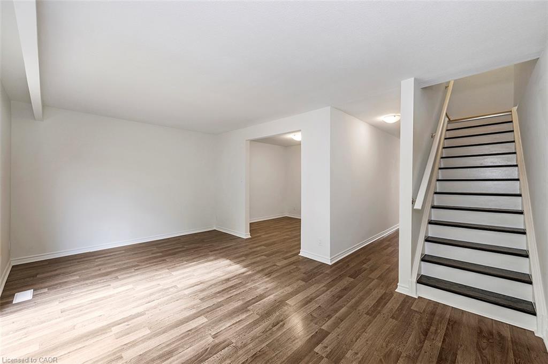
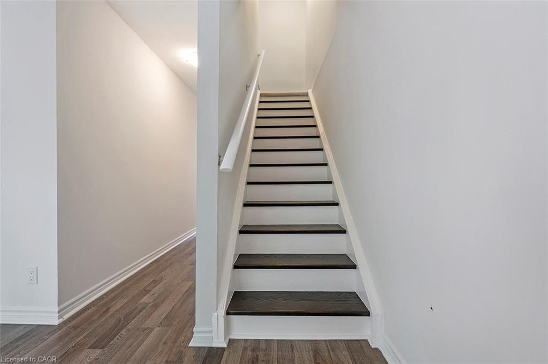
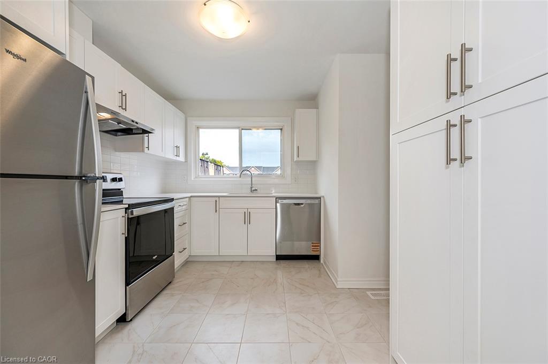
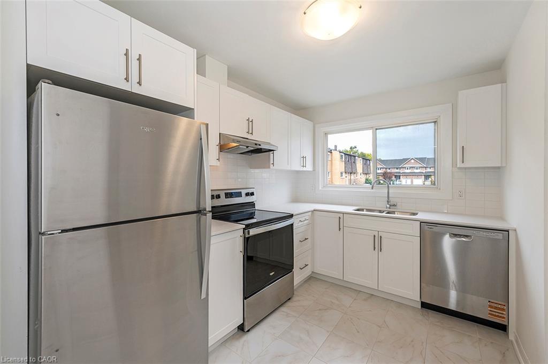
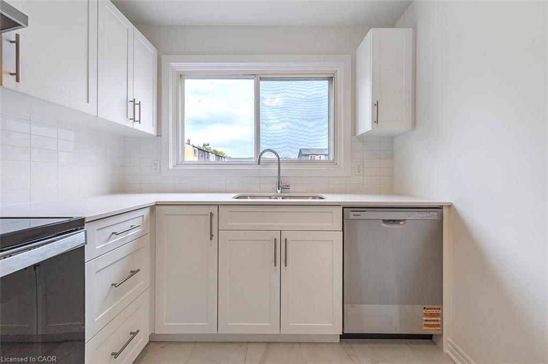
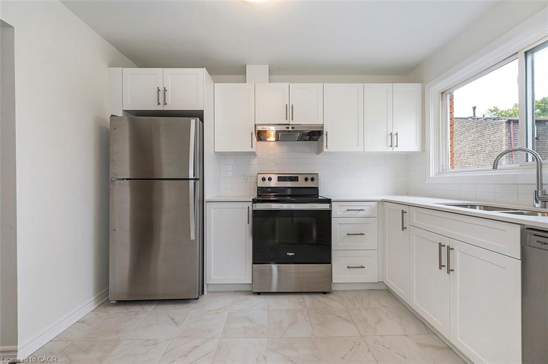
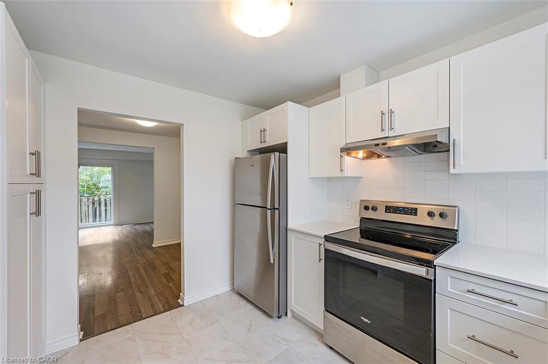
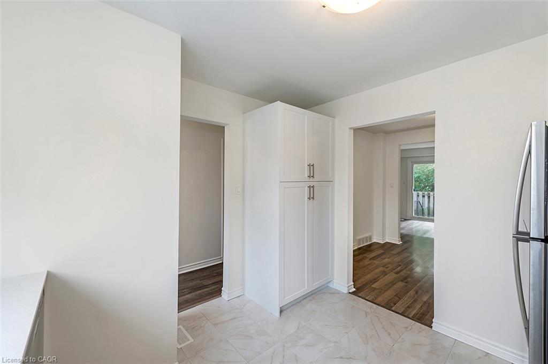
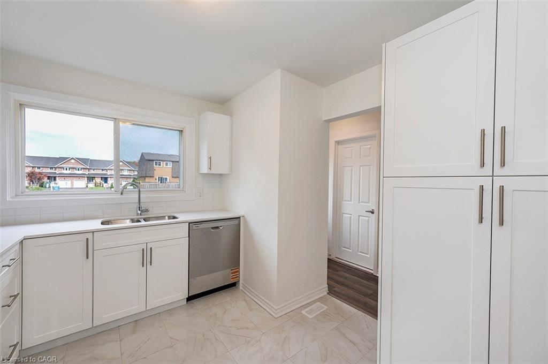
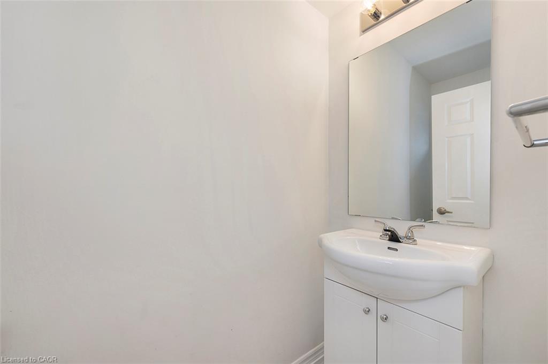
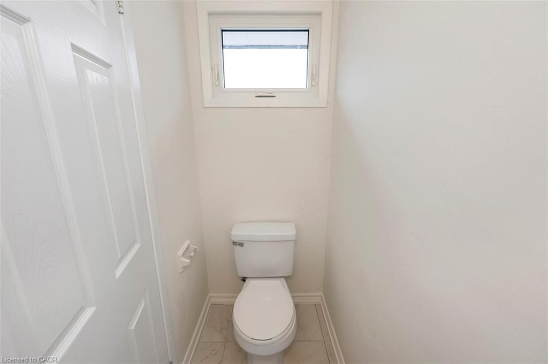
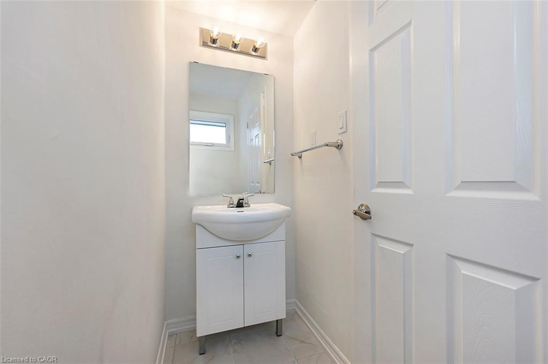
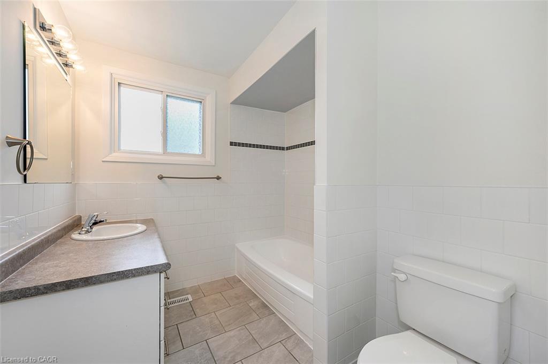
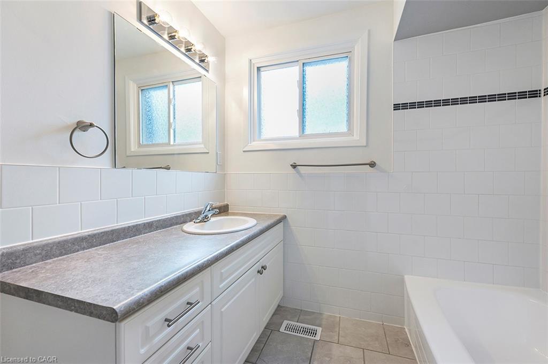
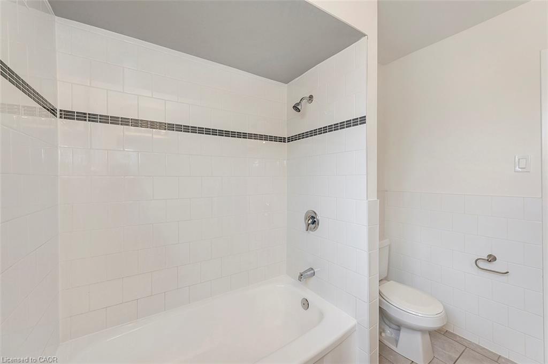
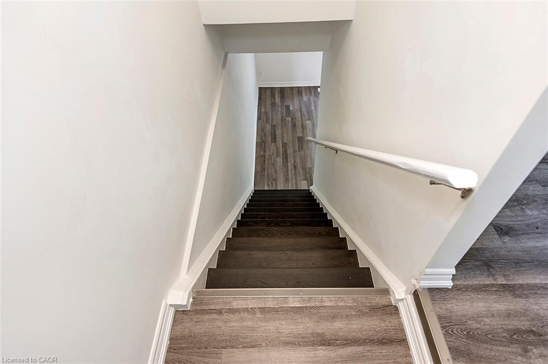
Welcome to 20 Anna Capri Dr 12, Hamilton, ON, a townhouse that balances modern functionality with a design meant for effortless living. This attractive property is in great condition, offering a thoughtfully laid-out living space spanning two stories that serves as an ideal backdrop for a comfortable and efficient lifestyle. The heart of the home centers around a kitchen equipped with stainless steel appliances, providing a streamlined and capable environment for daily meal preparation and culinary tasks. With three bedrooms and two bathrooms distributed throughout the home's levels, the floor plan provides a versatile arrangement that accommodates various living needs. Beyond the interior, the convenience of the property is enhanced by a built-in garage, which provides a dedicated space for your vehicle while adding an extra layer of ease to your daily arrival and departure. This well-maintained townhouse offers a refined balance of practicality and comfort, making it a compelling opportunity for those seeking a move-in ready home in Hamilton.
Details
| MLS # | 40879794 |
|---|---|
| Listing Type | For Sale |
| Style | Town House |
| HOA Dues | $533 |
| Sub-Type | Resale |
| Status | Active |
| Listing Provided By | Royal LePage Macro Realty | Ian Carter Franklin |
Features
| Bed(s) | 3 |
|---|---|
| Bath(s) | 2 Total |
| SQ Feet | 1,155 |
| Garage | 1 |
| Basement | Y |
| Story(s) | 2 |
| Zoning | RT-20/S-281 |
Interior
| Appliances | Dishwasher, Dryer, Range Hood, Refrigerator, Stove, Washer |
|---|---|
| Rooms Total | 8 |
| Interior Features | Separate Hydro Meters |
| Cooling | None |
| Cooling Yes / No | No |
| Heating | Forced Air, Natural Gas |
| Heating Yes / No | Yes |
| Laundry Features | In-Suite |
Exterior
| Lot Features | Urban, Hospital, Library, Park, Place of Worship, Public Transit, Rec./Community Centre, Schools |
|---|---|
| Construction Materials | Brick, Shingle Siding |
| Roof | Asphalt Shing |
Parking
| Garage Spaces | 1 |
|---|---|
| Parking Features | Attached Garage, Asphalt, Built-In, Exclusive |
| Open Parking Yes / No | Yes |
| Attached Garage Yes / No | Yes |
Utilities
| Sewer | Sewer (Municipal) |
|---|
Taxes
| Tax Annual Amount | 2289.14 |
|---|
Area Information
| Province | ON |
|---|---|
| County | Hamilton |
| City | Hamilton |
| Postal Code | L8W 1M6 |
| Area | 26 Hamilton Mountain |
| Subarea | 264 Templemead |
| Community Name | 264 Templemead |
| Listing VS Median (in 264 Templemead) | |
Price: $419,900 low | high Med: $439,900 sqft: 1,155 low | high Med: 1,185 $ / sqft: $364 low | high Med: $371 | |
Request a showing
Request a showing
Contact
Learn More About This Property

| Province | ON |
|---|---|
| County | Hamilton |
| City | Hamilton |
| Postal Code | L8W 1M6 |
| Area | 26 Hamilton Mountain |
| Subarea | 264 Templemead |
| Community Name | 264 Templemead |
| Listing VS Median (in 264 Templemead) | |
Price: $419,900 low | high Med: $439,900 sqft: 1,155 low | high Med: 1,185 $ / sqft: $364 low | high Med: $371 | |