 In-Person: 11/22 2:00 PM - 4:00 PM
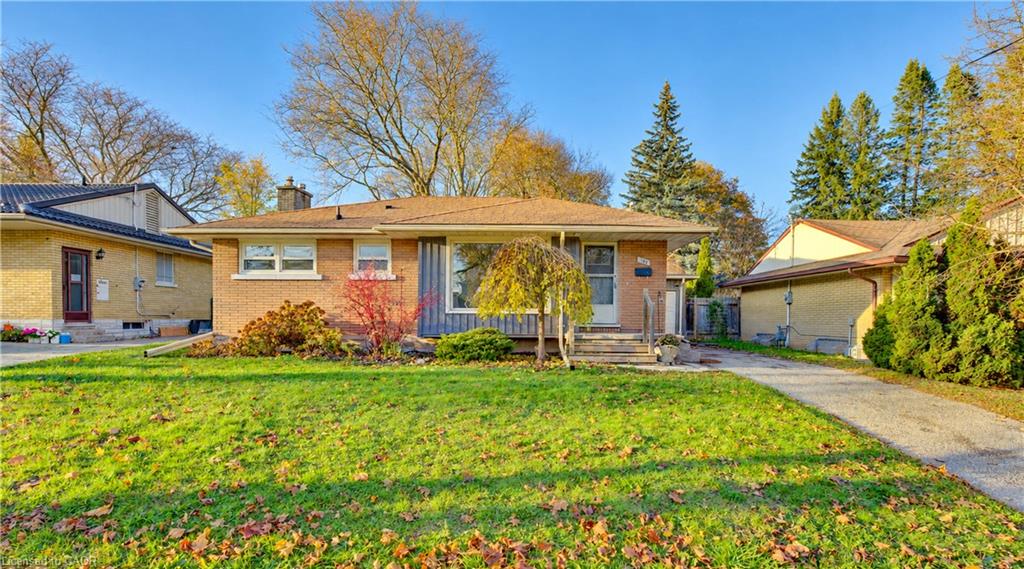
122 Brandon Avenue,Kitchener, ON N2M 2J5
Kitchener, ON N2M 2J5

Description
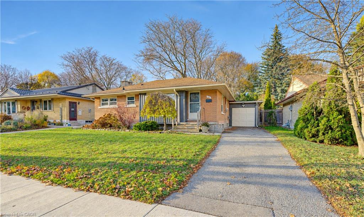
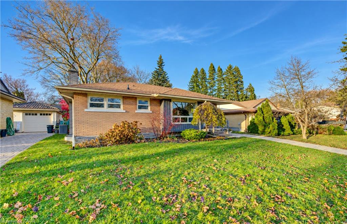
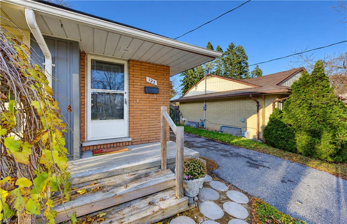
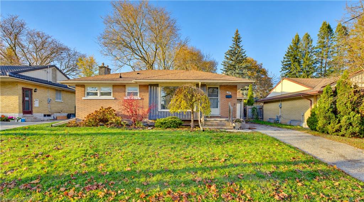
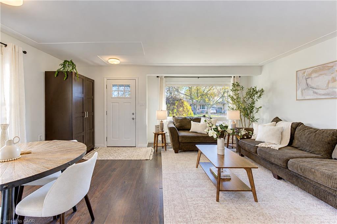
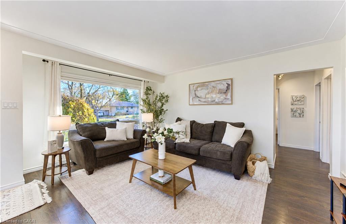
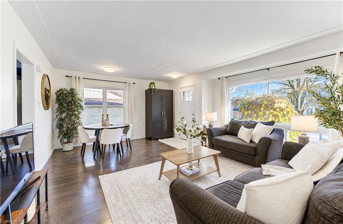
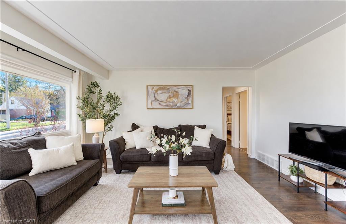
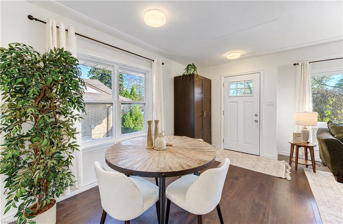
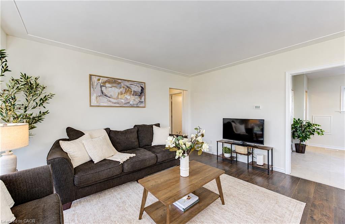
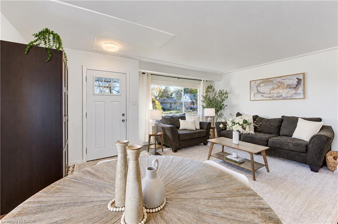
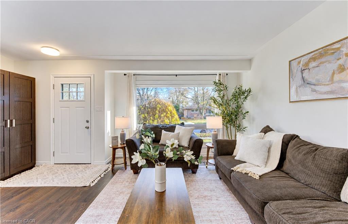
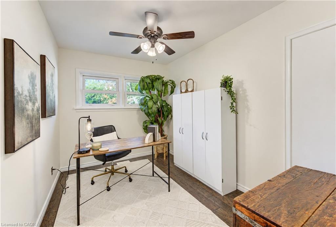
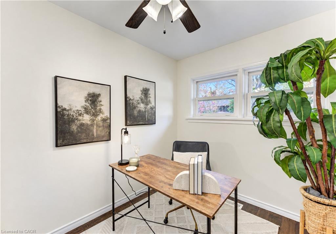
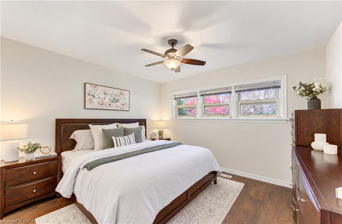
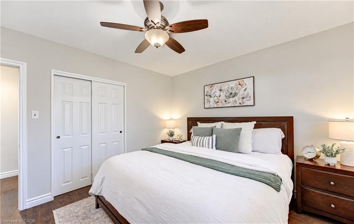
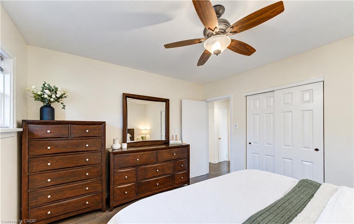
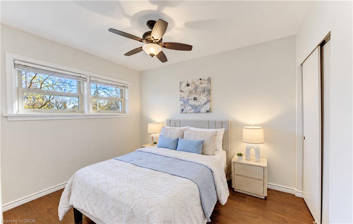
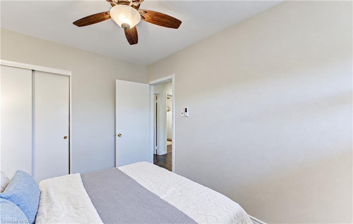
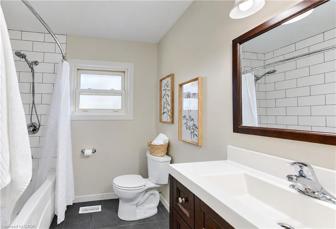
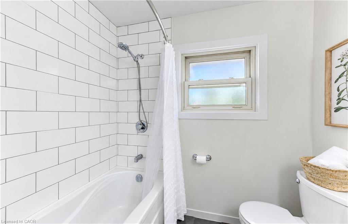
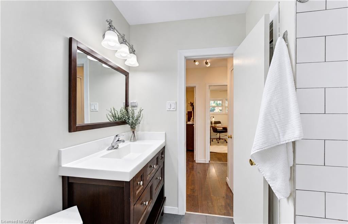
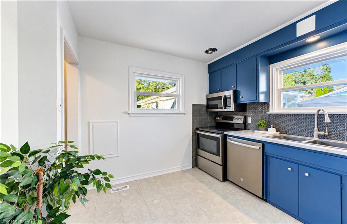
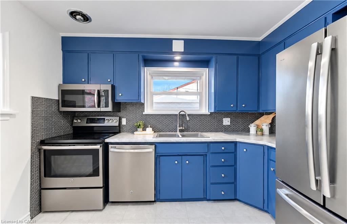
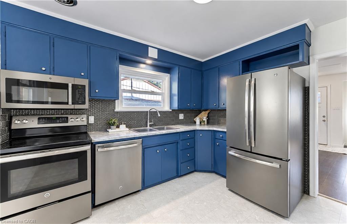
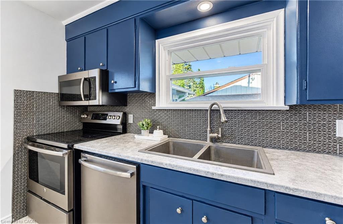
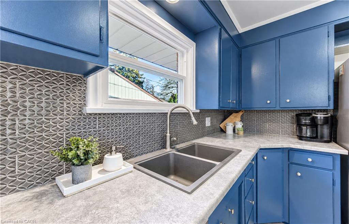
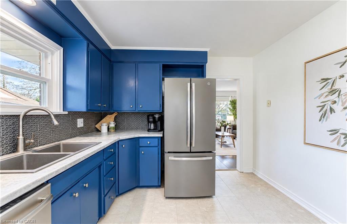
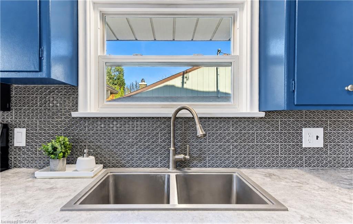
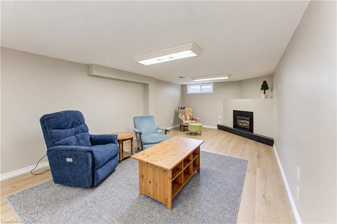
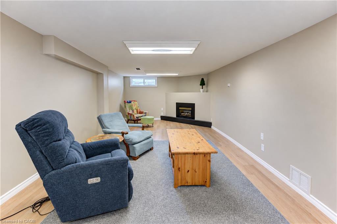
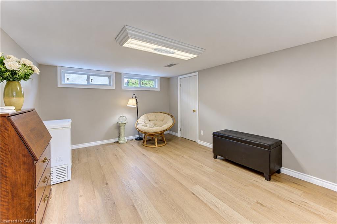
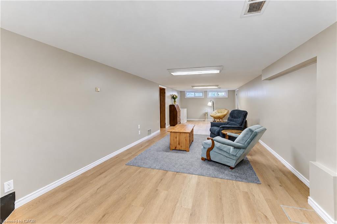
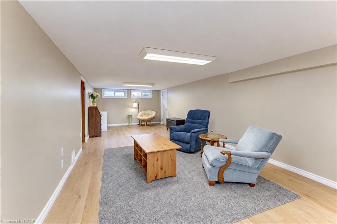
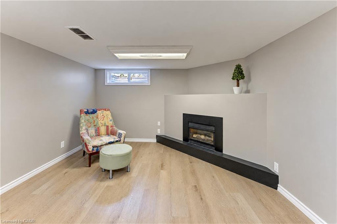
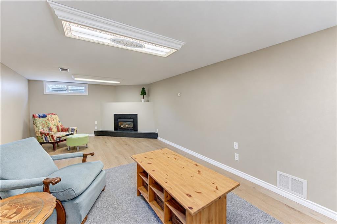
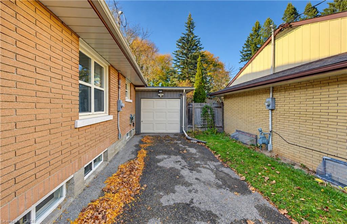
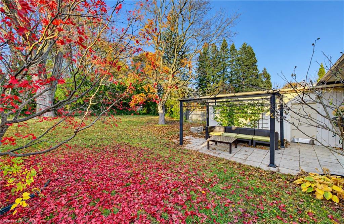
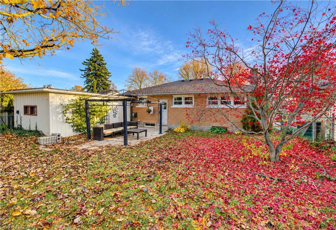
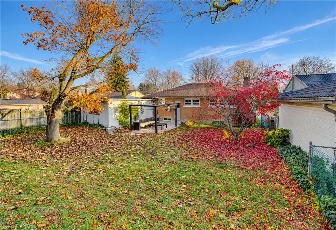
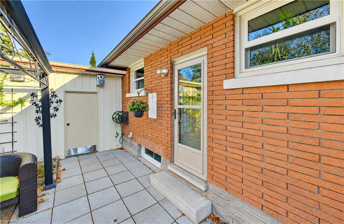
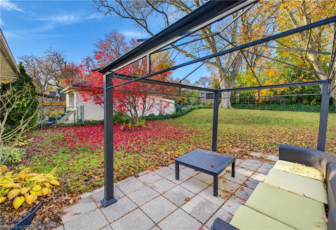
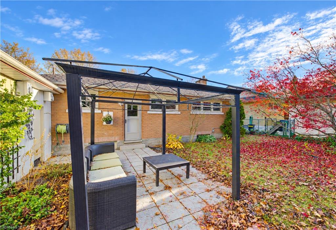
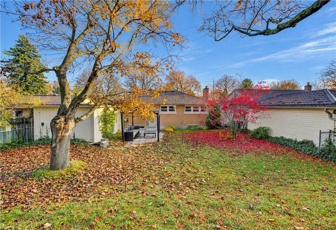
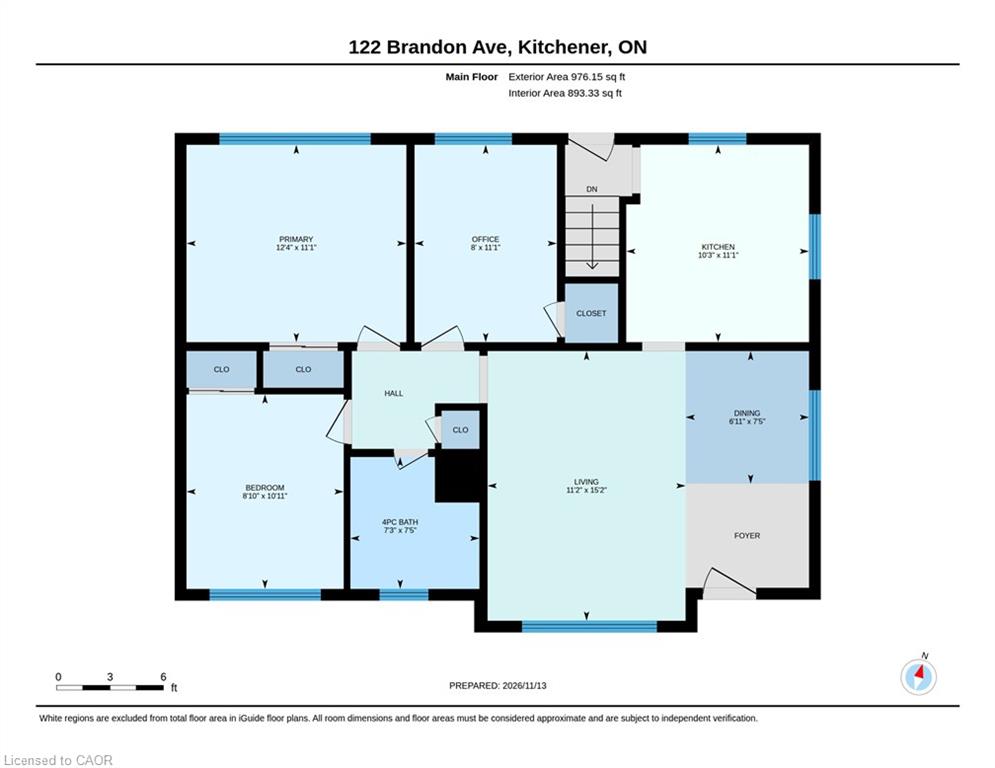
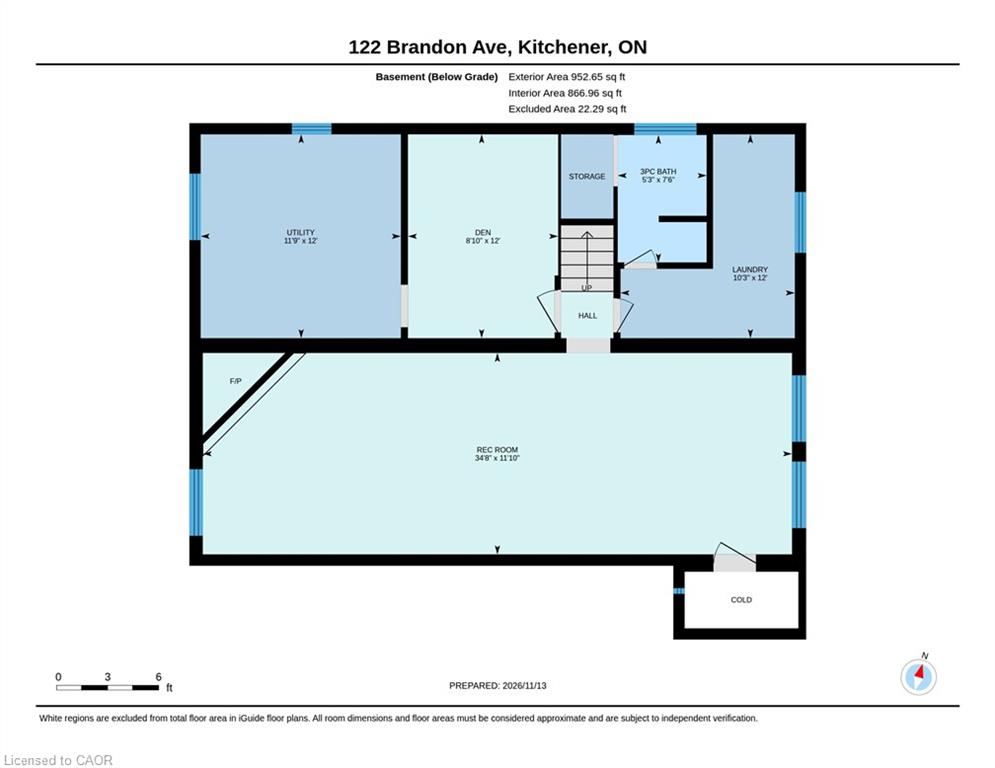
There's something special about living in a neighbourhood where favourite cafés, local shops, restaurants and beautiful walking trails are all part of your everyday surroundings. Located just steps from the heart of Belmont Village, 122 Brandon Avenue offers that lifestyle along with the comfort and convenience of a solid brick bungalow on a mature, landscaped lot.With approximately 1,000 square feet on the main level, this three-bedroom home offers a practical, comfortable layout with bright living spaces, an efficient kitchen and an updated four-piece bathroom. The finished lower level extends the living space with a generous recreation room, ample storage and an older three-piece bathroom, offering flexibility for a variety of uses.The outdoor setting is equally appealing, with a fully fenced backyard, established gardens, and a stone patio that provides a welcoming space for outdoor dining, entertaining or simply enjoying some quiet time. A detached garage offers additional storage and everyday convenience.Beyond the property itself, the location is a standout. Enjoy easy access to the Iron Horse Trail, nearby parks, schools, public transit and St. Mary's General Hospital, along with the independent businesses and neighbourhood favourites that make Belmont Village such a popular destination.Combining the ease of one-floor living, additional finished space downstairs, and a wonderful walkable location, 122 Brandon Avenue offers a great opportunity to settle into one of Kitchener's most established and desirable neighbourhoods.
Details
| MLS # | 40878323 |
|---|---|
| Listing Type | For Sale |
| Style | House |
| Sub-Type | Resale |
| Status | Active |
| Year | 1961 |
| Days On Site | 7 |
| Listing Provided By | Royal LePage Wolle Realty | Jennifer Brown |
Features
| Bed(s) | 3 |
|---|---|
| Bath(s) | 2 Total |
| SQ Feet | 1,074 |
| Garage | 1 |
| Basement | Y |
| Story(s) | 1 |
| Zoning | R2A |
| Acreage | 0.15 |
| Property View | Yes |
Interior
| Appliances | Built-in Microwave, Dishwasher, Refrigerator, Stove, Washer |
|---|---|
| Rooms Total | 10 |
| Interior Features | Work Bench |
| Cooling | Central Air |
| Cooling Yes / No | No |
| Heating | Forced Air, Natural Gas |
| Heating Yes / No | Yes |
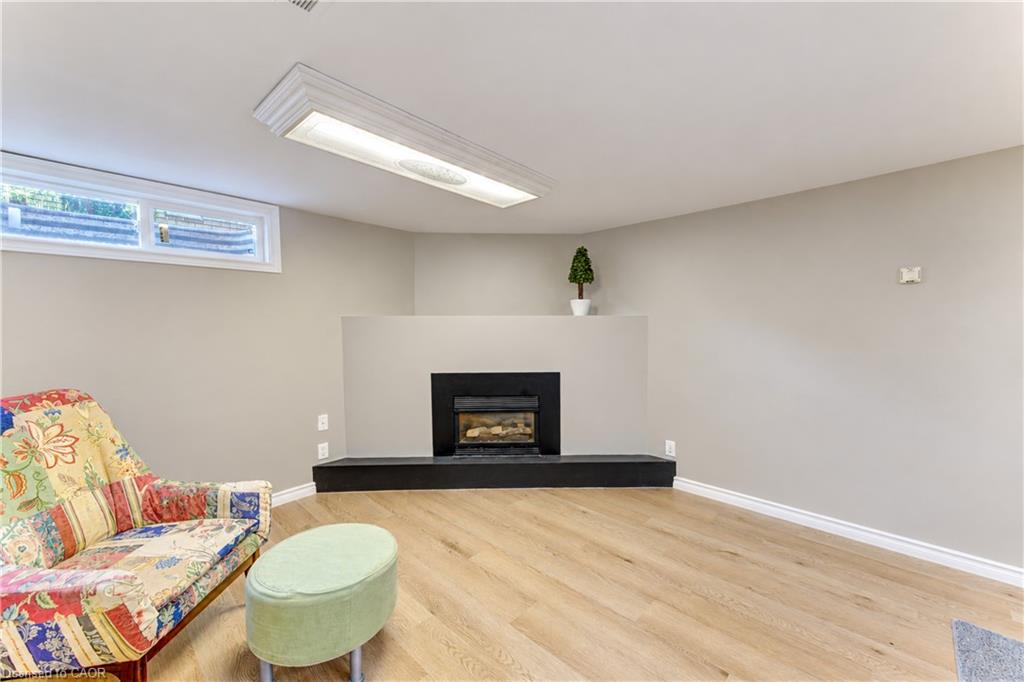
| Fireplaces Total | 1 |
| Fireplace Features | Gas, Recreation Room |
| Laundry Features | In Basement |
Exterior
| Lot Features | Urban, Cul-De-Sac, Hospital, Playground Nearby, Public Transit, Schools, Shopping Nearby, Trails |
|---|---|
| Construction Materials | Aluminum Siding, Brick, Vinyl Siding |
| Roof | Asphalt Shing |
| Fencing | Full |
| Foundation Details | Concrete Perimeter |
| Patio And Porch Features | Patio |
| Security Features | None |
Parking
| Garage Spaces | 1 |
|---|---|
| Parking Features | Detached Garage |
| Open Parking Yes / No | Yes |
| Attached Garage Yes / No | No |
Utilities
| Sewer | Sewer (Municipal) |
|---|
Taxes
| Tax Annual Amount | 5525.57 |
|---|
Area Information
| Province | ON |
|---|---|
| County | Waterloo |
| City | Kitchener |
| Postal Code | N2M 2J5 |
| Area | 4 Waterloo West |
| Subarea | 415 Uptown Waterloo | Westmount |
| Community Name | 415 Uptown Waterloo/Westmount |
| Listing VS Median (in 415 Uptown Waterloo/Westmount) | |
Price: $669,900 low | high Med: $389,450 sqft: 1,074 low | high Med: 633 $ / sqft: $624 low | high Med: $615 On site: 7 low | high Med: 64 | |
Request a showing
Request a showing
Contact
Learn More About This Property

| Open House |
|---|
| In-Person 11/22 2:00 PM - 4:00 PM |
| Province | ON |
|---|---|
| County | Waterloo |
| City | Kitchener |
| Postal Code | N2M 2J5 |
| Area | 4 Waterloo West |
| Subarea | 415 Uptown Waterloo | Westmount |
| Community Name | 415 Uptown Waterloo/Westmount |
| Listing VS Median (in 415 Uptown Waterloo/Westmount) | |
Price: $669,900 low | high Med: $389,450 sqft: 1,074 low | high Med: 633 $ / sqft: $624 low | high Med: $615 On site: 7 low | high Med: 64 | |
