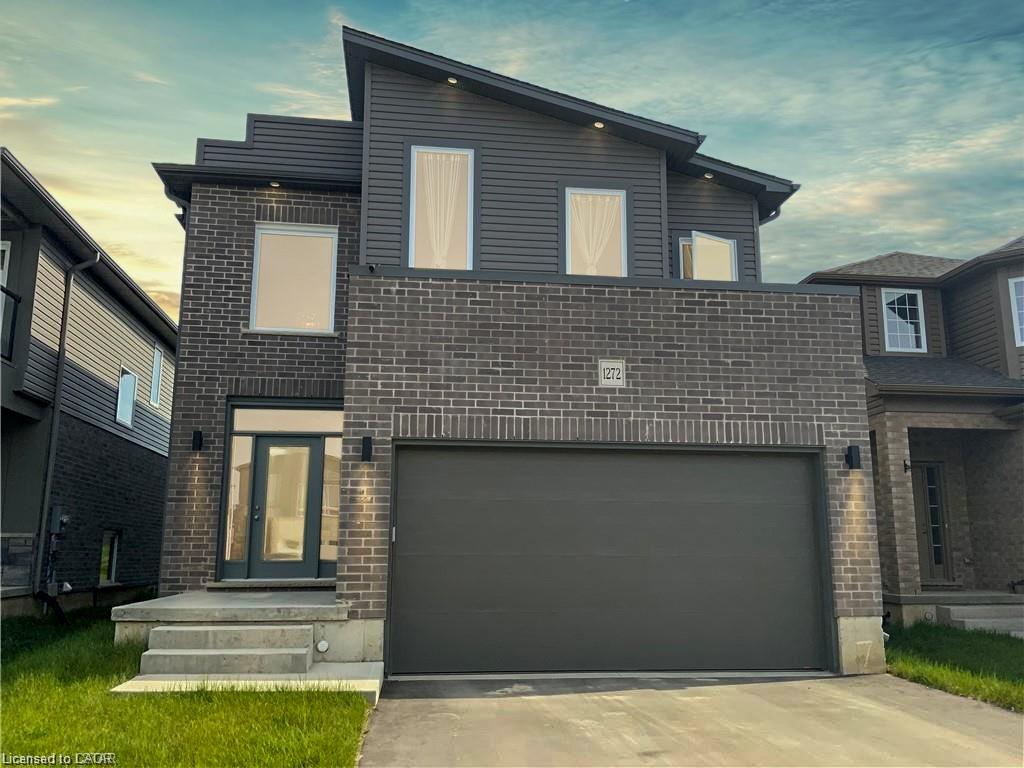
1272 Sandbar Street,London, ON N6G 0Y3
London, ON N6G 0Y3

Description
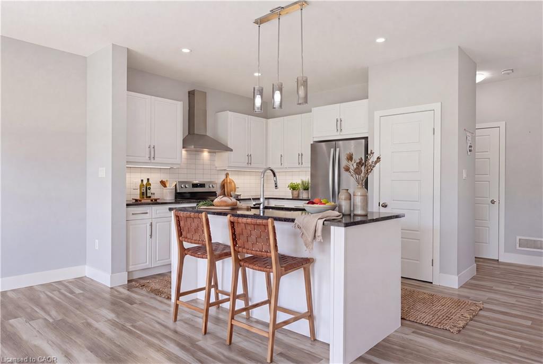
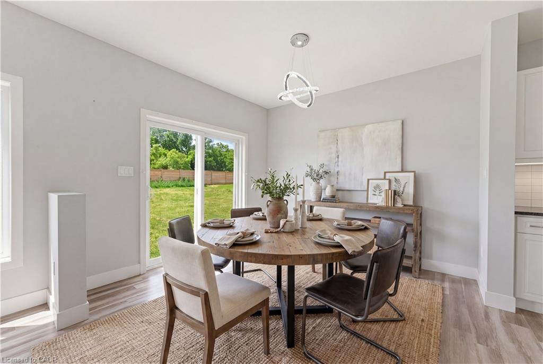
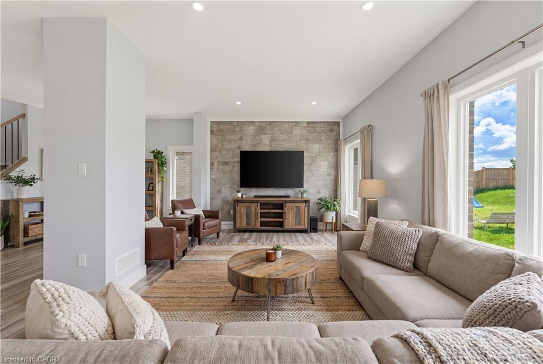
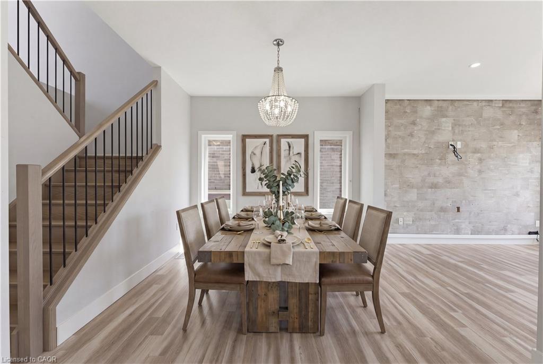
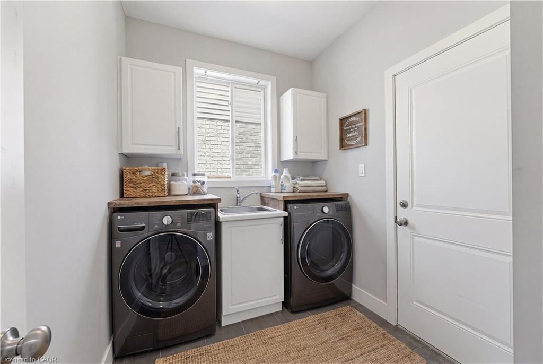
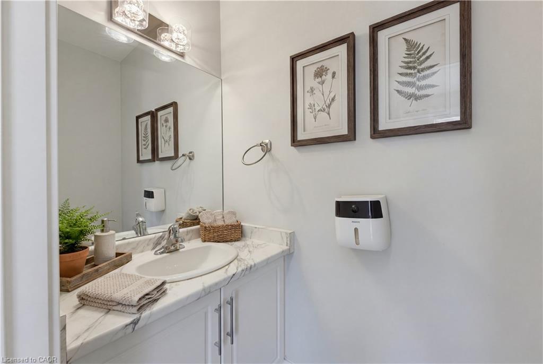
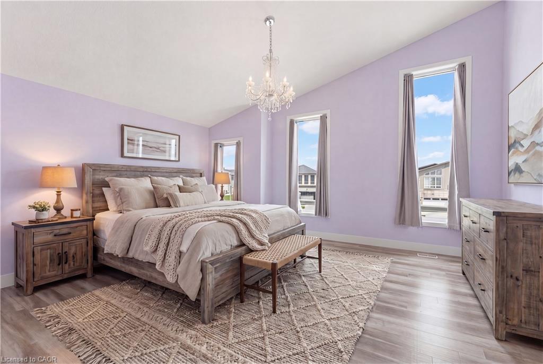
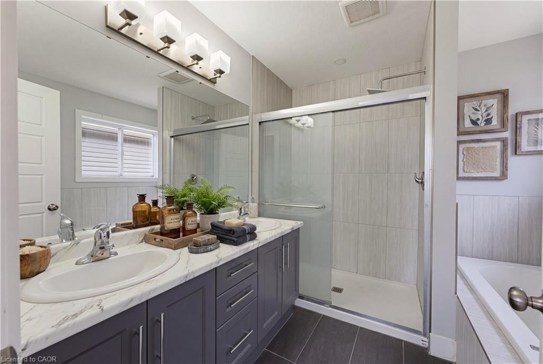
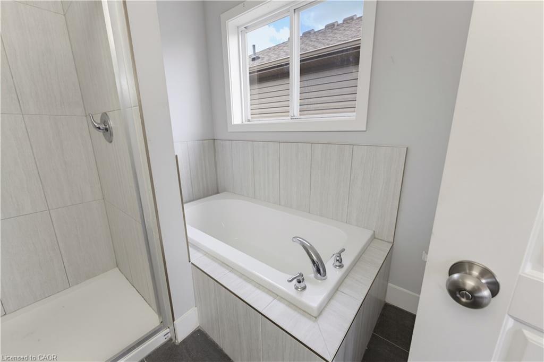
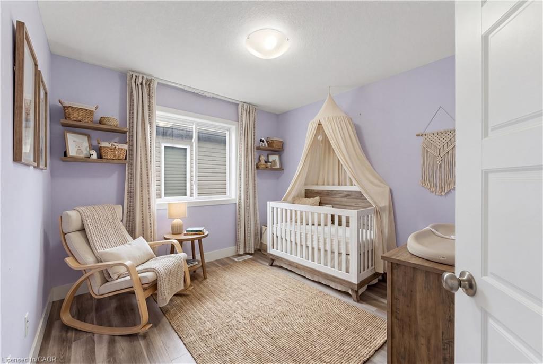
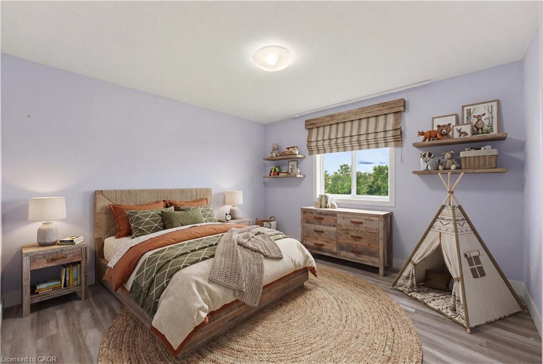
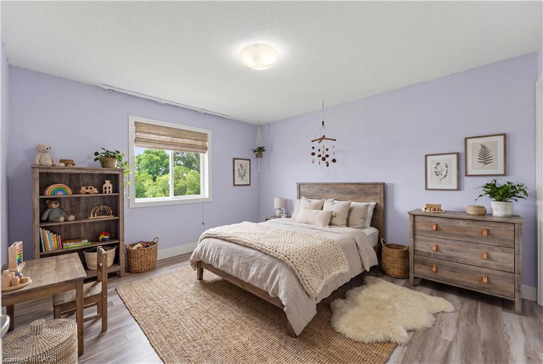
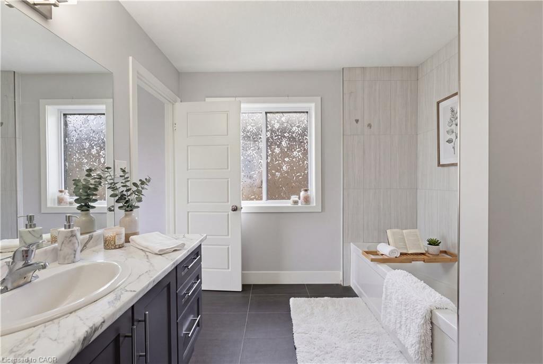
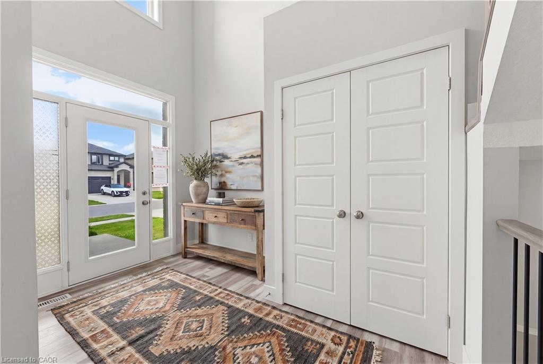
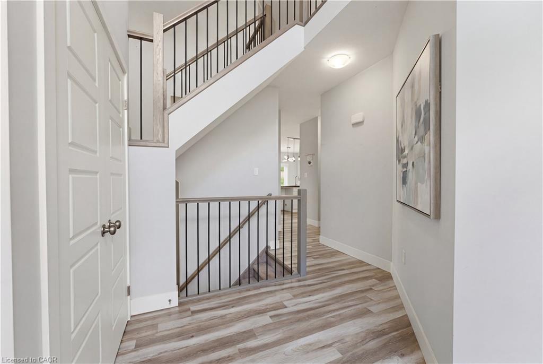
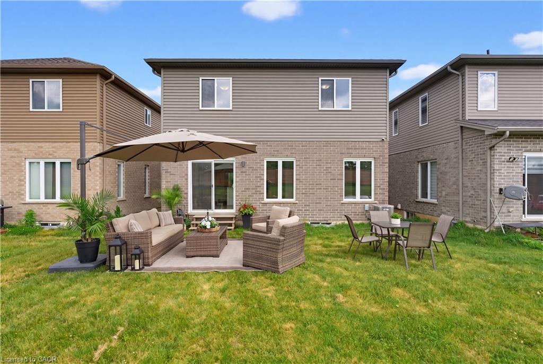
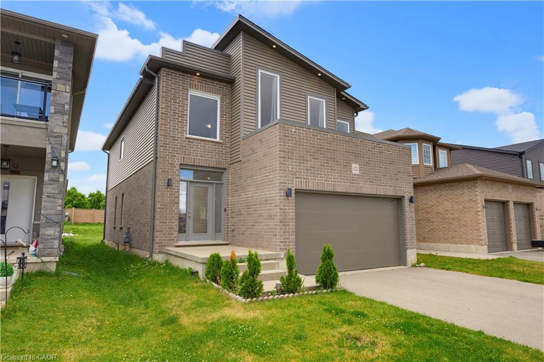
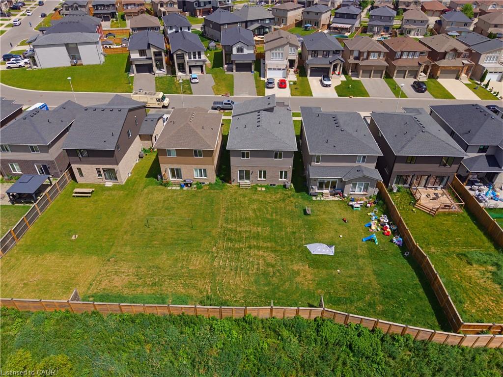
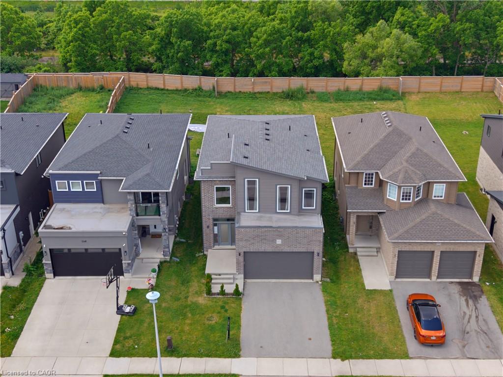
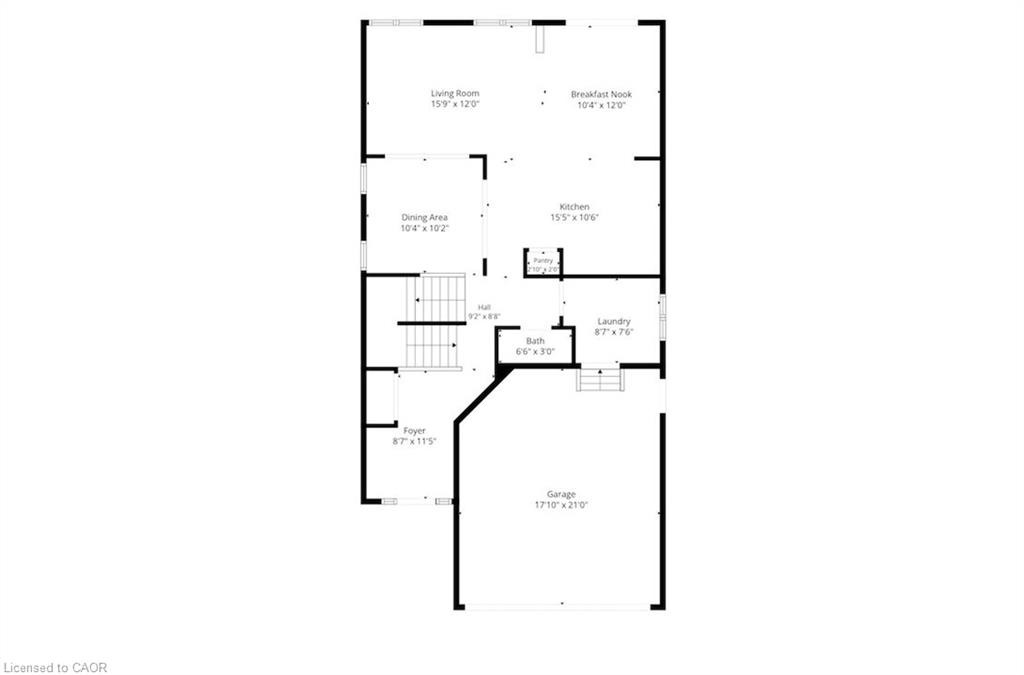
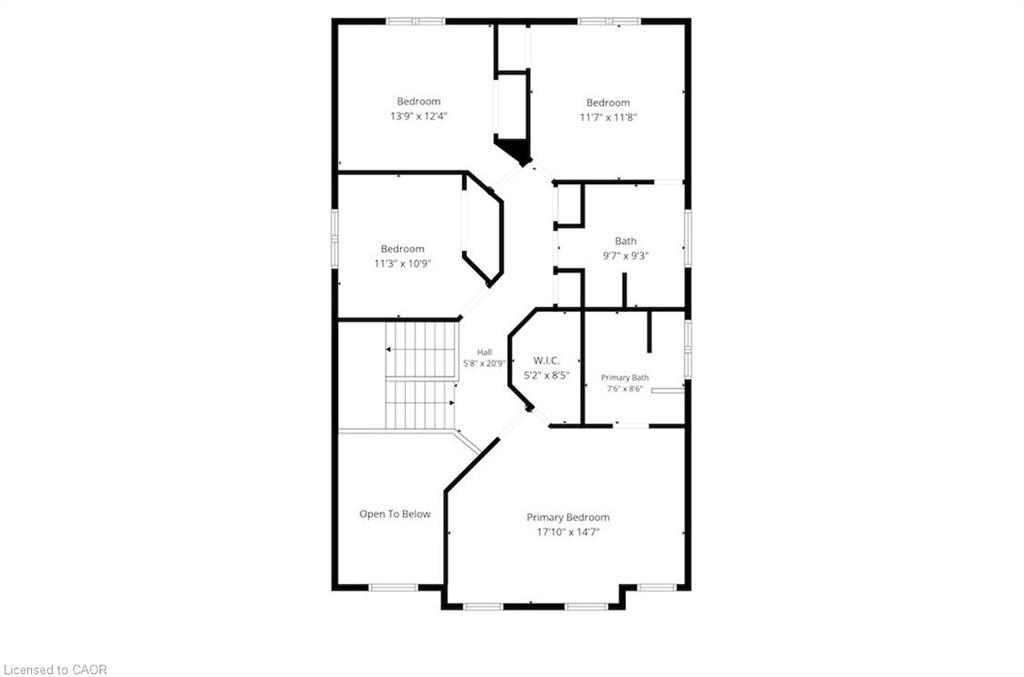
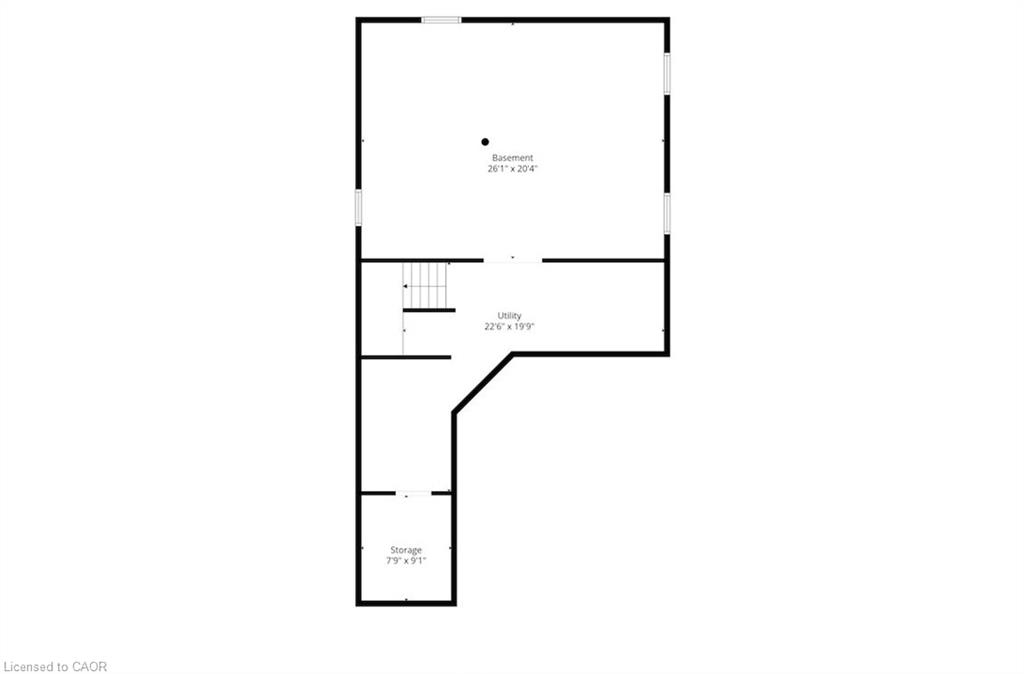
Welcome to 1272 Sandbar Street, a warm and inviting family home, offering the perfect blend of space, comfort, and everyday functionality. The bright, open-concept main floor features a spacious kitchen with modern finishes, room for dining, and a large island ideal for enjoying a morning coffee or entertaining friends. A separate laundry room and a powder bath add convenience to the layout. Upstairs, you'll find four generous bedrooms, providing flexibility for growing families, guests, or a home office. The spacious primary suite offers a walk-in closet and a private ensuite. The full, unfinished basement provides excellent potential and a blank canvas to customize the space to suit your family's needs. Located in a convenient and family-friendly area, this home is close to great schools, parks, and everyday essentials. Whether you're doing a Costco run or meeting friends for dinner, everything you need is within reach. For sports, leisure, and family fun, Medway Community Centre is nearby, complete with a park and splash pad for the kids to enjoy. A wonderful opportunity for a growing family to live, grow, and make lasting memories! Book your private showing today!
Details
| MLS # | 40841061 |
|---|---|
| Listing Type | For Sale |
| Style | House |
| Sub-Type | Resale |
| Status | Active |
| Year | 2019 |
| Days On Site | 109 |
| Listing Provided By | EXP REALTY | Aron Pinto |
Features
| Bed(s) | 4 |
|---|---|
| Bath(s) | 3 Total |
| SQ Feet | 2,286 |
| Garage | 2 |
| Basement | Y |
| Story(s) | 2 |
| Zoning | R1-3(15) |
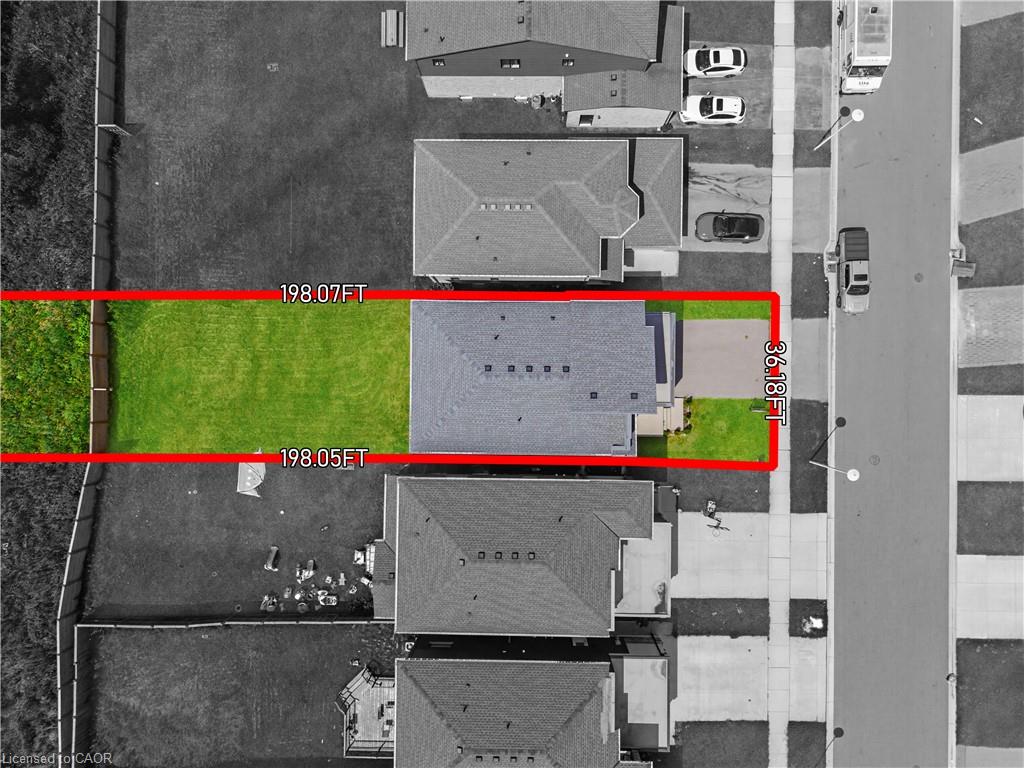
| Acreage | 0.16 |
Interior
| Rooms Total | 13 |
|---|---|
| Interior Features | None |
| Cooling | Central Air |
| Cooling Yes / No | No |
| Heating | Forced Air, Natural Gas |
| Heating Yes / No | Yes |
| Laundry Features | In-Suite |
Exterior
| Lot Features | Urban, Park, Place of Worship, Rec./Community Centre, Schools, Shopping Nearby |
|---|---|
| Construction Materials | Brick Veneer, Vinyl Siding |
| Roof | Asphalt Shing |
| Foundation Details | Poured Concrete |
Parking
| Garage Spaces | 2 |
|---|---|
| Parking Features | Attached Garage |
| Open Parking Yes / No | Yes |
| Attached Garage Yes / No | Yes |
Utilities
| Sewer | Sewer (Municipal) |
|---|
Taxes
| Tax Annual Amount | 5951 |
|---|
Area Information
| Province | ON |
|---|---|
| County | Middlesex |
| City | London |
| Postal Code | N6G 0Y3 |
| Area | North |
| Subarea | North I |
| Community Name | North I |
| Listing VS Median (in North I) | |
Price: $780,000 low | high Med: $479,000 sqft: 2,286 low | high Med: 1,303 $ / sqft: $341 low | high Med: $368 On site: 109 low | high Med: 17 | |
Request a showing
Request a showing
Contact
Learn More About This Property

| Province | ON |
|---|---|
| County | Middlesex |
| City | London |
| Postal Code | N6G 0Y3 |
| Area | North |
| Subarea | North I |
| Community Name | North I |
| Listing VS Median (in North I) | |
Price: $780,000 low | high Med: $479,000 sqft: 2,286 low | high Med: 1,303 $ / sqft: $341 low | high Med: $368 On site: 109 low | high Med: 17 | |
