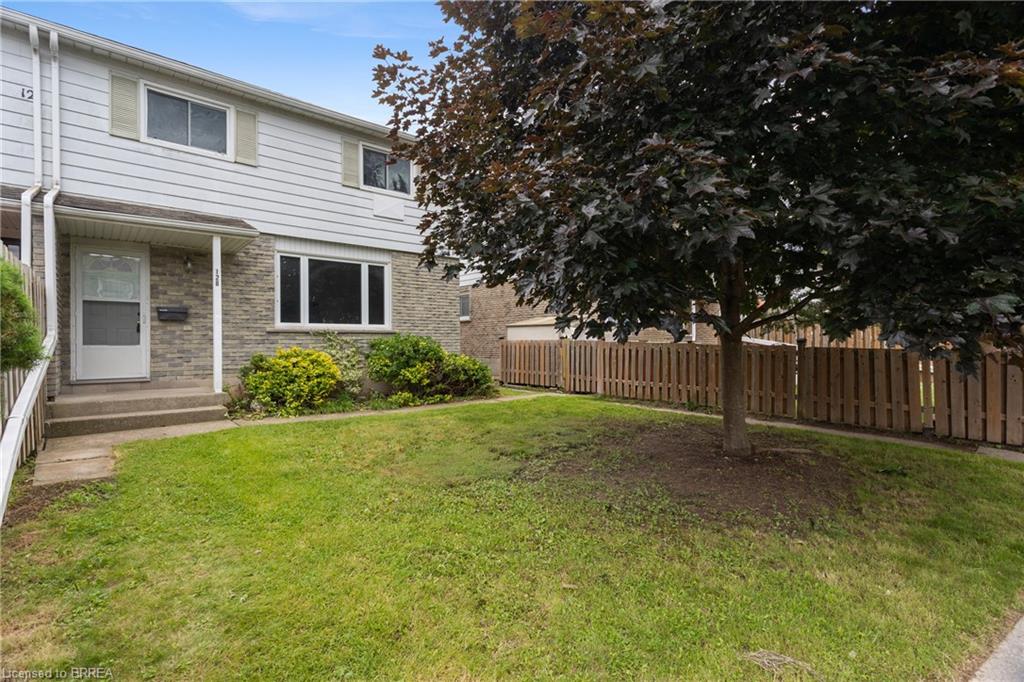
12b-18 Oakhill Drive,Brantford, ON N3T 0J2
Brantford, ON N3T 0J2


Description
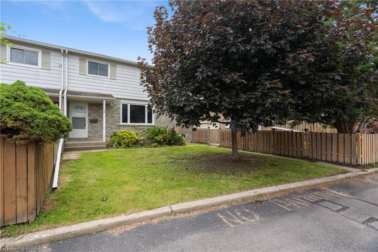
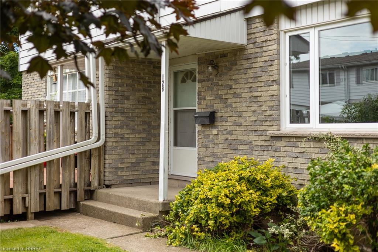
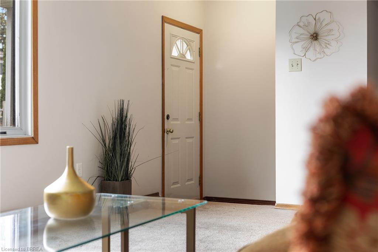
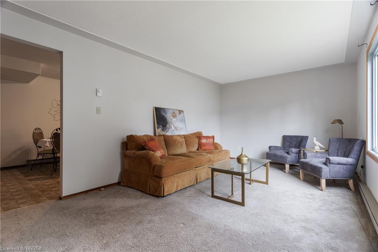
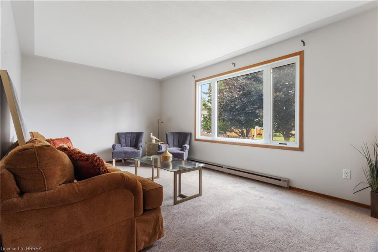
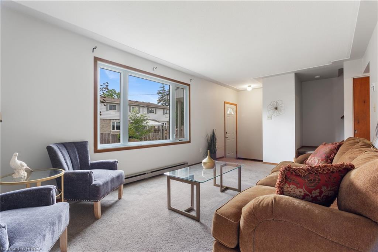
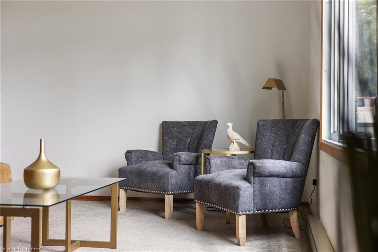
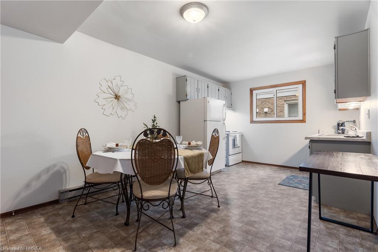
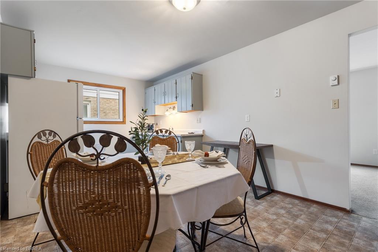
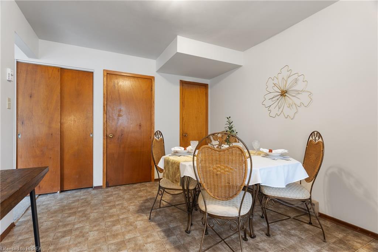

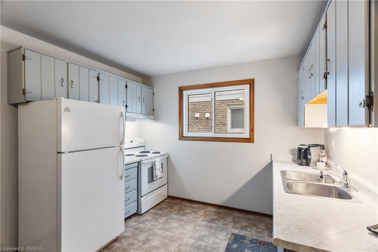
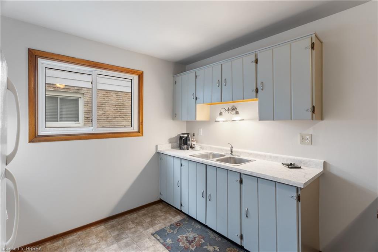
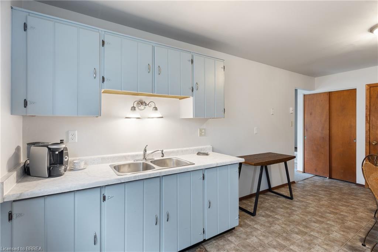
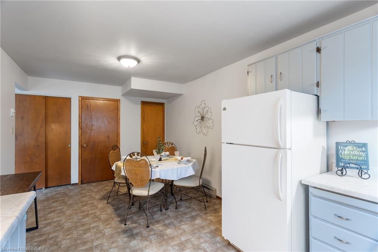
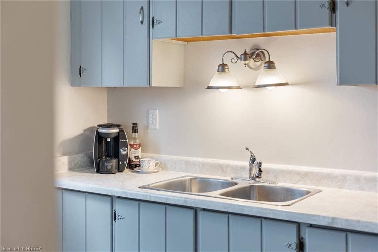
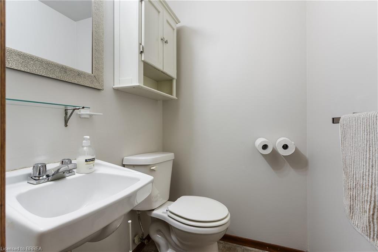
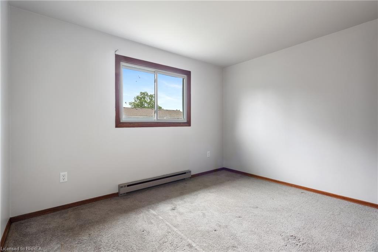
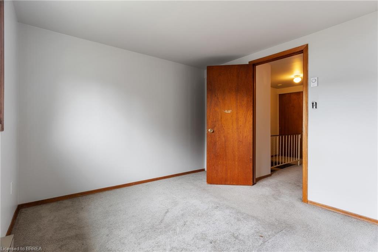
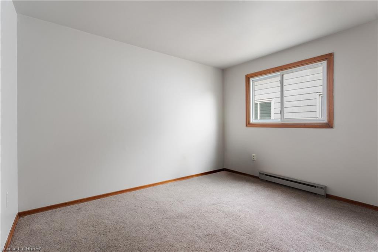
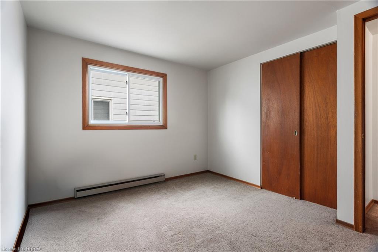
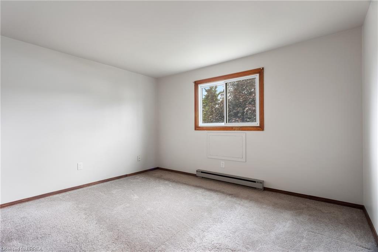
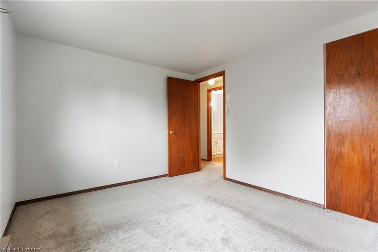
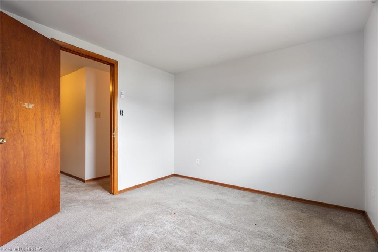
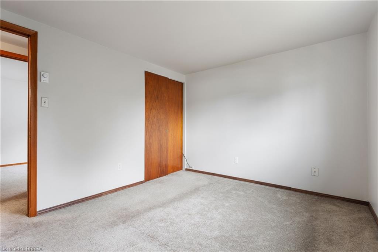
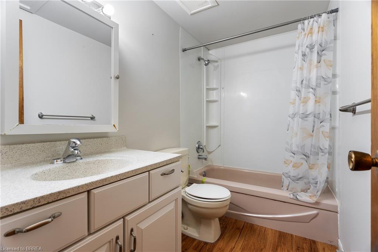
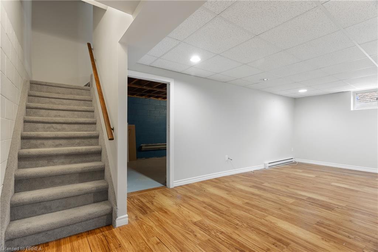
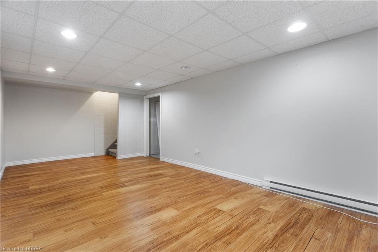
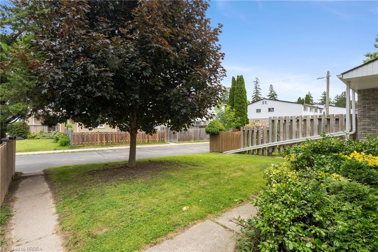
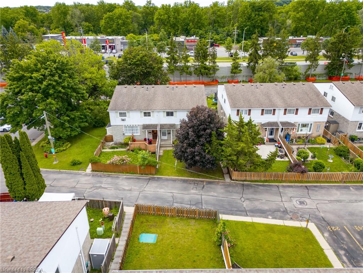
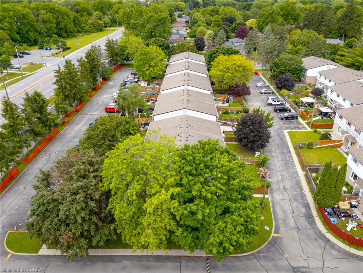
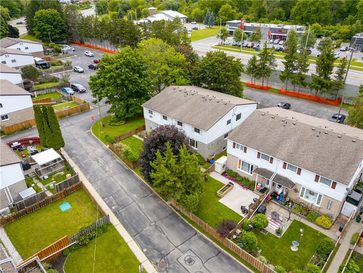
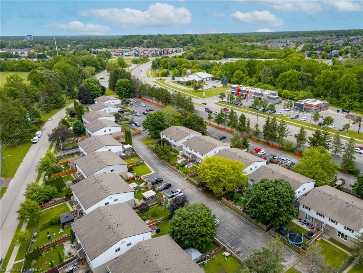
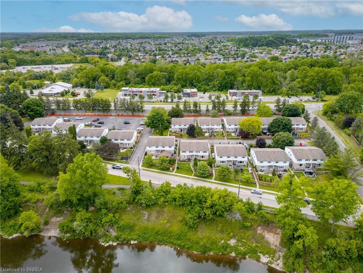
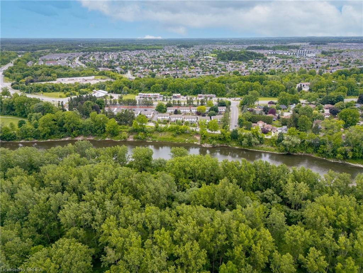
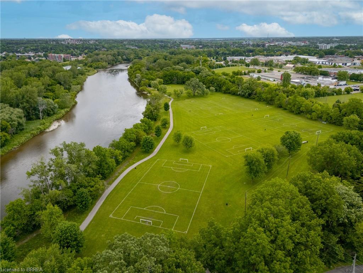
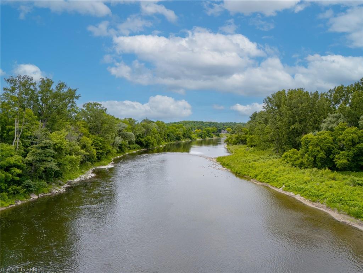
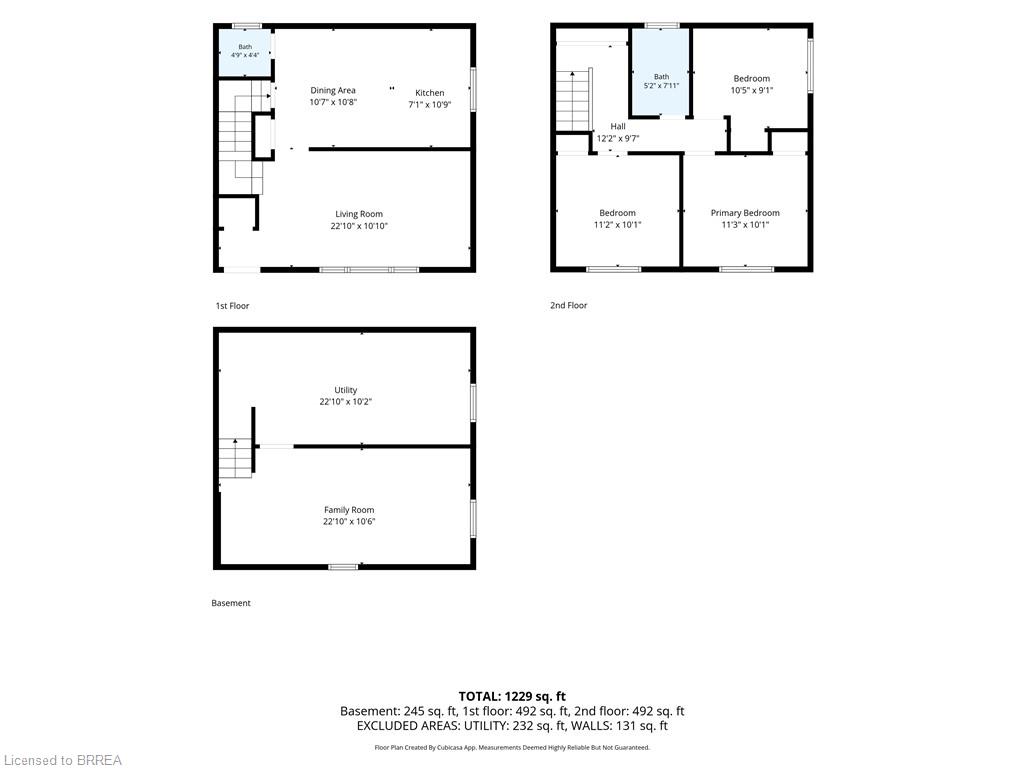
Welcome to Unit 12B at 18 Oakhill Drive in Brantford a move-in ready two storey condo townhouse offering affordable, low maintenance living in a convenient and desirable neighbourhood. Located just steps from the beautiful Grand River and nearby walking trails, this home offers the perfect balance of nature and everyday convenience, with parks, schools, shopping, restaurants, and public transit all close by. Freshly painted throughout, this bright and inviting home is filled with natural light from its large windows. The functional kitchen offers ample cabinetry and comes complete with all existing appliances, flowing seamlessly into the open concept dining area for comfortable everyday living and easy entertaining. A convenient main floor powder room adds practicality for both family and guests. Upstairs, you'll find three generously sized bedrooms with excellent closet space and a full 4 piece bathroom. The partially finished basement provides valuable additional living space, ideal for a family room, home office, playroom, or workout area, while still offering plenty of storage and laundry area. Outside, enjoy a spacious yard area rarely found in condo living, along with one included parking space. With low monthly condo fees, a well maintained home, and stress free ownership, this property is perfect for those wanting to get into the housing market. Simply move in, unpack, and make it your own.
Details
| MLS # | 40842429 |
|---|---|
| Listing Type | For Sale |
| Style | Town House |
| HOA Dues | $330 |
| Sub-Type | Resale |
| Status | Active |
| Year | 1975 |
| Days On Site | 57 |
| Listing Provided By | Re/Max Twin City Realty Inc | Sarah Hazell |
Features
| Bed(s) | 3 |
|---|---|
| Bath(s) | 2 Total |
| SQ Feet | 984 |
| Basement | Y |
| Story(s) | 2 |
| Zoning | R4A |
| Water Front | Yes |
Interior
| Appliances | Range Hood, Refrigerator, Stove |
|---|---|
| Rooms Total | 9 |
| Interior Features | None |
| Cooling | None |
| Cooling Yes / No | No |
| Heating | Baseboard, Electric |
| Heating Yes / No | Yes |
Exterior
| Lot Features | Urban, Cul-De-Sac, Greenbelt, Park, Place of Worship, Playground Nearby, Public Transit, Quiet Area, School Bus Route, Schools, Shopping Nearby |
|---|---|
| Construction Materials | Aluminum Siding, Brick |
| Roof | Asphalt Shing |
| Foundation Details | Concrete Perimeter |
| Waterfront Features | River/Stream |
Parking
| Parking Features | Assigned |
|---|---|
| Open Parking Yes / No | Yes |
| Attached Garage Yes / No | No |
Utilities
| Sewer | Sewer (Municipal) |
|---|
Taxes
| Tax Annual Amount | 2360.76 |
|---|
Area Information
| Province | ON |
|---|---|
| County | Brantford |
| City | Brantford |
| Postal Code | N3T 0J2 |
| Area | 2059 Oakhill | Airport |
| Subarea | 2061 Kinnard |
| Community Name | 2061 Kinnard |
| Listing VS Median (in 2061 Kinnard) | |
Price: $399,900 low | high Med: $399,900 sqft: 984 low | high Med: 984 $ / sqft: $406 low | high Med: $406 On site: 57 low | high Med: 57 | |
Request a showing
Request a showing
Contact
Learn More About This Property

| Province | ON |
|---|---|
| County | Brantford |
| City | Brantford |
| Postal Code | N3T 0J2 |
| Area | 2059 Oakhill | Airport |
| Subarea | 2061 Kinnard |
| Community Name | 2061 Kinnard |
| Listing VS Median (in 2061 Kinnard) | |
Price: $399,900 low | high Med: $399,900 sqft: 984 low | high Med: 984 $ / sqft: $406 low | high Med: $406 On site: 57 low | high Med: 57 | |
