New Listing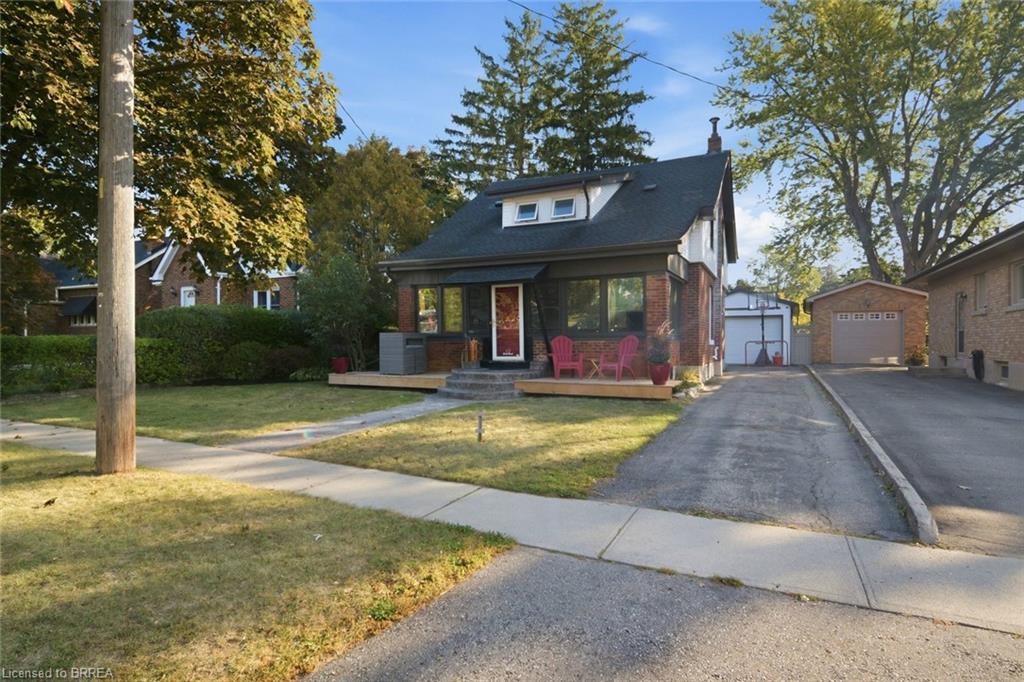
13 Forest Road,Brantford, ON N3S 6V9
Brantford, ON N3S 6V9

Description
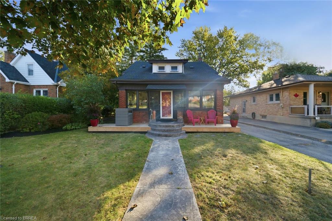
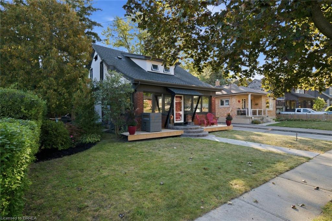
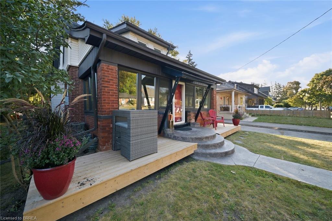
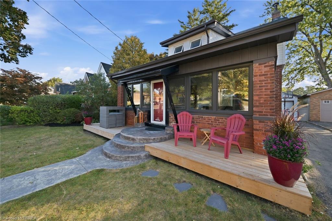
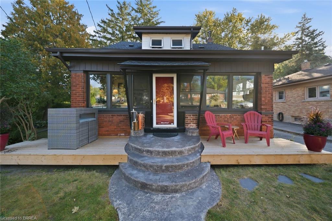
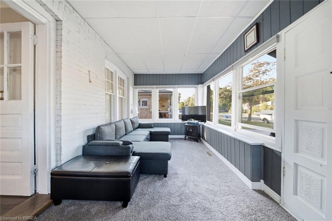
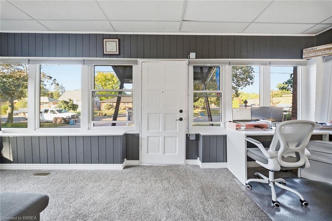
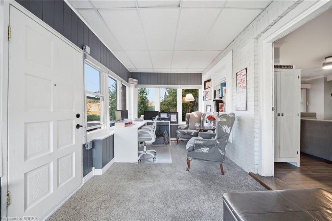
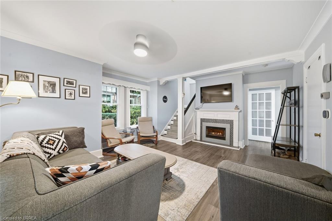
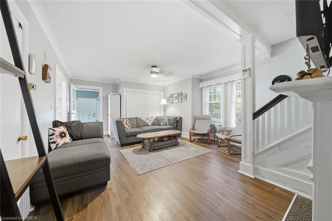
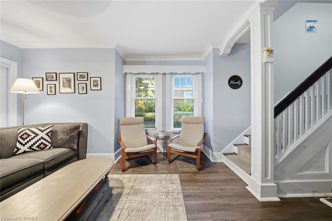
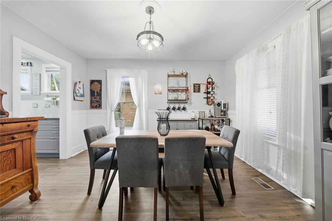
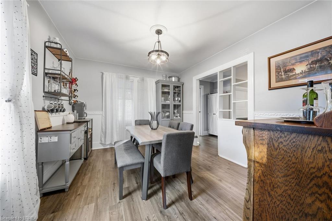
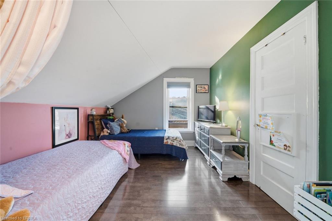
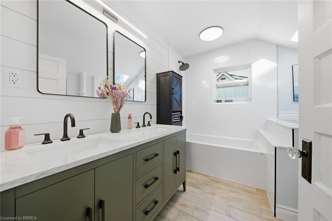
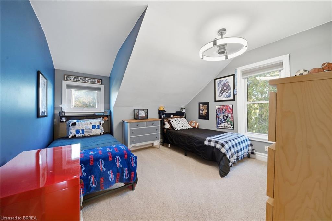
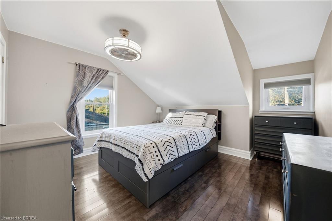
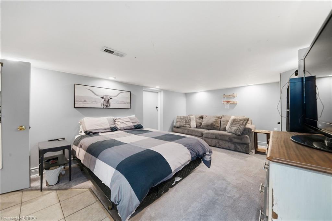
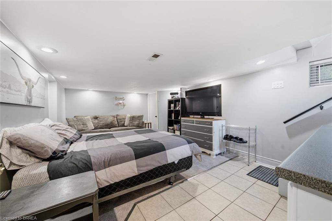
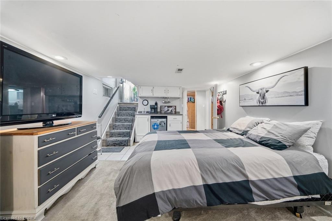
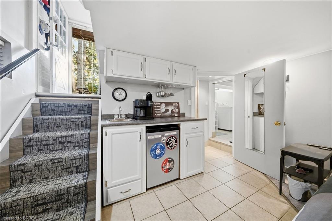
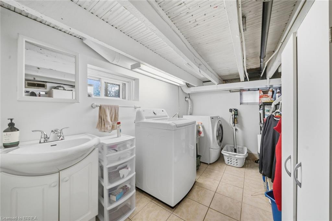
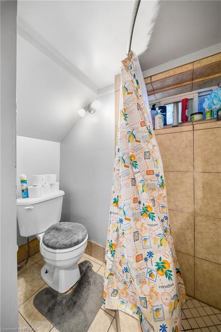
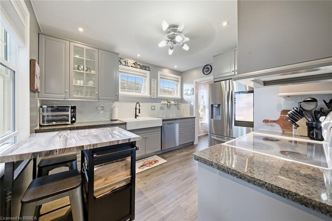
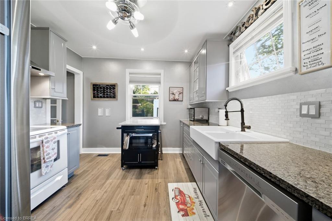
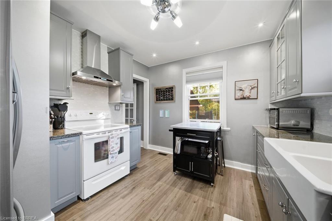
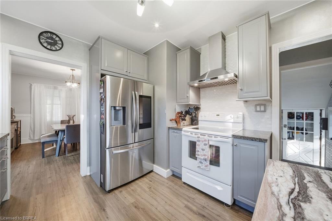
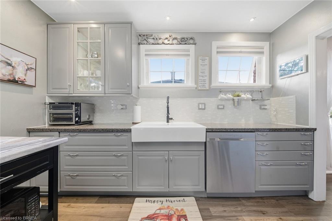
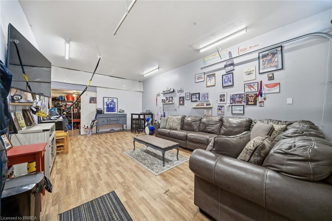
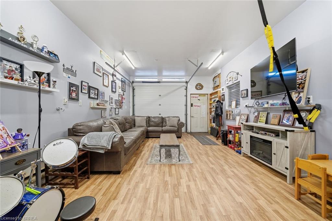
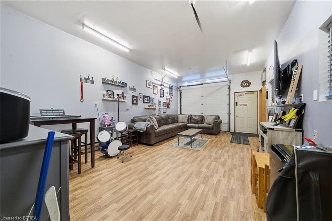
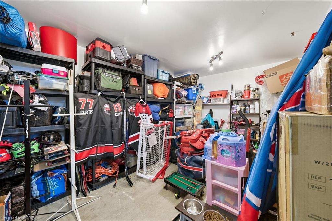
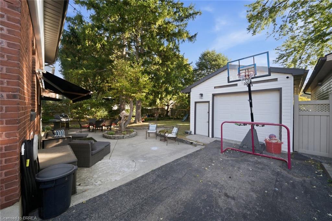
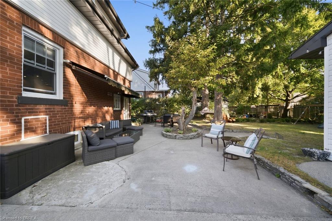
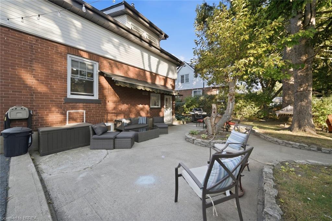
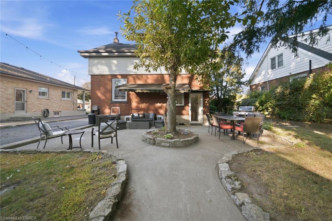
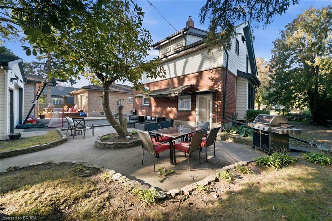
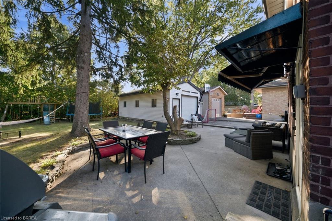
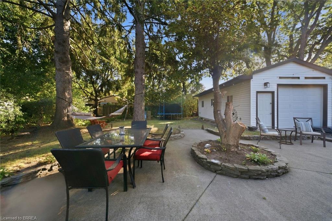
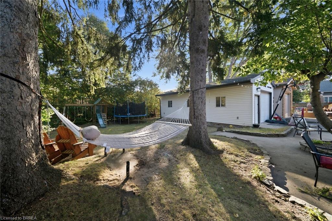
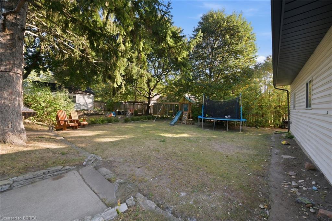
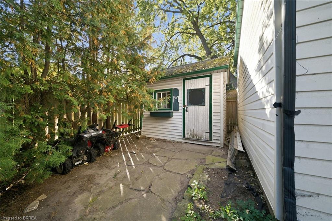
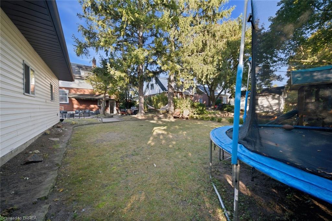
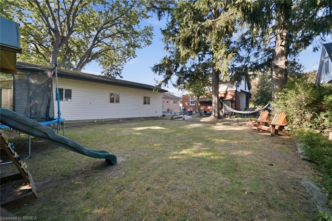
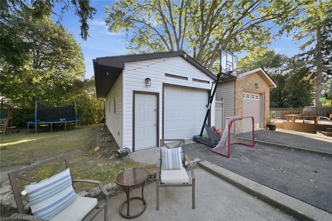
Welcome to 13 Forest Rd, a charming 1.5-storey home offering a great blend of character, functionality and updated living space. Featuring 3 bedrooms and 2 bathrooms, this home offers plenty of room for families, first-time buyers or those looking for flexible living space. The main level features a comfortable living room with gas fireplace, stainless steel appliances, a separate dining area and an added four-season sunroom at the front of the home, providing a bright and versatile space to enjoy year-round. Upstairs, you'll find the home's bedrooms along with a brand new, fully renovated 4-piece bathroom. The fully finished basement adds even more living space and includes a wet bar, making it an ideal area for movie nights, entertaining or relaxing with family and friends. Outside, enjoy a large backyard with plenty of room to play, garden or gather. The detached garage is currently set up as a recreational room, offering excellent flexibility as a games room, home gym or hobby space, while still providing the potential to convert back to a traditional garage, workshop or utility space. Located close to Mohawk Park, the Grand River, Highway 403 access and a wide range of shopping, dining and everyday amenities, this home combines comfortable living with convenient access to everything Brantford has to offer.
Details
| MLS # | 40867308 |
|---|---|
| Listing Type | For Sale |
| Style | House |
| Sub-Type | Resale |
| Status | Active |
| Year | 1918 |
| Days On Site | 4 |
| Listing Provided By | Re/Max Twin City Realty Inc | Matthew Comeau |
Features
| Bed(s) | 3 |
|---|---|
| Bath(s) | 2 Total |
| SQ Feet | 1,293 |
| Garage | 1 |
| Basement | Y |
| Story(s) | 1 |
| Building(s) | 1 |
| Zoning | R1B, RCD-2 |
| Acreage | 0.15 |
| Golf Course | Yes |
Interior
| Appliances | Water Heater, Dishwasher, Dryer, Refrigerator, Stove, Washer |
|---|---|
| Rooms Total | 10 |
| Cooling | Central Air |
| Cooling Yes / No | No |
| Heating | Forced Air |
| Heating Yes / No | Yes |
| Fireplaces Total | 1 |
| Fireplace Features | Family Room, Gas |
| Window Features | Window Coverings |
| Laundry Features | In Basement |
Exterior
| Lot Features | Urban, Dog Park, City Lot, Near Golf Course, Greenbelt, Highway Access, Hospital, Library, Major Highway, Open Spaces, Park, Place of Worship, Playground Nearby, Quiet Area, Schools, Shopping Nearby |
|---|---|
| Construction Materials | Brick |
| Roof | Asphalt Shing |
Parking
| Garage Spaces | 1 |
|---|---|
| Parking Features | Detached Garage, Asphalt |
| Open Parking Yes / No | Yes |
| Attached Garage Yes / No | No |
Utilities
| Sewer | Sewer (Municipal) |
|---|
Taxes
| Tax Annual Amount | 3541.14 |
|---|
Area Information
| Province | ON |
|---|---|
| County | Brantford |
| City | Brantford |
| Postal Code | N3S 6V9 |
| Area | 2049 Echo Place | Braneida |
| Subarea | 2050 Echo Place |
| Community Name | 2050 Echo Place |
| School District | Assumption College, Pauline John |
| Elementary School | St. Peter School, Echo Place Pub |
| High School | Assumption College, Pauline John |
| Listing VS Median (in 2050 Echo Place) | |
Price: $599,900 low | high Med: $489,450 sqft: 1,293 low | high Med: 1,281 $ / sqft: $464 low | high Med: $386 On site: 4 low | high Med: 52.5 | |
Request a showing
Request a showing
Contact
Learn More About This Property

| Province | ON |
|---|---|
| County | Brantford |
| City | Brantford |
| Postal Code | N3S 6V9 |
| Area | 2049 Echo Place | Braneida |
| Subarea | 2050 Echo Place |
| Community Name | 2050 Echo Place |
| School District | Assumption College, Pauline John |
| Elementary School | St. Peter School, Echo Place Pub |
| High School | Assumption College, Pauline John |
| Listing VS Median (in 2050 Echo Place) | |
Price: $599,900 low | high Med: $489,450 sqft: 1,293 low | high Med: 1,281 $ / sqft: $464 low | high Med: $386 On site: 4 low | high Med: 52.5 | |