 In-Person: 11/22 2:00 PM - 4:00 PM
139 Mannheim Crescent,Mannheim, ON N0B 2H0
Mannheim, ON N0B 2H0

Description
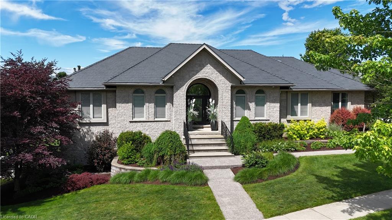
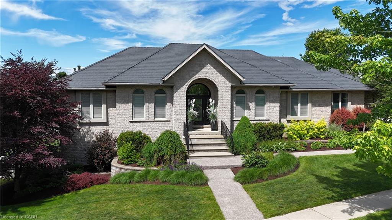
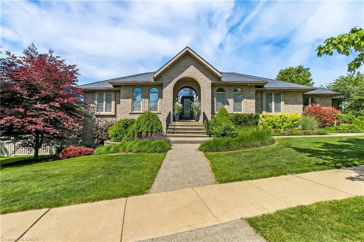
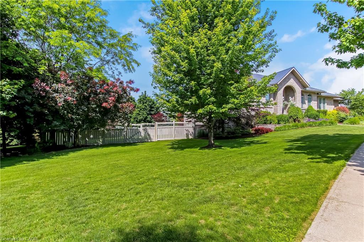
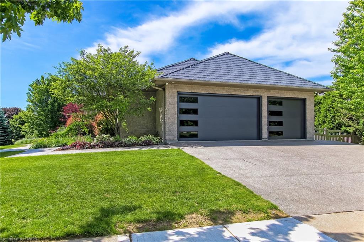
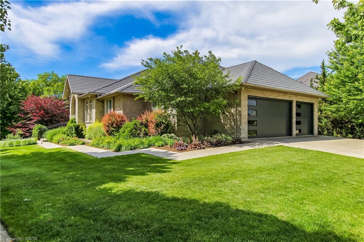
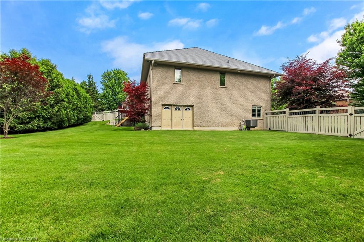
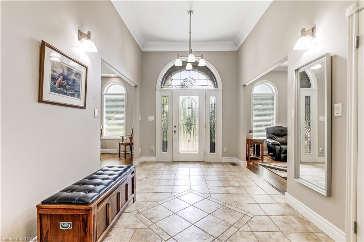
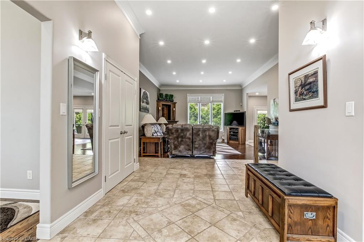
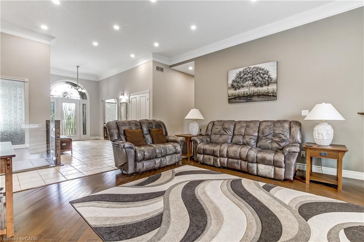
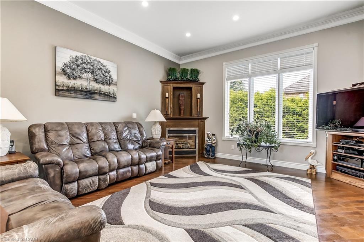
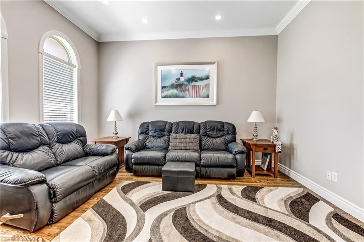
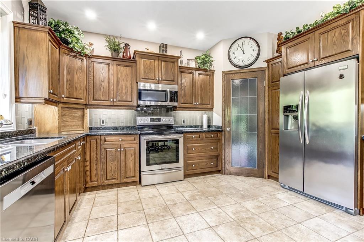
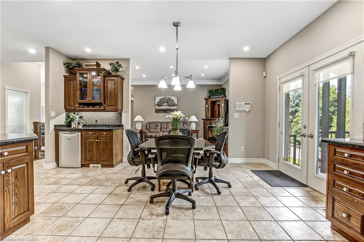
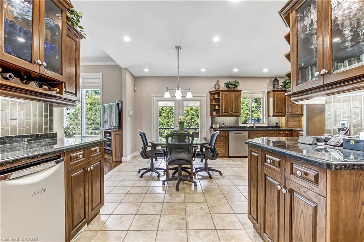
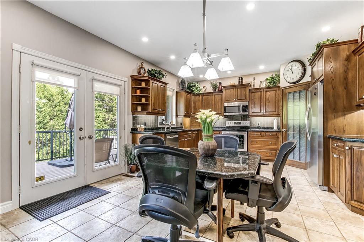
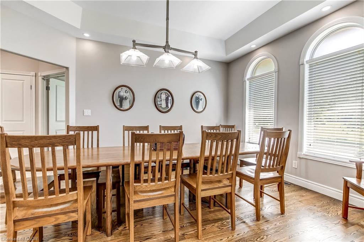
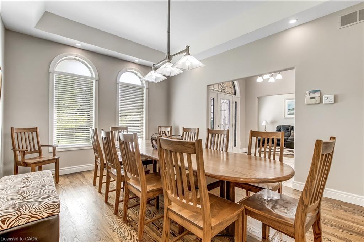
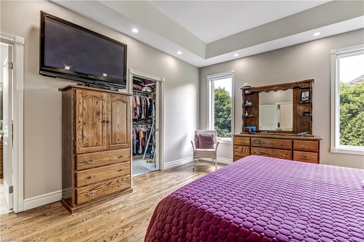
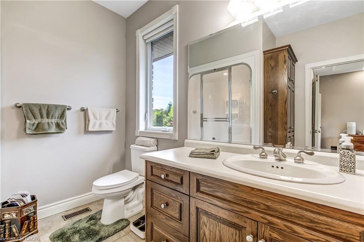
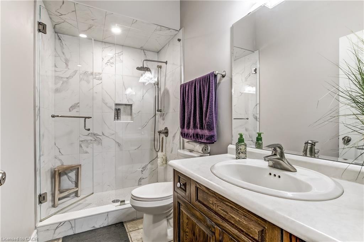
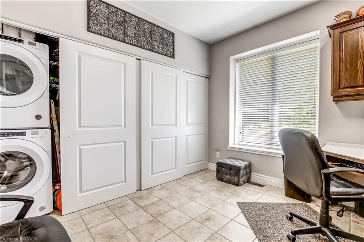
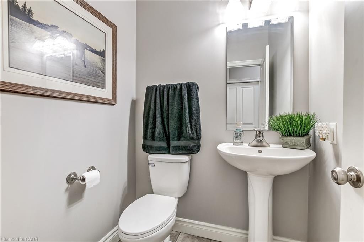
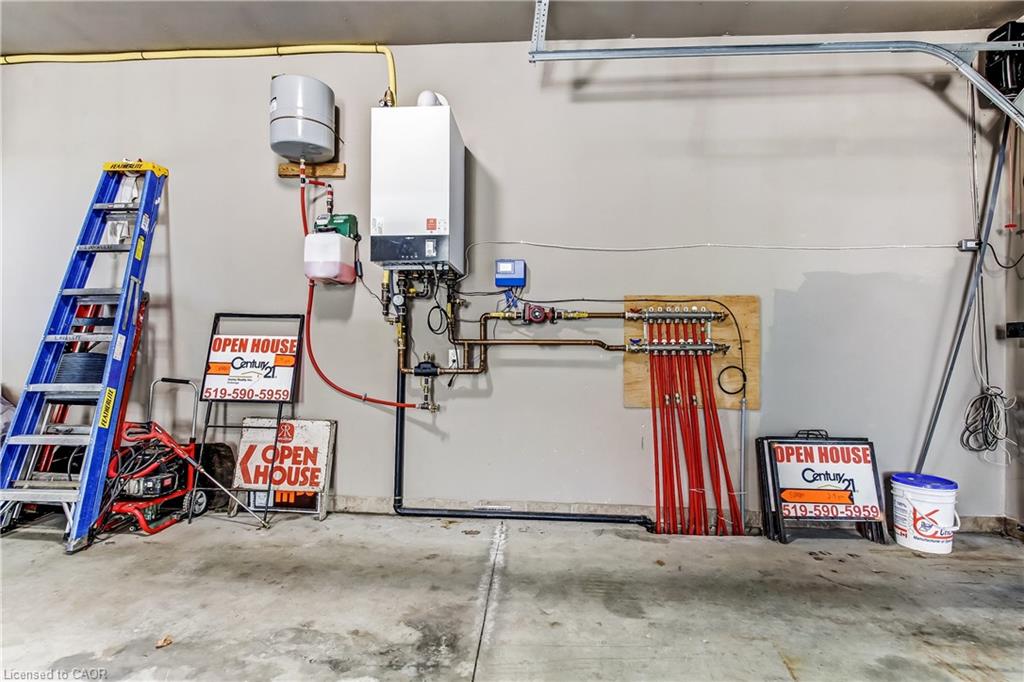
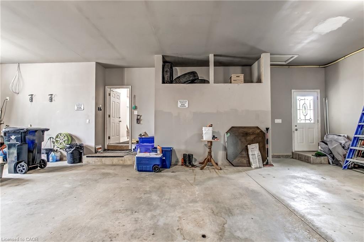
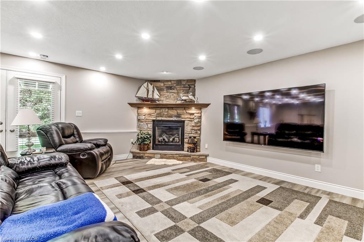
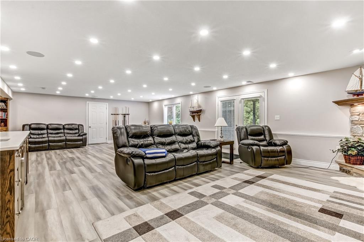
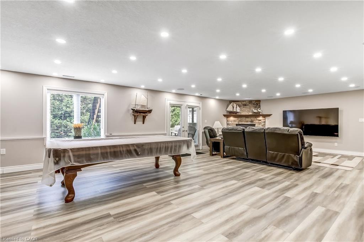
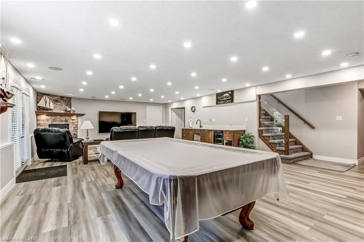
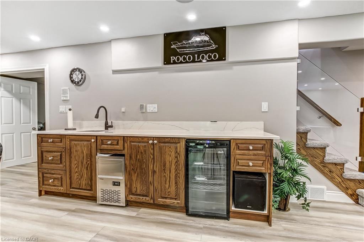
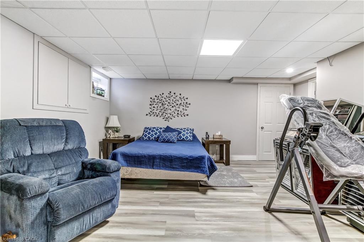
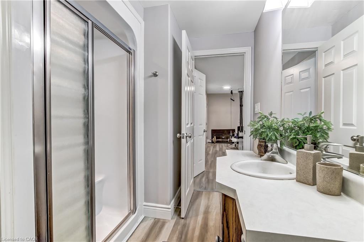
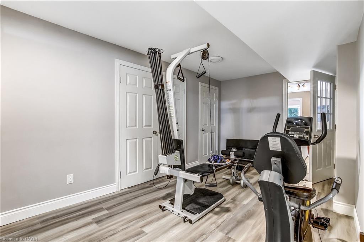
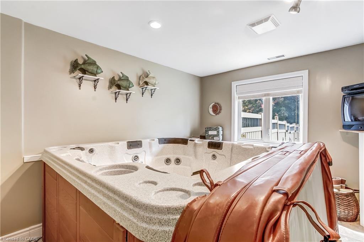
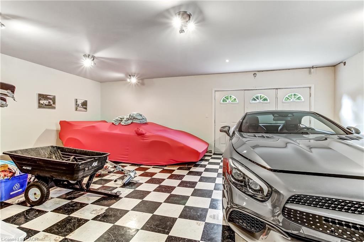
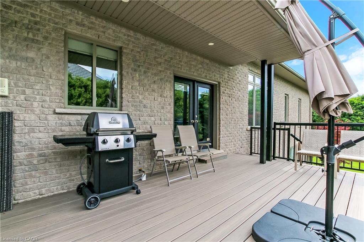
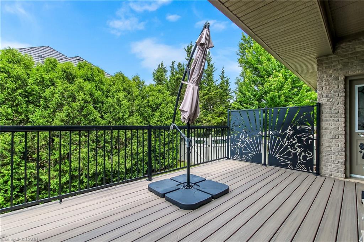
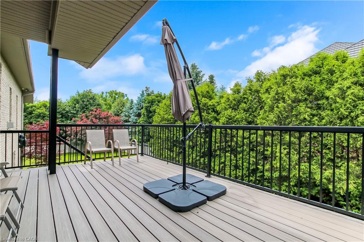
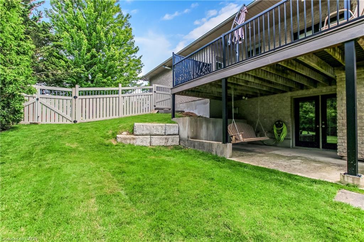
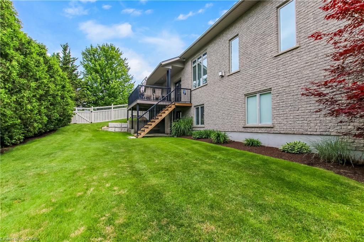
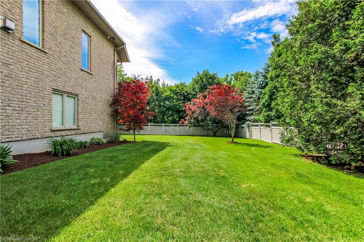
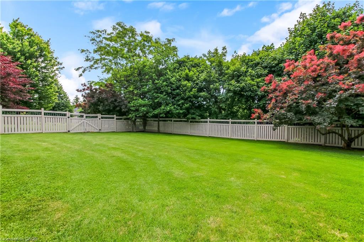
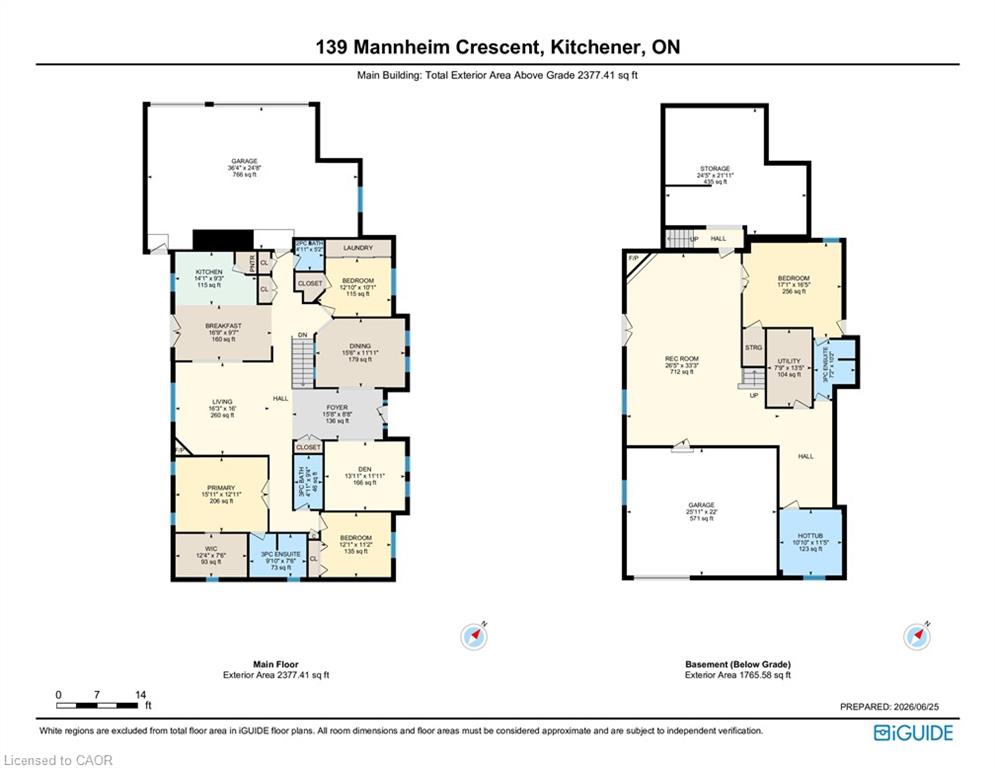
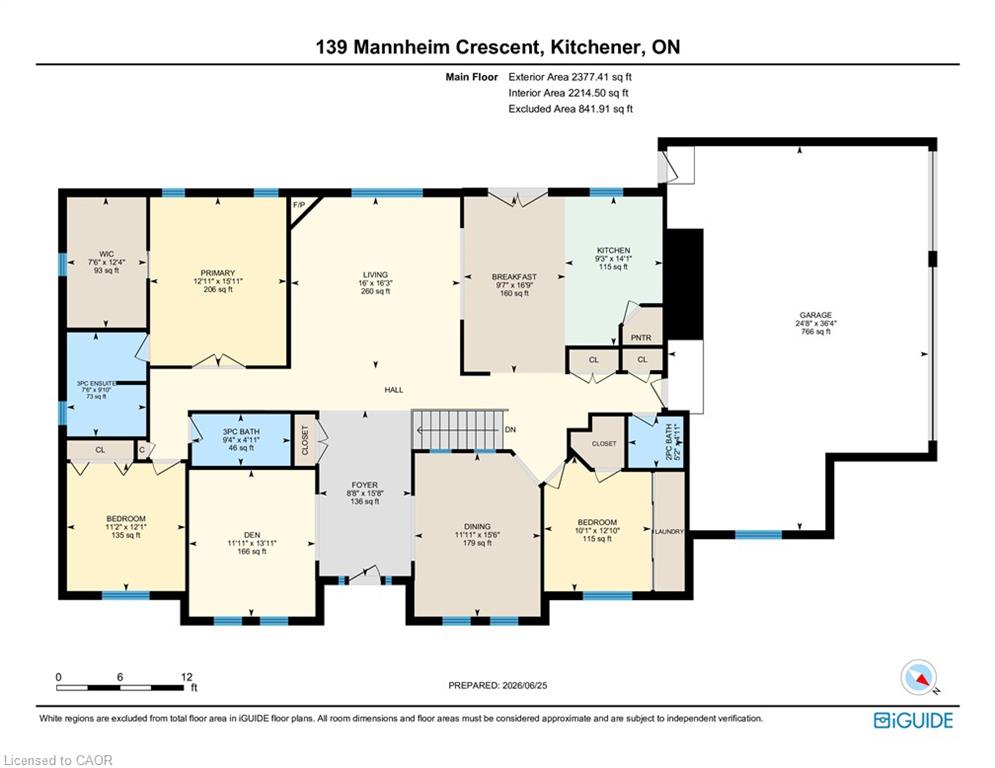
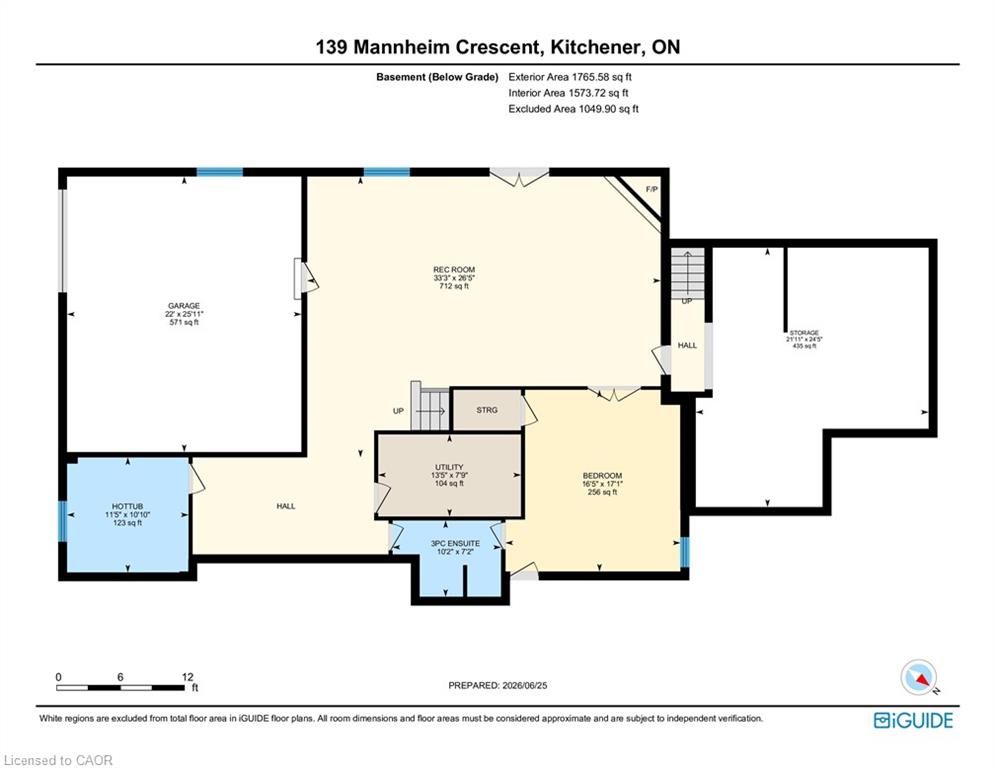
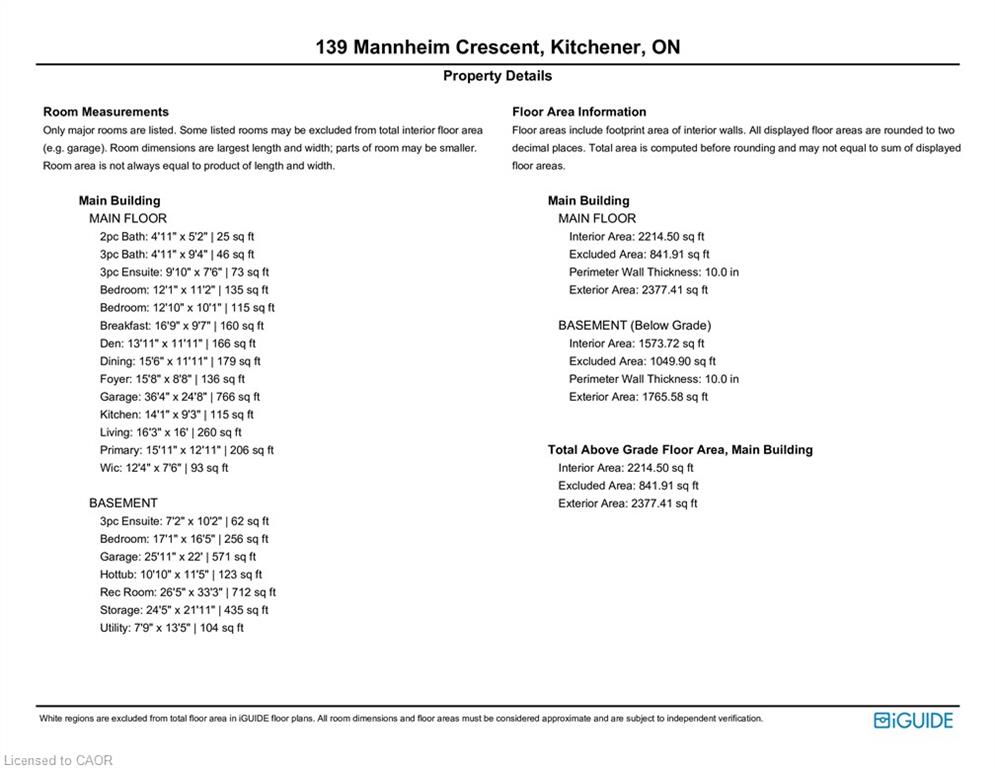
Zero HST on this spectacular property! Luxury living meets incredible value, but this opportunity won't last long. Secure your dream home today before prices go back up! One owner custom designed raise bungalow with all the toys. Steel roof in 2021, heated aggregate driveway in 2024, new deck in 2020, Could easily make a 5 bedroom house, 4 baths, half moon windows in front, ceilings are 9, 10, 11 foot heights, hardwood or ceramic tile on main floor. New doors on triple garage in 2025,most appliances are newer, new furnace in 2022, new a/c in 2015, power humidifier, garage is dug out for storage and walkout, fully fenced backyard in plastic(does not rot), professionally landscaped with numerous full trees for total privacy. Ideal lot for a pool. Children are bussed to local schools, close to golf courses, regional mall and the FH pool. All light fixtures match, freshly painted and some new flooring.Rooms not measured include exercise area, fruit cellar, 3 more baths, foyer, walk-in closet and sitting room. See plans for sizes. Located in exclusive Mannheim Estates close to the Expressway, shopping, golf, yet still like a rural setting.
Details
| MLS # | 40861282 |
|---|---|
| Listing Type | For Sale |
| Style | House |
| Sub-Type | Resale |
| Status | Active |
| Year | 2003 |
| Days On Site | 71 |
| Listing Provided By | CENTURY 21 HERITAGE HOUSE LTD. | George E. Lavallee |
Features
| Bed(s) | 5 |
|---|---|
| Bath(s) | 4 Total |
| SQ Feet | 2,325 |
| Garage | 7 |
| Basement | Y |
| Story(s) | 1 |
| Zoning | Z2 |
| Acreage | 0.48 |
| Property View | Yes |
Interior
| Appliances | Bar Fridge, Garborator, Water Heater Owned, Water Softener, Built-in Microwave, Dishwasher, Disposal, Gas Stove, Hot Water Tank Owned, Microwave, Range Hood, Refrigerator, Stove, Wine Cooler |
|---|---|
| Rooms Total | 17 |
| Interior Features | High Speed Internet, Central Vacuum, Air Exchanger, Auto Garage Door Remote(s), Built-In Appliances, Floor Drains, In-law Capability, Solar Owned, Upgraded Insulation, Ventilation System, Water Meter, Wet Bar, Work Bench |
| Cooling | Central Air |
| Cooling Yes / No | No |
| Heating | Fireplace-Gas, Forced Air, Natural Gas, Gas Hot Water, Unit Heater |
| Heating Yes / No | Yes |
| Fireplaces Total | 2 |
| Fireplace Features | Family Room, Living Room, Gas, Recreation Room |
| Window Features | Window Coverings |
| Laundry Features | Electric Dryer Hookup, In Building, In-Suite, Inside, Laundry Room, Main Level, Sink, Washer Hookup |
Exterior
| Exterior Features | Landscape Lighting, Landscaped, Lawn Sprinkler System, Lighting, Private Entrance, Year Round Living |
|---|---|
| Lot Features | Urban, Ample Parking, Corner Lot, Near Golf Course, Highway Access, Landscaped, Park, Place of Worship, School Bus Route, Shopping Nearby |
| Construction Materials | Brick Veneer, Stone |
| Roof | Metal |
| Foundation Details | Poured Concrete |
| Patio And Porch Features | Deck, Patio, Porch |
| Security Features | Carbon Monoxide Detector, Smoke Detector, Alarm System, Carbon Monoxide Detector(s), Monitored, Security System, Smoke Detector(s), Other |
Parking
| Garage Spaces | 7 |
|---|---|
| Parking Features | Attached Garage, Garage Door Opener, Built-In, Concrete, Heated |
| Open Parking Yes / No | Yes |
| Attached Garage Yes / No | Yes |
Utilities
| Utilities | Cable Connected, Cell Service, Electricity Connected, Garbage/Sanitary Collection, Internet Other, Natural Gas Connected, Recycling Pickup, Street Lights, Phone Connected, Underground Utilities |
|---|---|
| Sewer | Sewer (Municipal) |
Taxes
| Tax Annual Amount | 9591 |
|---|
Area Information
| Province | ON |
|---|---|
| County | Waterloo |
| City | Mannheim |
| Postal Code | N0B 2H0 |
| Area | 6 Wilmot Township |
| Subarea | 665 New Dundee | Mannheim | Wilmot Ctr |
| Community Name | 665 New Dundee/Mannheim/Wilmot Ctr |
| School District | Waterloo-Oxford District High Sc |
| Elementary School | New Dundee Public School |
| High School | Waterloo-Oxford District High Sc |
| Listing VS Median (in 665 New Dundee/Mannheim/Wilmot Ctr) | |
Price: $1,577,000 low | high Med: $1,638,000 sqft: 2,325 low | high Med: 2,763 $ / sqft: $678 low | high Med: $605 On site: 71 low | high Med: 141 | |
Market Activity N0B 2H0
Request a showing
Request a showing
Contact
Learn More About This Property

| Open House |
|---|
| In-Person 11/22 2:00 PM - 4:00 PM |
| Province | ON |
|---|---|
| County | Waterloo |
| City | Mannheim |
| Postal Code | N0B 2H0 |
| Area | 6 Wilmot Township |
| Subarea | 665 New Dundee | Mannheim | Wilmot Ctr |
| Community Name | 665 New Dundee/Mannheim/Wilmot Ctr |
| School District | Waterloo-Oxford District High Sc |
| Elementary School | New Dundee Public School |
| High School | Waterloo-Oxford District High Sc |
| Listing VS Median (in 665 New Dundee/Mannheim/Wilmot Ctr) | |
Price: $1,577,000 low | high Med: $1,638,000 sqft: 2,325 low | high Med: 2,763 $ / sqft: $678 low | high Med: $605 On site: 71 low | high Med: 141 | |
