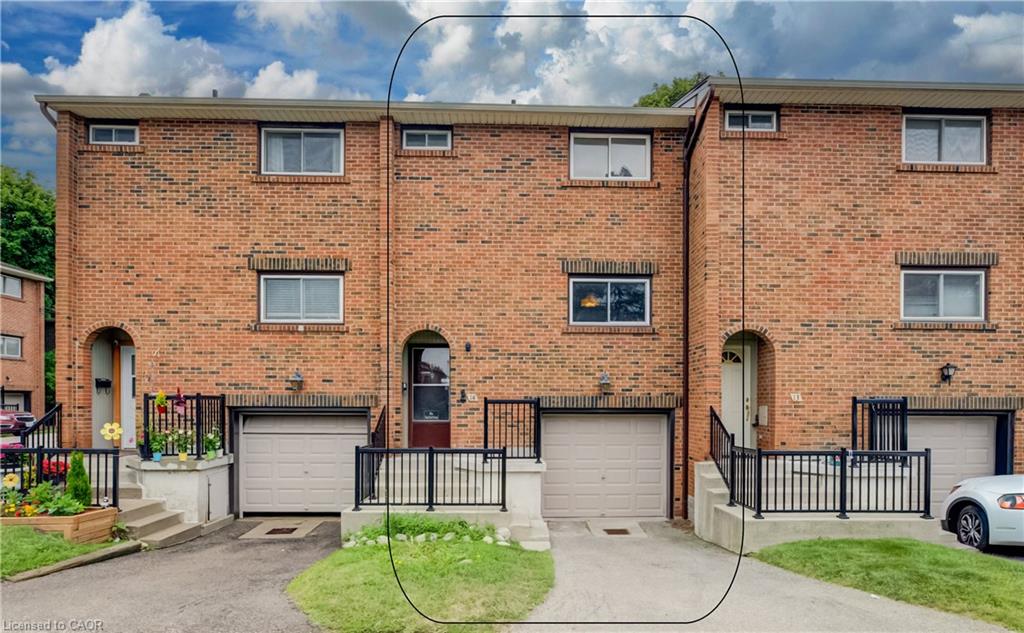
14-201 Silvercreek Pathway N,Guelph, ON N1H 3T4
Guelph, ON N1H 3T4

Description
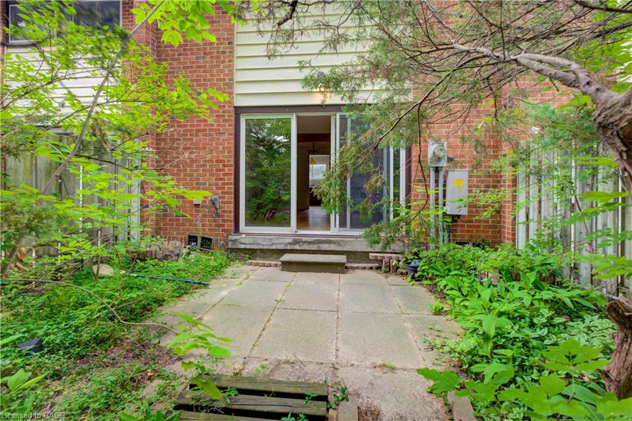
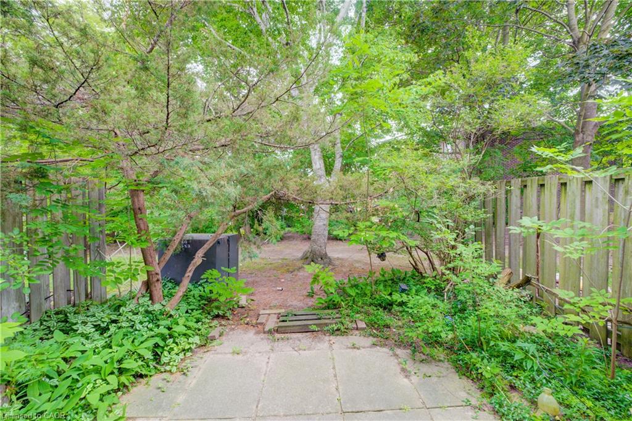
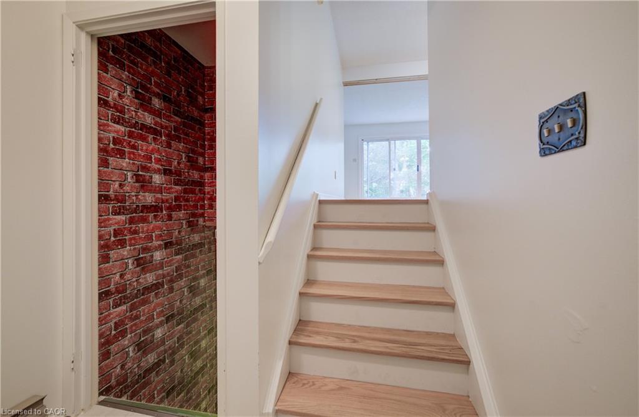
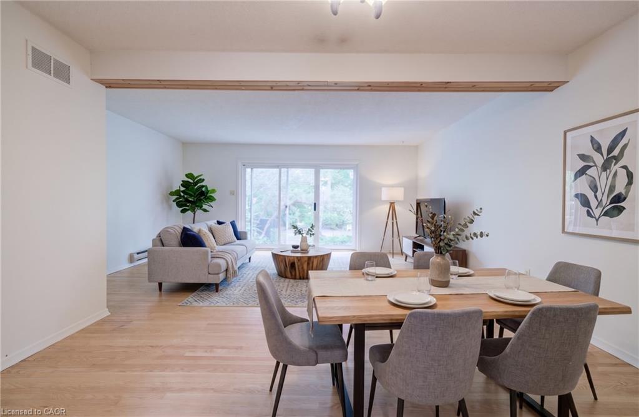
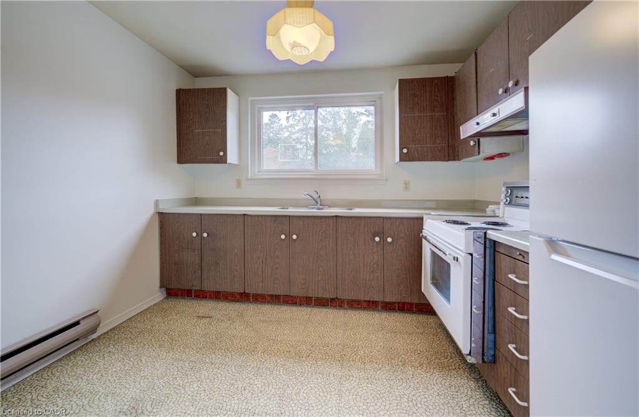
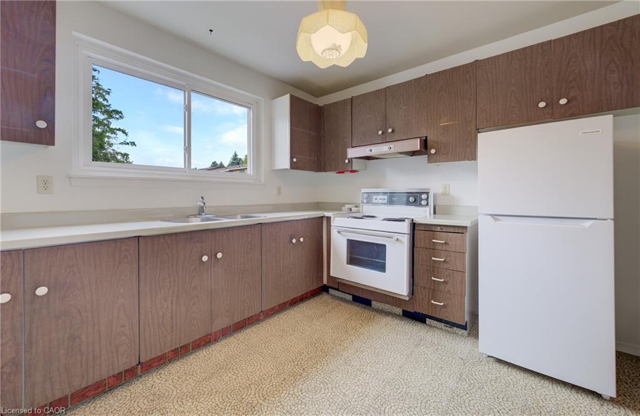
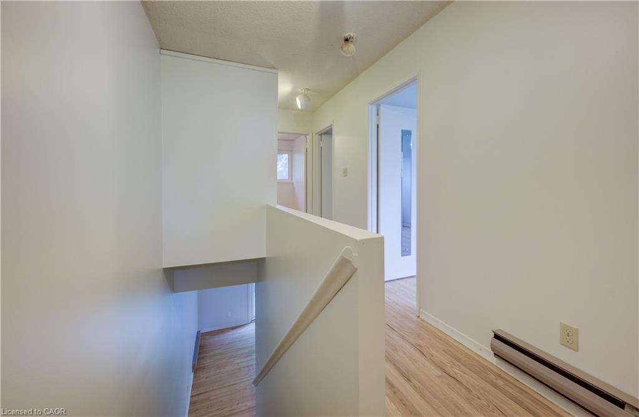
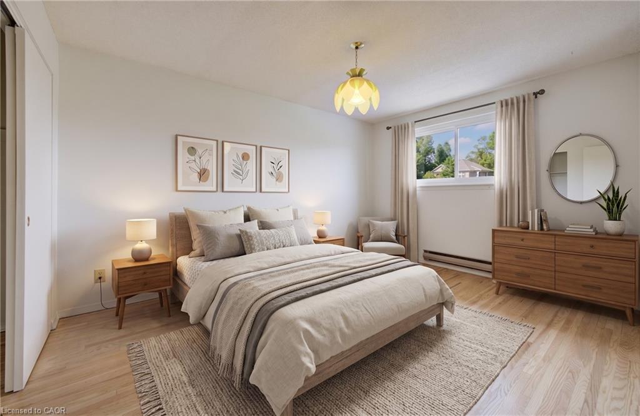
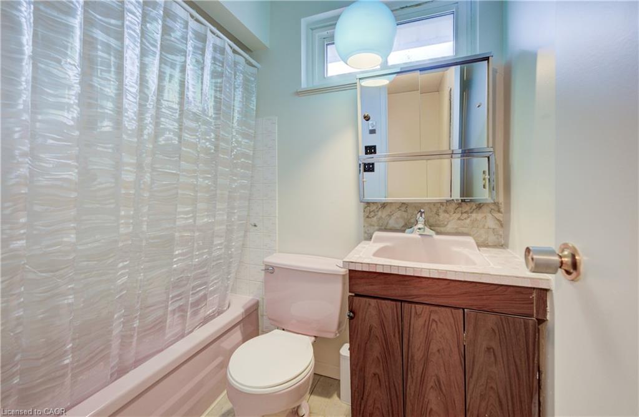
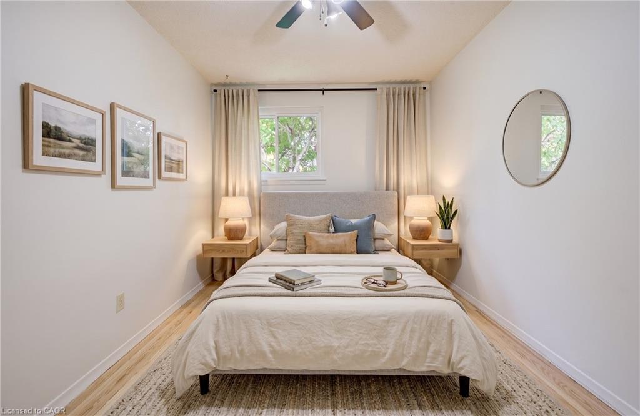
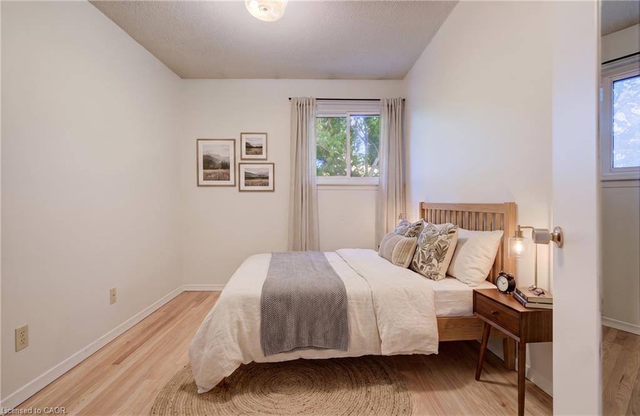
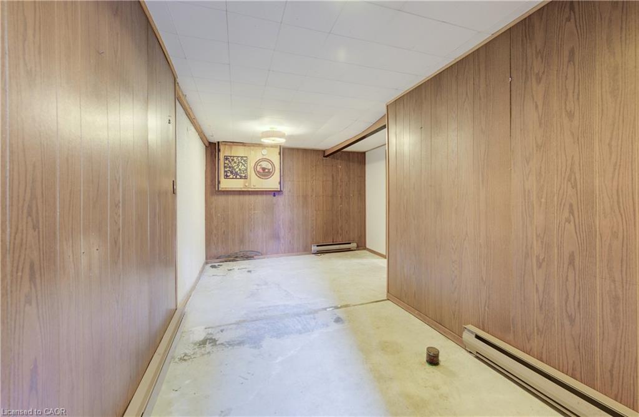
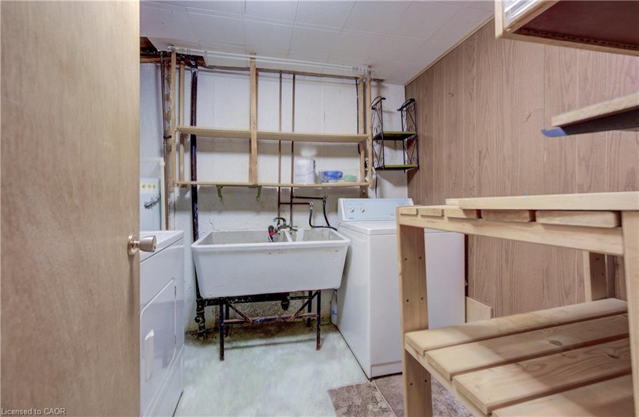
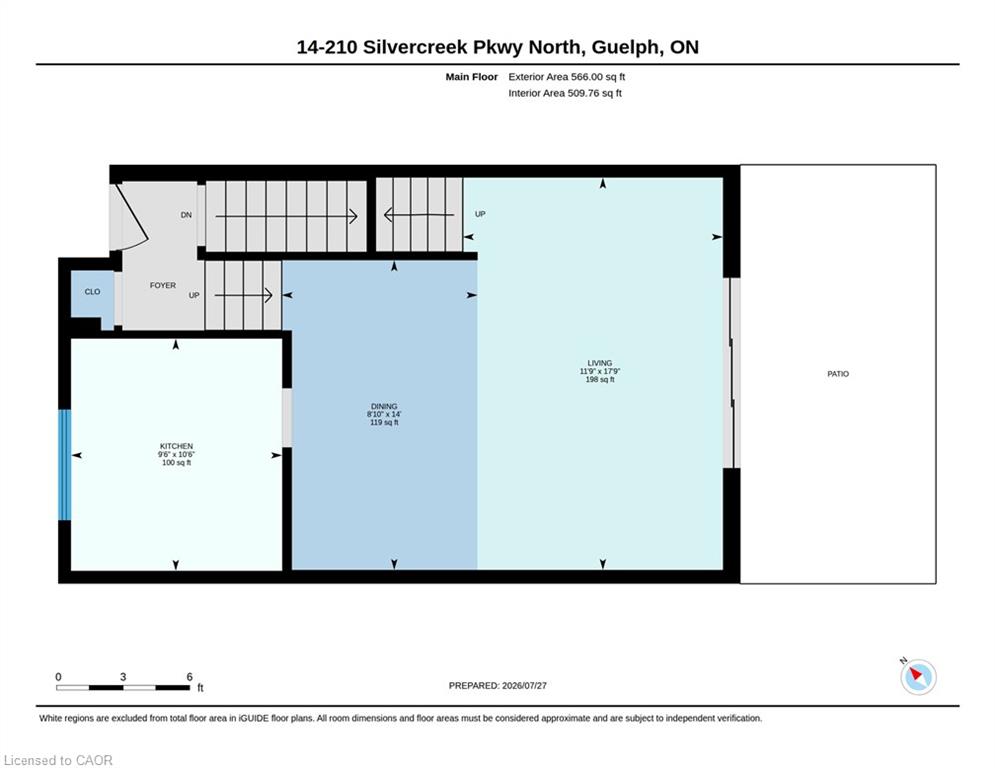
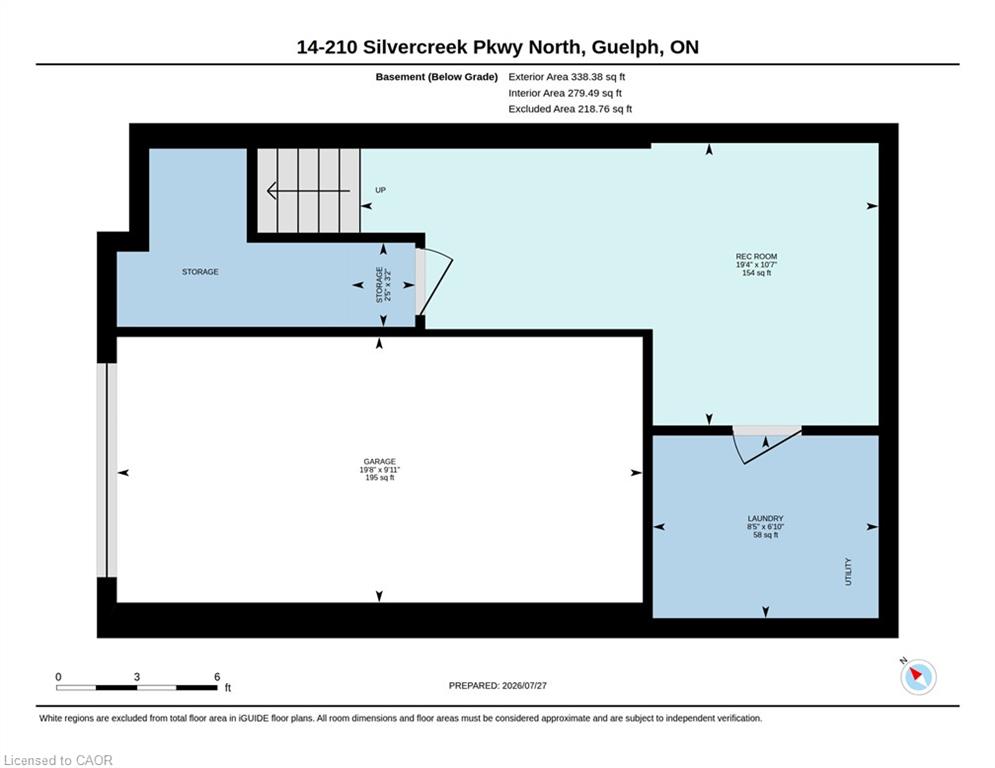
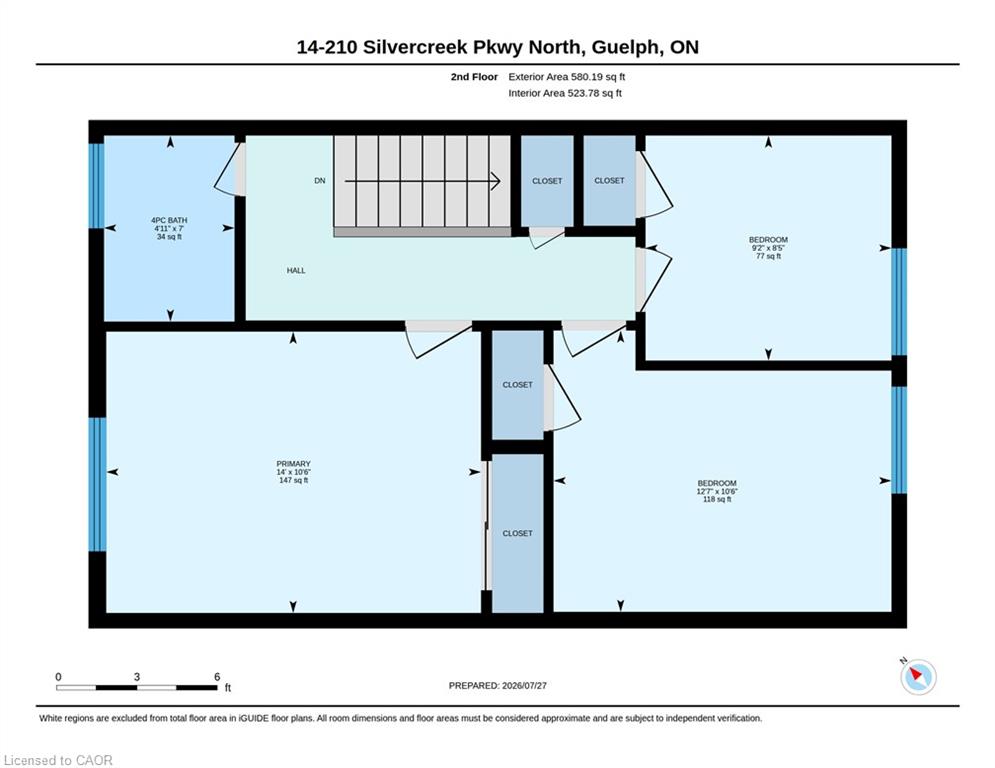
LOCATION, POTENTIAL, AND CHARM: A COMMUTER'S DREAM AT 14-201 SILVERCREEK PARKWAY N, GUELPH. Imagine pulling up to your driveway and stepping into a warm, sun-drenched open-concept living and dining area with hardwood floors. Large sliding doors draw you out to a private, partially fenced patio surrounded by leafy greenery, the ultimate spot for your morning coffee or summer barbecues-while the kitchen sits conveniently just off the main living space. Upstairs, all 3 generously sized bedrooms feature hardwood flooring, including a spacious primary suite and a shared 4-pc bathroom. Downstairs, a partially finished basement awaits your personal touch to create a cozy rec room or gym, complete with a laundry and storage area, plus direct access to your single garage. Tucked into an unbeatable Guelph location just seconds from the Hanlon Expressway for seamless commuting, you're steps from parks, schools, grocery stores, banks, and local dining, making this the perfect canvas for first-time buyers or investors looking to create their next chapter. Virtually Staged.
Details
| MLS # | 40851525 |
|---|---|
| Listing Type | For Sale |
| Style | Town House |
| HOA Dues | $456 |
| Sub-Type | Resale |
| Status | Active |
| Year | 1970 |
| Days On Site | 69 |
| Listing Provided By | RE/MAX TWIN CITY FAISAL SUSIWALA REALTY | Faisal Susiwala |
Features
| Bed(s) | 3 |
|---|---|
| Bath(s) | 1 Total |
| SQ Feet | 1,146 |
| Garage | 1 |
| Basement | Y |
| Story(s) | 2 |
| Zoning | R3 |
Interior
| Rooms Total | 7 |
|---|---|
| Interior Features | Other |
| Cooling | None |
| Cooling Yes / No | No |
| Heating | Baseboard, Electric |
| Heating Yes / No | Yes |
| Laundry Features | In Basement |
Exterior
| Lot Features | Urban, Hospital, Park, Public Transit, Schools, Shopping Nearby |
|---|---|
| Construction Materials | Brick, Vinyl Siding |
| Roof | Asphalt Shing |
Parking
| Garage Spaces | 1 |
|---|---|
| Parking Features | Attached Garage |
| Open Parking Yes / No | Yes |
| Attached Garage Yes / No | Yes |
Utilities
| Sewer | Sewer (Municipal) |
|---|
Taxes
| Tax Annual Amount | 2642 |
|---|
Area Information
| Province | ON |
|---|---|
| County | Wellington |
| City | Guelph |
| Postal Code | N1H 3T4 |
| Area | City of Guelph |
| Subarea | 7 Onward Willow |
| Community Name | 7 Onward Willow |
| Listing VS Median (in 7 Onward Willow) | |
Price: $399,900 low | high Med: $675,000 sqft: 1,146 low | high Med: 992 $ / sqft: $349 low | high Med: $680 On site: 69 low | high Med: 24 | |
Request a showing
Request a showing
Contact
Learn More About This Property

| Province | ON |
|---|---|
| County | Wellington |
| City | Guelph |
| Postal Code | N1H 3T4 |
| Area | City of Guelph |
| Subarea | 7 Onward Willow |
| Community Name | 7 Onward Willow |
| Listing VS Median (in 7 Onward Willow) | |
Price: $399,900 low | high Med: $675,000 sqft: 1,146 low | high Med: 992 $ / sqft: $349 low | high Med: $680 On site: 69 low | high Med: 24 | |
