142 Glenmorris Street,Cambridge, ON N1S 2Z5
Cambridge, ON N1S 2Z5

Description
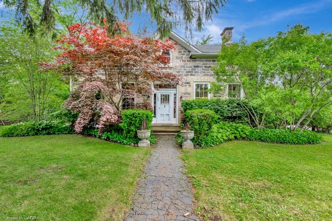
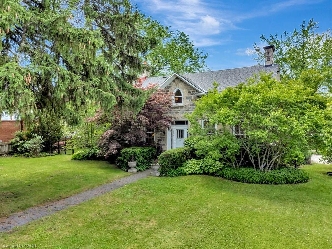
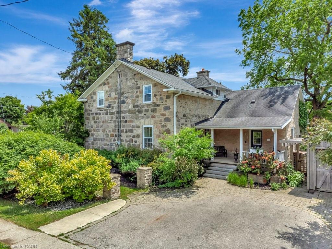
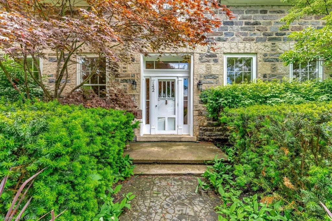
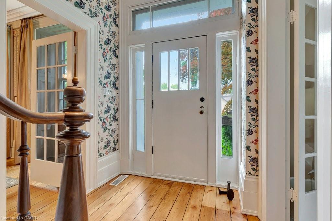
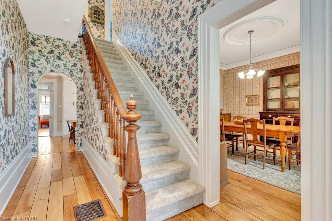
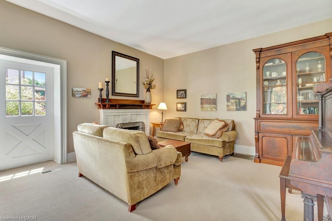
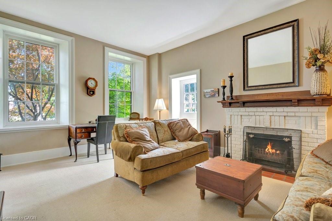
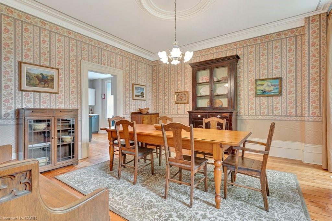
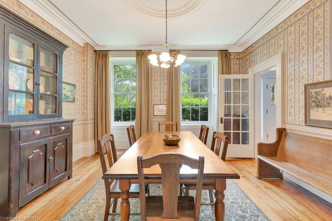
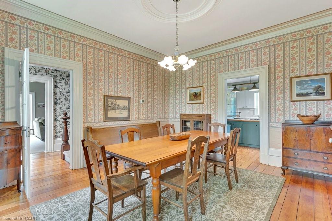
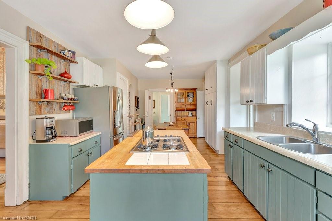
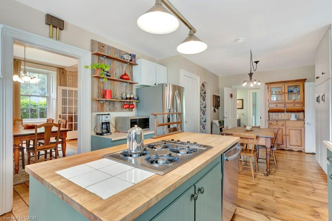
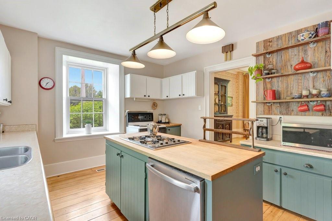
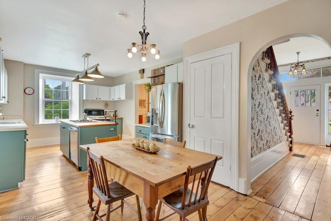
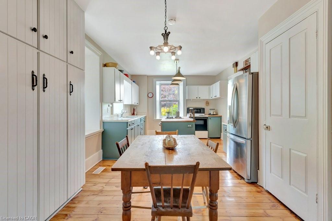
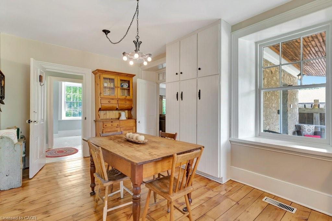
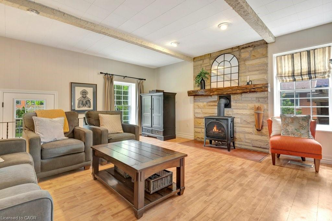
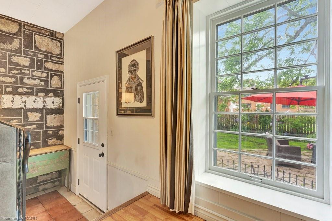
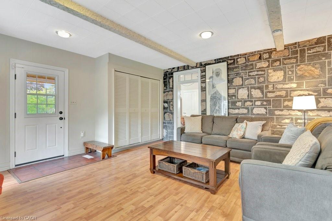
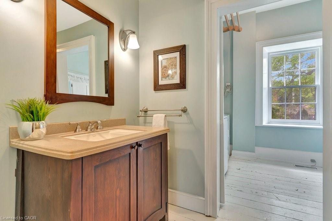
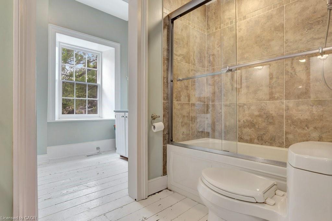
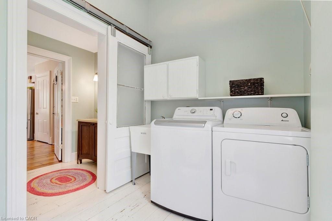
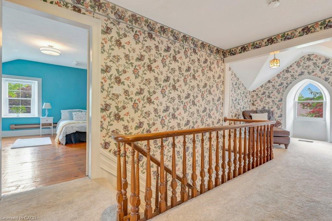
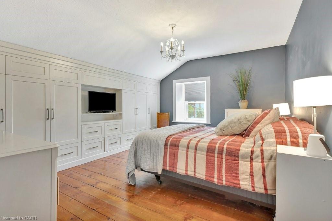
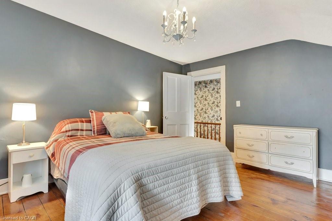
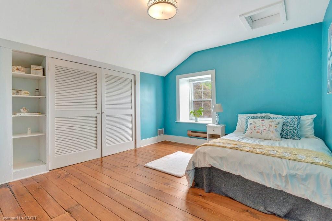
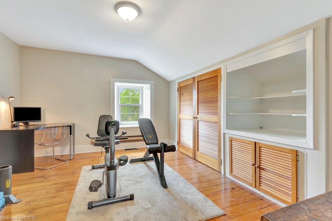
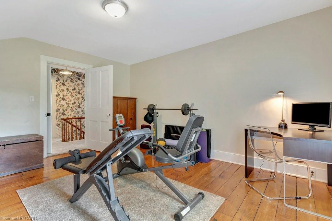
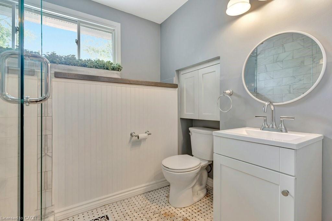
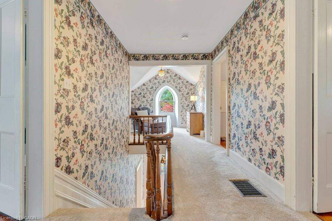
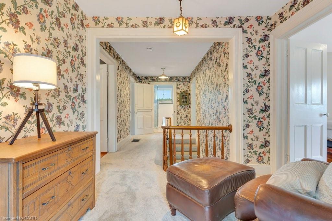
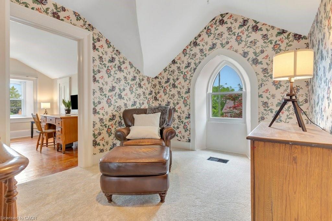
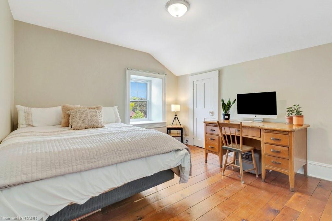
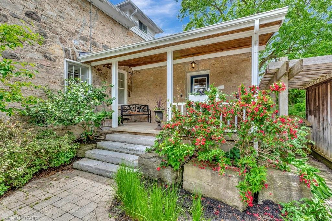
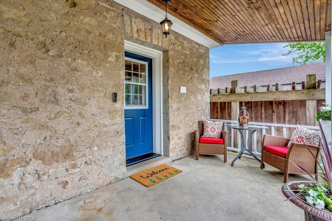
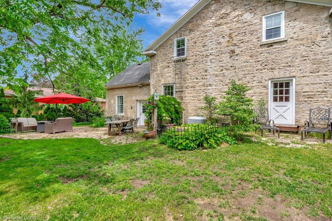
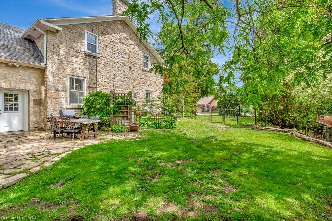
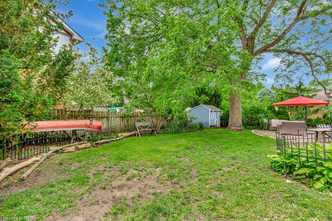
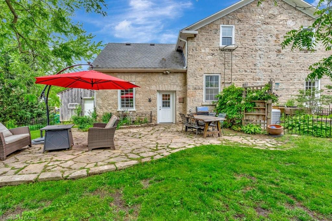
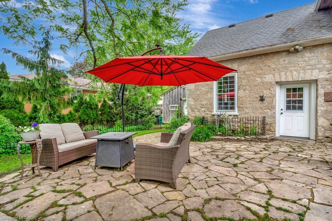
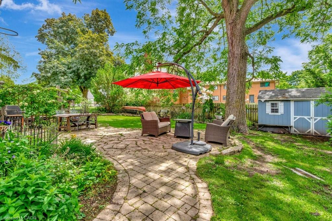
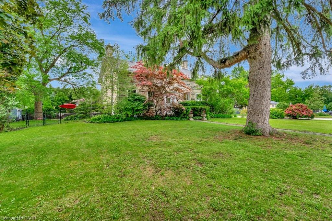
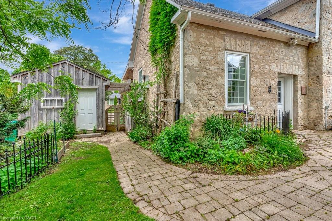
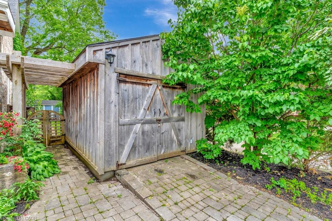
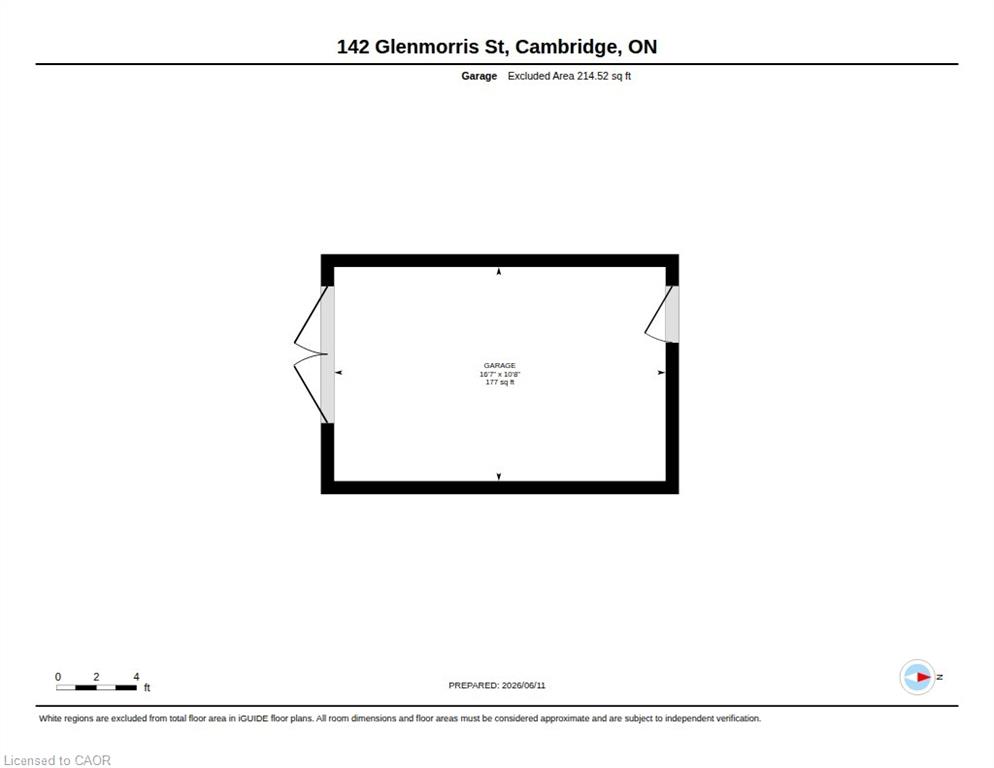
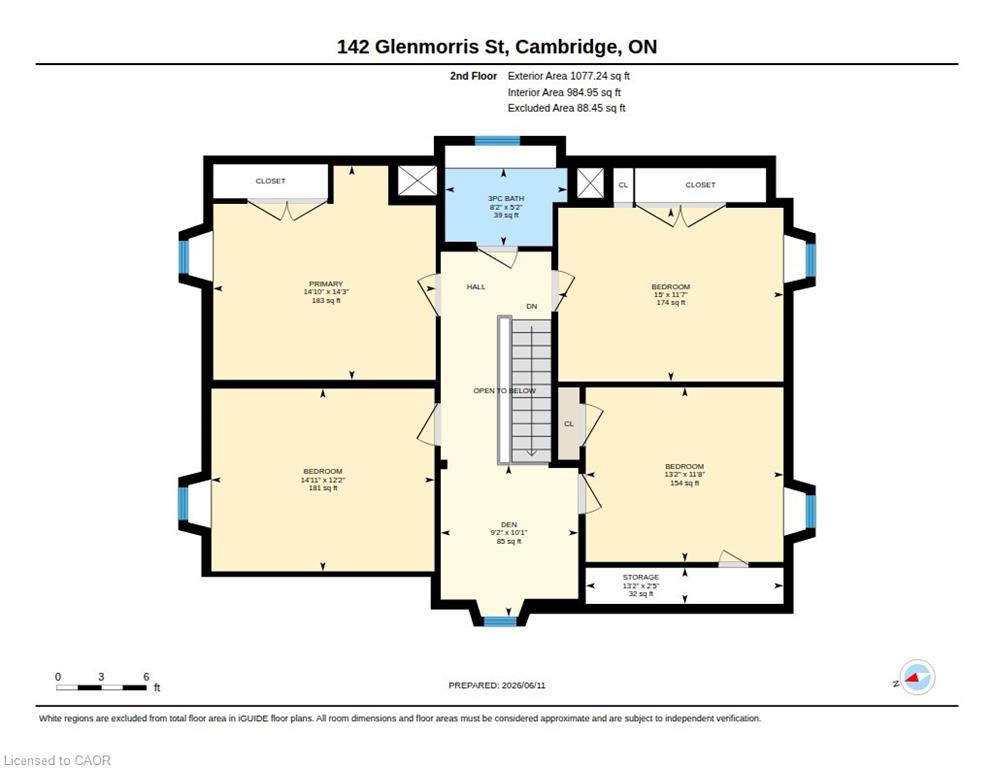
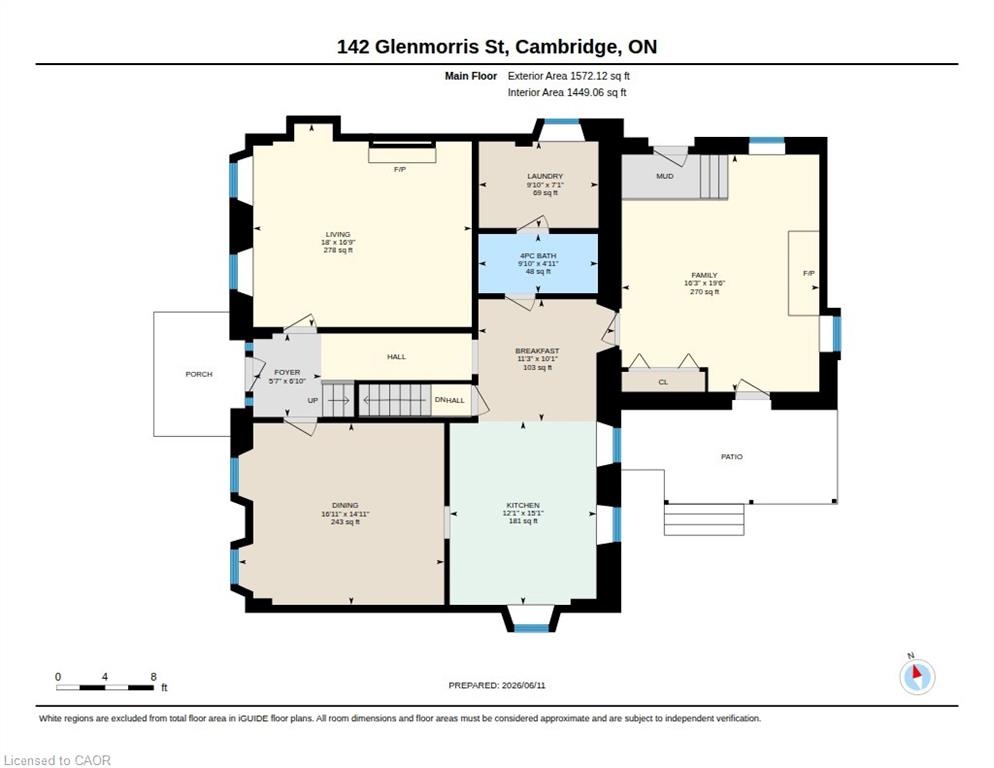
Built in 1852, this beautiful granite and limestone home is full of charm, character, and warmth. Situated on a private and tranquil .37-acre lot surrounded by mature trees and many perennials, this home offers a peaceful setting with timeless curb appeal. Inside, you will find pine floors throughout most of the main level. The inviting living room features an operational wood-burning fireplace, creating a cozy space to gather and unwind. The spacious dining room can easily accommodate large dining furniture with plenty of room left for entertaining. The family room offers a warm and comfortable feel, complete with a gas woodstove. The large country-style kitchen is both charming and highly functional, offering excellent workspace and everyday convenience. Main floor laundry adds to the practicality of the home. The upper level has 4 spacious bedrooms with large windows and pine flooring. The outside has several sitting areas and 2 sheds. A rare opportunity to own a historic stone home with character, privacy, and a truly special setting
Details
| MLS # | 40836394 |
|---|---|
| Listing Type | For Sale |
| Style | House |
| Sub-Type | Resale |
| Status | Active Under Contract |
| Year | 1847 |
| Days On Site | 115 |
| Listing Provided By | RE/MAX TWIN CITY REALTY INC. | Kathy Long |
Features
| Bed(s) | 4 |
|---|---|
| Bath(s) | 2 Total |
| SQ Feet | 2,650 |
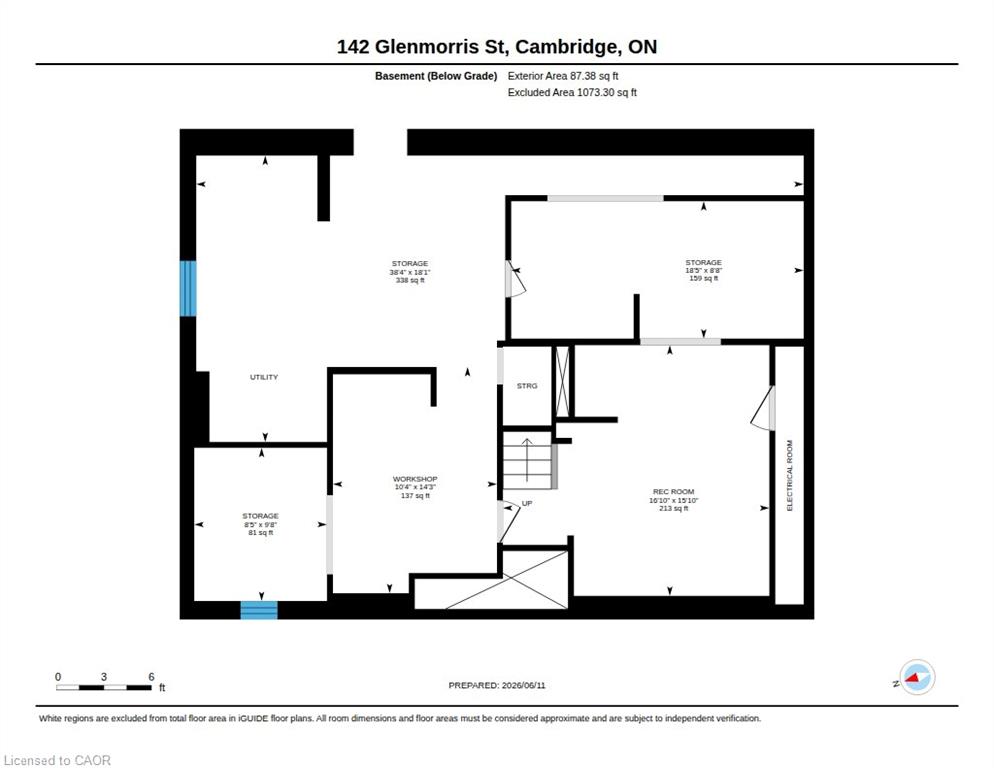
| Basement | Y |
| Story(s) | 2 |
| Zoning | RM4 |
| Acreage | 0.37 |
| Water Front | Yes |
Interior
| Appliances | Water Softener, Dishwasher, Dryer, Refrigerator, Stove, Washer |
|---|---|
| Rooms Total | 13 |
| Cooling | Central Air |
| Cooling Yes / No | No |
| Heating | Forced Air, Natural Gas |
| Heating Yes / No | Yes |
| Fireplaces Total | 2 |
| Fireplace Features | Family Room, Living Room, Gas, Wood Burning |
| Laundry Features | Main Level |
Exterior
| Lot Features | Urban, City Lot, Library, Park, Place of Worship, Public Transit, Schools, Shopping Nearby |
|---|---|
| Construction Materials | Stone |
| Roof | Asphalt Shing |
| Foundation Details | Stone |
| Waterfront Features | River/Stream |
Parking
| Open Parking Yes / No | Yes |
|---|
Utilities
| Sewer | Sewer (Municipal) |
|---|
Taxes
| Tax Annual Amount | 6305.75 |
|---|
Area Information
| Province | ON |
|---|---|
| County | Waterloo |
| City | Cambridge |
| Postal Code | N1S 2Z5 |
| Area | 11 Galt West |
| Subarea | 11 St Gregory's | Tait |
| Community Name | 11 St Gregory's/Tait |
| Listing VS Median (in 11 St Gregory's/Tait) | |
Price: $924,000 low | high Med: $550,000 sqft: 2,650 low | high Med: 1,904 $ / sqft: $349 low | high Med: $371 On site: 115 low | high Med: 28.5 | |
Request a showing
Request a showing
Contact
Learn More About This Property

| Province | ON |
|---|---|
| County | Waterloo |
| City | Cambridge |
| Postal Code | N1S 2Z5 |
| Area | 11 Galt West |
| Subarea | 11 St Gregory's | Tait |
| Community Name | 11 St Gregory's/Tait |
| Listing VS Median (in 11 St Gregory's/Tait) | |
Price: $924,000 low | high Med: $550,000 sqft: 2,650 low | high Med: 1,904 $ / sqft: $349 low | high Med: $371 On site: 115 low | high Med: 28.5 | |