1630 Benjamin Drive,London, ON N5V 5K1
London, ON N5V 5K1

Description
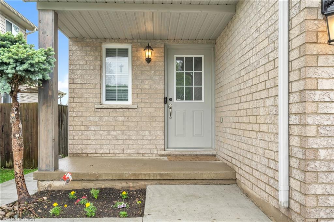
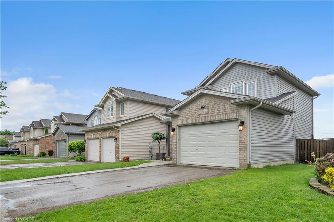
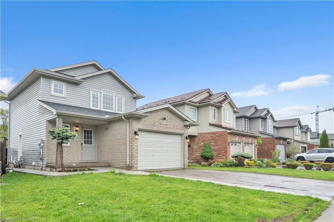
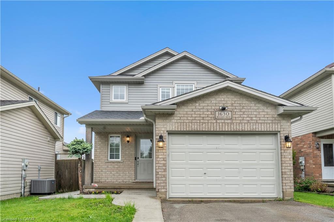
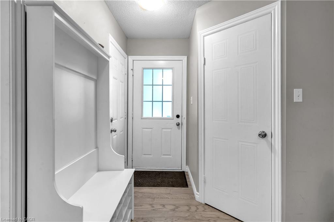
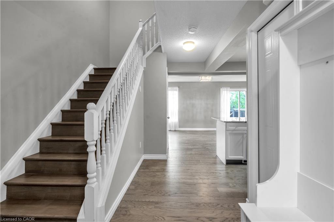
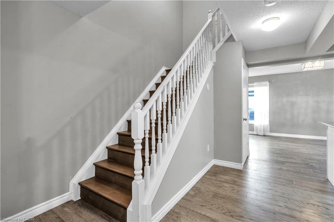
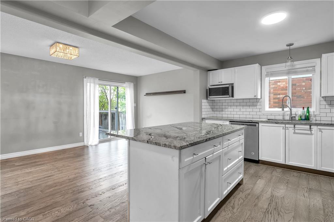
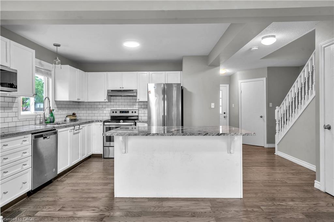
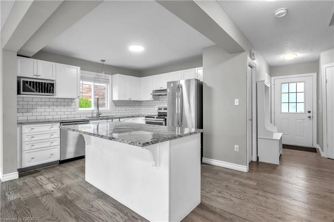
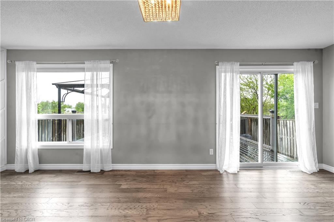
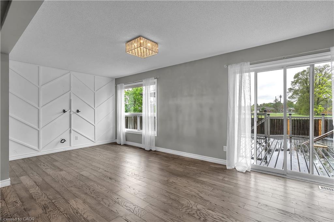
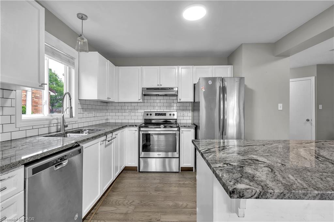
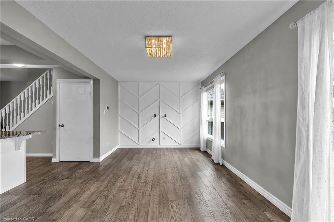
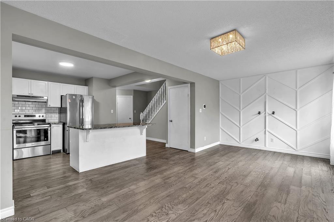
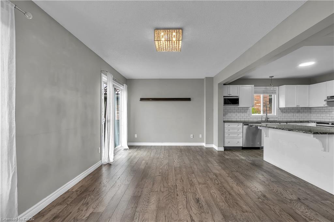
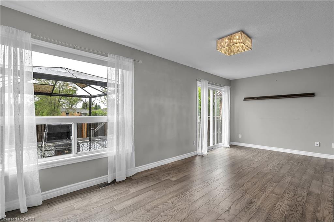
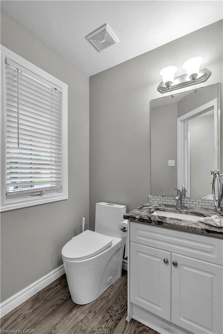
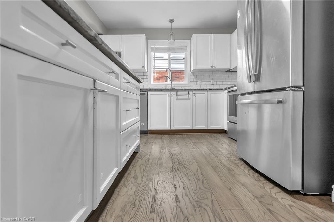
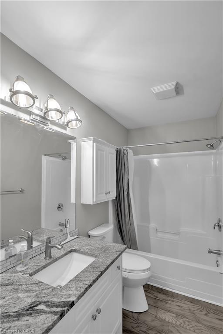
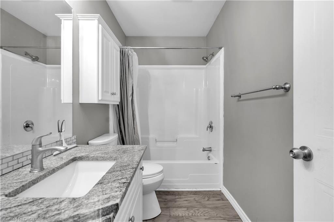
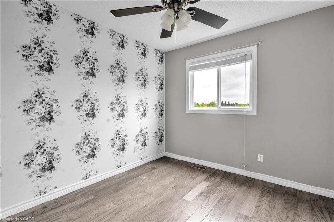
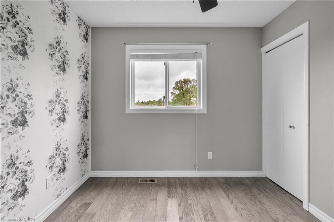
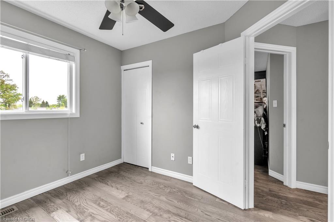
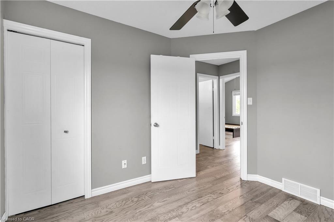
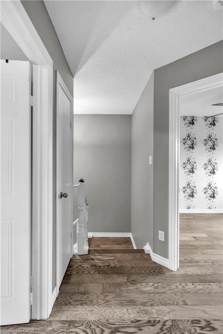
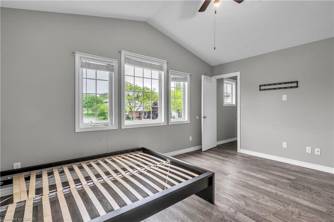
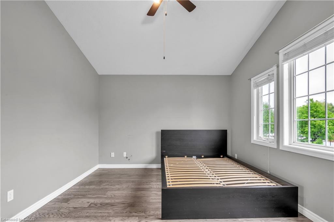
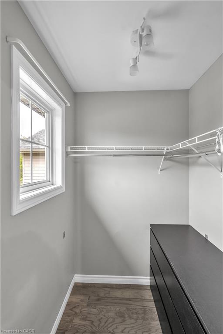
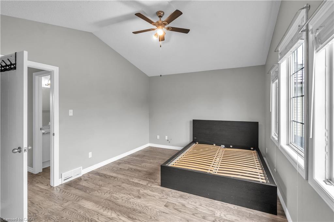
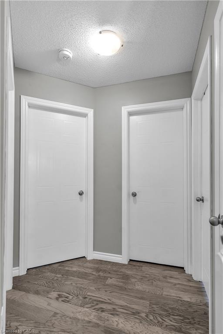
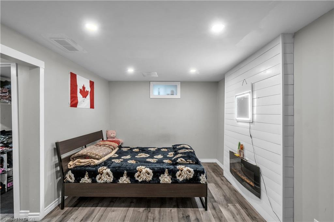
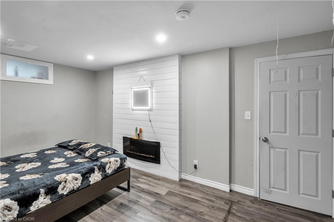
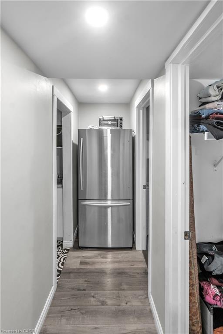
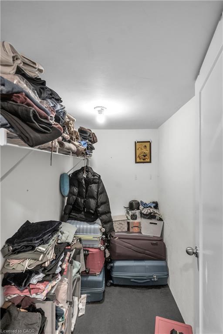
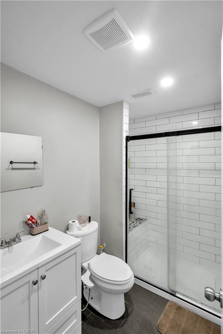
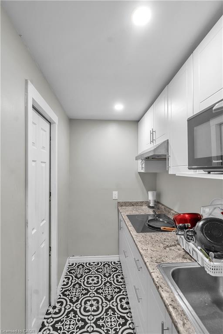
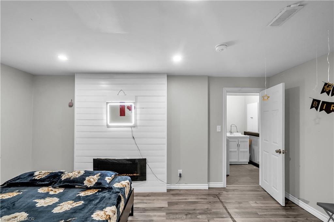
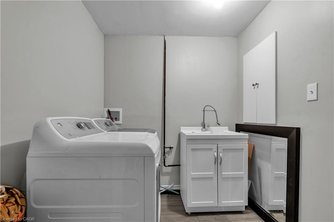
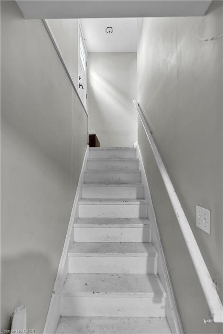
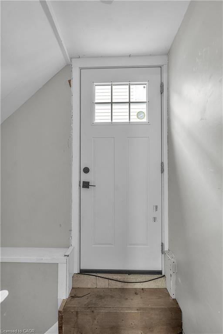
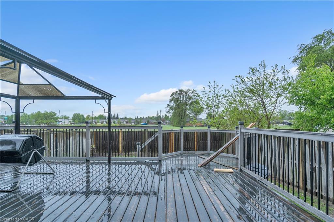
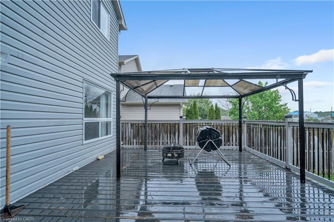
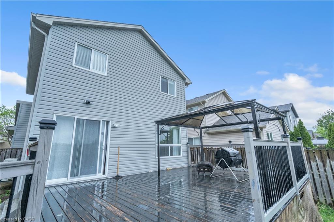
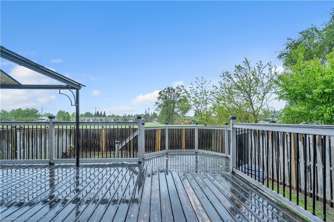
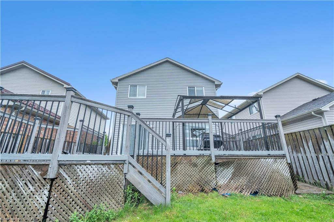
Welcome to this stunning, fully finished, carpet-free residence located in one of North London's most desirable neighborhoods. Thoughtfully designed for modern living, this spacious 4-bedroom, 2.5-bathroom property seamlessly blends stylish finishes, functional living spaces, and excellent income potential. Main & Upper Levels: Step in to open-concept living and dining area highlighted by large windows and sleek, modern flooring throughout. The kitchen is featuring elegant granite countertops, abundant cabinet storage, and sliding glass doors that open to a massive double deck and private backyard-your own personal oasis for entertaining family and friends. Upper Level Highlights: 3 spacious bedrooms offering comfort and versatility. A bright primary suite featuring a walk-in closet and 4 windows (including 1 in the closet) for beautiful natural light. 1.5 updated washrooms finished with premium granite countertops. Modern, carpet-free flooring spanning the entire layout. Fully Finished Basement: Separate Entrance & Income Potential The lower level boasts a fully finished basement suite equipped with its own separate entrance, making it an ideal setup for extended family, guests, or a lucrative rental income stream. Basement Features: 1 private bedroom complete with a walk-in closet. A fully equipped second kitchen A stylish feature wall with a built-in electric fireplace, perfect for relaxing evenings. Additional Highlights & Mechanical Upgrades September 2024: Brand new heat pump with air conditioning and an upgraded tankless water heater. Outdoor Living: A massive double deck overlooking a private, peaceful backyard. 2021: Roof shingles replaced. Parking & Storage: A double driveway paired with a 1.5-car garage, offering plenty of parking and storage space
Details
| MLS # | 40834980 |
|---|---|
| Listing Type | For Sale |
| Style | House |
| Sub-Type | Resale |
| Status | Active |
| Days On Site | 128 |
| Listing Provided By | HOMELIFE MIRACLE REALTY LTD | Mohinder Katodia |
Features
| Bed(s) | 4 |
|---|---|
| Bath(s) | 3 Total |
| SQ Feet | 1,218 |
| Garage | 1 |
| Basement | Y |
| Zoning | R1-1(5) |
| Acreage | 0.09 |
Interior
| Appliances | Water Heater, Water Heater Owned, Dishwasher, Dryer, Microwave, Stove, Washer |
|---|---|
| Rooms Total | 10 |
| Interior Features | In-Law Floorplan |
| Cooling | Central Air |
| Cooling Yes / No | No |
| Heating | Forced Air, Heat Pump |
| Heating Yes / No | Yes |
| Laundry Features | In Basement |
Exterior
| Lot Features | Urban, Business Centre, Library, Public Transit, Schools, Shopping Nearby |
|---|---|
| Construction Materials | Brick, Vinyl Siding |
| Roof | Asphalt Shing |
| Foundation Details | Poured Concrete |
| Security Features | Smoke Detector |
Parking
| Garage Spaces | 1 |
|---|---|
| Parking Features | Attached Garage |
| Open Parking Yes / No | Yes |
| Attached Garage Yes / No | Yes |
Utilities
| Sewer | Sewer (Municipal) |
|---|
Taxes
| Tax Annual Amount | 3553.96 |
|---|
Area Information
| Province | ON |
|---|---|
| County | Middlesex |
| City | London |
| Postal Code | N5V 5K1 |
| Area | East |
| Subarea | East D |
| Community Name | East D |
| Listing VS Median (in East D) | |
Price: $720,000 low | high Med: $517,000 sqft: 1,218 low | high Med: 1,251 $ / sqft: $591 low | high Med: $425 On site: 128 low | high Med: 120 | |
Request a showing
Request a showing
Contact
Learn More About This Property

| Province | ON |
|---|---|
| County | Middlesex |
| City | London |
| Postal Code | N5V 5K1 |
| Area | East |
| Subarea | East D |
| Community Name | East D |
| Listing VS Median (in East D) | |
Price: $720,000 low | high Med: $517,000 sqft: 1,218 low | high Med: 1,251 $ / sqft: $591 low | high Med: $425 On site: 128 low | high Med: 120 | |
