 New Listing
1788 William Hodgins Lane,Carp, ON K0A 1L0
Carp, ON K0A 1L0

Description
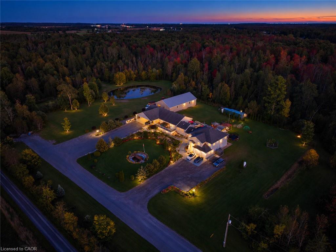
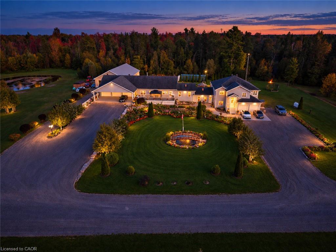
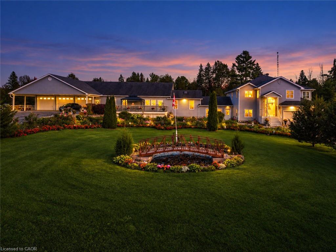
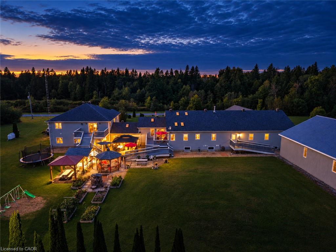
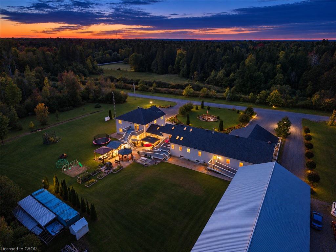
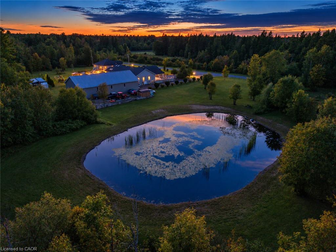
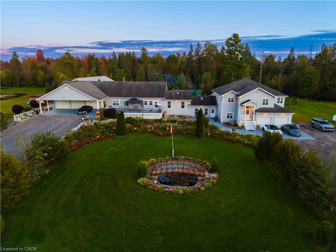
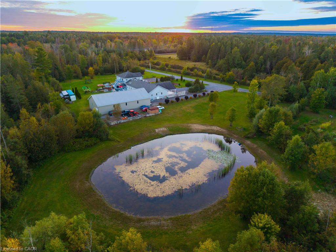
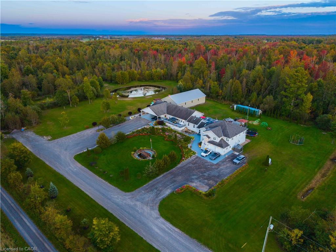
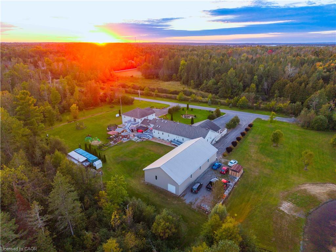
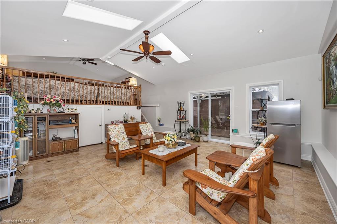
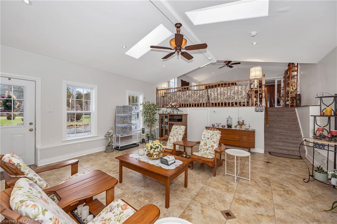
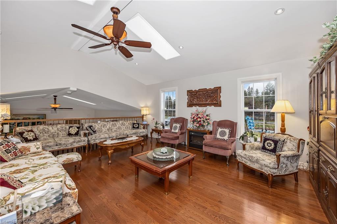
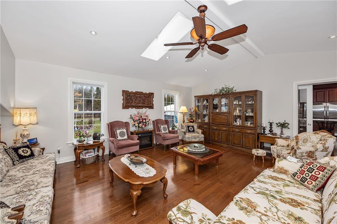
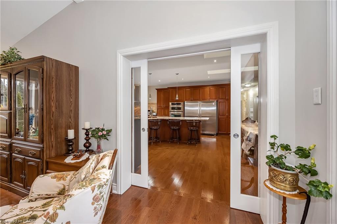
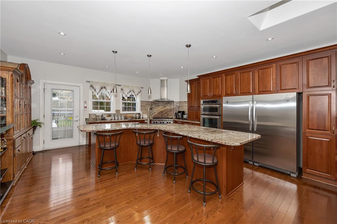
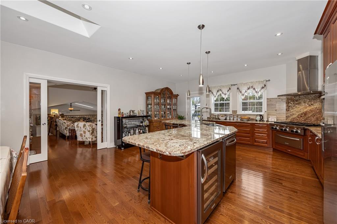
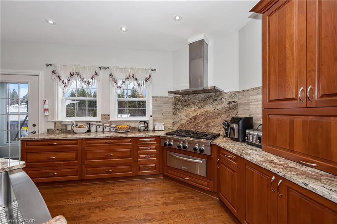
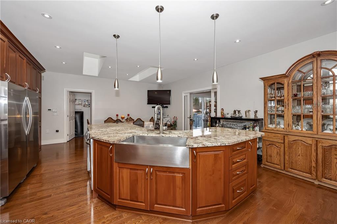
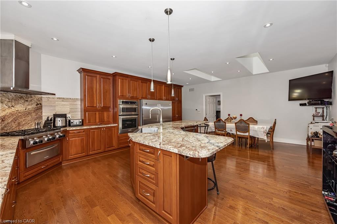
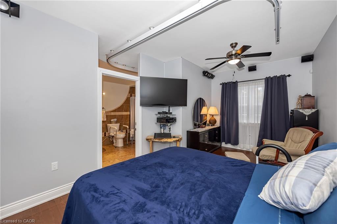
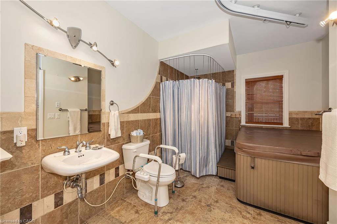
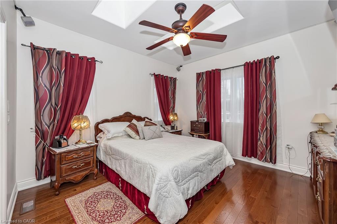
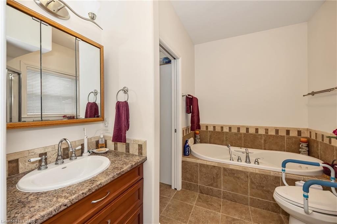
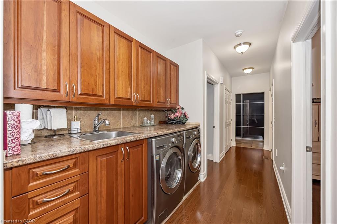
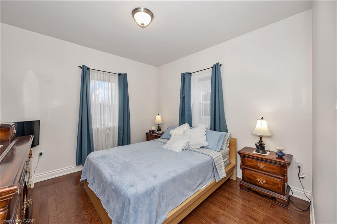
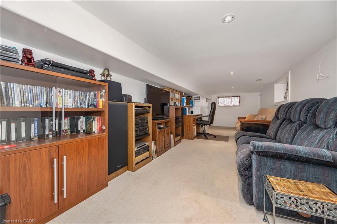
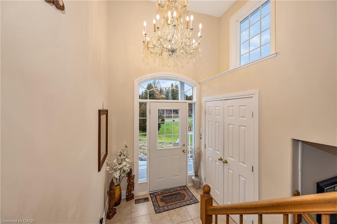
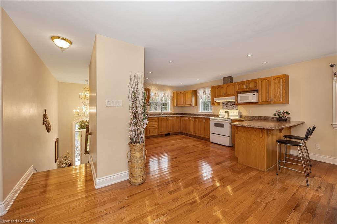
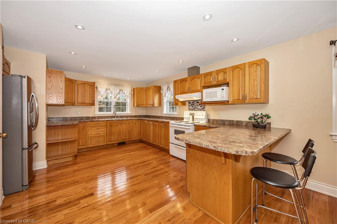
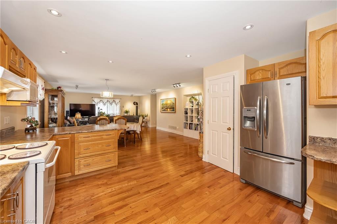
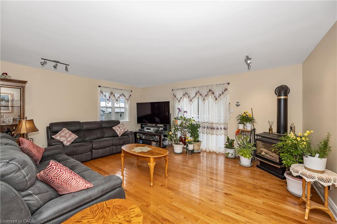
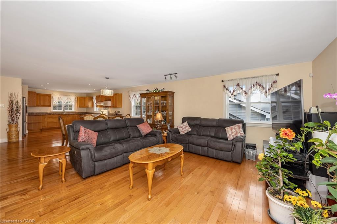
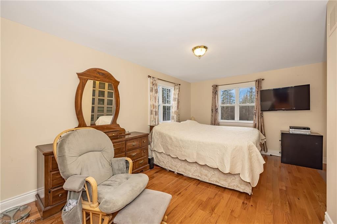
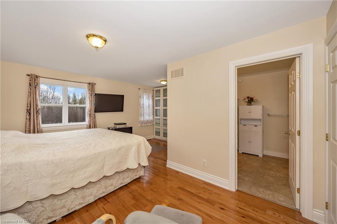
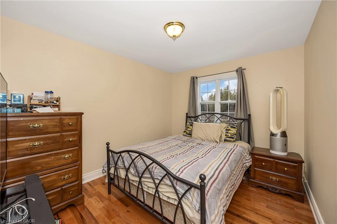
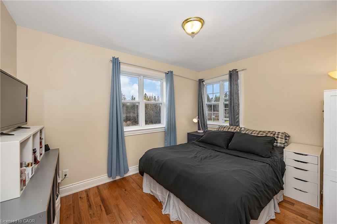
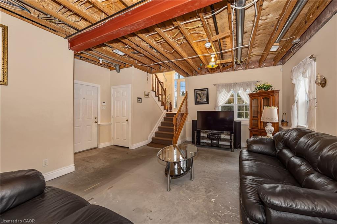
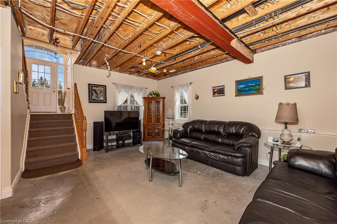
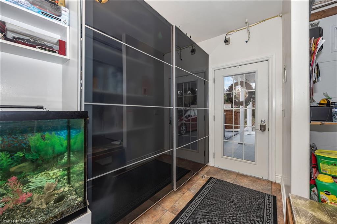
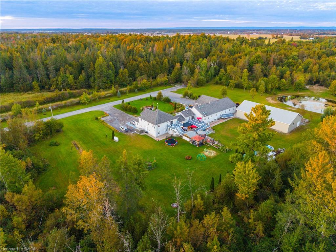
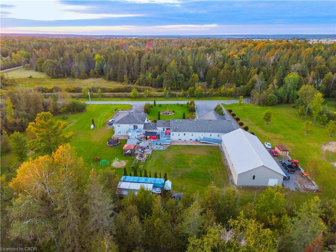
AN EXTRAORDINARY COUNTRY ESTATE - SPACE TO LIVE, GATHER & GROW Imagine a home where generations can live together while enjoying the comfort and independence of their own space. Set on 46 acres in the Ottawa region, this exceptional estate offers a rare blend of privacy, versatility and country living. With approximately 5,875 sq. ft. of combined measured living space, this impressive home offers two distinct living areas, ideally suited to multigenerational living, extended family or changing family needs. Welcome parents, accommodate adult children or create a private retreat for loved ones, all under one roof.Accessibility has been thoughtfully considered, with a wheelchair-accessible main-floor living area featuring wheelchair-width doorways throughout, complemented by a fully accessible roll-in shower in the other living area. A substantial auxiliary building adds another dimension, offering exceptional possibilities for a workshop, hobbies, recreation, equipment, collections or a dedicated workspace. Together with five garage spaces just at the home, there is room for the pursuits that need space of their own. Enjoy the best of country living while remaining connected to Ottawa. Explore nearby Carp Hills nature trails, enjoy the charm of the Village of Carp, or catch a game or concert at the Canadian Tire Centre, home of the Ottawa Senators, approximately 10 minutes away. Shopping, dining and the amenities of Kanata and Ottawa are also within reach. The property's Rural (RU) zoning and Rural Countryside designation may offerpotential for one additional rural residential lot, as identified in a preliminary planning review. Any severance remains subject to municipal approval and all applicable requirements.
Details
| MLS # | 40878538 |
|---|---|
| Listing Type | For Sale |
| Style | House |
| Sub-Type | Resale |
| Status | Active |
| Year | 2009 |
| Days On Site | 6 |
| Listing Provided By | Engel & Volkers West Hamilton | Richard John Rutkowski |
Features
| Bed(s) | 7 |
|---|---|
| Bath(s) | 6 Total |
| SQ Feet | 3,805 |
| Garage | 5 |
| Basement | Y |
| Story(s) | 1 |
| Building(s) | 1 |
| Zoning | RU |
| Acreage | 43.40 |
| Golf Course | Yes |
| Water Front | Yes |
Interior
| Appliances | Bar Fridge, Range, Oven, Water Heater Owned, Built-in Microwave, Dishwasher, Dryer, Gas Oven/Range, Gas Stove, Hot Water Tank Owned, Microwave, Refrigerator, Stove, Washer, Wine Cooler |
|---|---|
| Rooms Total | 26 |
| Interior Features | Air Exchanger, Auto Garage Door Remote(s), Built-In Appliances, Ceiling Fan(s), Floor Drains, In-law Capability, In-Law Floorplan, Separate Heating Controls, Separate Hydro Meters |
| Cooling | Central Air |
| Cooling Yes / No | No |
| Heating | Fireplace-Propane, Forced Air, Hot Water-Propane, Propane |
| Heating Yes / No | Yes |
| Window Features | Window Coverings |
| Laundry Features | Inside, Lower Level, Main Level |
Exterior
| Exterior Features | Awning(s), Canopy, Lighting, Privacy, Separate Hydro Meters, Storage Buildings |
|---|---|
| Lot Features | Rural, Irregular Lot, Airport, Near Golf Course, Hobby Farm, Major Highway, Quiet Area, Regional Mall, School Bus Route, Shopping Nearby |
| Construction Materials | Vinyl Siding |
| Roof | Asphalt Shing |
| Foundation Details | Poured Concrete |
| Waterfront Features | Pond, Lake/Pond |
| Patio And Porch Features | Deck, Patio, Porch |
| Security Features | Carbon Monoxide Detector, Smoke Detector |
Parking
| Garage Spaces | 5 |
|---|---|
| Parking Features | Attached Garage, Garage Door Opener |
| Open Parking Yes / No | Yes |
| Attached Garage Yes / No | Yes |
Utilities
| Sewer | Septic Approved |
|---|
Taxes
| Tax Annual Amount | 9690 |
|---|
Area Information
| Province | ON |
|---|---|
| County | Ottawa |
| City | Carp |
| Postal Code | K0A 1L0 |
| Area | Ottawa |
| Subarea | Ottawa |
| Community Name | Ottawa |
| Listing VS Median (in Ottawa) | |
Price: $2,500,000 low | high Med: $969,000 sqft: 3,805 low | high Med: 2,775 $ / sqft: $657 low | high Med: $351 On site: 6 low | high Med: 74.5 | |
Request a showing
Request a showing
Contact
Learn More About This Property

| Province | ON |
|---|---|
| County | Ottawa |
| City | Carp |
| Postal Code | K0A 1L0 |
| Area | Ottawa |
| Subarea | Ottawa |
| Community Name | Ottawa |
| Listing VS Median (in Ottawa) | |
Price: $2,500,000 low | high Med: $969,000 sqft: 3,805 low | high Med: 2,775 $ / sqft: $657 low | high Med: $351 On site: 6 low | high Med: 74.5 | |
