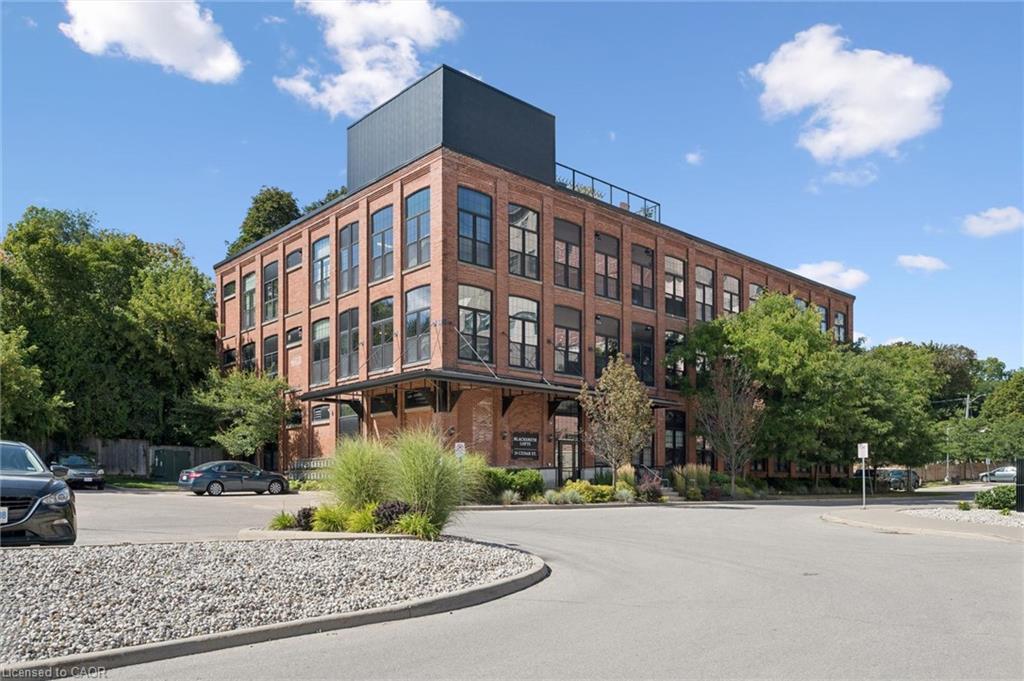
1905-50 Grand Avenue S,Cambridge, ON N1S 0C2
Cambridge, ON N1S 0C2





Description
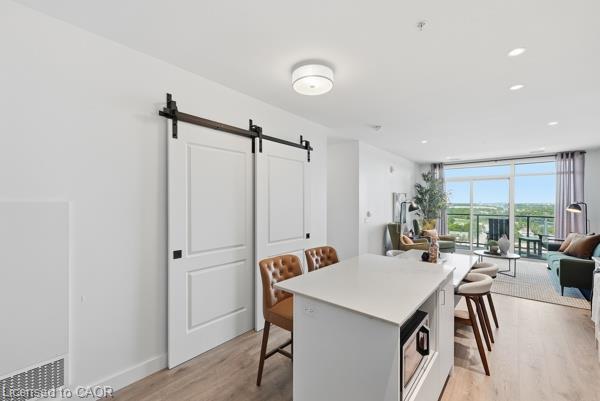
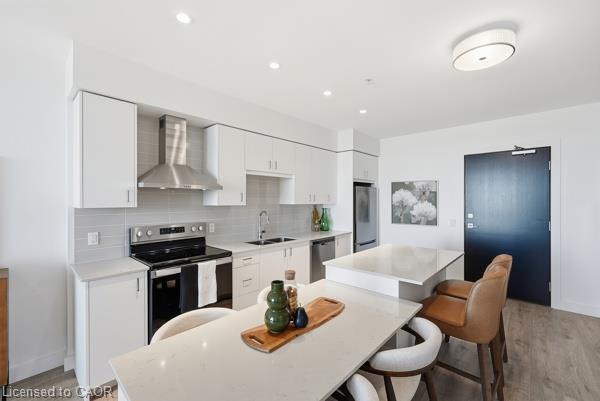
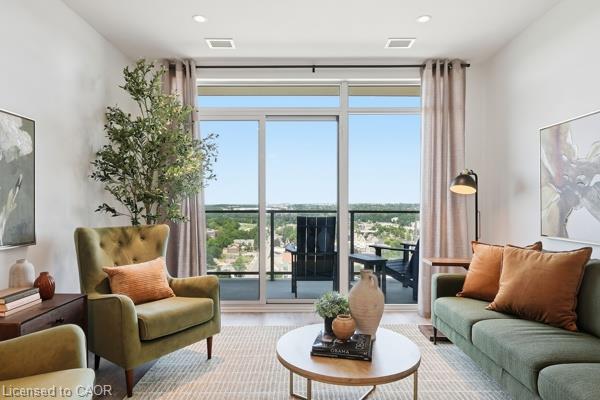
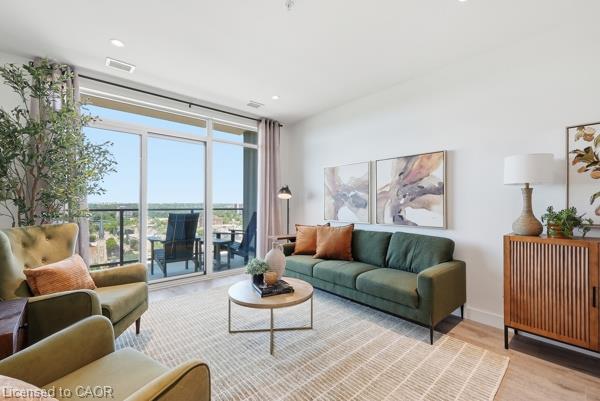
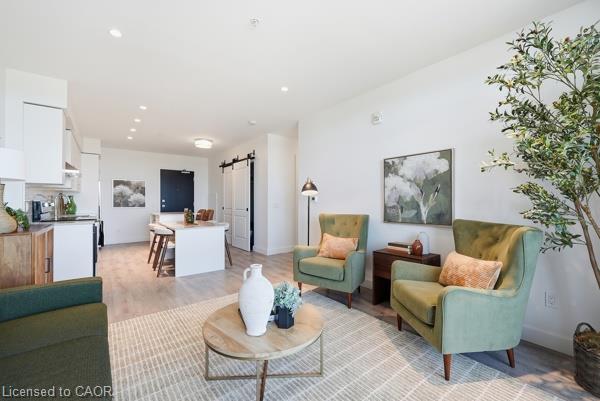
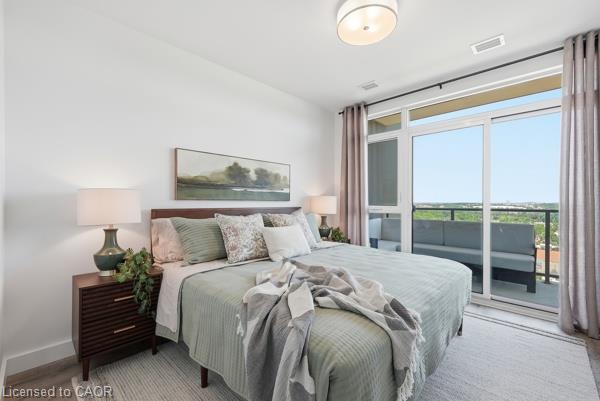
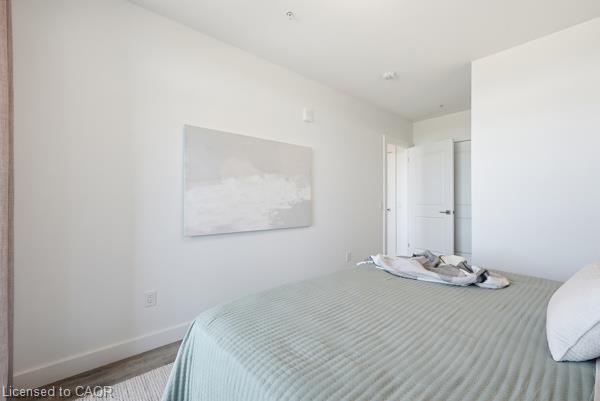
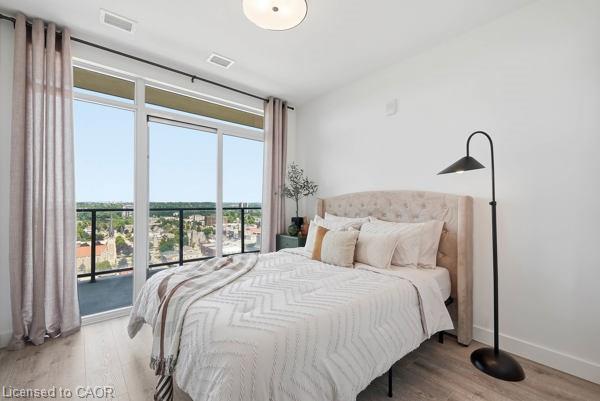
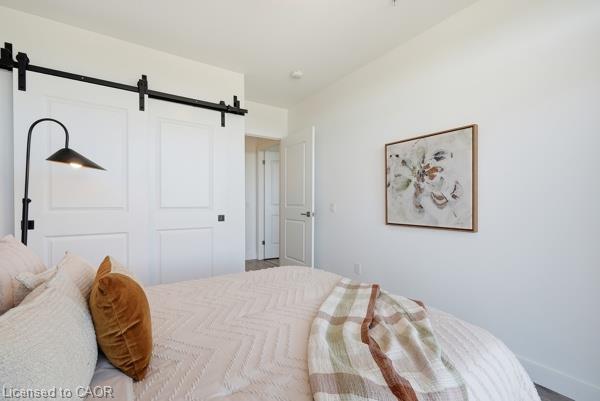
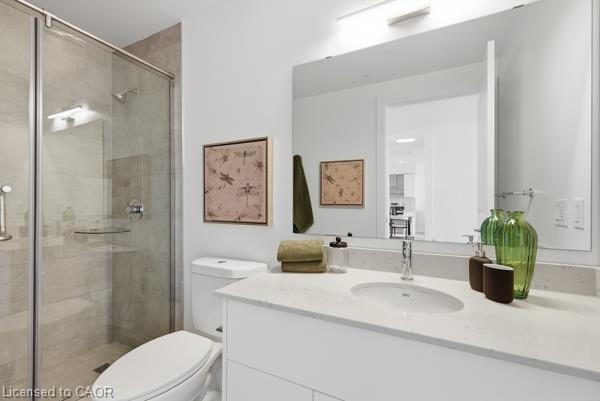
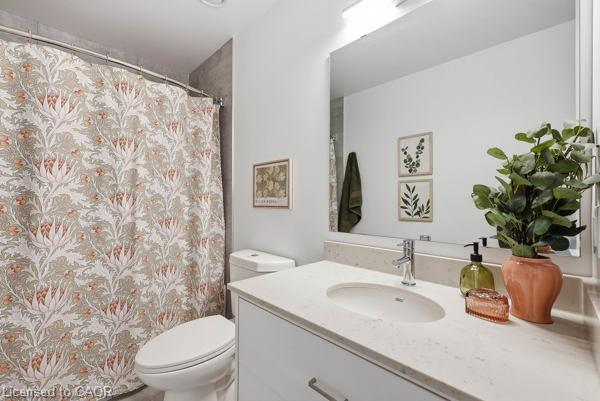
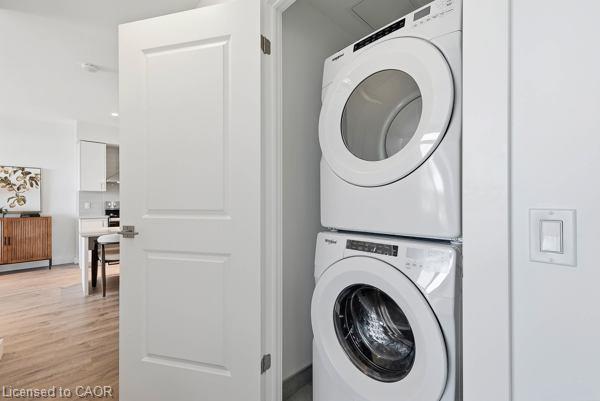
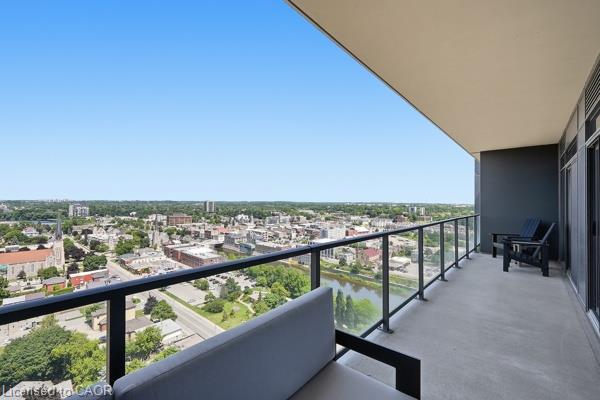
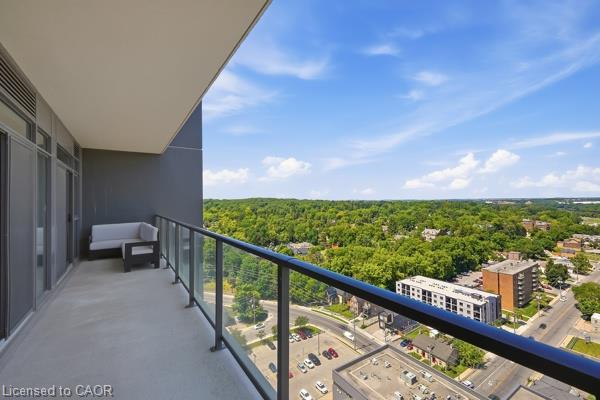
Welcome to Unit 1905 at 50 Grand Avenue South, located in Cambridge's vibrant Gaslight District! This 2-bedroom, 2-bathroom suite with an included parking spot offers a bright, open-concept layout with floor-to-ceiling windows that bathe the space in natural light. The modern kitchen features beautiful cabinetry, quality appliances, and a spacious island that flows seamlessly into the living and dining areas - perfect for both entertaining and everyday living. Step out onto your 181 sq. ft. private balcony and take in breathtaking views of Cambridge and the bustling Gaslight District below. Both bedrooms are generously sized, with ample closet space and contemporary finishes throughout. Enjoy access to an array of exclusive amenities, including a state-of-the-art fitness centre, elegant party room, and rooftop terrace complete with BBQ areas and firepits - ideal for social gatherings or quiet evenings. Nestled in the heart of downtown Galt, this exceptional location puts you within walking distance of restaurants, cafes, boutique shops, and cultural attractions. Experience a perfect blend of urban energy and modern comfort in one of Cambridge's most desirable communities.
Details
| MLS # | 40854229 |
|---|---|
| Listing Type | For Sale |
| Style | Condominium |
| Building Name | Gaslight Condo Tower 1 |
| HOA Dues | $605 |
| Sub-Type | Resale |
| Status | Active |
| Year | 2022 |
| Days On Site | 58 |
| Listing Provided By | Corcoran Horizon Realty | Linda Cabral |
Features
| Bed(s) | 2 |
|---|---|
| Bath(s) | 2 Total |
| SQ Feet | 968 |
| Garage | 1 |
| Story(s) | 1 |
| Zoning | FC1RM1 |
| Water Front | Yes |
| Property View | Yes |
Interior
| Appliances | Dishwasher, Dryer, Range Hood, Refrigerator, Stove, Washer |
|---|---|
| Rooms Total | 7 |
| Interior Features | Elevator, Separate Heating Controls, Ventilation System |
| Cooling | Central Air |
| Cooling Yes / No | No |
| Heating | Heat Pump |
| Heating Yes / No | Yes |
| Laundry Features | In-Suite |
Exterior
| Lot Features | Urban, City Lot, Library, Park, Place of Worship, Playground Nearby, School Bus Route, Schools, Trails |
|---|---|
| Construction Materials | Brick, Concrete |
| Roof | Asphalt |
| Foundation Details | Concrete Perimeter |
| Waterfront Features | River/Stream |
| Patio And Porch Features | Open |
| Security Features | Smoke Detector, Carbon Monoxide Detector(s), Smoke Detector(s) |
Parking
| Garage Spaces | 1 |
|---|---|
| Parking Features | Exclusive, Leased |
| Attached Garage Yes / No | No |
Utilities
| Sewer | Sewer (Municipal) |
|---|
Taxes
| Tax Annual Amount | 4259 |
|---|
Area Information
| Province | ON |
|---|---|
| County | Waterloo |
| City | Cambridge |
| Postal Code | N1S 0C2 |
| Area | 11 Galt West |
| Subarea | 11 St Gregory's | Tait |
| Community Name | 11 St Gregory's/Tait |
| Listing VS Median (in 11 St Gregory's/Tait) | |
Price: $636,991 low | high Med: $550,000 sqft: 968 low | high Med: 1,904 $ / sqft: $658 low | high Med: $371 On site: 58 low | high Med: 28.5 | |
Market Activity N1S 0C2
Request a showing
Request a showing
Contact
Learn More About This Property

| Province | ON |
|---|---|
| County | Waterloo |
| City | Cambridge |
| Postal Code | N1S 0C2 |
| Area | 11 Galt West |
| Subarea | 11 St Gregory's | Tait |
| Community Name | 11 St Gregory's/Tait |
| Listing VS Median (in 11 St Gregory's/Tait) | |
Price: $636,991 low | high Med: $550,000 sqft: 968 low | high Med: 1,904 $ / sqft: $658 low | high Med: $371 On site: 58 low | high Med: 28.5 | |