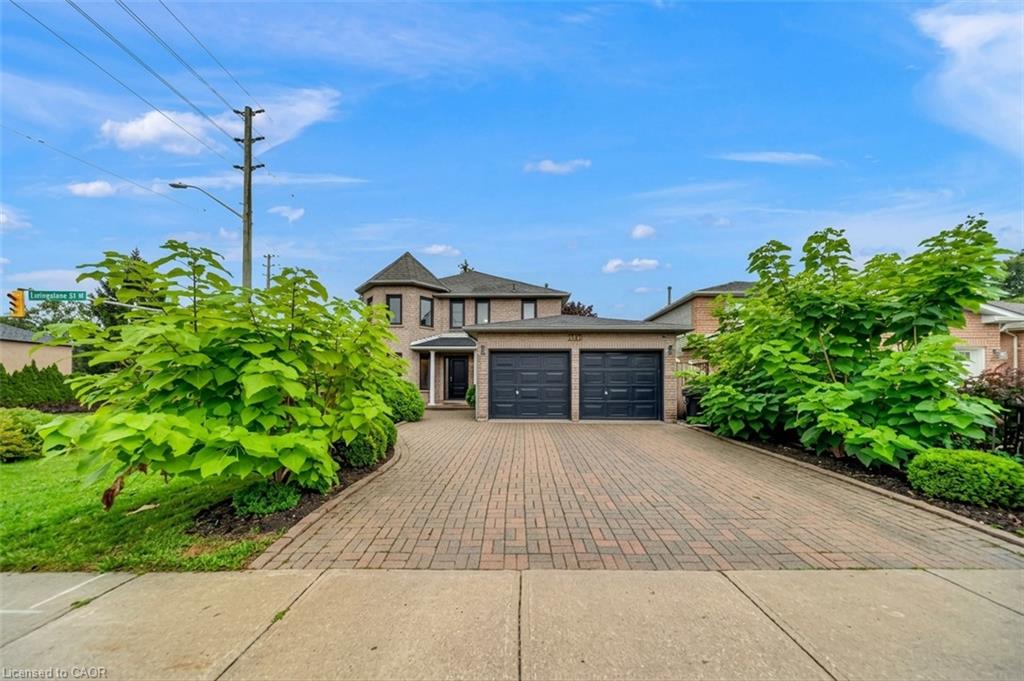
191 Livingstone Street W,Barrie, ON L4N 6Z9
Barrie, ON L4N 6Z9

Description
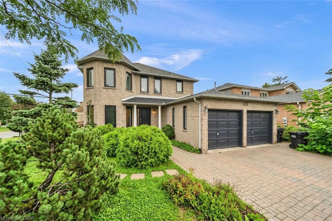
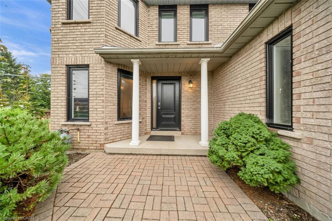
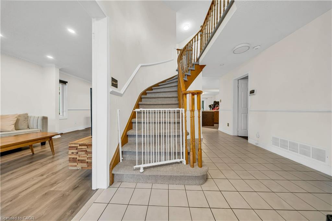
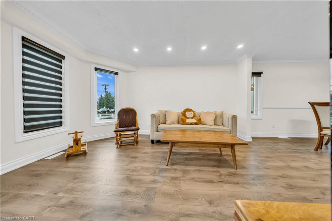
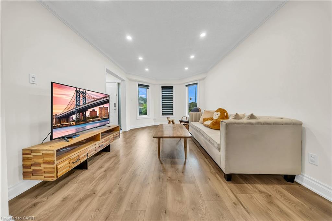
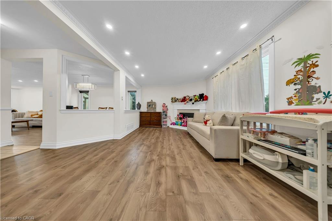
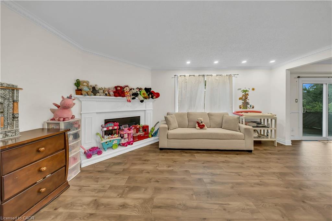
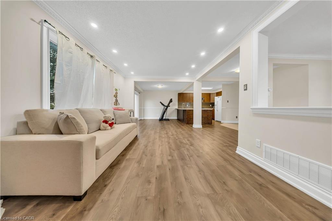
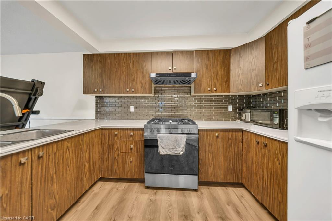
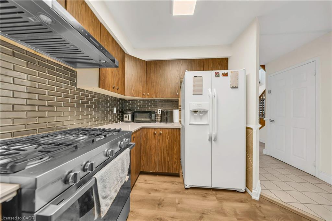
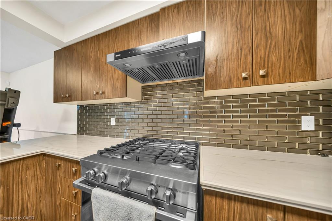
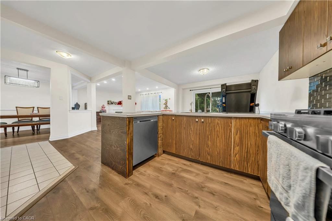
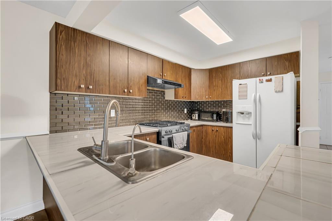
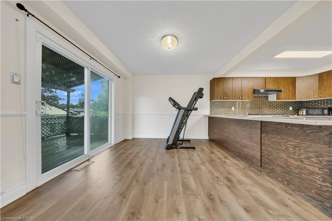
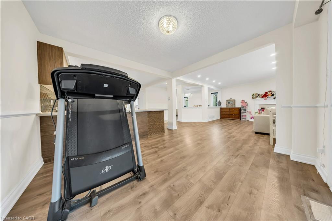
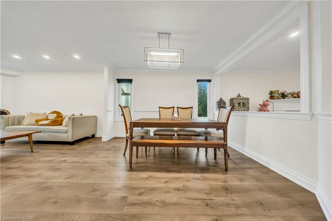
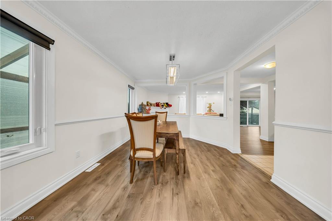
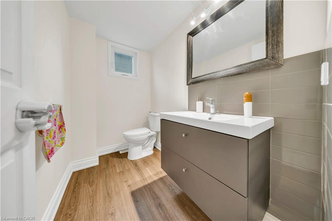
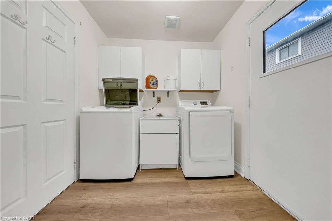
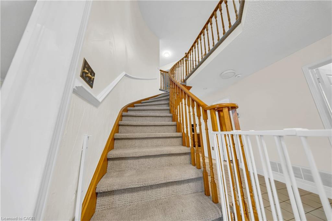
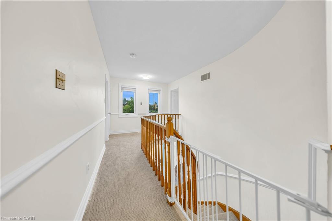
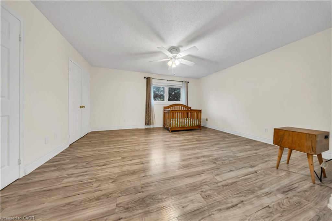
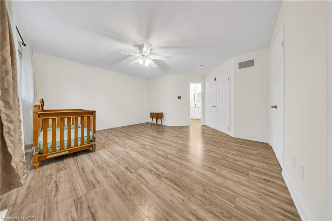
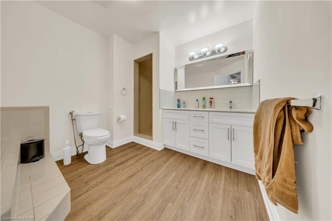
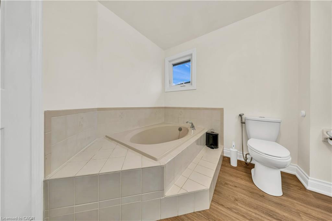
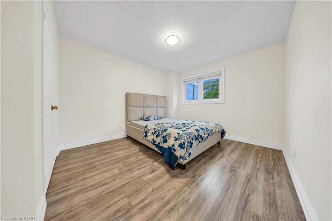
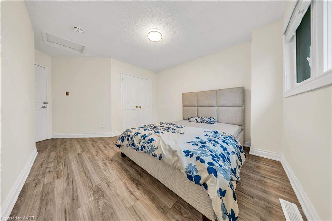
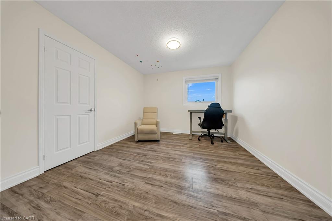
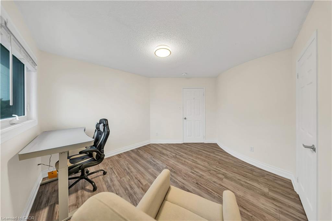
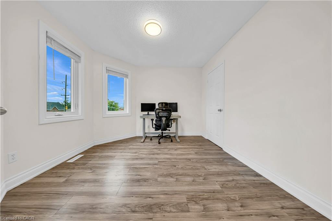
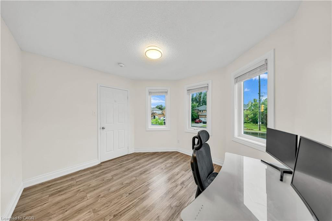
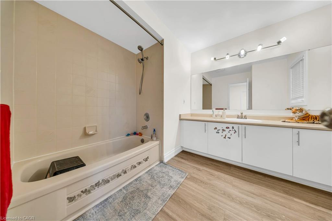
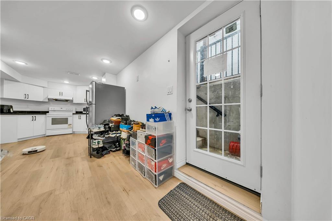
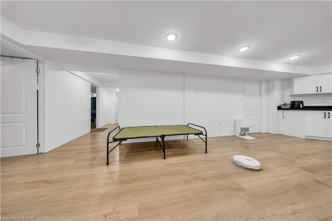
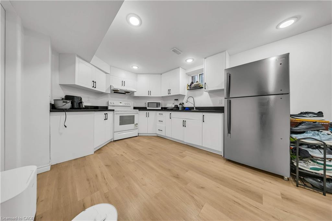
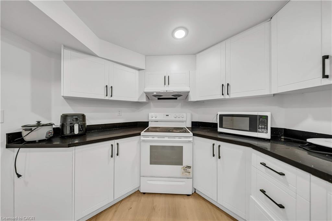
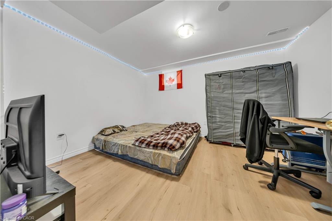
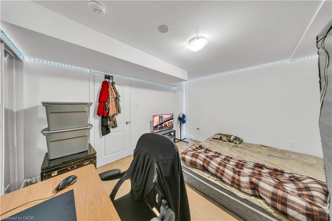
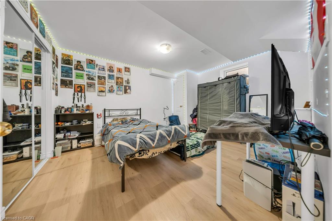
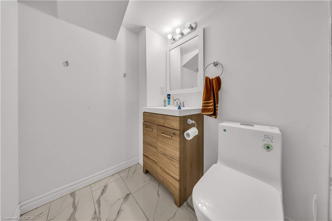
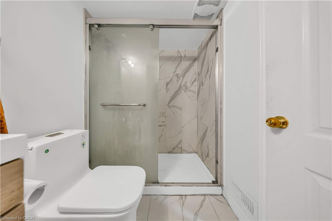
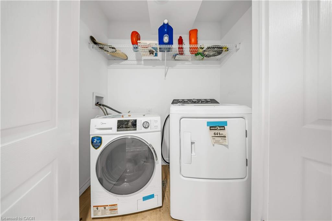
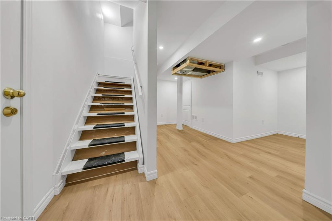
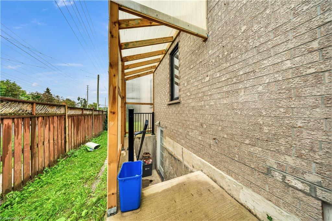
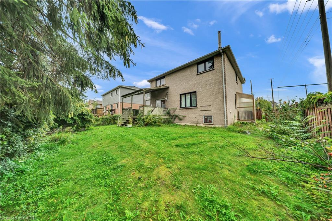
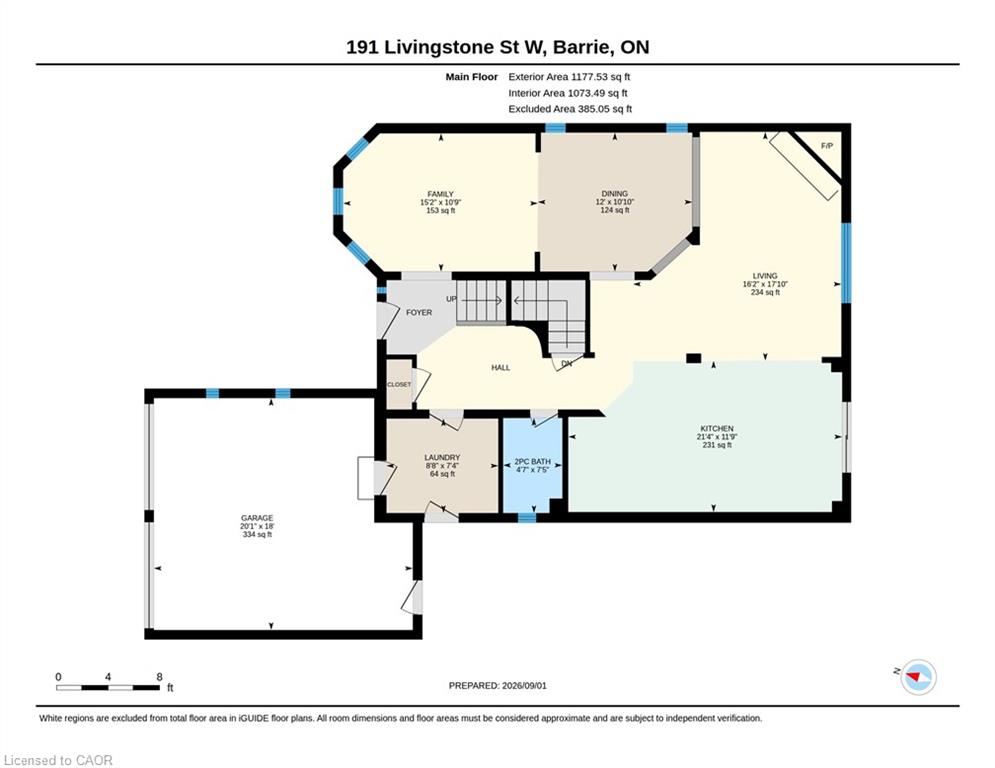
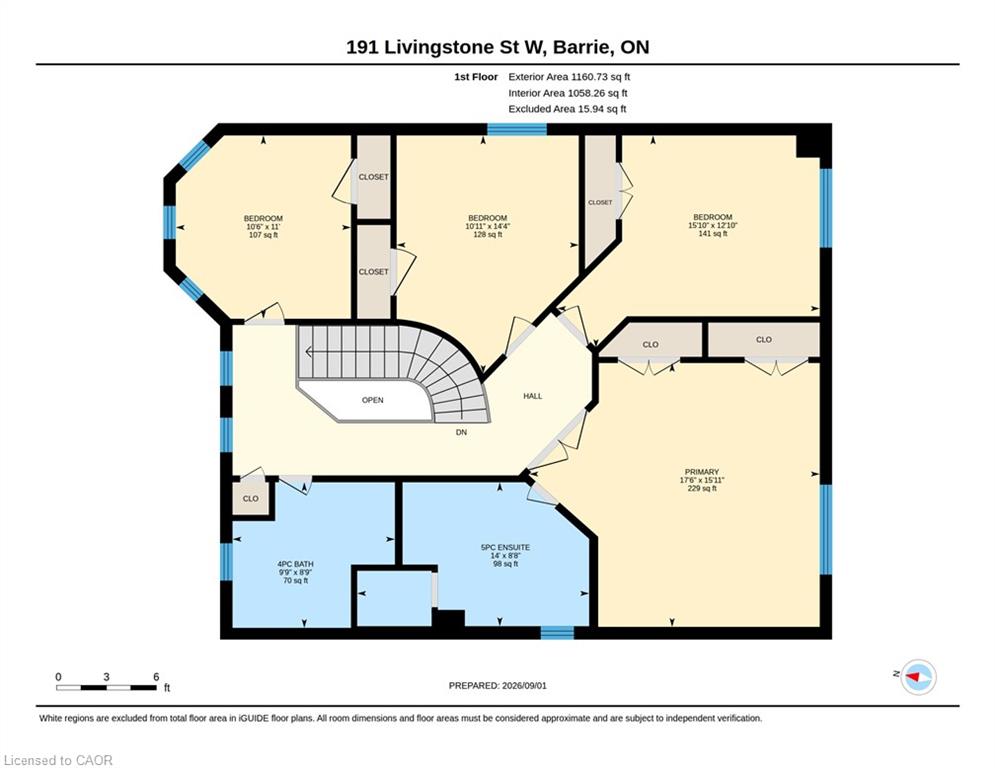
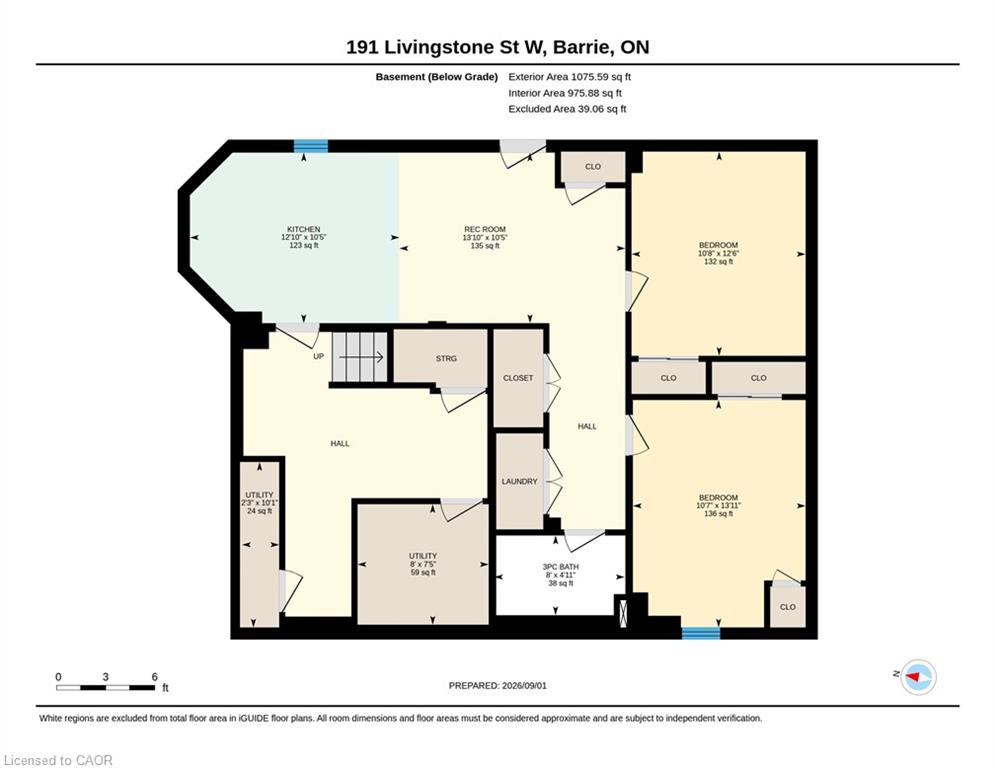
Rare legal duplex in Barrie's established Sunnidale neighbourhood: a beautifully updated 4 bedroom, 2.5 bath detached home offering 2,338 sq. ft. above grade, plus a fully self-contained, legal 2-bedroom basement apartment with its own private entrance and separate laundry, so a buyer steps into real, lender-recognized income from day one. Set on a premium 55' x 112' lot with a landscaped, fully fenced backyard and deck, the main home features an open-concept layout with vinyl flooring on the main floor and pot lighting, a gas fireplace in the family room and an eat-in kitchen with backsplash. Upstairs, primary suite with a spa-inspired 5-piece ensuite and double closets with three additional bedrooms and a 4-piece full bathroom. All backed by a double car attached garage and private driveway parking. Minutes from downtown Barrie, the Kempenfelt Bay waterfront, Allandale Waterfront GO Station, RVH, Georgian College, and Highway 400, this location delivers the transit, healthcare, and lifestyle infrastructure both end-users and tenants look for. Don't miss your chance to own a true mortgage helper or investors wanting verified, code-compliant income home. Book your showing today! *Conditional offer accepted, waiting for the deposit*
Details
| MLS # | 40860645 |
|---|---|
| Listing Type | For Sale |
| Style | House |
| Sub-Type | Resale |
| Status | Pending |
| Year | 1991 |
| Days On Site | 11 |
| Listing Provided By | Kigo Realty Inc. | Yatharth Gautam |
Features
| Bed(s) | 6 |
|---|---|
| Bath(s) | 4 Total |
| SQ Feet | 2,338 |
| Garage | 2 |
| Basement | Y |
| Story(s) | 2 |
| Zoning | R2 |
| Acreage | 0.14 |
Interior
| Appliances | Water Heater, Water Softener, Dishwasher, Dryer, Gas Stove, Microwave, Range Hood, Refrigerator, Stove, Washer |
|---|---|
| Rooms Total | 19 |
| Interior Features | Accessory Apartment, Auto Garage Door Remote(s), Water Meter |
| Cooling | Central Air |
| Cooling Yes / No | No |
| Heating | Forced Air |
| Heating Yes / No | Yes |
| Fireplaces Total | 1 |
| Laundry Features | In Basement, Main Level |
Exterior
| Exterior Features | Controlled Entry, Privacy, Year Round Living |
|---|---|
| Lot Features | Urban, Corner Lot, Highway Access, Major Anchor, Public Transit, School Bus Route, Schools, Shopping Nearby |
| Construction Materials | Brick Veneer |
| Roof | Asphalt Shing |
| Patio And Porch Features | Deck, Porch |
| Security Features | Smoke Detector |
Parking
| Garage Spaces | 2 |
|---|---|
| Parking Features | Attached Garage, Garage Door Opener |
| Open Parking Yes / No | Yes |
| Attached Garage Yes / No | Yes |
Utilities
| Sewer | Sewer (Municipal) |
|---|
Taxes
| Tax Annual Amount | 6805 |
|---|
Area Information
| Province | ON |
|---|---|
| County | Simcoe County |
| City | Barrie |
| Postal Code | L4N 6Z9 |
| Area | Barrie |
| Subarea | BA04 Sunnidale |
| Community Name | BA04 Sunnidale |
| Listing VS Median (in BA04 Sunnidale) | |
Price: $699,000 low | high Med: $699,000 sqft: 2,338 low | high Med: 2,338 $ / sqft: $299 low | high Med: $299 On site: 11 low | high Med: 11 | |
Request a showing
Request a showing
Contact
Learn More About This Property

| Province | ON |
|---|---|
| County | Simcoe County |
| City | Barrie |
| Postal Code | L4N 6Z9 |
| Area | Barrie |
| Subarea | BA04 Sunnidale |
| Community Name | BA04 Sunnidale |
| Listing VS Median (in BA04 Sunnidale) | |
Price: $699,000 low | high Med: $699,000 sqft: 2,338 low | high Med: 2,338 $ / sqft: $299 low | high Med: $299 On site: 11 low | high Med: 11 | |
