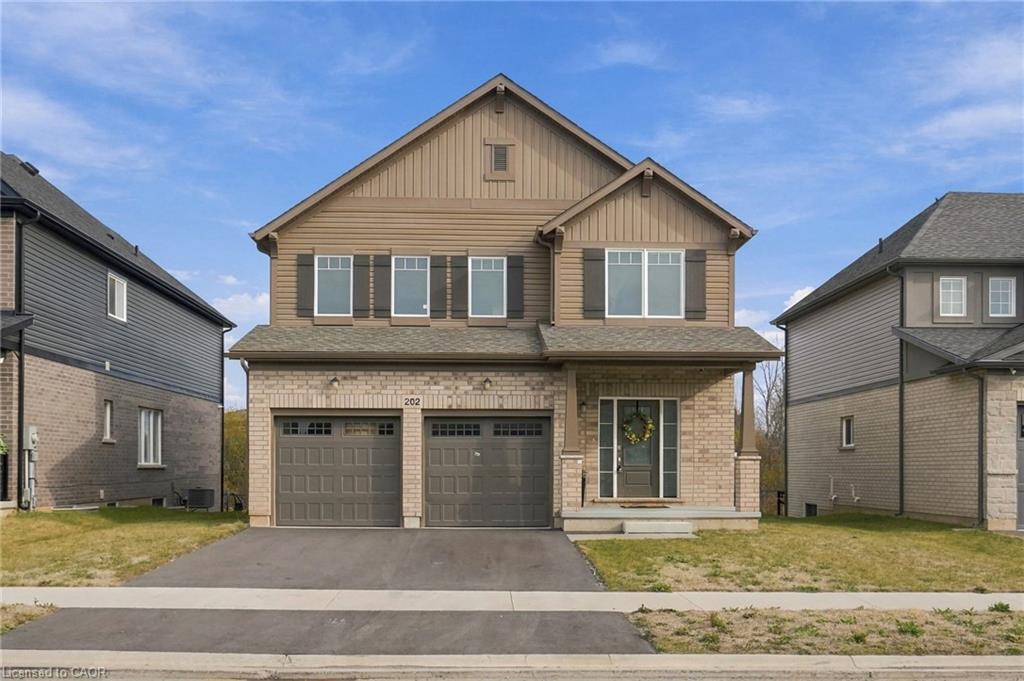
202 Westcott Road,Welland, ON L3C 0K9
Welland, ON L3C 0K9

Description
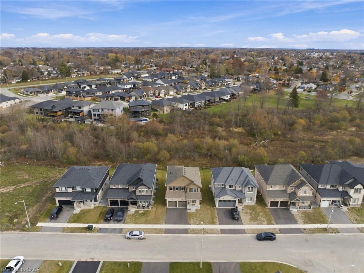
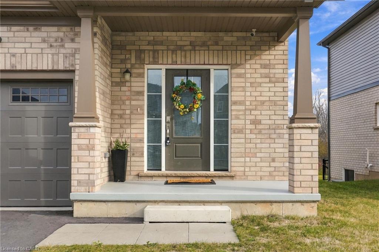
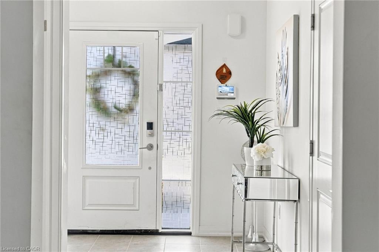
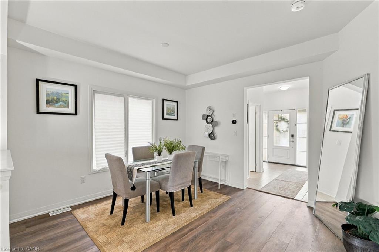
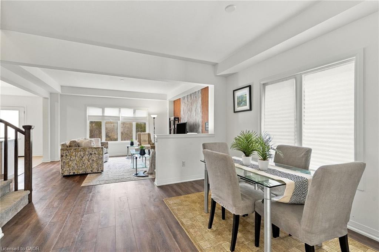
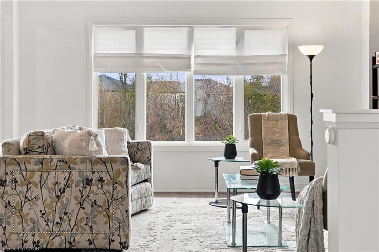
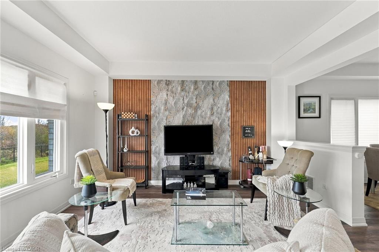
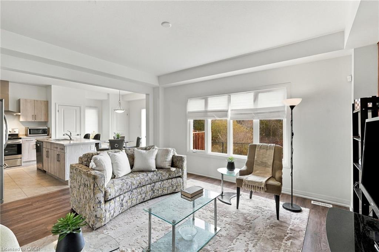
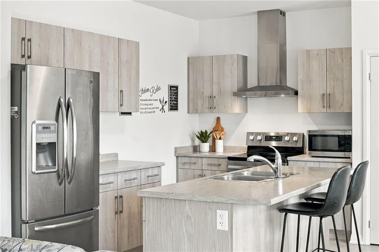
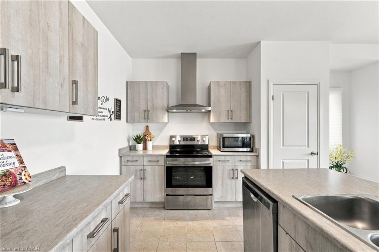
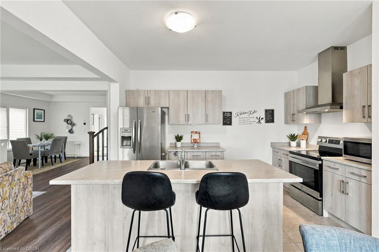
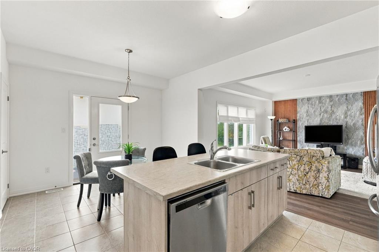
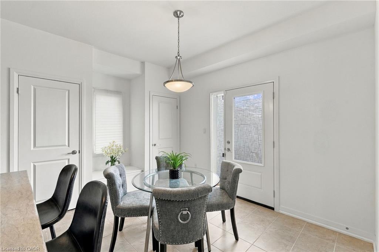
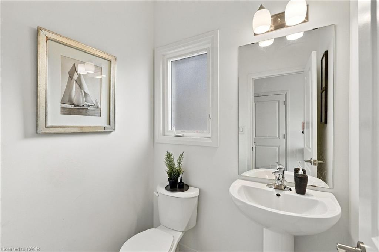
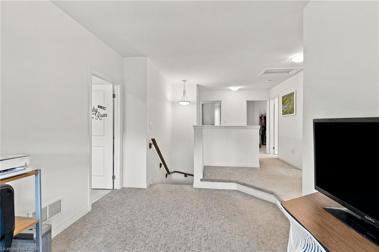
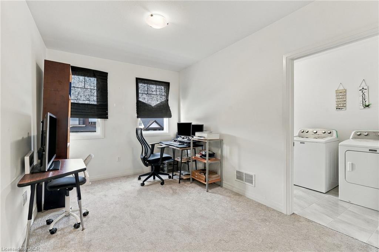
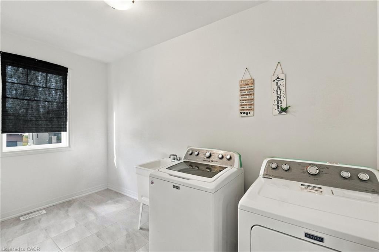
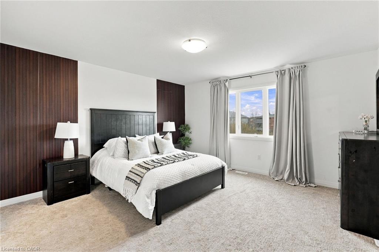
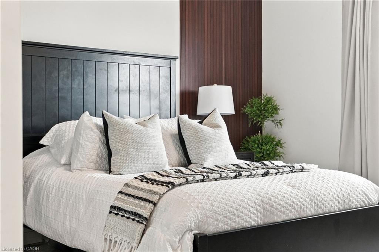
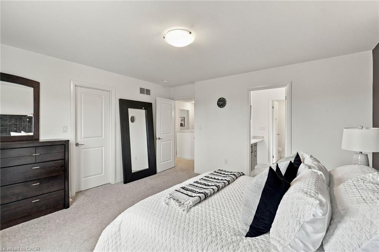
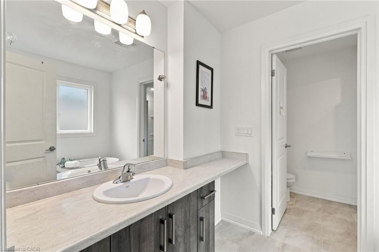
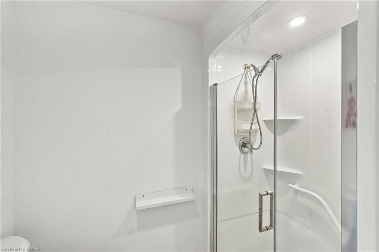
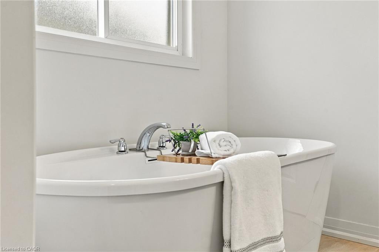
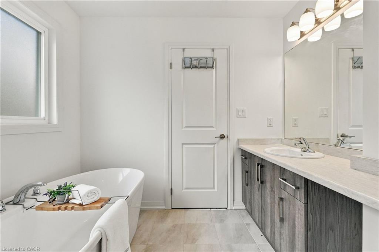
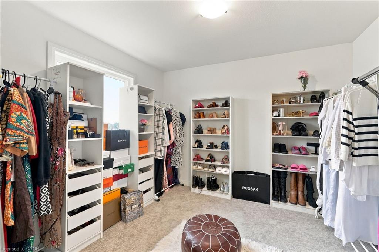
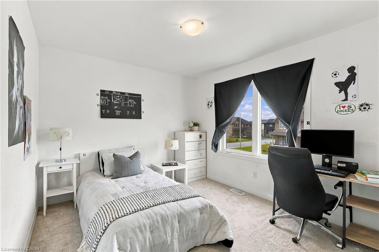
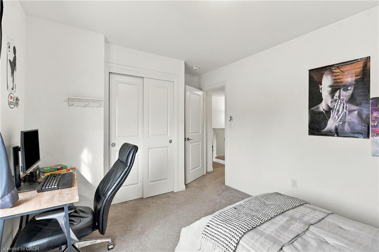
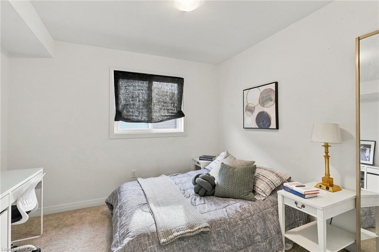
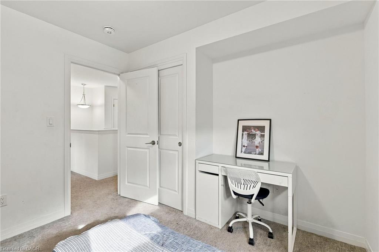
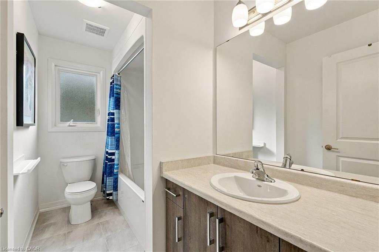
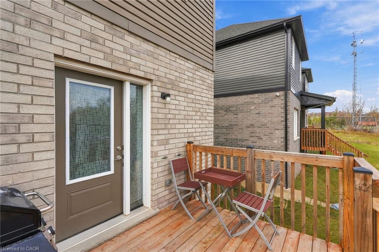
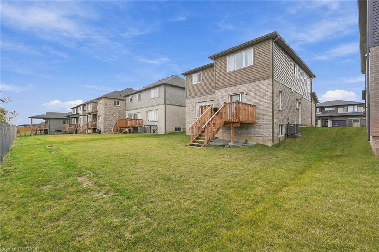
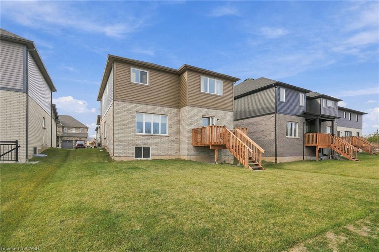
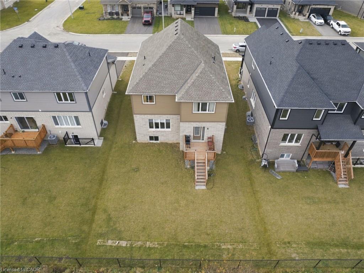
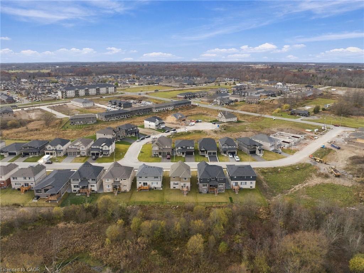
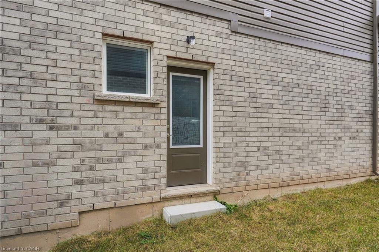
Calling all growing families and move-up buyers who want new construction without the wait! Built in 2025, this 2,211 square foot brick and vinyl home in West Welland sits on a flat 50' x 108' lot that backs onto green space instead of a neighbour. The open concept main floor is made for everyday living and easy entertaining. Engineered hardwood and a coffered ceiling set the tone in the living room, and the dining room flows right alongside it. The eat-in kitchen has stainless steel appliances, tile flooring, a double pantry and a walkout to the deck, so morning coffee and weekend barbecues are a few steps away. Upstairs, the primary bedroom gives you a walk-in closet and its own ensuite. Three more bedrooms and a bonus den or office space give everyone room to spread out. The convenient second-floor laundry room means no hauling baskets up and down the stairs. Two four-piece bathrooms upstairs and a two-piece powder room on the main floor keep busy mornings moving. The full, unfinished basement is a blank canvas with a true separate entrance and a rough-in for a bathroom, ideal for a future in-law suite. Alternatively, finish it as a rec room, gym, guest space or extra living area to suit your family as it grows, and add your own value. A two-car attached garage with inside entry and a two-car driveway give you parking for four vehicles. Central air, a gas forced-air furnace and an HRV system keep the home comfortable through every season. Shopping is nearby, and S Pelham Road makes getting around the area simple. Don't be TOO LATE*! *REG TM. RSA.
Details
| MLS # | 40878446 |
|---|---|
| Listing Type | For Sale |
| Style | House |
| Sub-Type | Resale |
| Status | Active |
| Days On Site | 7 |
| Listing Provided By | RE/MAX Escarpment Realty Inc. | Drew Woolcott |
Features
| Bed(s) | 4 |
|---|---|
| Bath(s) | 3 Total |
| SQ Feet | 2,211 |
| Garage | 2 |
| Basement | Y |
| Story(s) | 2 |
| Zoning | RL2 |
| Acreage | 0.12 |
| Water Front | Yes |
| Property View | Yes |
Interior
| Appliances | Dishwasher, Dryer, Range Hood, Refrigerator, Stove, Washer |
|---|---|
| Rooms Total | 12 |
| Interior Features | Central Vacuum Roughed-in |
| Cooling | Central Air |
| Cooling Yes / No | No |
| Heating | Forced Air, Natural Gas |
| Heating Yes / No | Yes |
| Laundry Features | Laundry Room, Upper Level |
Exterior
| Exterior Features | Backs on Greenbelt |
|---|---|
| Lot Features | Urban, Ample Parking, Ravine, Shopping Nearby |
| Construction Materials | Brick Veneer, Vinyl Siding |
| Roof | Asphalt Shing |
| Foundation Details | Concrete Perimeter, Poured Concrete |
| Waterfront Features | River/Stream |
| Patio And Porch Features | Deck |
| Security Features | Carbon Monoxide Detector, Smoke Detector, Alarm System, Carbon Monoxide Detector(s), Smoke Detector(s) |
Parking
| Garage Spaces | 2 |
|---|---|
| Parking Features | Attached Garage, Asphalt, Inside Entry |
| Open Parking Yes / No | Yes |
| Attached Garage Yes / No | Yes |
Utilities
| Sewer | Sewer (Municipal) |
|---|
Taxes
| Tax Annual Amount | 1347 |
|---|
Area Information
| Province | ON |
|---|---|
| County | Niagara |
| City | Welland |
| Postal Code | L3C 0K9 |
| Area | Welland |
| Subarea | 770 West Welland |
| Community Name | 770 West Welland |
| Listing VS Median (in 770 West Welland) | |
Price: $999,000 low | high Med: $666,200 sqft: 2,211 low | high Med: 1,729 $ / sqft: $452 low | high Med: $385 On site: 7 low | high Med: 199 | |
Request a showing
Request a showing
Contact
Learn More About This Property

| Province | ON |
|---|---|
| County | Niagara |
| City | Welland |
| Postal Code | L3C 0K9 |
| Area | Welland |
| Subarea | 770 West Welland |
| Community Name | 770 West Welland |
| Listing VS Median (in 770 West Welland) | |
Price: $999,000 low | high Med: $666,200 sqft: 2,211 low | high Med: 1,729 $ / sqft: $452 low | high Med: $385 On site: 7 low | high Med: 199 | |
 | $1,099,749149 Willowbrook DriveWelland, ON L3C 0G2 |
