New Listing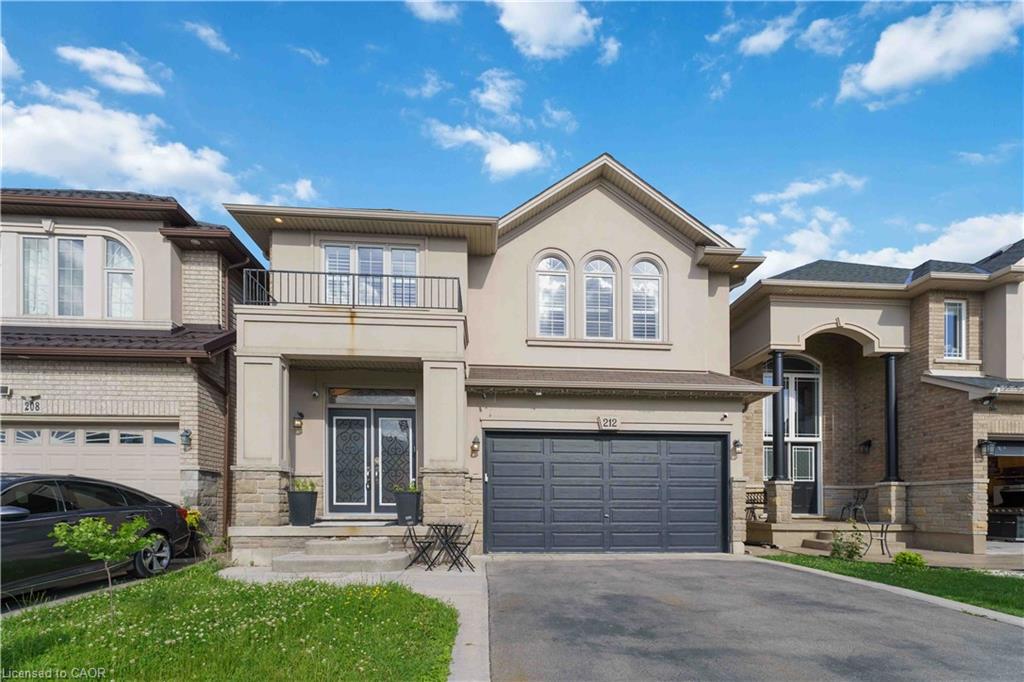
212 Chartwell Circle,Hamilton, ON L9A 0B6
Hamilton, ON L9A 0B6

Description
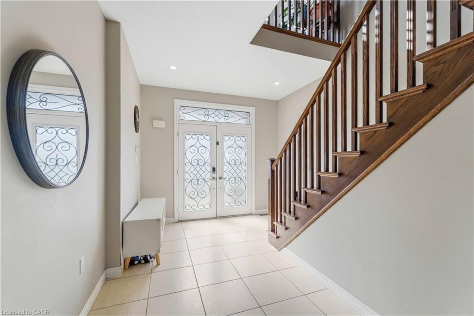
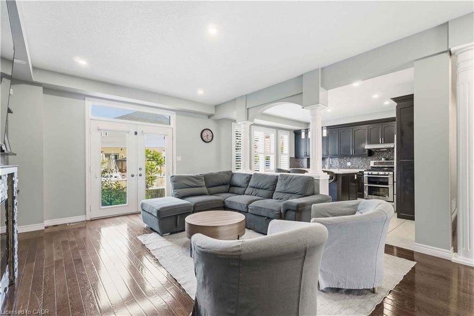
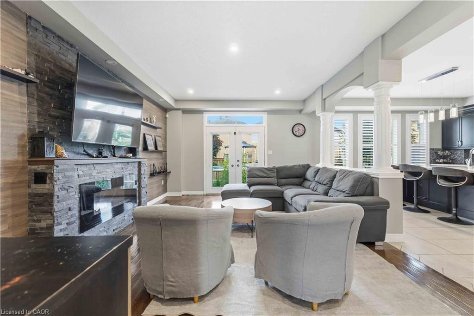
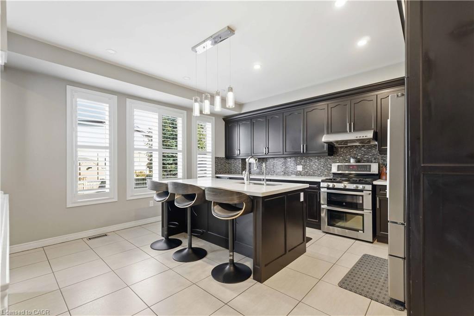
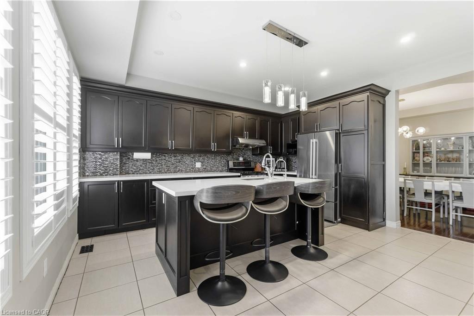
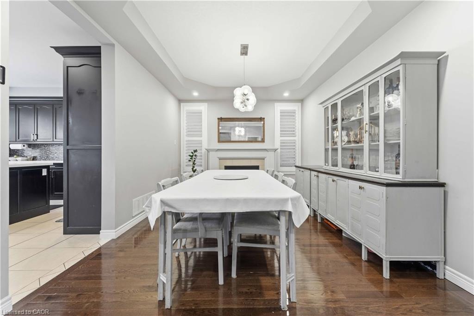
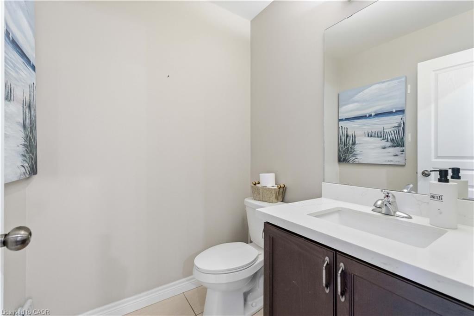
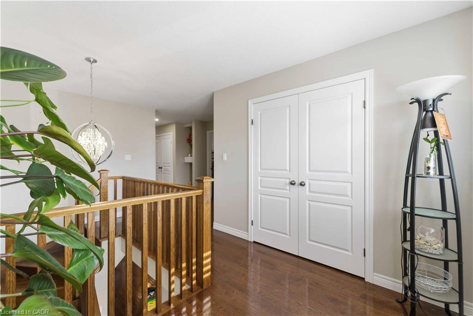
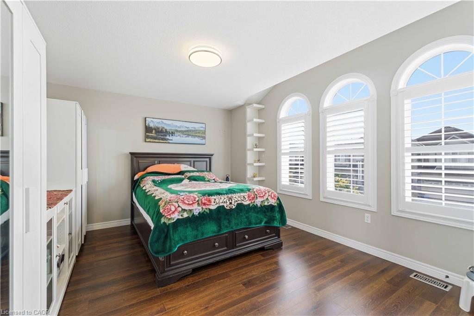
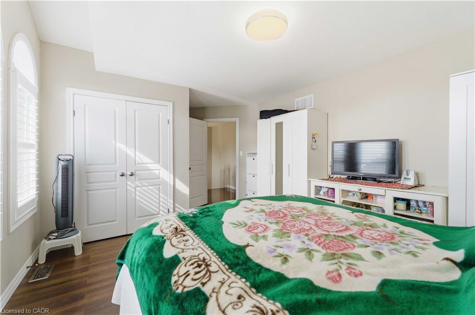
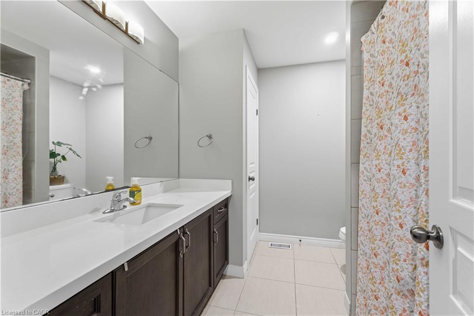
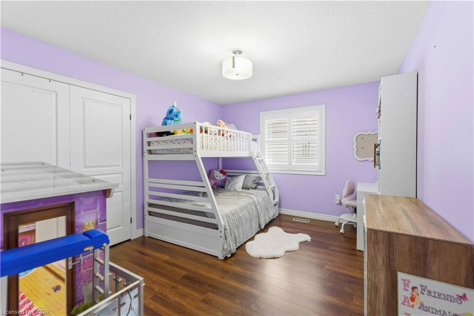
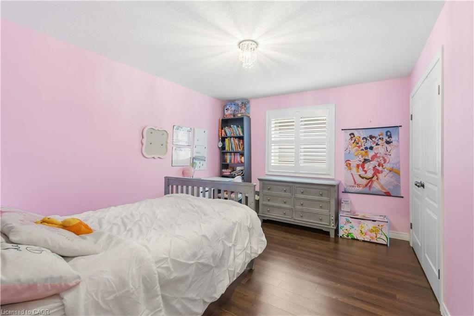
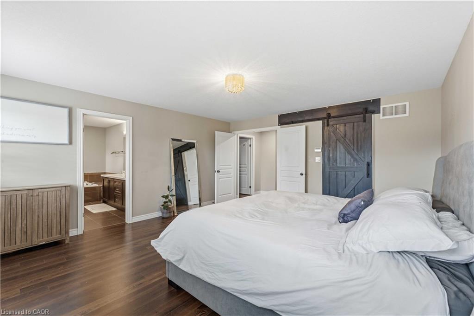
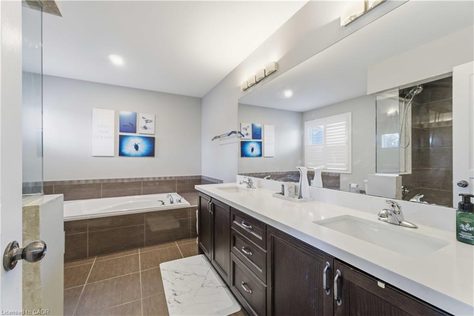
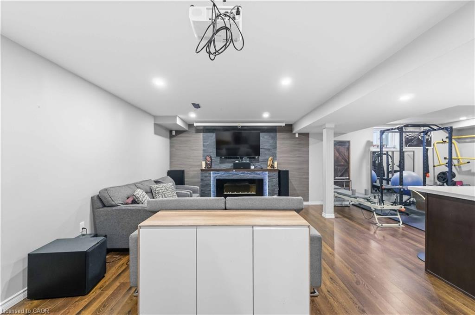
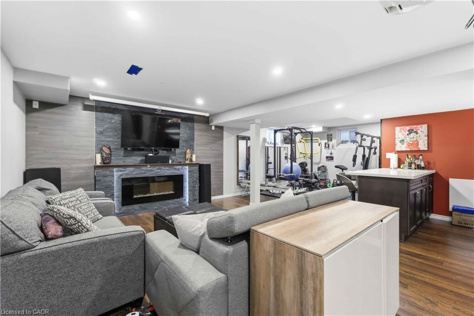
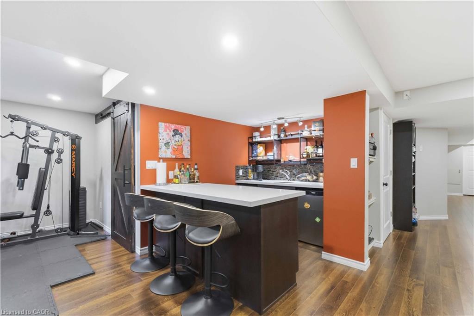
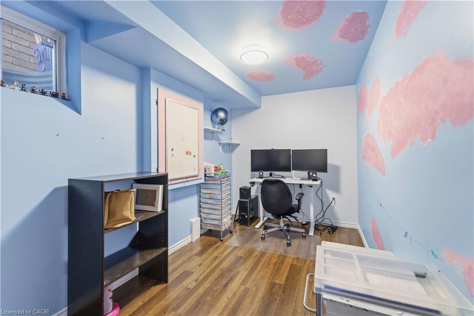
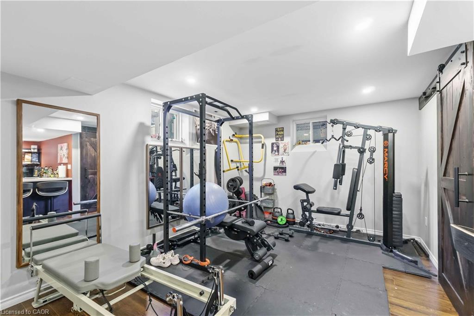
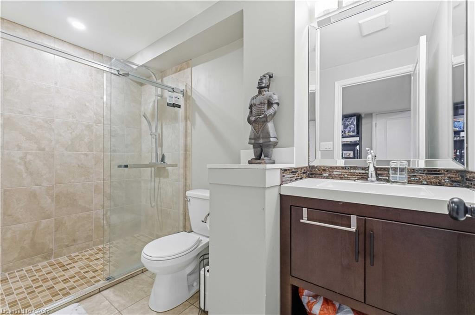
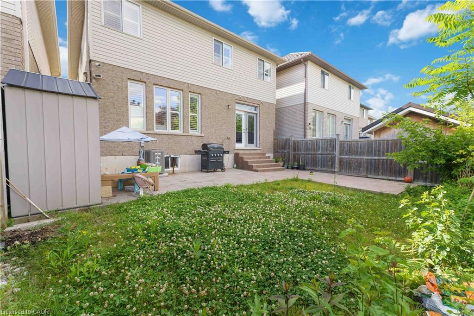
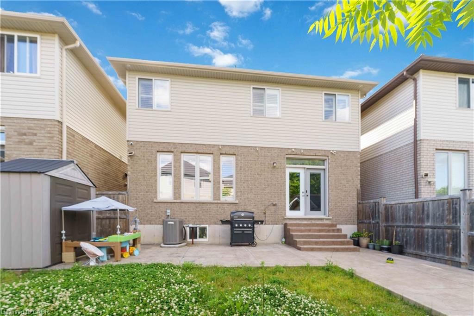
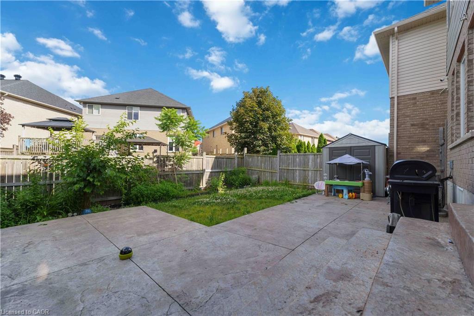
Beautifully designed and filled with thoughtful upgrades, this impressive Scarlett Homes residence offers an abundance of space for family living and entertaining. The bright, open-concept main floor features a custom kitchen with quartz countertops, oversized island, premium cabinetry and gas stove, flowing into the spacious family room and dining area. Hardwood floors, 9-foot ceilings, pot lights and California shutters add warmth and style. Upstairs offers 4 generous bedrooms, a versatile den, second-floor laundry, and a spacious primary retreat with walk-in closet and luxurious 5-piece ensuite. Easy-care flooring throughout means no carpet. The fully finished basement provides exceptional flexibility with a large recreation room, additional bedroom, 3-piece bathroom and wet bar with wine fridge, offering excellent potential for a future kitchenette or in-law suite. Enjoy a private, fully fenced yard with storage shed, plus three fireplaces, tankless water heater, EV charger in the garage and numerous additional upgrades. Built by Scarlett Homes in 2013 and ideally located close to excellent schools, parks, shopping, amenities and highway access. A fantastic family home offering space, style and versatility in a convenient location. A pleasure to show!
Details
| MLS # | 40867952 |
|---|---|
| Listing Type | For Sale |
| Style | House |
| Sub-Type | Resale |
| Status | Active |
| Year | 2013 |
| Days On Site | 2 |
| Listing Provided By | Right at Home Realty | Nelia Lo Russo |
Features
| Bed(s) | 5 |
|---|---|
| Bath(s) | 4 Total |
| SQ Feet | 2,556 |
| Garage | 2 |
| Basement | Y |
| Story(s) | 2 |
| Zoning | R-4/S-1615 |
| Acreage | 0.08 |
Interior
| Appliances | Dishwasher, Dryer, Gas Stove, Refrigerator, Washer |
|---|---|
| Rooms Total | 17 |
| Interior Features | In-law Capability |
| Cooling | Central Air |
| Cooling Yes / No | No |
| Heating | Forced Air, Natural Gas |
| Heating Yes / No | Yes |
| Fireplace Features | Electric, Gas |
| Laundry Features | In-Suite |
Exterior
| Lot Features | Urban, Rectangular, Major Highway, Public Transit, Quiet Area, Schools, Shopping Nearby |
|---|---|
| Construction Materials | Stone, Stucco |
| Roof | Asphalt Shing |
| Foundation Details | Poured Concrete |
Parking
| Garage Spaces | 2 |
|---|---|
| Parking Features | Attached Garage, Garage Door Opener, Asphalt, Inside Entry |
| Open Parking Yes / No | Yes |
| Attached Garage Yes / No | Yes |
Utilities
| Sewer | Sewer (Municipal) |
|---|
Taxes
| Tax Annual Amount | 8144.33 |
|---|
Area Information
| Province | ON |
|---|---|
| County | Hamilton |
| City | Hamilton |
| Postal Code | L9A 0B6 |
| Area | 18 Hamilton Mountain |
| Subarea | 184 Jerome | Ryckman's Cors |
| Community Name | 184 Jerome/Ryckman's Cors |
| School District | New Nora Frances Henderson; St. |
| Elementary School | Ridgemount; St. Michael |
| High School | New Nora Frances Henderson; St. |
| Listing VS Median (in 184 Jerome/Ryckman's Cors) | |
Price: $1,048,876 low | high Med: $816,445 sqft: 2,556 low | high Med: 1,643 $ / sqft: $410 low | high Med: $498 On site: 2 low | high Med: 101 | |
Request a showing
Request a showing
Contact
Learn More About This Property

| Province | ON |
|---|---|
| County | Hamilton |
| City | Hamilton |
| Postal Code | L9A 0B6 |
| Area | 18 Hamilton Mountain |
| Subarea | 184 Jerome | Ryckman's Cors |
| Community Name | 184 Jerome/Ryckman's Cors |
| School District | New Nora Frances Henderson; St. |
| Elementary School | Ridgemount; St. Michael |
| High School | New Nora Frances Henderson; St. |
| Listing VS Median (in 184 Jerome/Ryckman's Cors) | |
Price: $1,048,876 low | high Med: $816,445 sqft: 2,556 low | high Med: 1,643 $ / sqft: $410 low | high Med: $498 On site: 2 low | high Med: 101 | |