In-Person: 11/22 2:00 PM - 4:00 PM
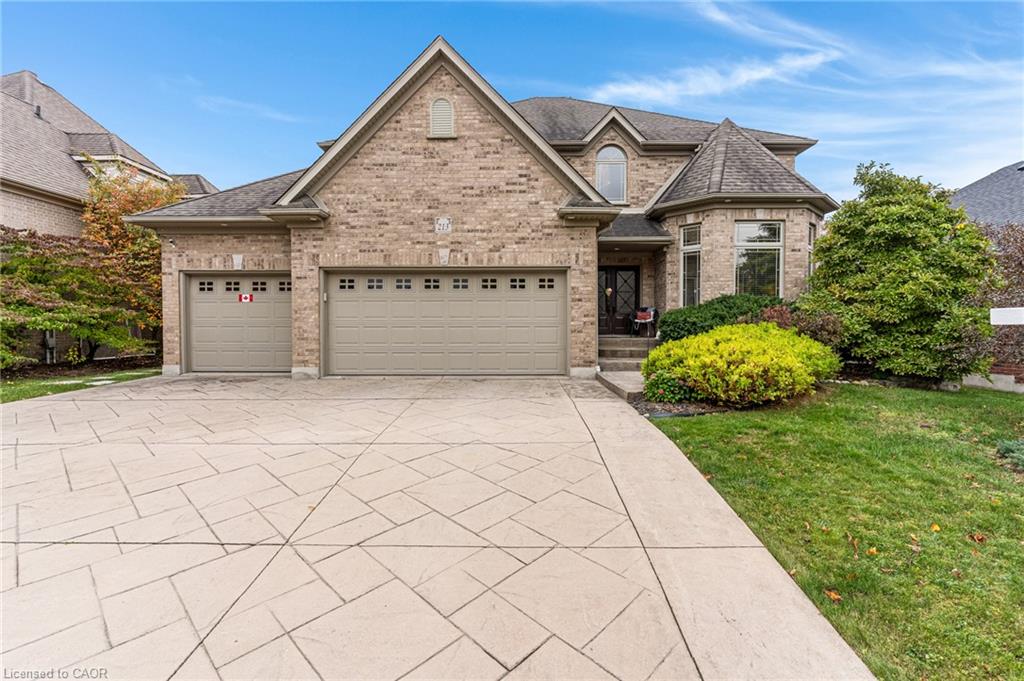
213 Deer Ridge Drive,Kitchener, ON N2P 2K5
Kitchener, ON N2P 2K5

Description
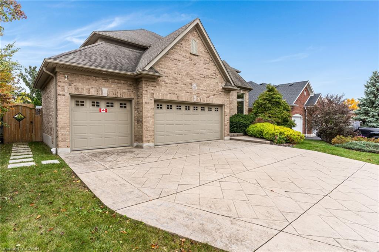
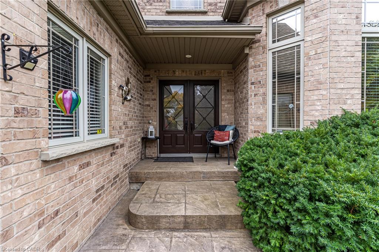
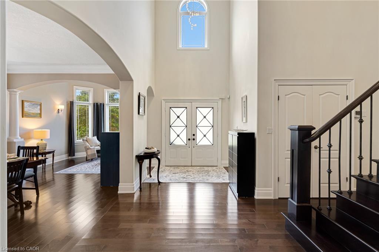
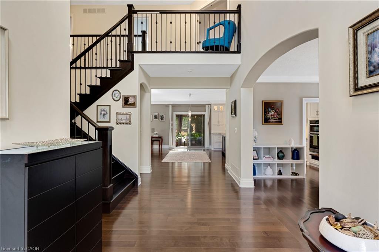
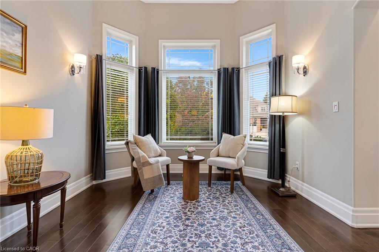
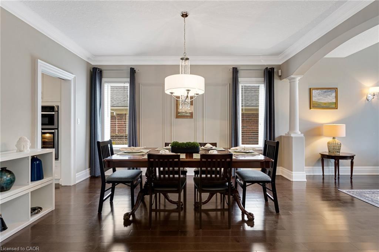
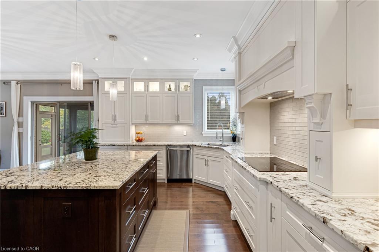
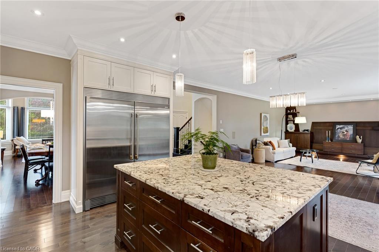
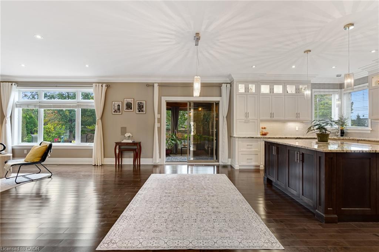
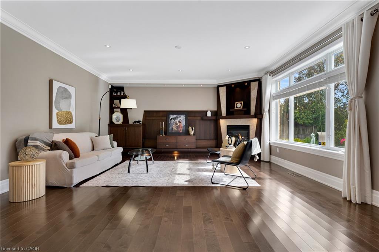
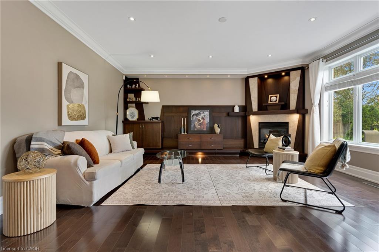
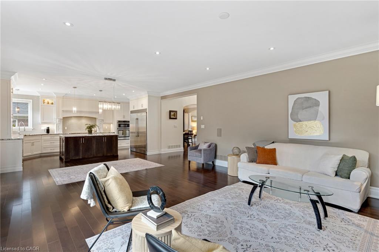
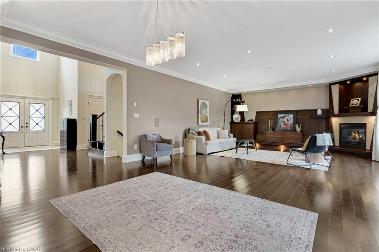
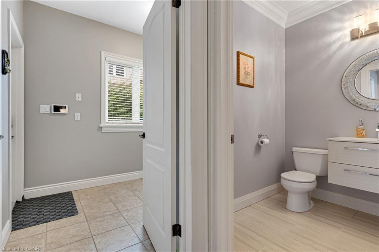
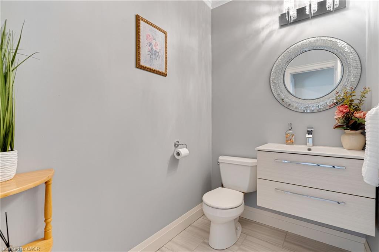
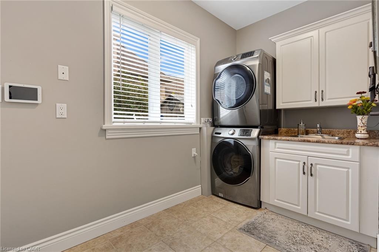
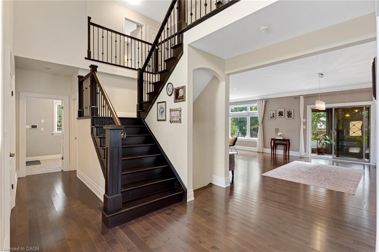
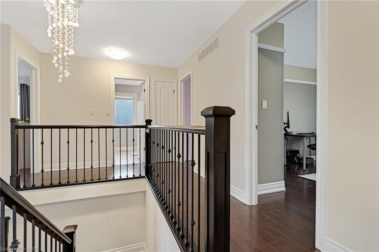
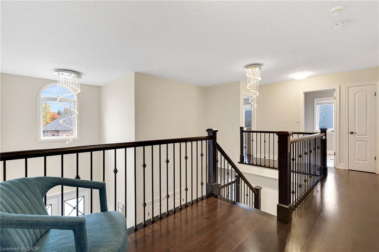
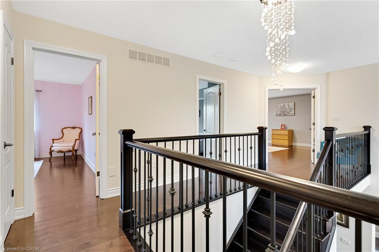
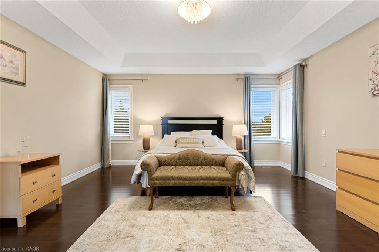
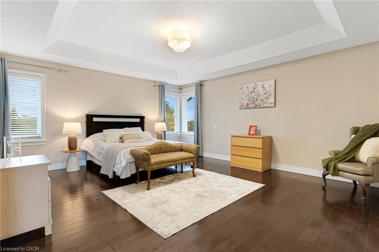
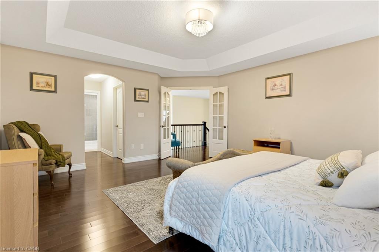
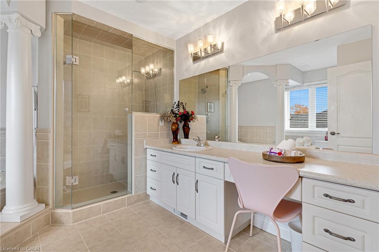
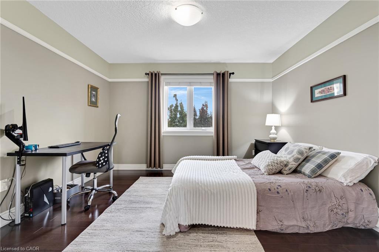
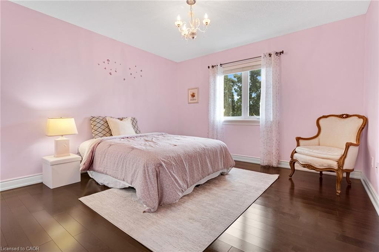
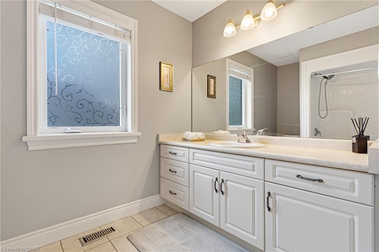
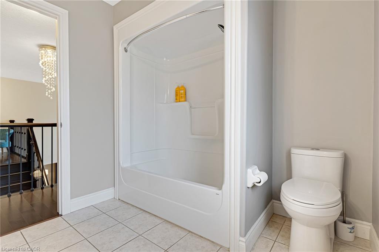
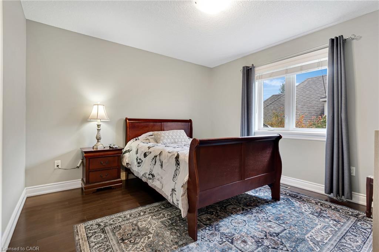
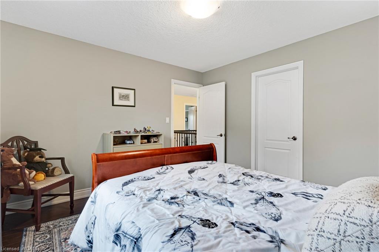
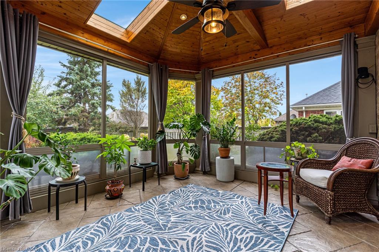
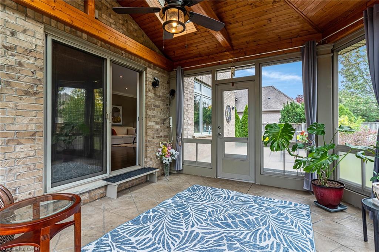
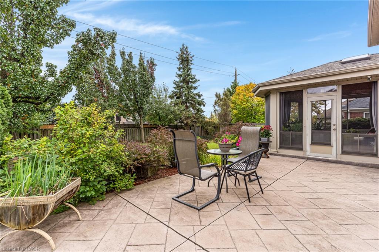
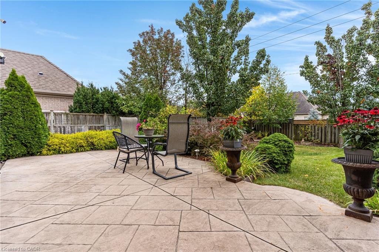
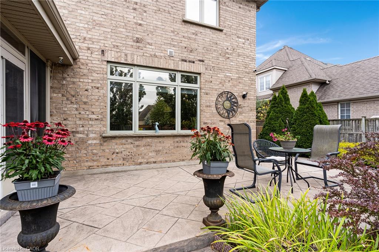
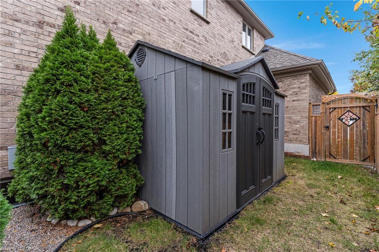
Rare opportunity in Deer Ridge, one of Kitchener's established upscale neighbourhoods. This 4-bedroom, 3-bathroom home offers over 3,100 sq ft of living space, hardwood flooring, a rare 3-car garage, a 3-season room, & a landscaped backyard with direct access to a walking trail. The main floor features 9 ft ceilings & a vaulted foyer, along with a formal dining room & front sitting room with large bay windows. The spacious eat-in kitchen includes built-in appliances, a large island, & plenty of cupboard space. The family room has a gas fireplace, large windows, & access to the 3-season room overlooking the backyard. A powder room & laundry/mudroom with garage access complete this level. Upstairs are 4 bedrooms & 2 full bathrooms. The primary bedroom has his & her closets & a spacious 4-piece ensuite. The 3 additional bedrooms are good sizes, including 1 with a large walk-in closet that may offer potential for a future ensuite. The main 4-piece bathroom provides plenty of space. The unfinished basement has large windows, a bathroom rough-in, & plenty of room for future bedrooms, a rec-room, gym, or additional living space. Outside, the fully fenced backyard features established gardens, an irrigation system, patio, & direct access to a walking trail, with a playground nearby. The 3-season room provides a comfortable place to enjoy the yard through much of the year. Located in Deer Ridge Kitchener, this home is minutes from Deer Ridge Golf Club, Pioneer Tower Natural Area, Grand River trails, parks, Costco, shopping, restaurants, & everyday amenities. Quick access to Highway 8 & Highway 401 makes commuting throughout Kitchener-Waterloo, Cambridge, Guelph, & the GTA convenient.
Details
| MLS # | 40871490 |
|---|---|
| Listing Type | For Sale |
| Style | House |
| Sub-Type | Resale |
| Status | Active |
| Year | 2001 |
| Days On Site | 36 |
| Listing Provided By | Re/Max Twin City Realty Inc. | Mimoza Hutton |
Features
| Bed(s) | 4 |
|---|---|
| Bath(s) | 3 Total |
| SQ Feet | 2,937 |
| Garage | 3 |
| Basement | Y |
| Story(s) | 2 |
| Zoning | RES-2 |
| Acreage | 0.19 |
| Golf Course | Yes |
| Water Front | Yes |
Interior
| Appliances | Water Heater, Water Softener, Built-in Microwave, Dishwasher, Dryer, Range Hood, Refrigerator, Stove, Washer |
|---|---|
| Rooms Total | 14 |
| Interior Features | Central Vacuum |
| Cooling | Central Air |
| Cooling Yes / No | No |
| Heating | Fireplace-Gas, Forced Air, Natural Gas |
| Heating Yes / No | Yes |
| Fireplaces Total | 1 |
| Fireplace Features | Family Room, Gas |
| Laundry Features | Main Level |
Exterior
| Exterior Features | Landscaped, Lawn Sprinkler System, Seasonal Living |
|---|---|
| Lot Features | Urban, Rectangular, Airport, Near Golf Course, Greenbelt, Major Highway, Open Spaces, Park, Playground Nearby, Public Parking, Public Transit, Quiet Area, School Bus Route, Shopping Nearby, Skiing, Trails |
| Construction Materials | Brick Veneer |
| Roof | Shingle |
| Fencing | Full |
| Foundation Details | Poured Concrete |
| Waterfront Features | River/Stream |
| Patio And Porch Features | Patio, Enclosed |
Parking
| Garage Spaces | 3 |
|---|---|
| Parking Features | Attached Garage |
| Open Parking Yes / No | Yes |
| Attached Garage Yes / No | Yes |
Utilities
| Sewer | Sewer (Municipal) |
|---|
Taxes
| Tax Annual Amount | 9799.8 |
|---|
Area Information
| Province | ON |
|---|---|
| County | Waterloo |
| City | Kitchener |
| Postal Code | N2P 2K5 |
| Area | 3 Kitchener West |
| Subarea | 329 Hidden Valley | Pioneer Tower |
| Community Name | 329 Hidden Valley/Pioneer Tower |
| School District | Notre Dame, Preston H.S. |
| Elementary School | St Patrick, Grandview Ps, Willia |
| High School | Notre Dame, Preston H.S. |
| Listing VS Median (in 329 Hidden Valley/Pioneer Tower) | |
Price: $1,499,900 low | high Med: $1,499,950 sqft: 2,937 low | high Med: 3,203 $ / sqft: $511 low | high Med: $472 On site: 36 low | high Med: 70.5 | |
Request a showing
Request a showing
Contact
Learn More About This Property

| Open House |
|---|
| In-Person 11/22 2:00 PM - 4:00 PM |
| Province | ON |
|---|---|
| County | Waterloo |
| City | Kitchener |
| Postal Code | N2P 2K5 |
| Area | 3 Kitchener West |
| Subarea | 329 Hidden Valley | Pioneer Tower |
| Community Name | 329 Hidden Valley/Pioneer Tower |
| School District | Notre Dame, Preston H.S. |
| Elementary School | St Patrick, Grandview Ps, Willia |
| High School | Notre Dame, Preston H.S. |
| Listing VS Median (in 329 Hidden Valley/Pioneer Tower) | |
Price: $1,499,900 low | high Med: $1,499,950 sqft: 2,937 low | high Med: 3,203 $ / sqft: $511 low | high Med: $472 On site: 36 low | high Med: 70.5 | |