22 Dundonald Road,Cambridge, ON N1S 3H3
Cambridge, ON N1S 3H3

Description
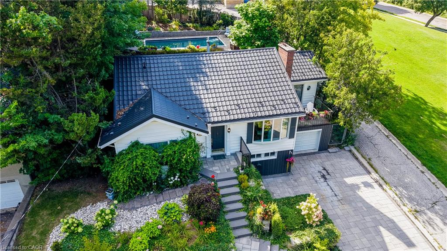
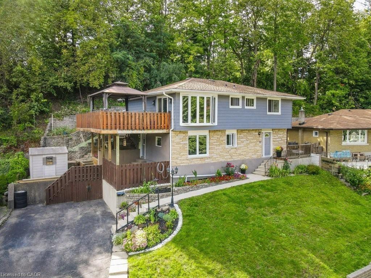
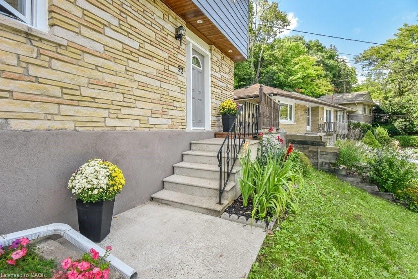
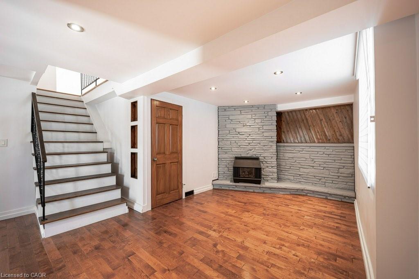
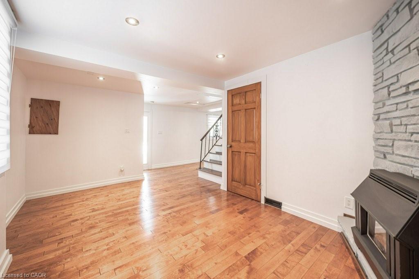
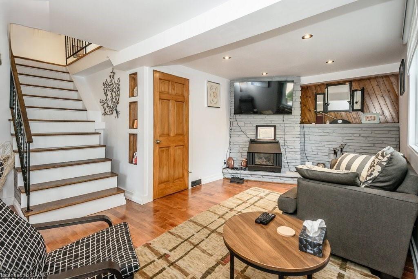
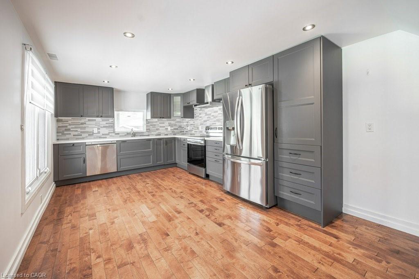
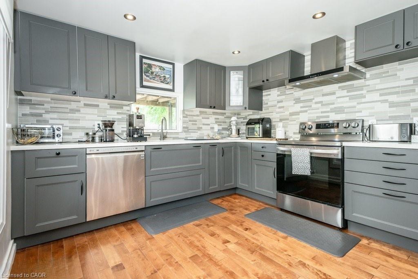
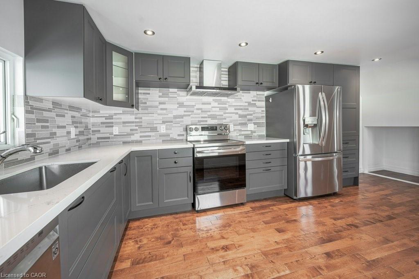
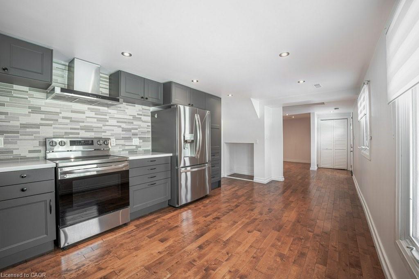
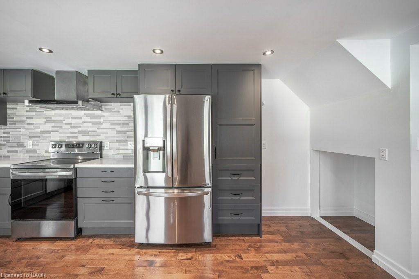
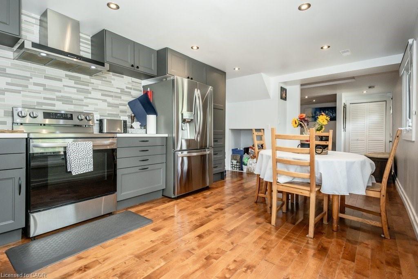
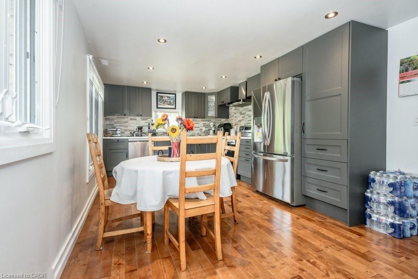
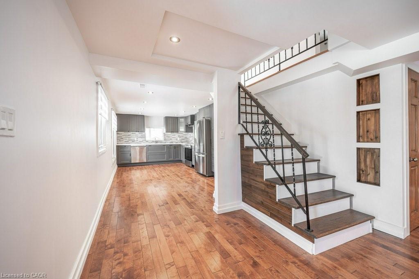
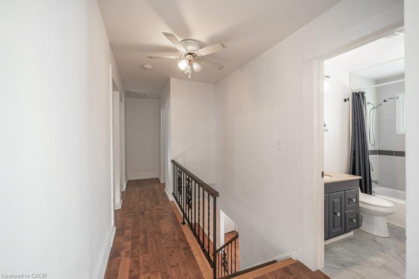
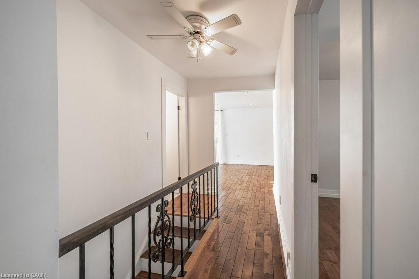
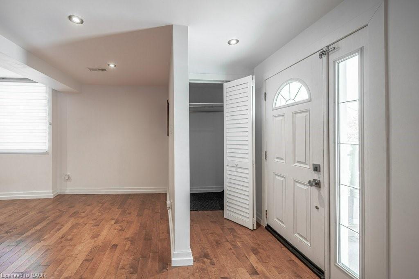
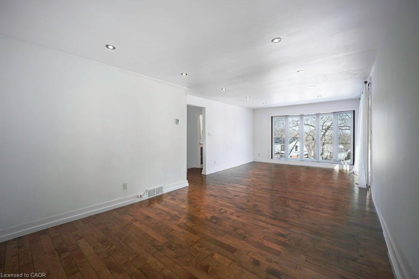
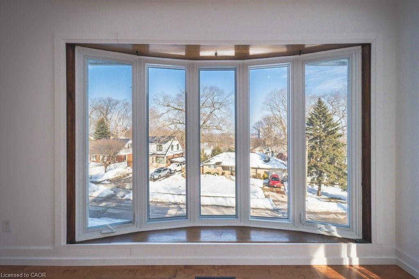
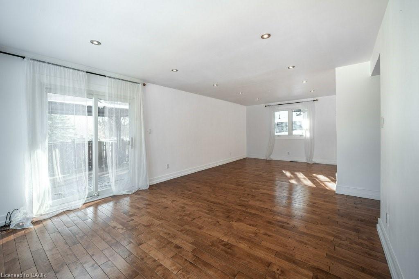
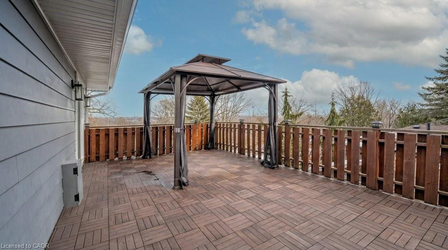
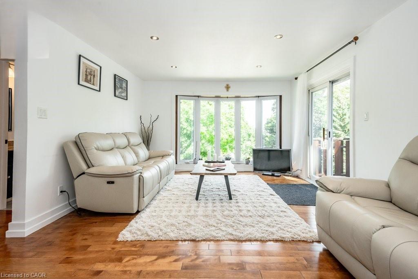
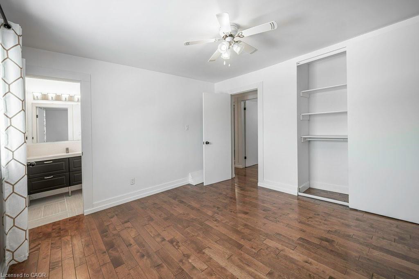
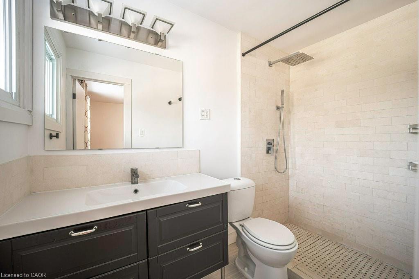
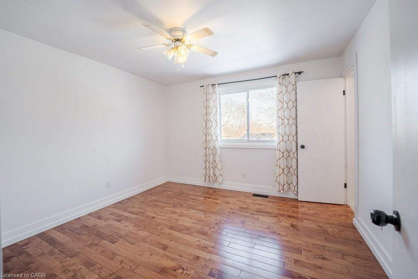
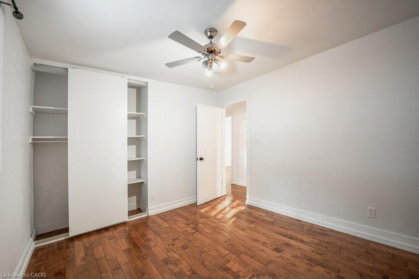
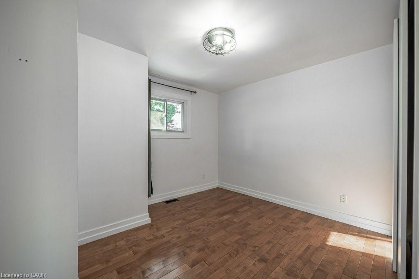
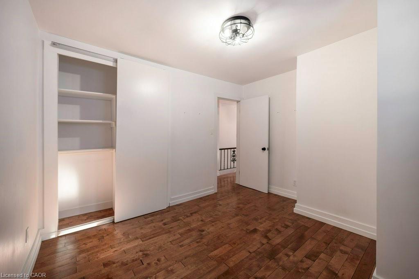
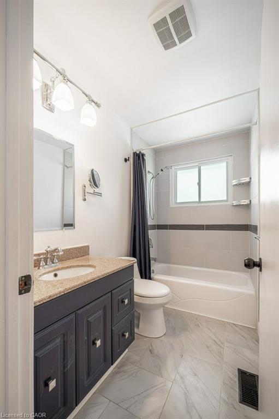
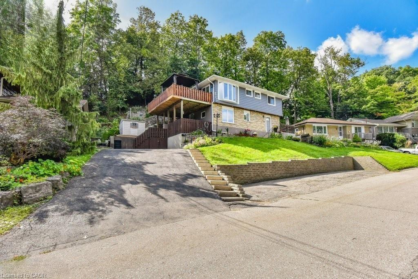
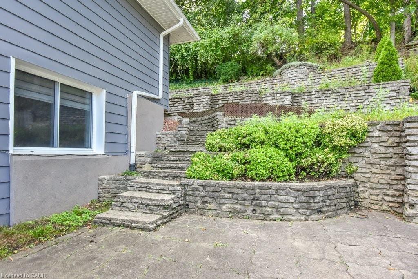
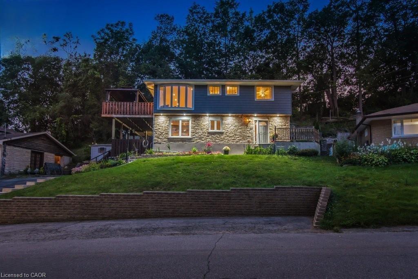
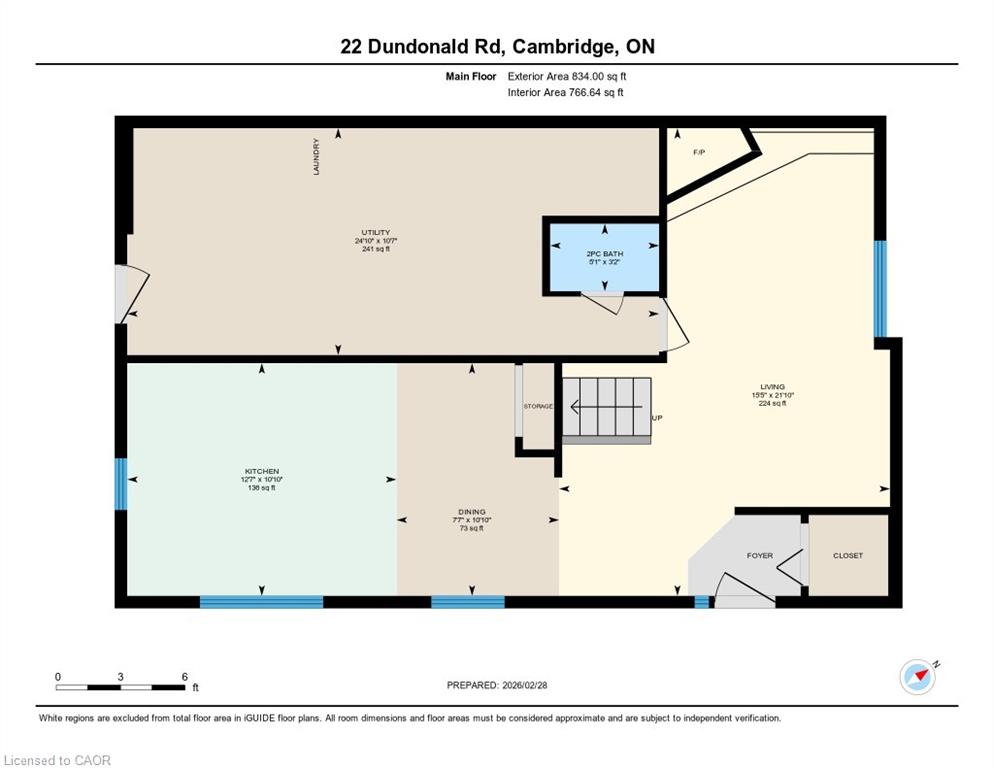
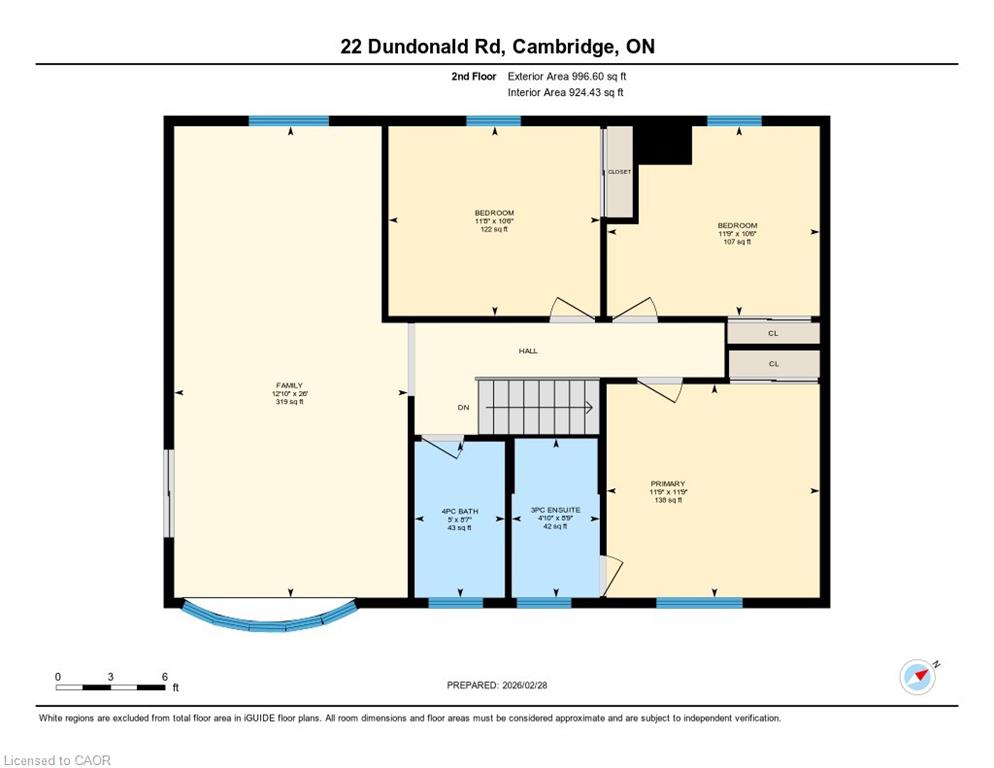
Welcome to modern elegance in the heart of prestigious West Galt! This fully renovated 3-bedroom, 3-bathroom masterpiece seamlessly blends sophisticated design with everyday comfort. At the heart of the home, a designer chef’s kitchen impresses with expansive charcoal cabinetry and premium appliances, flowing effortlessly into an inviting living space anchored by a striking floor-to-ceiling stone fireplace. Upstairs, natural light floods a spectacular family room featuring dramatic floor-to-ceiling windows and sliding doors that open to your private outdoor oasiscomplete with a deck, gazebo, and stunning elevated views. Retreat to the spacious bedrooms, each boasting rich hardwood flooring, including a luxurious primary suite with a spa-like ensuite and an oversized walk-in shower. Perfectly positioned for an urban-suburban lifestyle, you are just a short walk from great schools, Victoria Park, the historic Gaslight District, and the vibrant Cambridge Farmers’ Market. Schedule your private tour to view this beautiful property today!
Details
| MLS # | 40845134 |
|---|---|
| Listing Type | For Sale |
| Style | House |
| Sub-Type | Resale |
| Status | Active |
| Year | 1974 |
| Days On Site | 45 |
| Listing Provided By | ROYAL LEPAGE CROWN REALTY SERVICES | Matthew Davey |
Features
| Bed(s) | 3 |
|---|---|
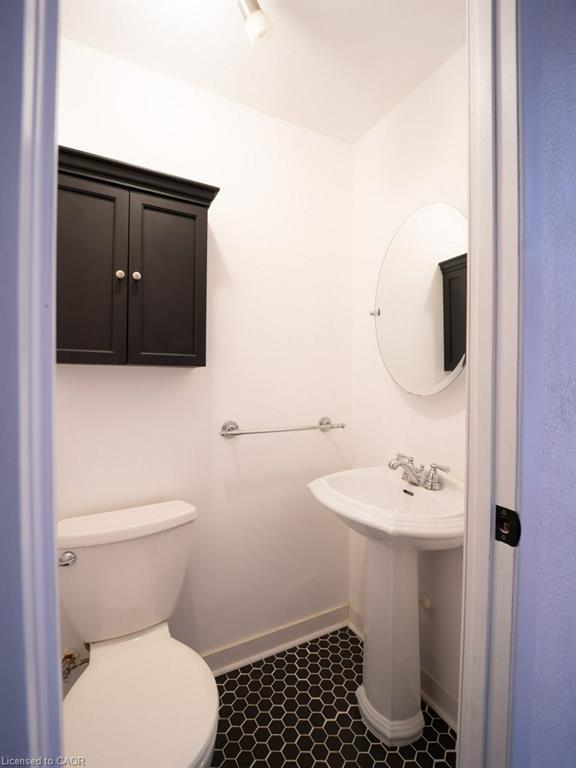
| Bath(s) | 3 Total |
| SQ Feet | 1,831 |
| Basement | Y |
| Story(s) | 2 |
| Zoning | R5 |
| Acreage | 0.13 |
| Water Front | Yes |
| Property View | Yes |
Interior
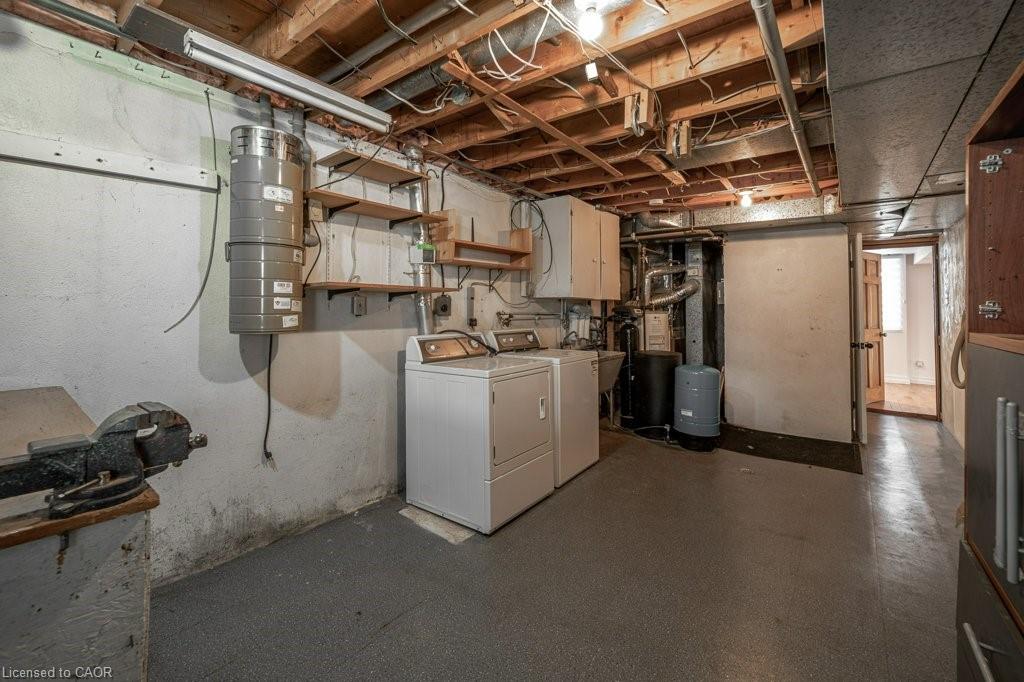
| Appliances | Water Softener, Dishwasher, Dryer, Refrigerator, Stove, Washer |
|---|---|
| Rooms Total | 11 |
| Interior Features | Central Vacuum |
| Cooling | Central Air |
| Cooling Yes / No | No |
| Heating | Forced Air, Natural Gas |
| Heating Yes / No | Yes |
| Fireplace Features | Living Room, Gas |
| Window Features | Window Coverings |
| Laundry Features | Main Level |
Exterior
| Lot Features | Urban, Irregular Lot, Arts Centre, City Lot, Library, Park, Place of Worship, Playground Nearby, Public Transit, Rec./Community Centre, Schools, Shopping Nearby, Trails |
|---|---|
| Construction Materials | Stone, Vinyl Siding |
| Roof | Asphalt Shing |
| Foundation Details | Poured Concrete |
| Waterfront Features | River/Stream |
| Patio And Porch Features | Deck, Patio |
Parking
| Parking Features | Asphalt |
|---|---|
| Open Parking Yes / No | Yes |
| Attached Garage Yes / No | No |
Utilities
| Sewer | Sewer (Municipal) |
|---|
Taxes
| Tax Annual Amount | 4627.27 |
|---|
Area Information
| Province | ON |
|---|---|
| County | Waterloo |
| City | Cambridge |
| Postal Code | N1S 3H3 |
| Area | 11 Galt West |
| Subarea | 13 Salisbury | Southgate |
| Community Name | 13 Salisbury/Southgate |
| School District | Southwood (9-12), Monsignor Doyl |
| Elementary School | Highland (Jk-6), St Andrews (7-8 |
| High School | Southwood (9-12), Monsignor Doyl |
| Listing VS Median (in 13 Salisbury/Southgate) | |
Price: $649,900 low | high Med: $899,000 sqft: 1,831 low | high Med: 2,560 $ / sqft: $355 low | high Med: $351 On site: 45 low | high Med: 49 | |
Request a showing
Request a showing
Contact
Learn More About This Property

| Province | ON |
|---|---|
| County | Waterloo |
| City | Cambridge |
| Postal Code | N1S 3H3 |
| Area | 11 Galt West |
| Subarea | 13 Salisbury | Southgate |
| Community Name | 13 Salisbury/Southgate |
| School District | Southwood (9-12), Monsignor Doyl |
| Elementary School | Highland (Jk-6), St Andrews (7-8 |
| High School | Southwood (9-12), Monsignor Doyl |
| Listing VS Median (in 13 Salisbury/Southgate) | |
Price: $649,900 low | high Med: $899,000 sqft: 1,831 low | high Med: 2,560 $ / sqft: $355 low | high Med: $351 On site: 45 low | high Med: 49 | |