 New Listing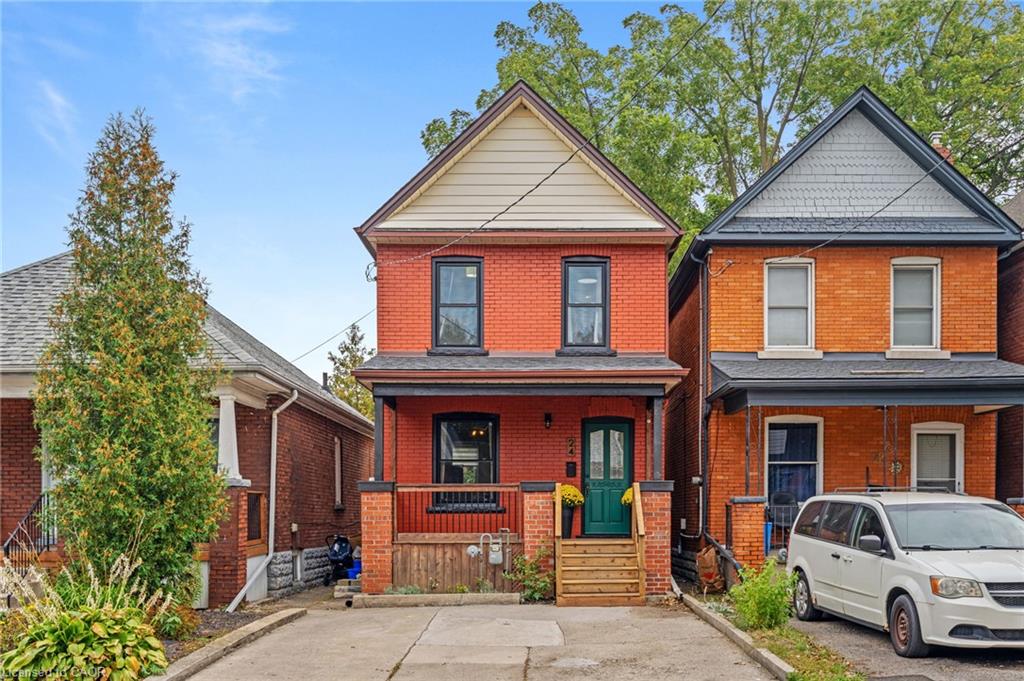
$519,000 $2,786 est/mo Sourced by Back At You
24 Belview Avenue,Hamilton, ON L8L 7K5
Hamilton, ON L8L 7K5

Description
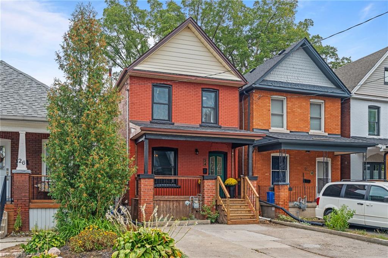
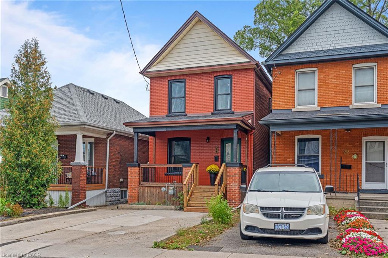
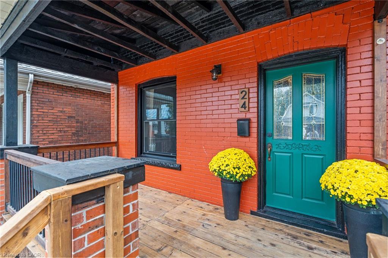
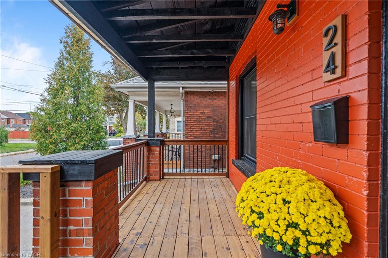
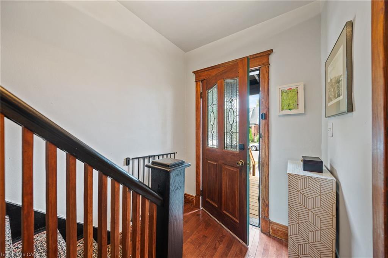
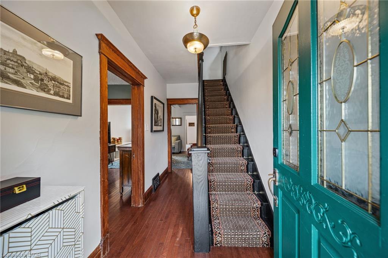
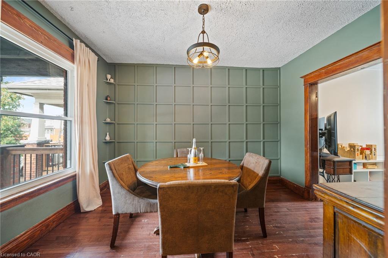
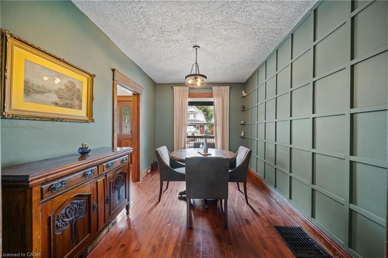
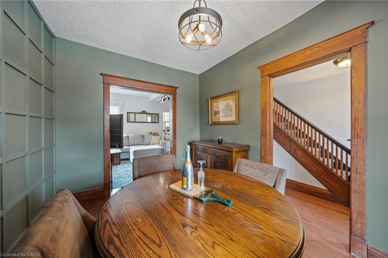
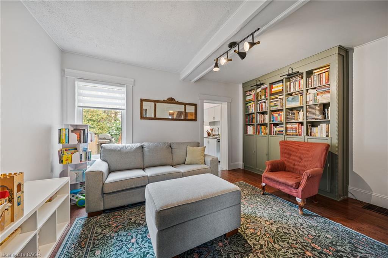
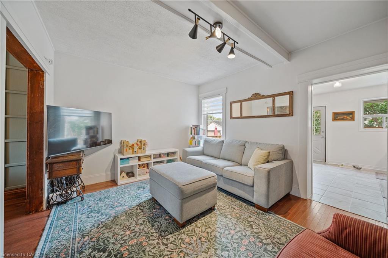
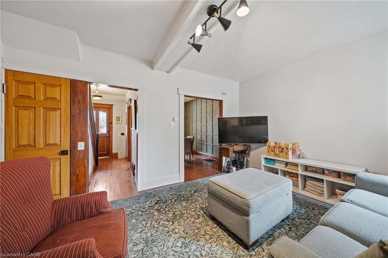
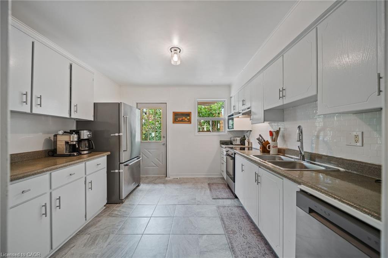
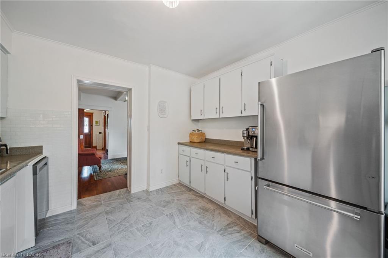
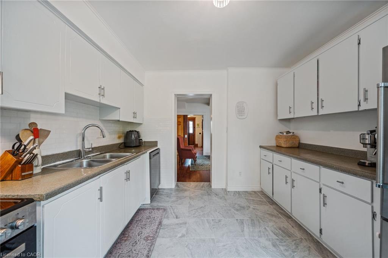
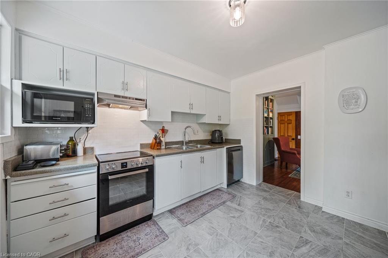
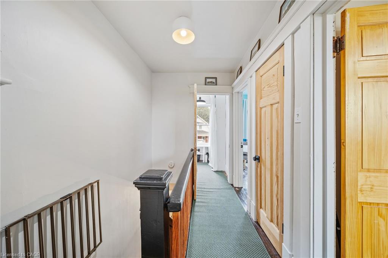
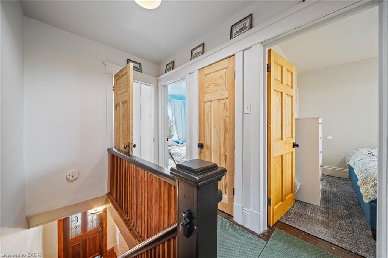
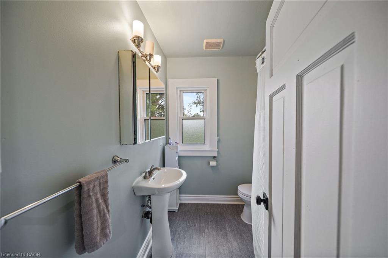
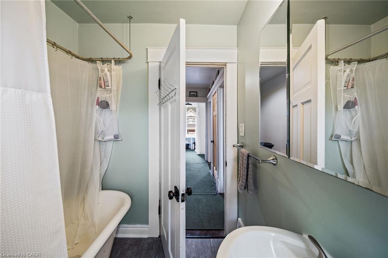
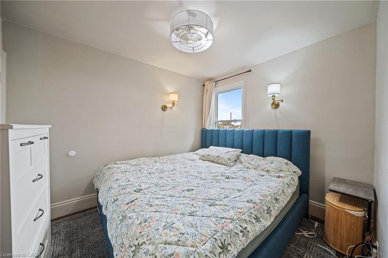
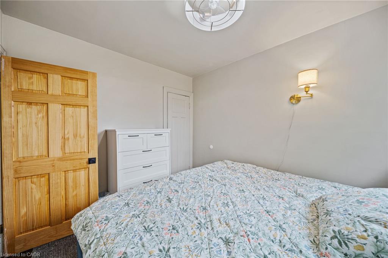
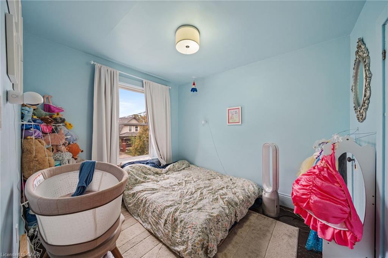
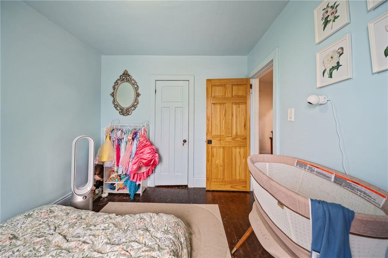
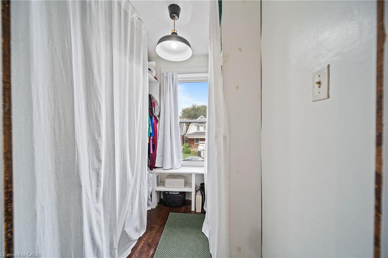
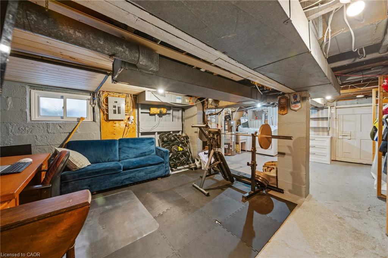
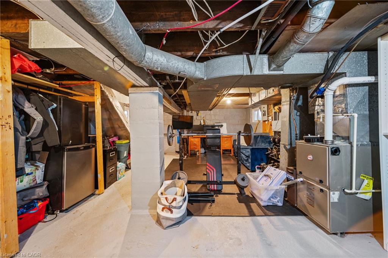
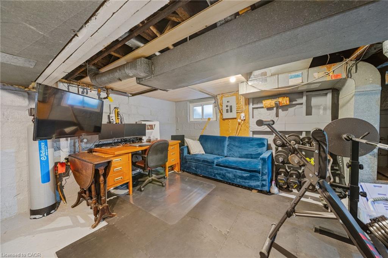
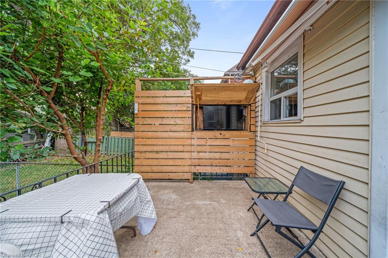
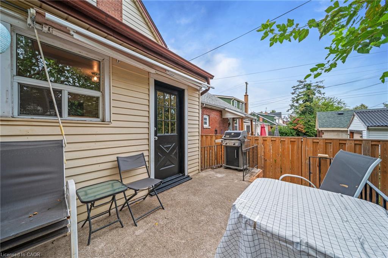
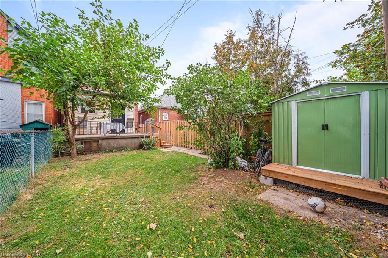
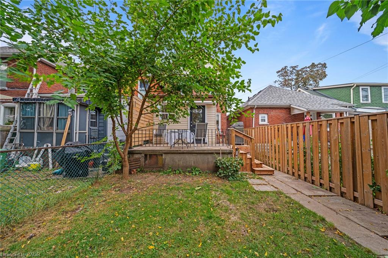
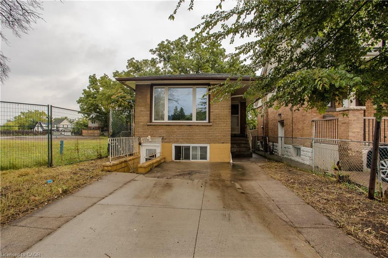
Classic 1915 two-storey detached home, complete with Victorian charm, in Hamilton's R Crown Point neighbourhood, offering 1,038 sq ft above grade across three bedrooms and one bath. Forced-air gas heating and central air cooling throughout. The 711 sq ft basement is unfinished, offering storage or future development potential. Municipal water and sewer service. Set on a well-maintained inner-city lot in the established Crown Point / Stipley area, close to Ottawa Street's shops and restaurants, with quick access to the Red Hill Valley Parkway and family friendly amenities. A straightforward, well-documented opportunity for an end user looking for a great home in an up-and-coming neighbourhood.
Details
| MLS # | 40868431 |
|---|---|
| Listing Type | For Sale |
| Style | House |
| Sub-Type | New Construction |
| Status | Active |
| Year | 1915 |
| Days On Site | 2 |
| Listing Provided By | RE/MAX Escarpment Realty Inc. | Ross Mogridge |
Features
| Bed(s) | 3 |
|---|---|
| Bath(s) | 1 Total |
| SQ Feet | 1,038 |
| Basement | Y |
| Story(s) | 2 |
| Zoning | D |
| Acreage | 0.04 |
| Golf Course | Yes |
Interior
| Appliances | Water Heater, Dishwasher, Range Hood, Refrigerator, Stove |
|---|---|
| Rooms Total | 9 |
| Cooling | Central Air |
| Cooling Yes / No | No |
| Heating | Forced Air, Natural Gas |
| Heating Yes / No | Yes |
| Laundry Features | In-Suite |
Exterior
| Lot Features | Urban, Rectangular, Arts Centre, Business Centre, City Lot, Near Golf Course, Highway Access, Library, Open Spaces, Park, Place of Worship, Playground Nearby, Public Parking, Public Transit, Rec./Community Centre, Schools, Shopping Nearby |
|---|---|
| Construction Materials | Brick Veneer, Shingle Siding, Wood Siding |
| Roof | Shingle |
| Fencing | Full |
| Foundation Details | Concrete Block, Stone |
| Patio And Porch Features | Deck, Porch |
| Security Features | Smoke Detector |
Parking
| Open Parking Yes / No | Yes |
|---|
Utilities
| Utilities | At Lot Line-Gas, At Lot Line-Hydro, At Lot Line-Municipal Water, Cable Connected, Cable Available, Cell Service, Electricity Connected, Garbage/Sanitary Collection, High Speed Internet Avail, Natural Gas Connected, Recycling Pickup, Street Lights, Phone Connected |
|---|---|
| Sewer | Sewer (Municipal) |
Taxes
| Tax Annual Amount | 2962 |
|---|
Area Information
| Province | ON |
|---|---|
| County | Hamilton |
| City | Hamilton |
| Postal Code | L8L 7K5 |
| Area | 20 Hamilton Centre |
| Subarea | 201 Crown Point |
| Community Name | 201 Crown Point |
| School District | Cathedral, Bernie Curtis |
| Elementary School | Holly Name Of Jesus, St. Augene, |
| High School | Cathedral, Bernie Curtis |
| Listing VS Median (in 201 Crown Point) | |
Price: $519,000 low | high Med: $472,450 sqft: 1,038 low | high Med: 1,496 $ / sqft: $500 low | high Med: $328 On site: 2 low | high Med: 97.5 | |
Request a showing
Request a showing
Contact
Learn More About This Property

| Province | ON |
|---|---|
| County | Hamilton |
| City | Hamilton |
| Postal Code | L8L 7K5 |
| Area | 20 Hamilton Centre |
| Subarea | 201 Crown Point |
| Community Name | 201 Crown Point |
| School District | Cathedral, Bernie Curtis |
| Elementary School | Holly Name Of Jesus, St. Augene, |
| High School | Cathedral, Bernie Curtis |
| Listing VS Median (in 201 Crown Point) | |
Price: $519,000 low | high Med: $472,450 sqft: 1,038 low | high Med: 1,496 $ / sqft: $500 low | high Med: $328 On site: 2 low | high Med: 97.5 | |
Nearby Listings (Within 1/10 mile)
Price: $389K - $648K
sqft: 779 - 1,000
Listing Updated: October 2, 2026 at 2:06:24 PM PDT
