 New Listing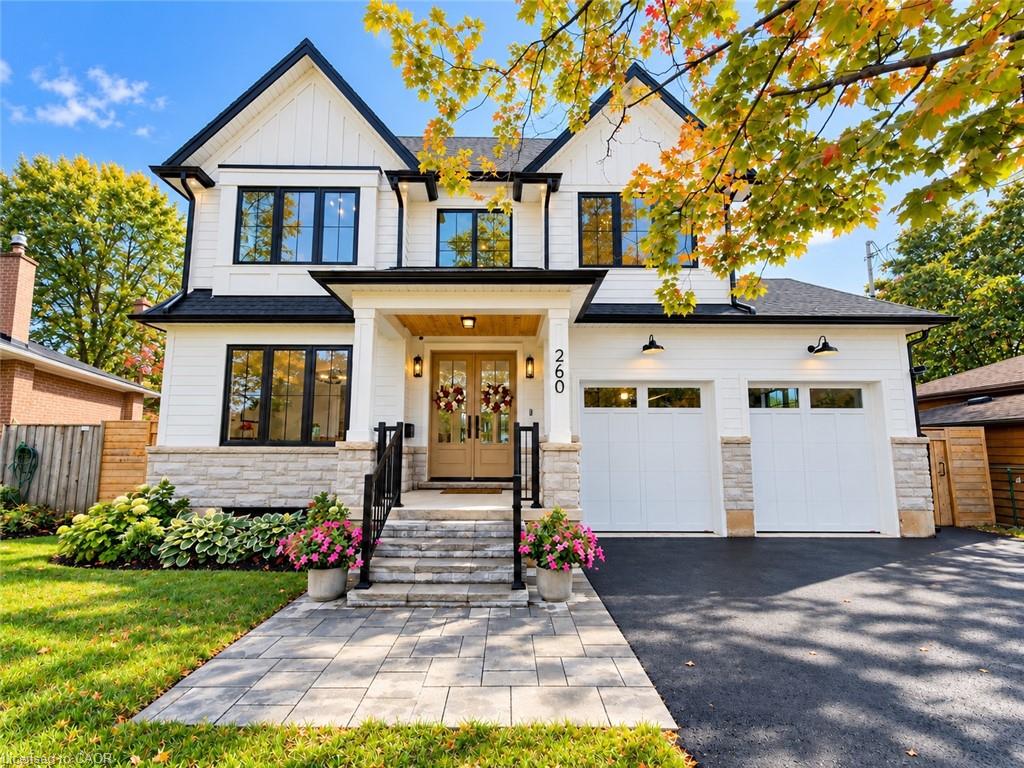
260 Kent Crescent,Burlington, ON L7L 4T1
Burlington, ON L7L 4T1

Description
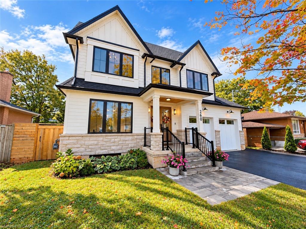
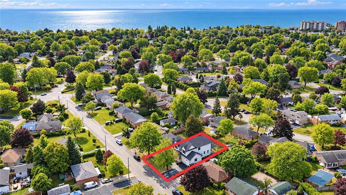
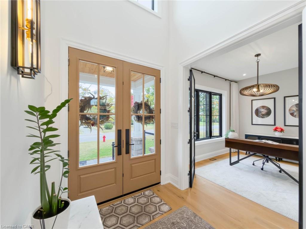
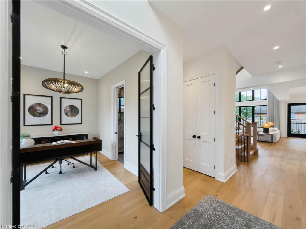
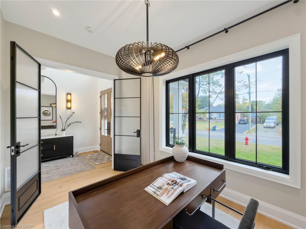
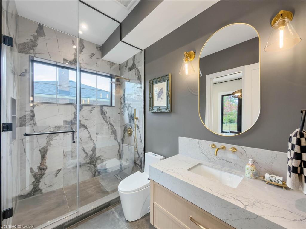
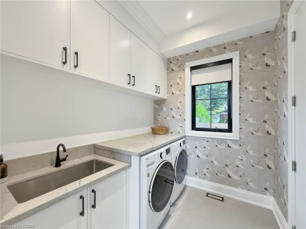
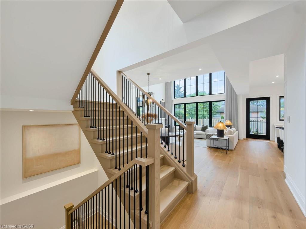
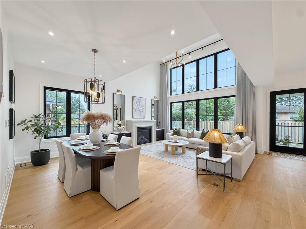
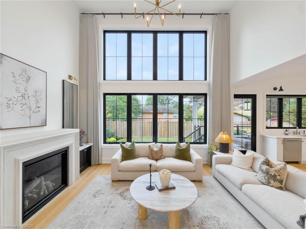
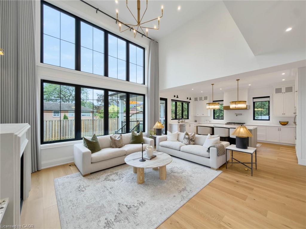
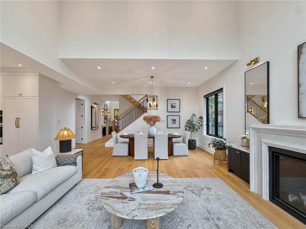
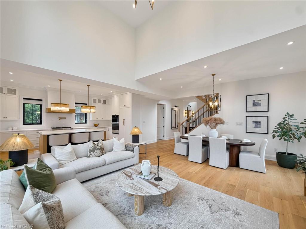
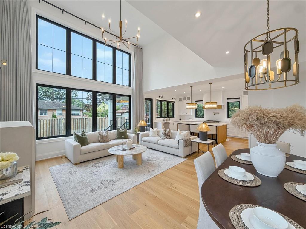
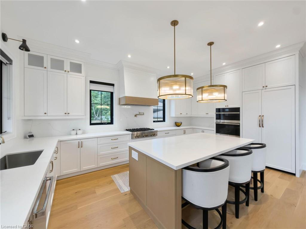
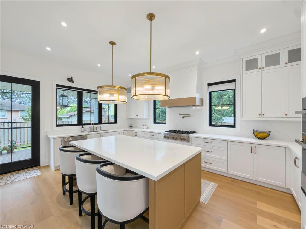
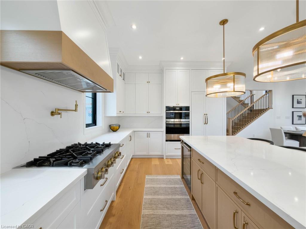
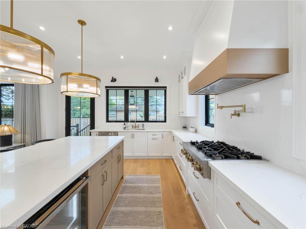
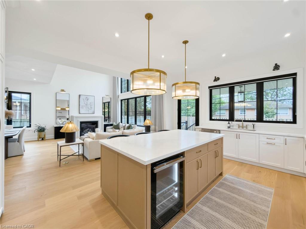
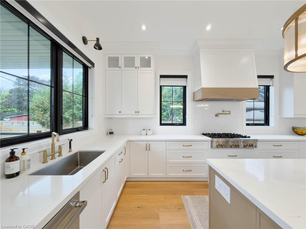
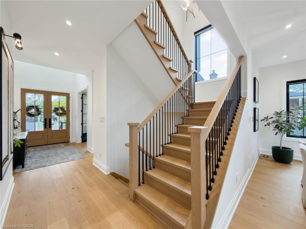
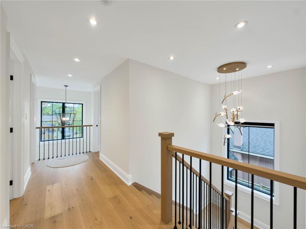
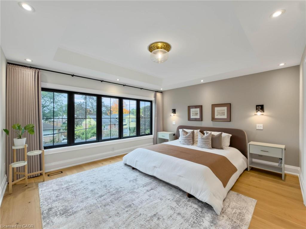
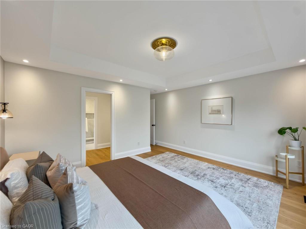
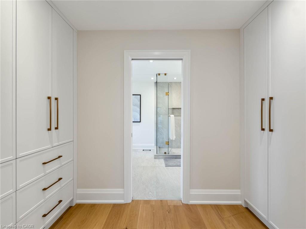
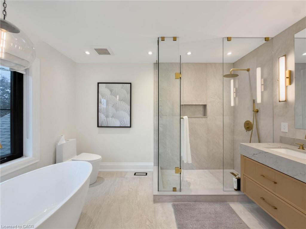
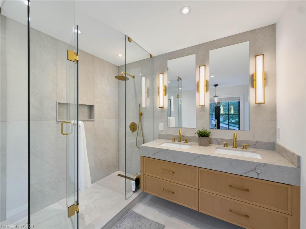
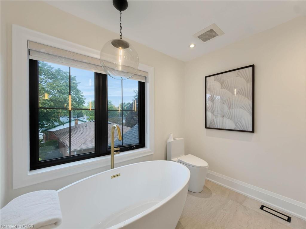
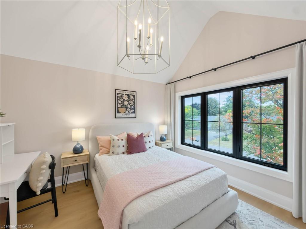
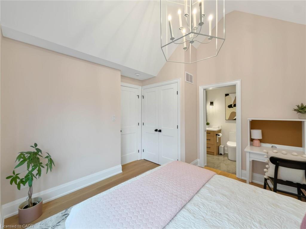
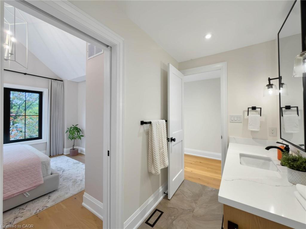
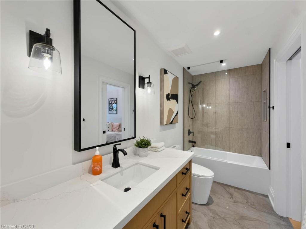
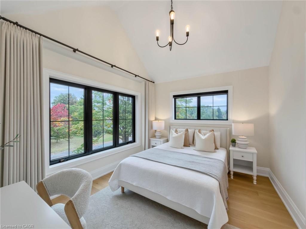
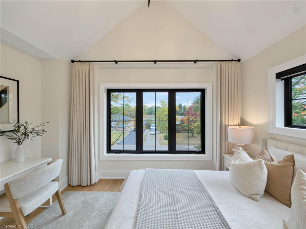
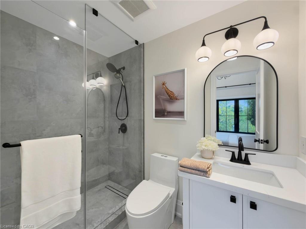
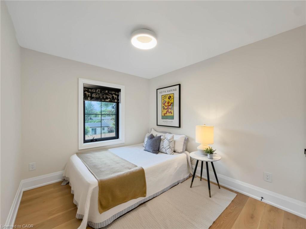
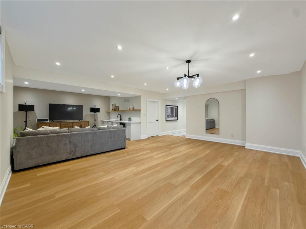
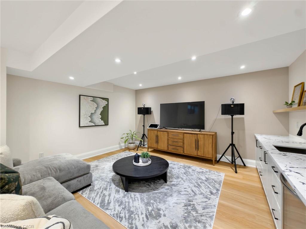
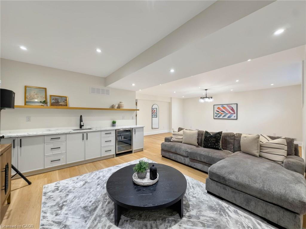
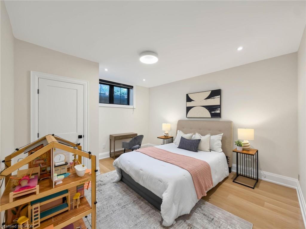
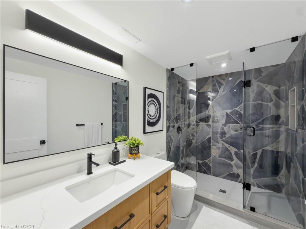
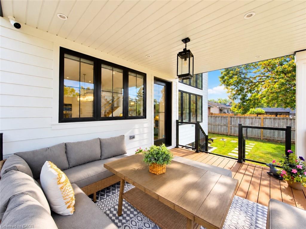
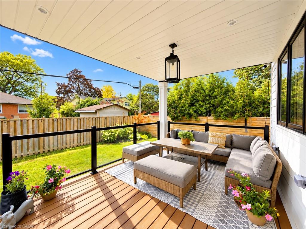
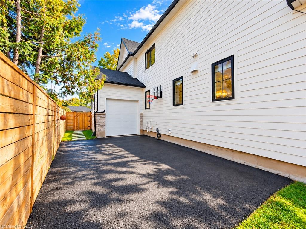
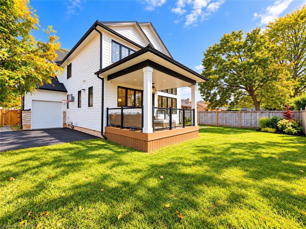
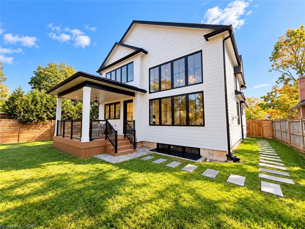
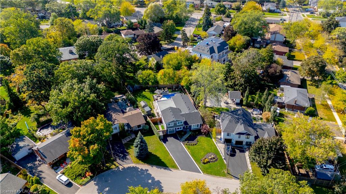
New custom-built home on a 60-ft-wide, pool-sized lot with southwest exposure. Premium James Hardie composite siding, natural stone, custom trim-work, oversized black architectural windows, & a fibreglass oak-colour double front door with multipoint lock. Inside are 10-ft main-floor ceilings, Canadian-made wide-plank engineered hardwood, 8-ft solid-core main-floor doors, extra-tall doors on the upper & lower levels, plus premium blinds with colour-matched cassettes and Imported Designer Drapery. The great room features a 17-ft ceiling, full-height windows with full-height motorized curtains & 42" fireplace with cast-stone mantel. The kitchen offers custom traditional & slim-Shaker cabinetry in Benjamin Moore colour-matched & natural oak finishes, large island & luxury built-i JennAir appliance suite. Walk out to an oversized covered patio with composite decking & glass/aluminum railings. Main floor also includes an oversized office/bedroom, full bath & laundry/mudroom with custom cabinetry. The Solid Oak hand stained staircase leads upstairs to 4 spacious bedrooms, including a primary suite with coffered 9 foot ceilings, spa-like 5-pc ensuite & floor-to-ceiling walk-through custom closet, two more bedrooms feature full ensuite baths. Custom built-in closets throughout. All 5 baths feature imported porcelain tile, floating vanities, quartz countertops, undermount sinks & premium fixtures. Professionally finished basement with 9-ft ceilings, oversized windows, 5th bedroom, full bath, open-concept family/rec room, built-in wet bar & beverage station. Double-height garage features 9-ft doors, side-mount openers & potential for car lifts. Rear 3rd garage door provides drive-through access to an oversized backyard asphalt pad. Double-wide/deep driveway. Convenient to Appleby GO, QEW, parks, schools, shopping, Oakville amenities & the new Costco development on Wyecroft Rd. High-end LED potlights and designer light fixtures throughout. This move-in ready home is a must see!
Details
| MLS # | 40868089 |
|---|---|
| Listing Type | For Sale |
| Style | House |
| Sub-Type | Resale |
| Status | Active |
| Year | 2024 |
| Days On Site | 2 |
| Listing Provided By | RE/MAX Escarpment Realty Inc. | Betsy Wang |
Features
| Bed(s) | 6 |
|---|---|
| Bath(s) | 5 Total |
| SQ Feet | 2,650 |
| Garage | 2 |
| Basement | Y |
| Story(s) | 1 |
| Zoning | R2.3 |
| Acreage | 0.14 |
Interior
| Rooms Total | 17 |
|---|---|
| Interior Features | Auto Garage Door Remote(s) |
| Cooling | Central Air |
| Cooling Yes / No | No |
| Heating | Forced Air, Natural Gas |
| Heating Yes / No | Yes |
| Fireplaces Total | 1 |
| Laundry Features | In-Suite |
Exterior
| Lot Features | Urban, Rectangular, Park, Public Transit, Quiet Area |
|---|---|
| Construction Materials | Brick |
| Roof | Asphalt Shing |
| Foundation Details | Concrete Block |
Parking
| Garage Spaces | 2 |
|---|---|
| Parking Features | Attached Garage, Garage Door Opener, Asphalt |
| Open Parking Yes / No | Yes |
| Attached Garage Yes / No | Yes |
Utilities
| Sewer | Sewer (Municipal) |
|---|
Taxes
| Tax Annual Amount | 11604.67 |
|---|
Area Information
| Province | ON |
|---|---|
| County | Halton |
| City | Burlington |
| Postal Code | L7L 4T1 |
| Area | 33 Burlington |
| Subarea | 332 Elizabeth Gardens |
| Community Name | 332 Elizabeth Gardens |
| School District | Nelson, Assumption, St. Gabriel |
| Elementary School | Mohawk Gardens, Frontenac, St. P |
| High School | Nelson, Assumption, St. Gabriel |
| Listing VS Median (in 332 Elizabeth Gardens) | |
Price: $2,680,000 low | high Med: $838,000 sqft: 2,650 low | high Med: 1,159 $ / sqft: $1,011 low | high Med: $723 On site: 2 low | high Med: 3 | |
Request a showing
Request a showing
Contact
Learn More About This Property

| Province | ON |
|---|---|
| County | Halton |
| City | Burlington |
| Postal Code | L7L 4T1 |
| Area | 33 Burlington |
| Subarea | 332 Elizabeth Gardens |
| Community Name | 332 Elizabeth Gardens |
| School District | Nelson, Assumption, St. Gabriel |
| Elementary School | Mohawk Gardens, Frontenac, St. P |
| High School | Nelson, Assumption, St. Gabriel |
| Listing VS Median (in 332 Elizabeth Gardens) | |
Price: $2,680,000 low | high Med: $838,000 sqft: 2,650 low | high Med: 1,159 $ / sqft: $1,011 low | high Med: $723 On site: 2 low | high Med: 3 | |
 | $2,199,000296 Kent CrescentBurlington, ON L7L 4T1 |
