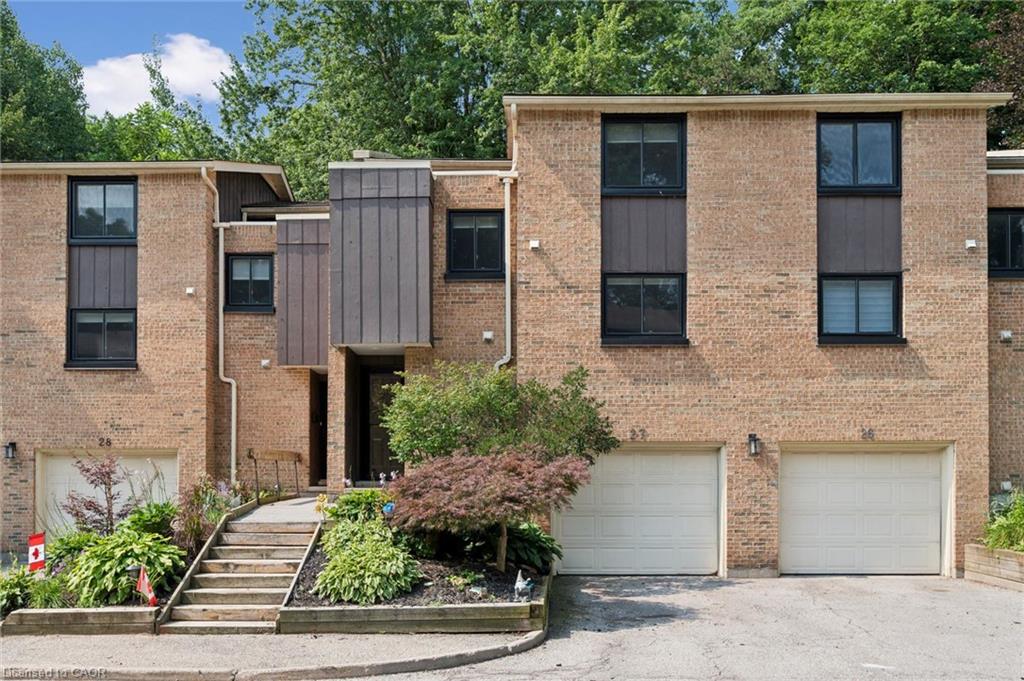
27-220 Salisbury Avenue,Cambridge, ON N1S 1K5
Cambridge, ON N1S 1K5

Description
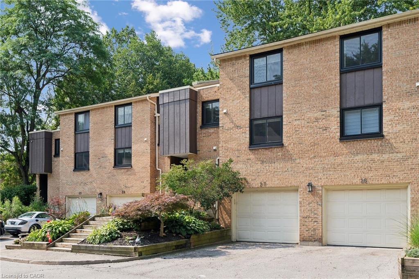
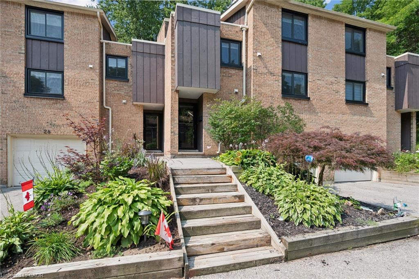
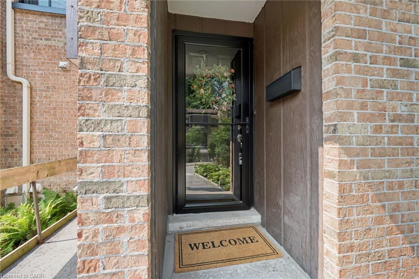
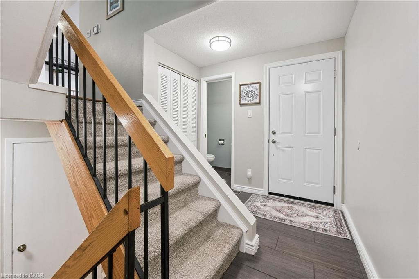
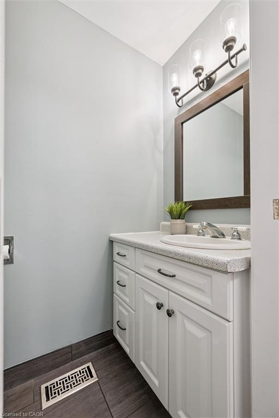
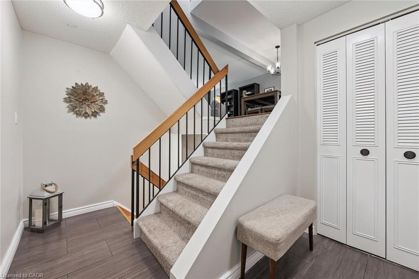
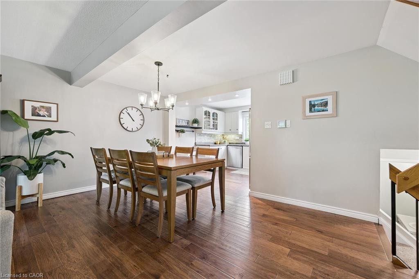
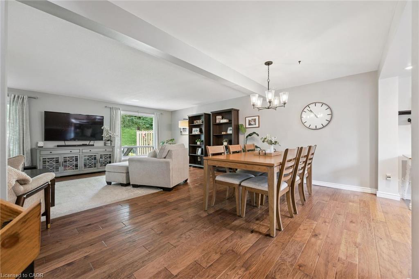
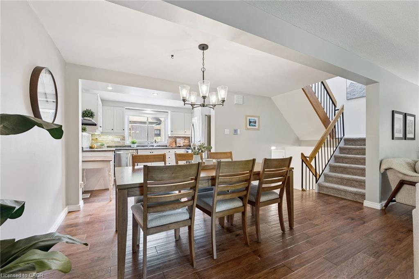
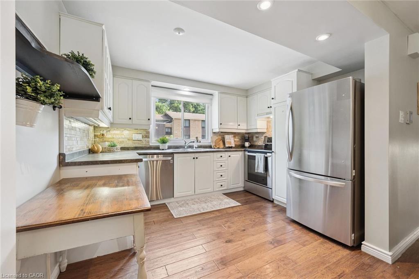
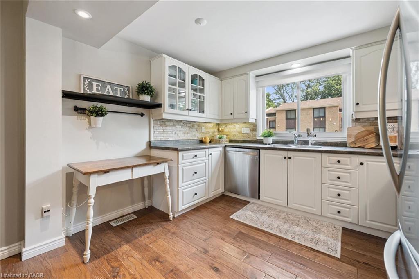
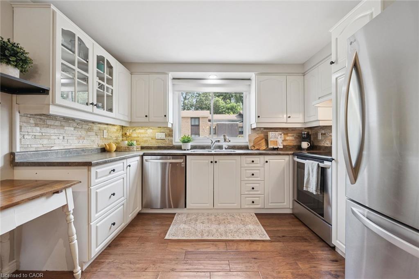
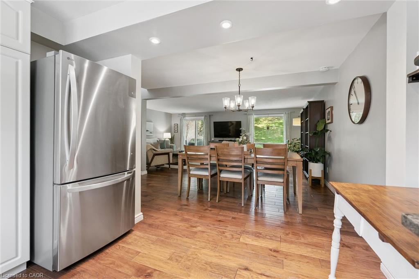
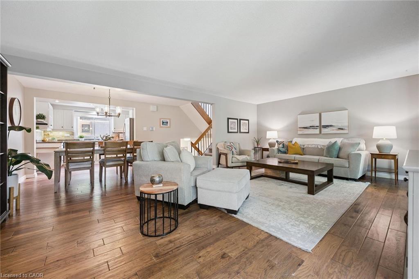
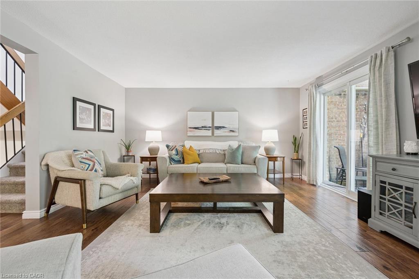
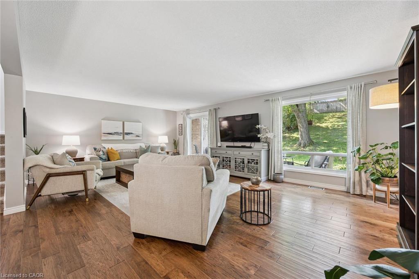
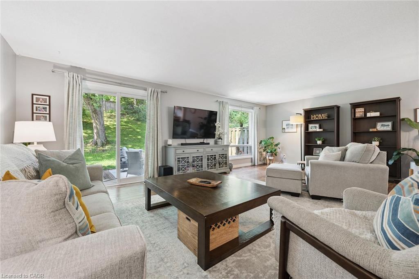
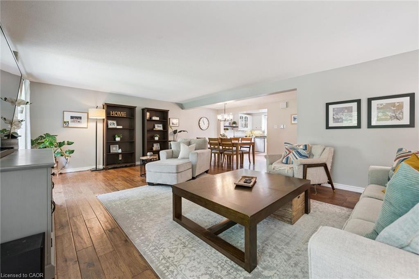
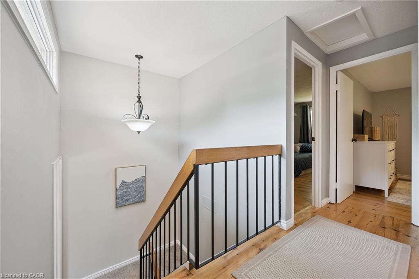
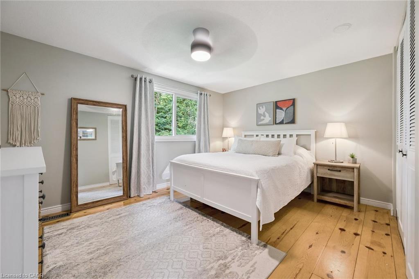
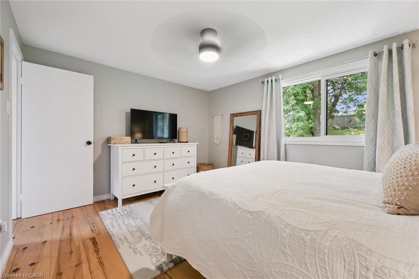
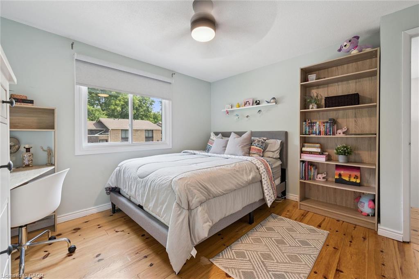
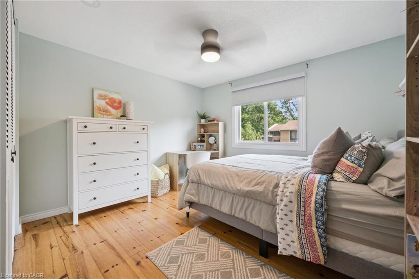
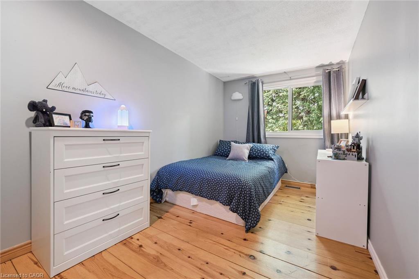
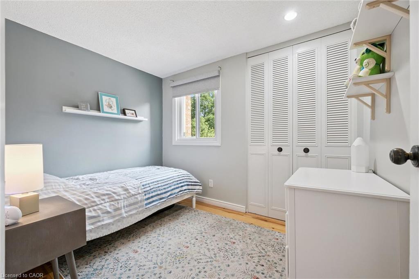
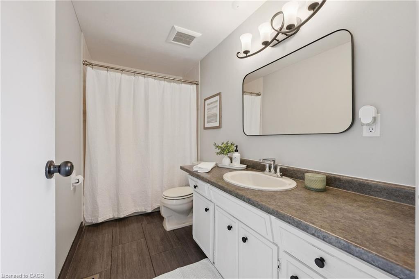
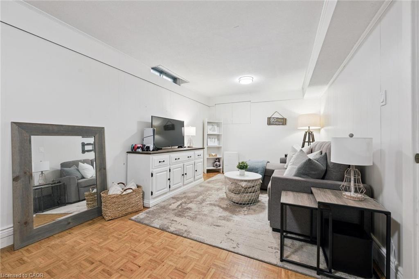
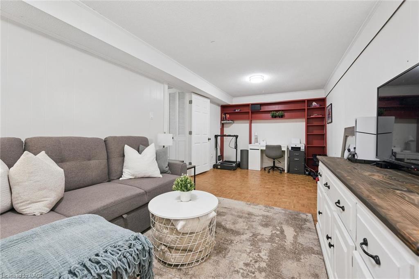
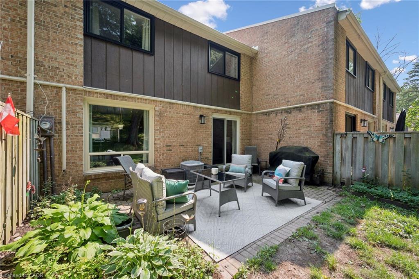
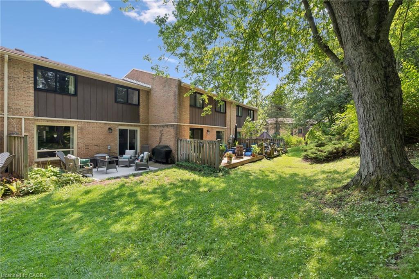
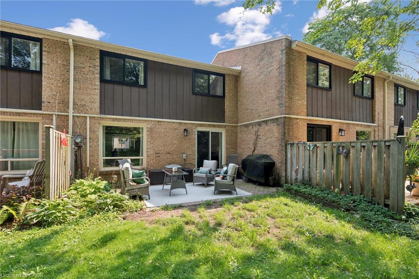
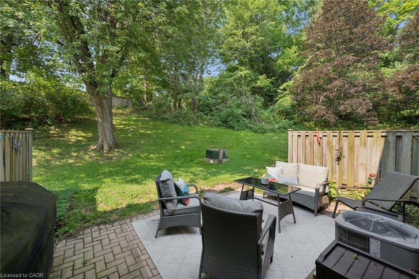
Welcome to this beautifully maintained multi-level townhome condo offering 4 bedrooms and 2 bathrooms in one of West Galt's most sought-after neighbourhoods. Beautifully decorated and showcasing true pride of ownership, this move-in-ready home is filled with natural light from large windows throughout and offers plenty of space for families, professionals, and anyone seeking comfortable condo living.The open-concept main floor features engineered hardwood flooring, a bright and functional kitchen complete with pot lights, a stylish backsplash, and three stainless steel appliances. Neutral decor throughout creates a bright and welcoming atmosphere, while the seamless layout provides the perfect space for everyday living and entertaining.An inviting foyer welcomes you in, while a convenient 2-piece powder room and single-car garage add everyday practicality. Upstairs, you'll find charming plank pine flooring, four generously sized bedrooms, and a 4-piece bathroom. The spacious primary bedroom offers ample closet space and a comfortable retreat at the end of the day.Step outside to your private patio and enjoy a peaceful sitting area surrounded by mature trees and lovely gardens, creating the perfect backdrop for relaxing or entertaining.Ideally located in the heart of West Galt, this exceptional condo is close to parks, schools, trails, shopping, and everyday amenities. Offering space, style, and a fantastic location, this move-in-ready townhome condo is one you won't want to miss.
Details
| MLS # | 40848939 |
|---|---|
| Listing Type | For Sale |
| Style | Town House |
| HOA Dues | $1,130 |
| Sub-Type | Resale |
| Status | Active |
| Year | 1972 |
| Days On Site | 53 |
| Listing Provided By | R.W. Dyer Realty Inc., Brokerage | Michelle Hatt |
Features
| Bed(s) | 4 |
|---|---|
| Bath(s) | 2 Total |
| SQ Feet | 1,486 |
| Garage | 1 |
| Basement | Y |
| Story(s) | 4 |
| Zoning | R2 |
Interior
| Appliances | Water Heater, Water Softener, Dishwasher, Dryer, Refrigerator, Stove, Washer |
|---|---|
| Rooms Total | 14 |
| Interior Features | Auto Garage Door Remote(s), Ceiling Fan(s) |
| Cooling | Central Air |
| Cooling Yes / No | No |
| Heating | Forced Air, Natural Gas |
| Heating Yes / No | Yes |
Exterior
| Lot Features | Urban, City Lot, Library, Public Transit, Schools, Shopping Nearby, Trails |
|---|---|
| Construction Materials | Brick Veneer, Wood Siding |
| Roof | Asphalt Shing |
| Foundation Details | Poured Concrete |
| Patio And Porch Features | Patio |
Parking
| Garage Spaces | 1 |
|---|---|
| Parking Features | Attached Garage, Garage Door Opener, Asphalt |
| Open Parking Yes / No | Yes |
| Attached Garage Yes / No | Yes |
Utilities
| Sewer | Sewer (Municipal) |
|---|
Taxes
| Tax Annual Amount | 3583.87 |
|---|
Area Information
| Province | ON |
|---|---|
| County | Waterloo |
| City | Cambridge |
| Postal Code | N1S 1K5 |
| Area | 11 Galt West |
| Subarea | 13 Salisbury | Southgate |
| Community Name | 13 Salisbury/Southgate |
| School District | Southwood 9-12, Monsignor Doyle |
| Elementary School | Highland Jk-6, St. Andrews 7-8, |
| High School | Southwood 9-12, Monsignor Doyle |
| Listing VS Median (in 13 Salisbury/Southgate) | |
Price: $439,900 low | high Med: $649,950 sqft: 1,486 low | high Med: 1,504 $ / sqft: $296 low | high Med: $432 On site: 53 low | high Med: 28 | |
Market Activity N1S 1K5
Request a showing
Request a showing
Contact
Learn More About This Property

| Province | ON |
|---|---|
| County | Waterloo |
| City | Cambridge |
| Postal Code | N1S 1K5 |
| Area | 11 Galt West |
| Subarea | 13 Salisbury | Southgate |
| Community Name | 13 Salisbury/Southgate |
| School District | Southwood 9-12, Monsignor Doyle |
| Elementary School | Highland Jk-6, St. Andrews 7-8, |
| High School | Southwood 9-12, Monsignor Doyle |
| Listing VS Median (in 13 Salisbury/Southgate) | |
Price: $439,900 low | high Med: $649,950 sqft: 1,486 low | high Med: 1,504 $ / sqft: $296 low | high Med: $432 On site: 53 low | high Med: 28 | |
