29-10 Cadham Boulevard,Hamilton, ON L8W 3X6
Hamilton, ON L8W 3X6

Description
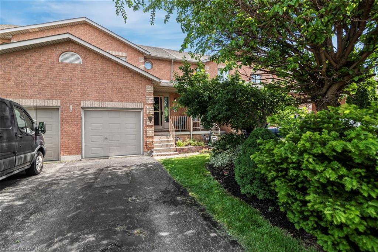
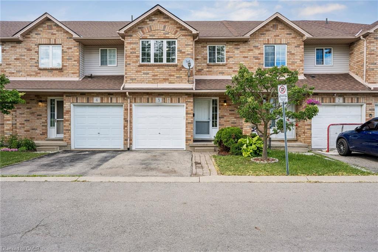
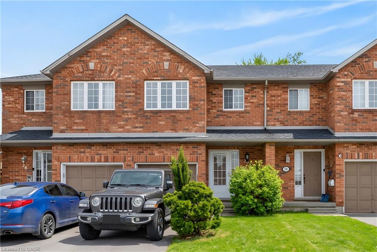
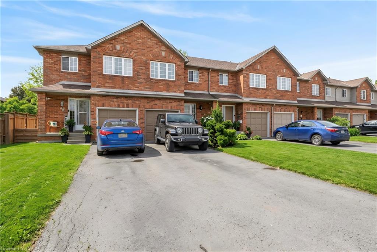
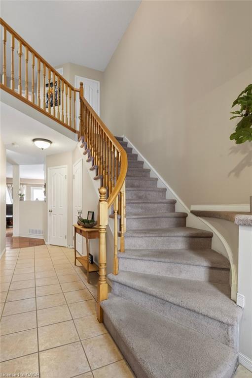
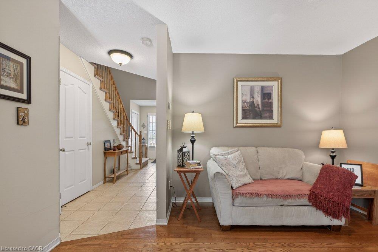
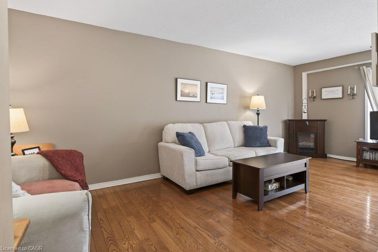
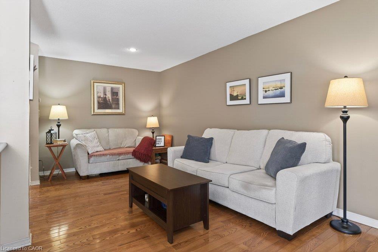
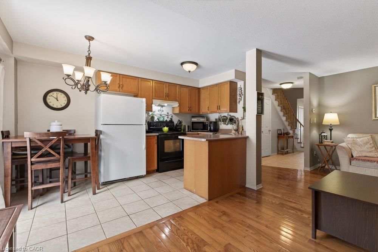
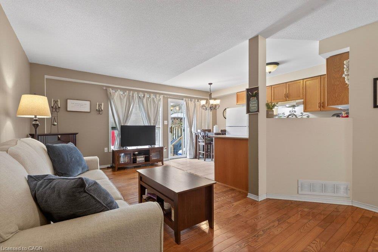
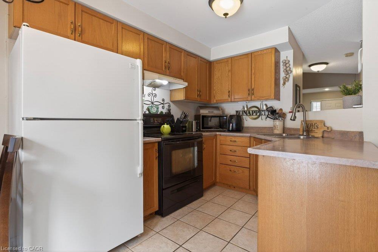
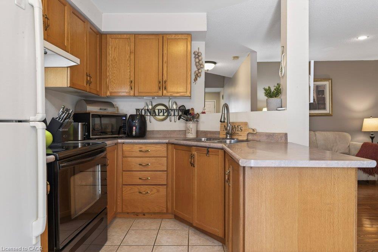
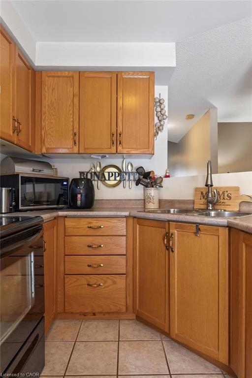
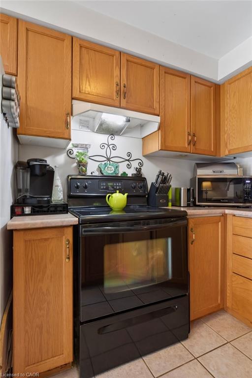
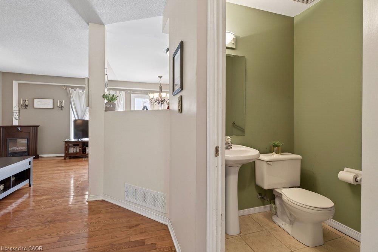
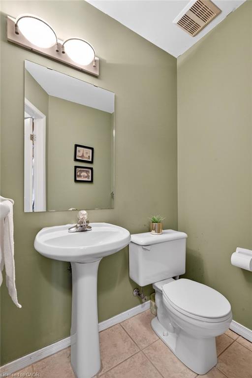
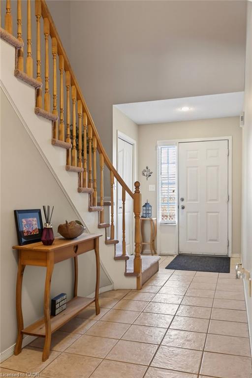
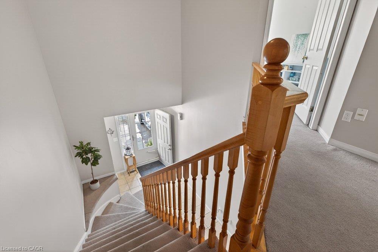
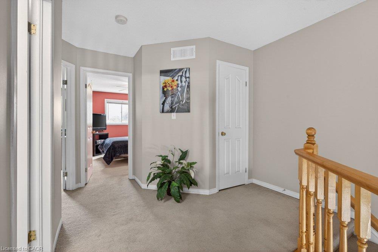
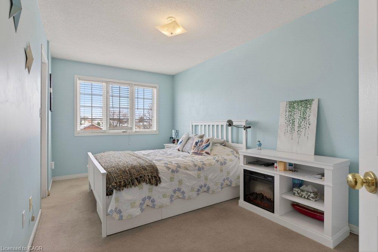
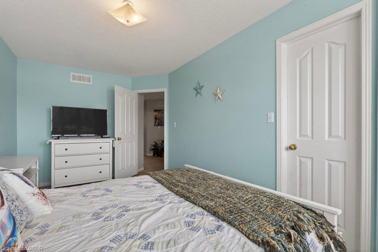
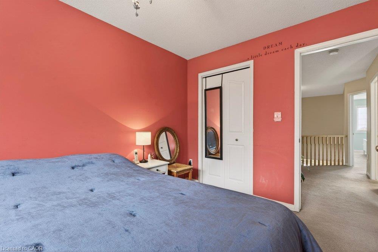
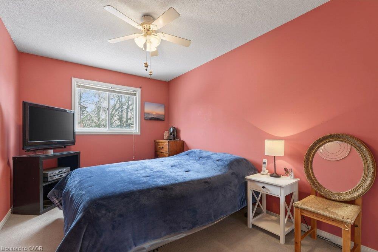
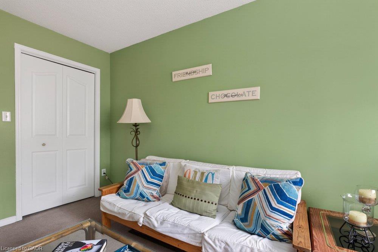
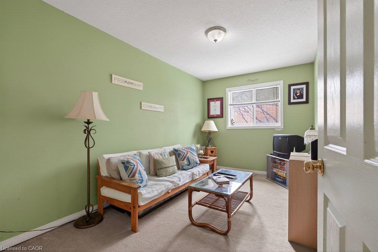
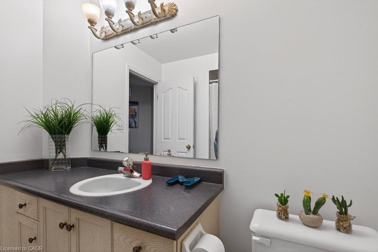
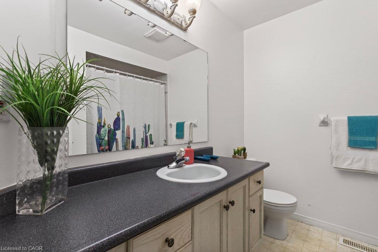
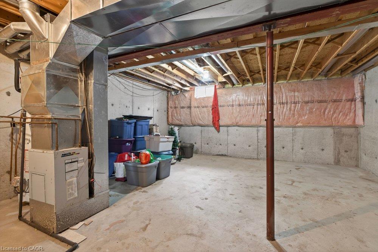
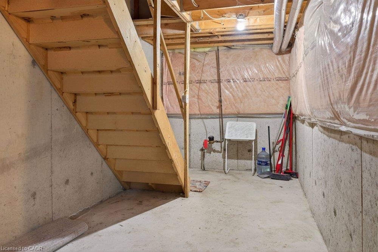
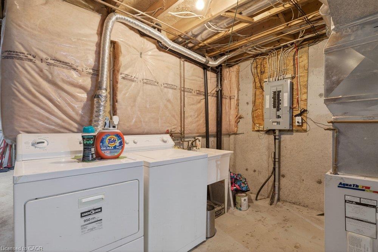
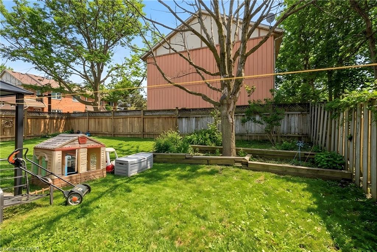
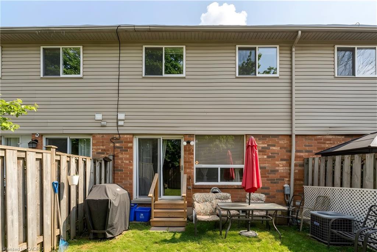
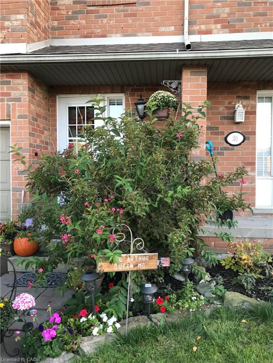
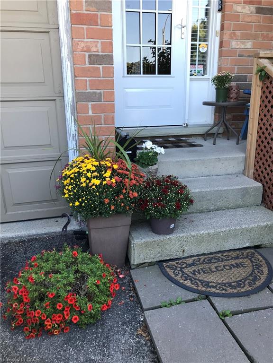
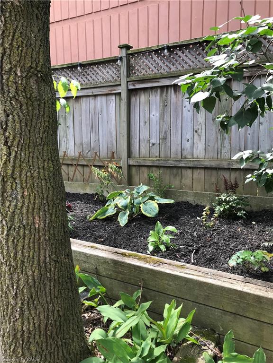
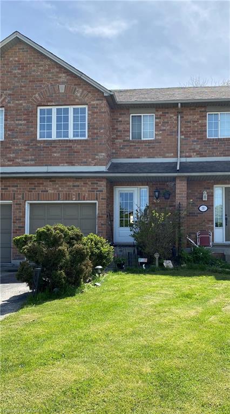
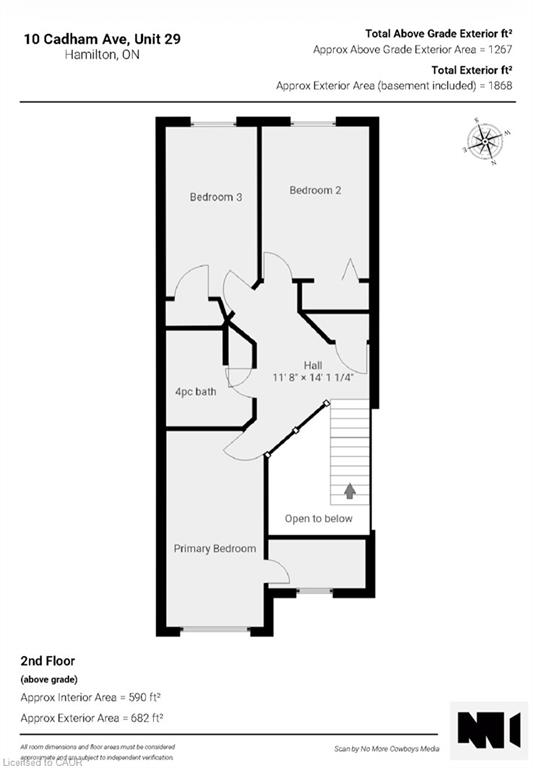
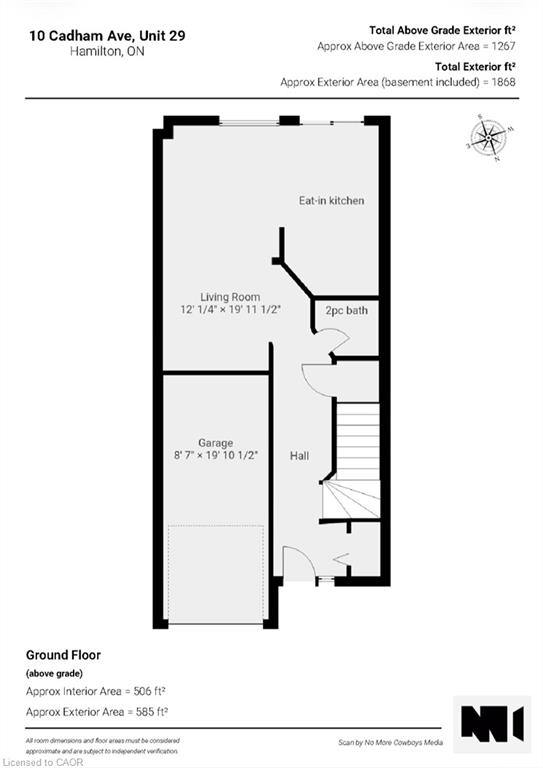
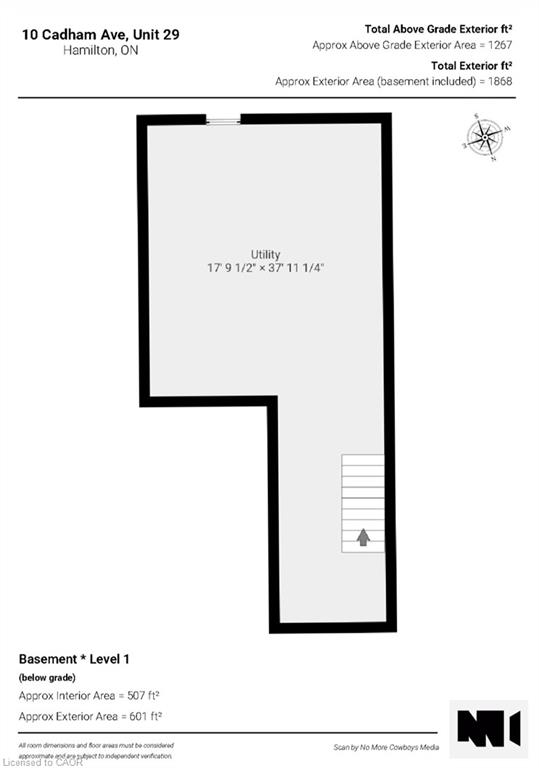
Lovingly maintained by the original owner, this charming 3-bedroom, 2-bath townhome sits on one of the largest lots in the community at 10Cadham. With a low condo road/common area fee, it’s an ideal opportunity for first-time buyers, those looking to build equity, or anyone readyto step up from condo living. A rare double car driveway plus single garage offers parking for three vehicles. Ample street and visitor parking.Step inside to a long, tiled foyer open two storeys high, highlighted by a sweeping curved staircase with maple banister and a convenientlylocated 2-piece powder room. The open-concept kitchen, living, and dining area features ceramic tile and hardwood flooring, large windows, andsliding glass doors that flood the space with natural light. Walk out to a private backyard with mature gardens, perfect for relaxing orentertaining. Upstairs, enjoy a loft area open to below and three well-sized bedrooms with large closets and cozy carpeting. The spaciousprimary bedroom includes a bright walk-in closet with a window and ample storage. The unfinished lower level offers excellent potential toexpand your living space and currently includes the laundry area and generous storage. Excellent location on Hamilton Mountain, just minutes tothe Red Hill Parkway with easy access to the QEW and LINC, and close to public transit, schools, parks, and shopping. Includes: existing fridge,stove, washer & dryer, automatic garage door opener, and more! Quick closing available
Details
| MLS # | 40853880 |
|---|---|
| Listing Type | For Sale |
| Style | Town House |
| HOA Dues | $146 |
| Sub-Type | Resale |
| Status | Active |
| Year | 1998 |
| Days On Site | 14 |
| Listing Provided By | RE/MAX Real Estate Centre Inc. | Michelle De Groot |
Features
| Bed(s) | 3 |
|---|---|
| Bath(s) | 2 Total |
| SQ Feet | 1,267 |
| Garage | 1 |
| Basement | Y |
| Story(s) | 2 |
| Zoning | RT-20/S-1126 |
Interior
| Appliances | Water Heater Owned, Dryer, Range Hood, Refrigerator, Stove, Washer |
|---|---|
| Rooms Total | 11 |
| Interior Features | Auto Garage Door Remote(s), Ceiling Fan(s) |
| Cooling | Central Air |
| Cooling Yes / No | No |
| Heating | Forced Air |
| Heating Yes / No | Yes |
| Fireplaces Total | 1 |
| Laundry Features | Lower Level |
Exterior
| Lot Features | Urban, Rectangular, Ample Parking, Highway Access, Library, Park, Public Parking, Public Transit, Schools |
|---|---|
| Construction Materials | Brick, Vinyl Siding |
| Roof | Asphalt Shing |
| Foundation Details | Poured Concrete |
Parking
| Garage Spaces | 1 |
|---|---|
| Parking Features | Attached Garage, Asphalt |
| Open Parking Yes / No | Yes |
| Attached Garage Yes / No | Yes |
Utilities
| Sewer | Sewer (Municipal) |
|---|
Taxes
| Tax Annual Amount | 4237 |
|---|
Area Information
| Province | ON |
|---|---|
| County | Hamilton |
| City | Hamilton |
| Postal Code | L8W 3X6 |
| Area | 26 Hamilton Mountain |
| Subarea | 266 Broughton East |
| Community Name | 266 Broughton East |
| Listing VS Median (in 266 Broughton East) | |
Price: $567,000 low | high Med: $645,950 sqft: 1,267 low | high Med: 1,259 $ / sqft: $448 low | high Med: $514 On site: 14 low | high Med: 39.5 | |
Request a showing
Request a showing
Contact
Learn More About This Property

| Province | ON |
|---|---|
| County | Hamilton |
| City | Hamilton |
| Postal Code | L8W 3X6 |
| Area | 26 Hamilton Mountain |
| Subarea | 266 Broughton East |
| Community Name | 266 Broughton East |
| Listing VS Median (in 266 Broughton East) | |
Price: $567,000 low | high Med: $645,950 sqft: 1,267 low | high Med: 1,259 $ / sqft: $448 low | high Med: $514 On site: 14 low | high Med: 39.5 | |