 New Listing
 In-Person: 11/22 2:00 PM - 4:00 PM
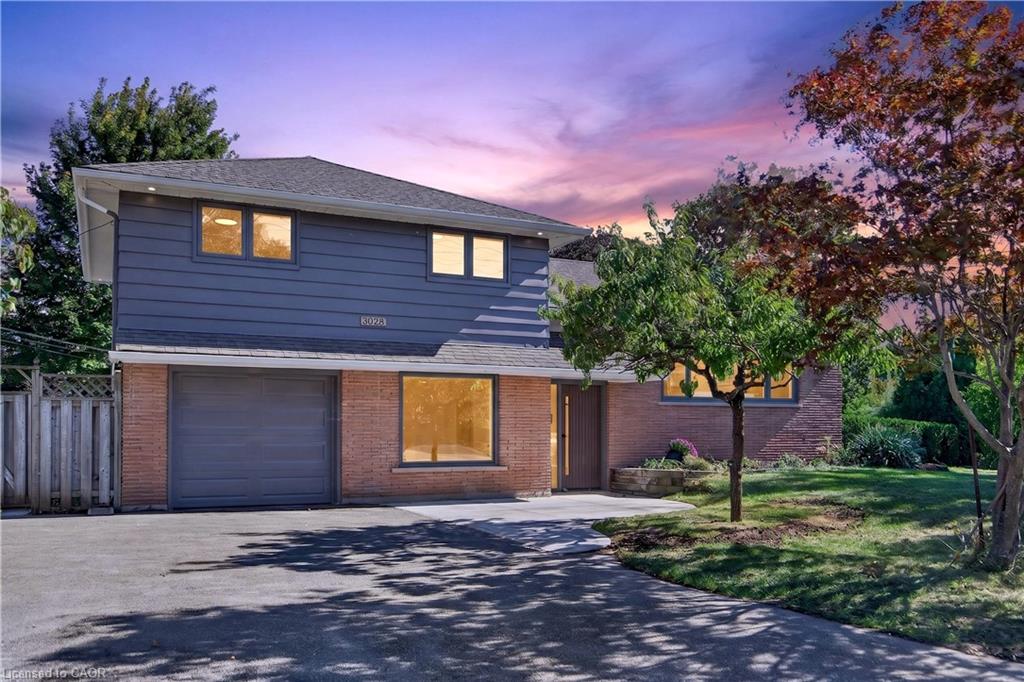
3028 Eva Drive,Burlington, ON L7N 2K4
Burlington, ON L7N 2K4
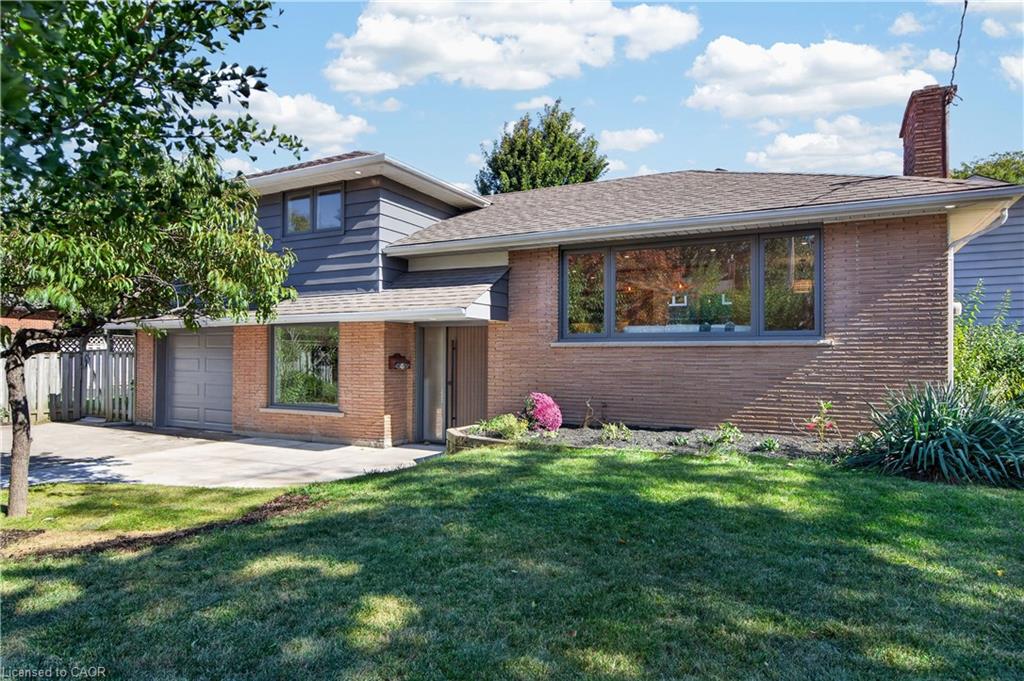
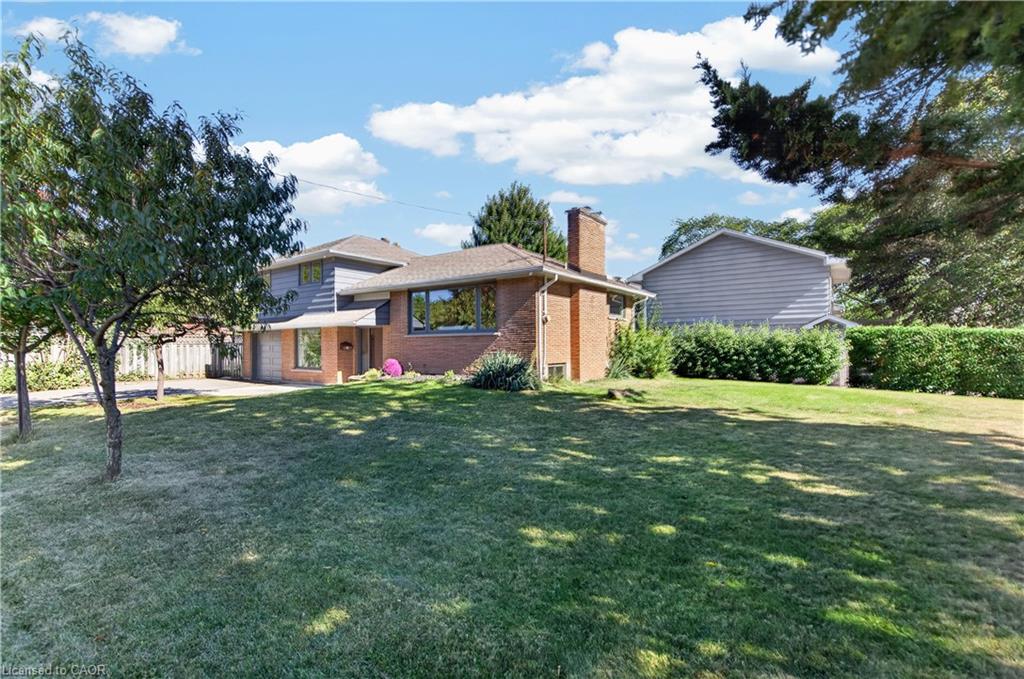
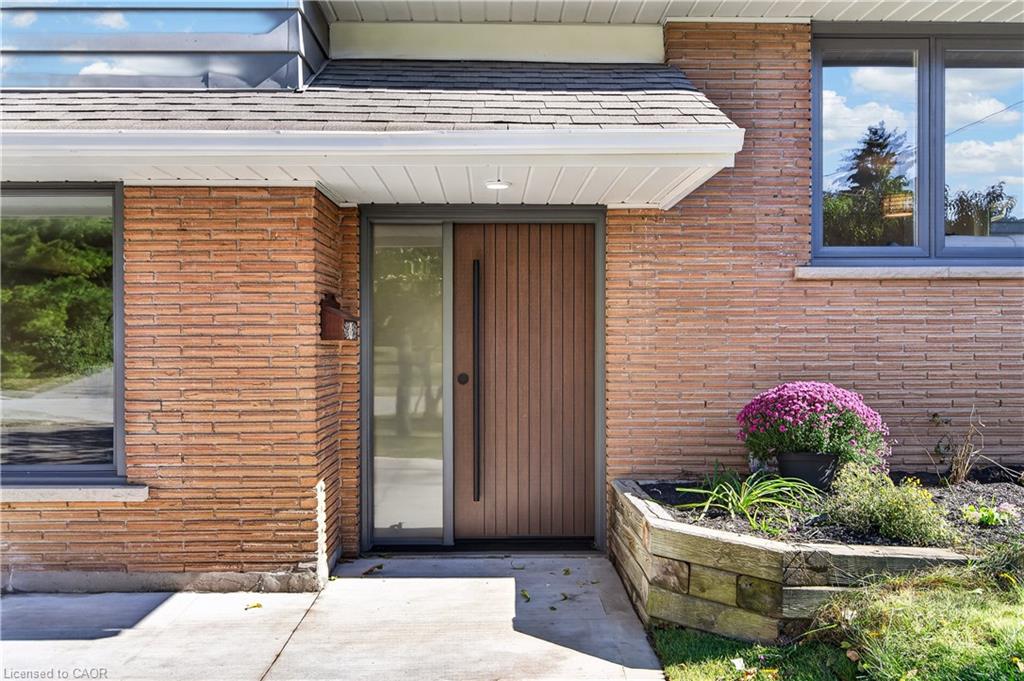

Description
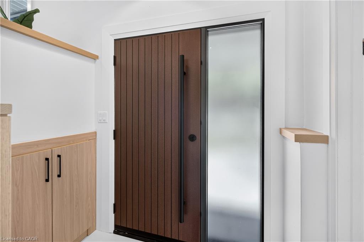
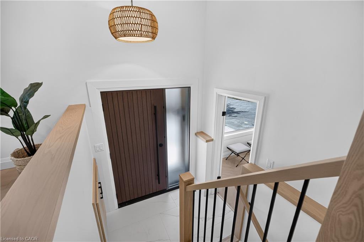
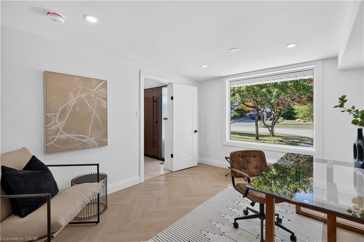
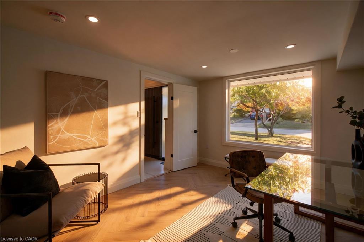
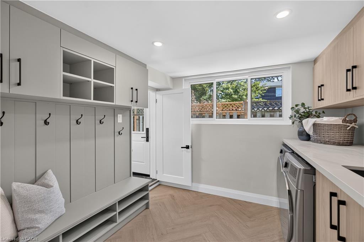
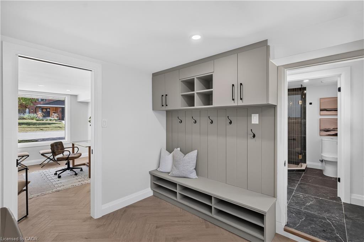
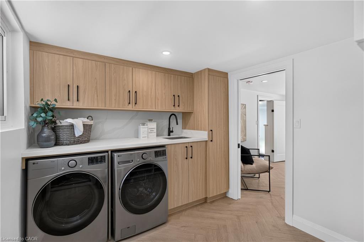
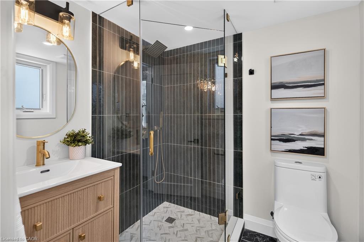
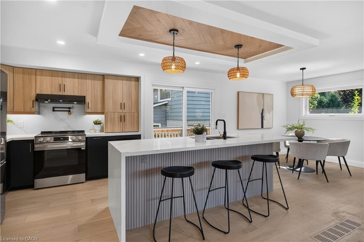
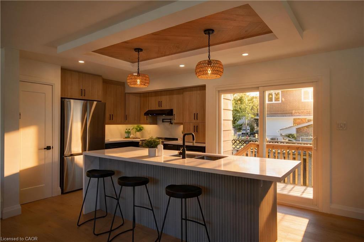
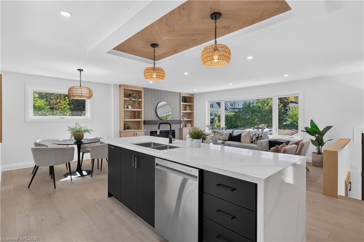
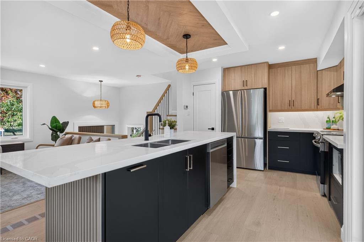
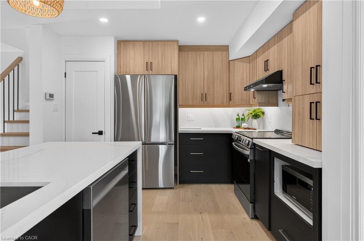
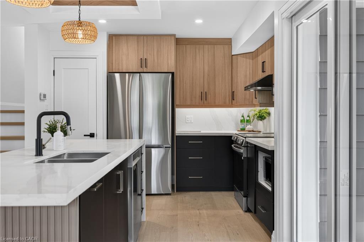
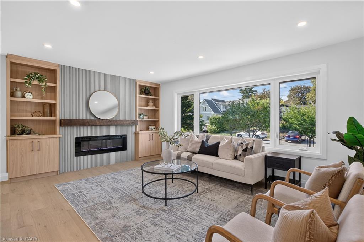
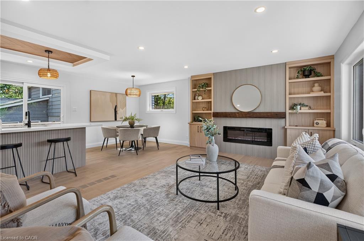
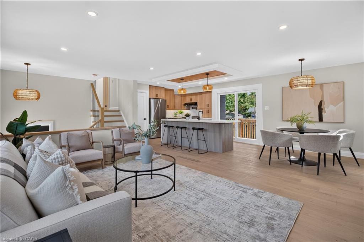
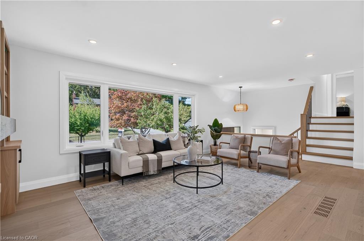
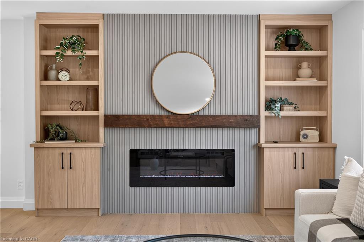
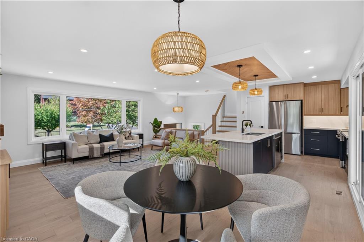
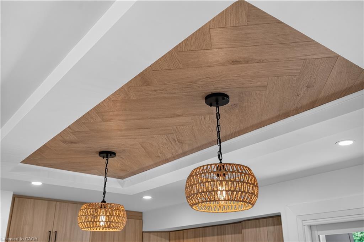
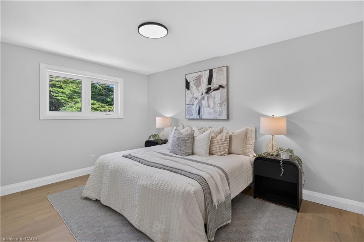
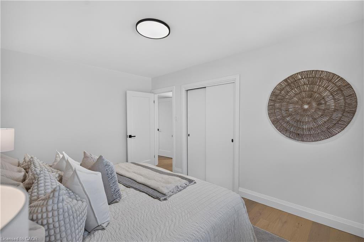
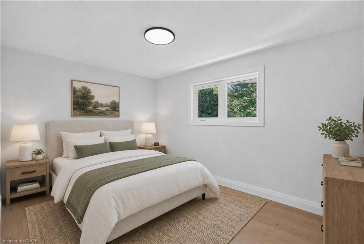
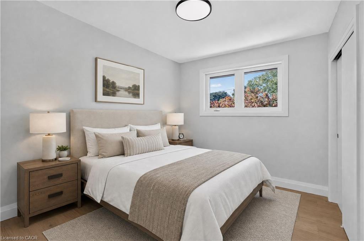
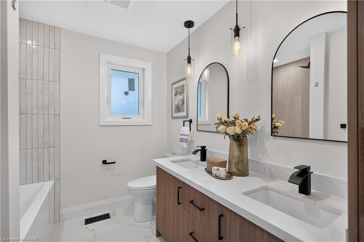
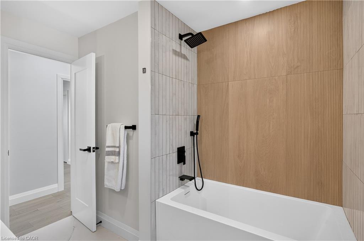
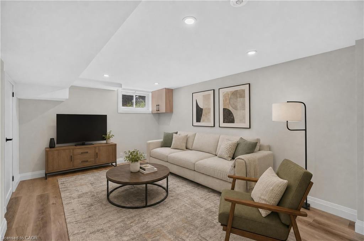
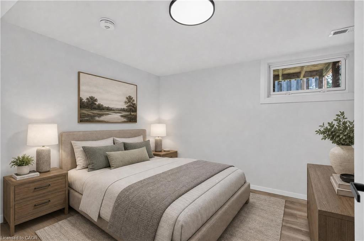
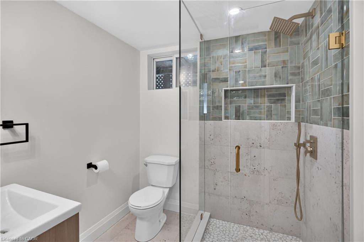
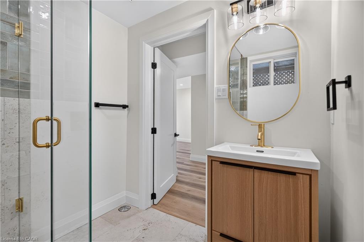
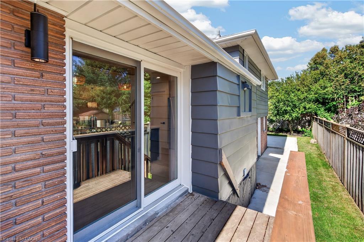
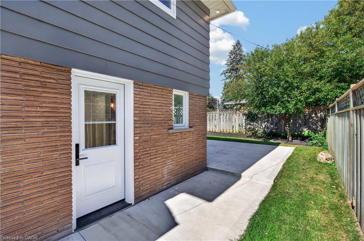
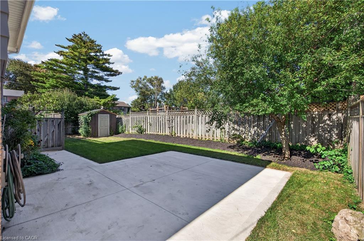
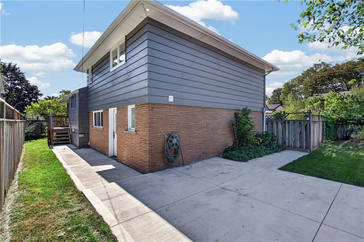
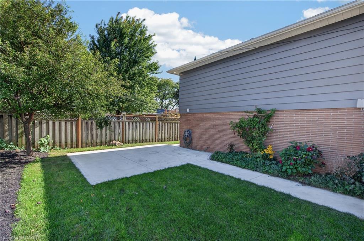
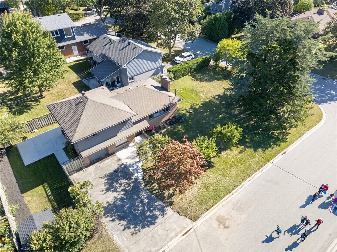
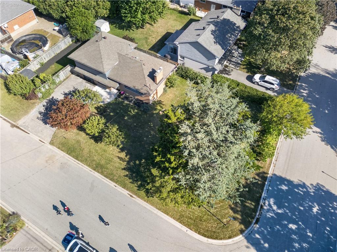
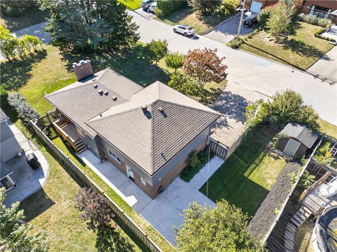
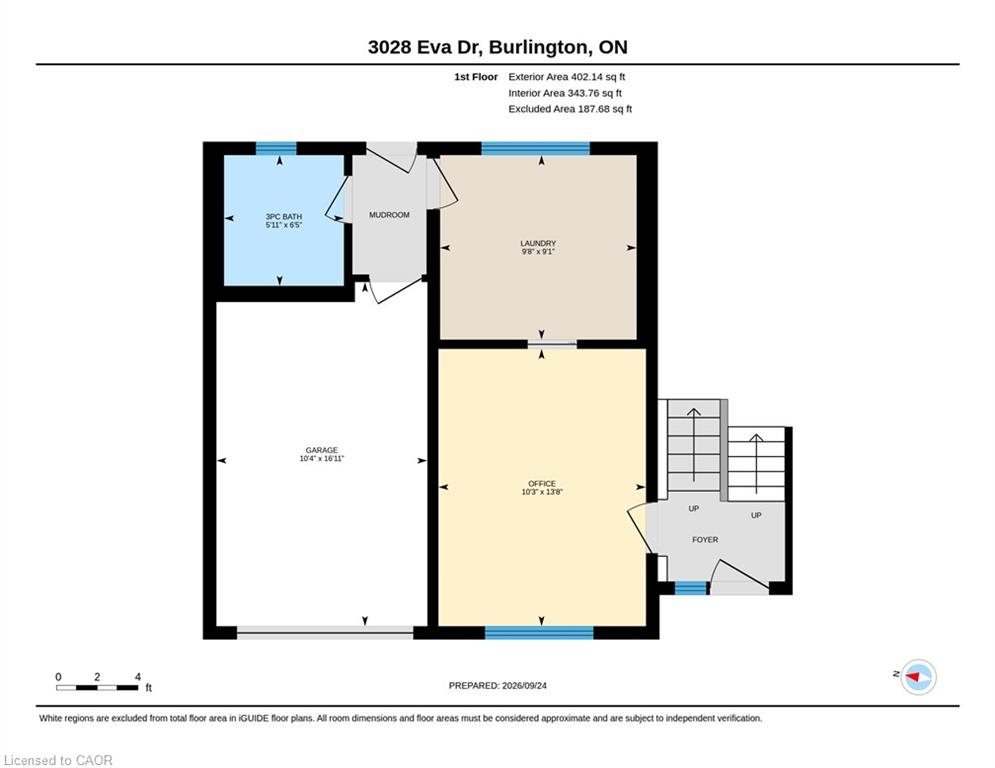
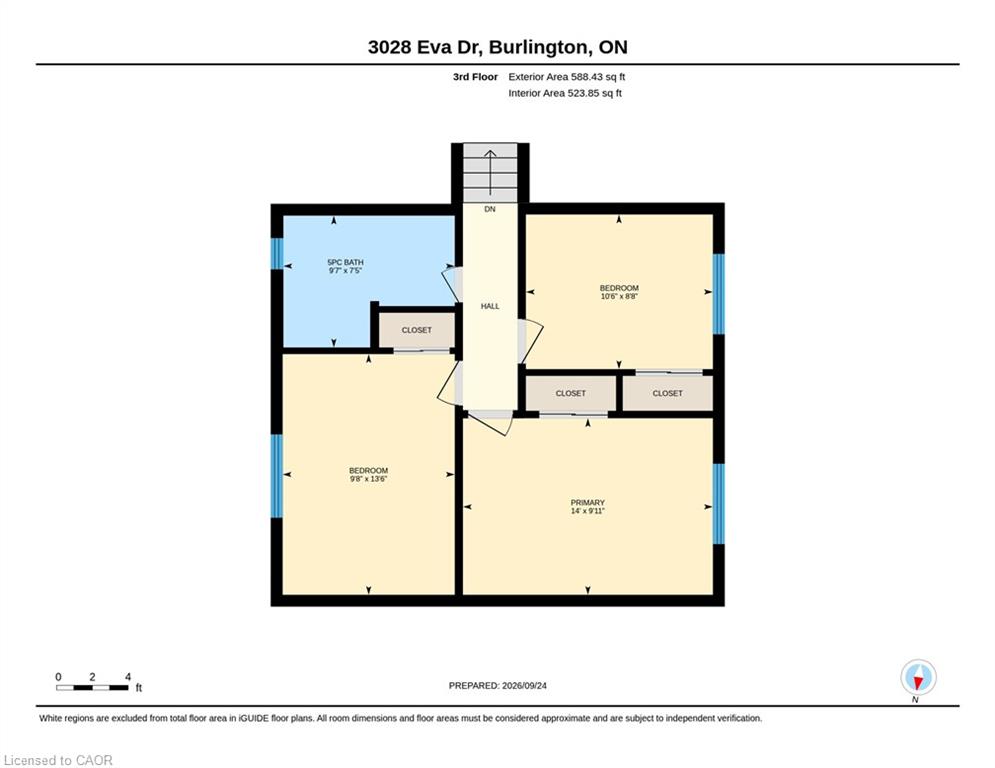
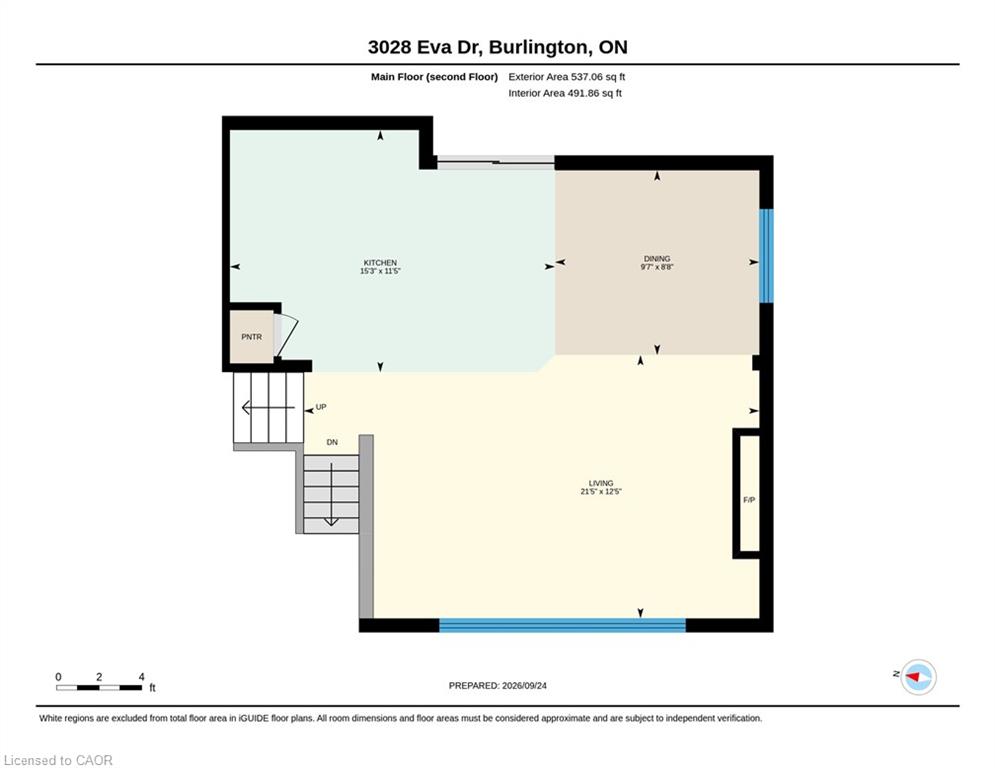
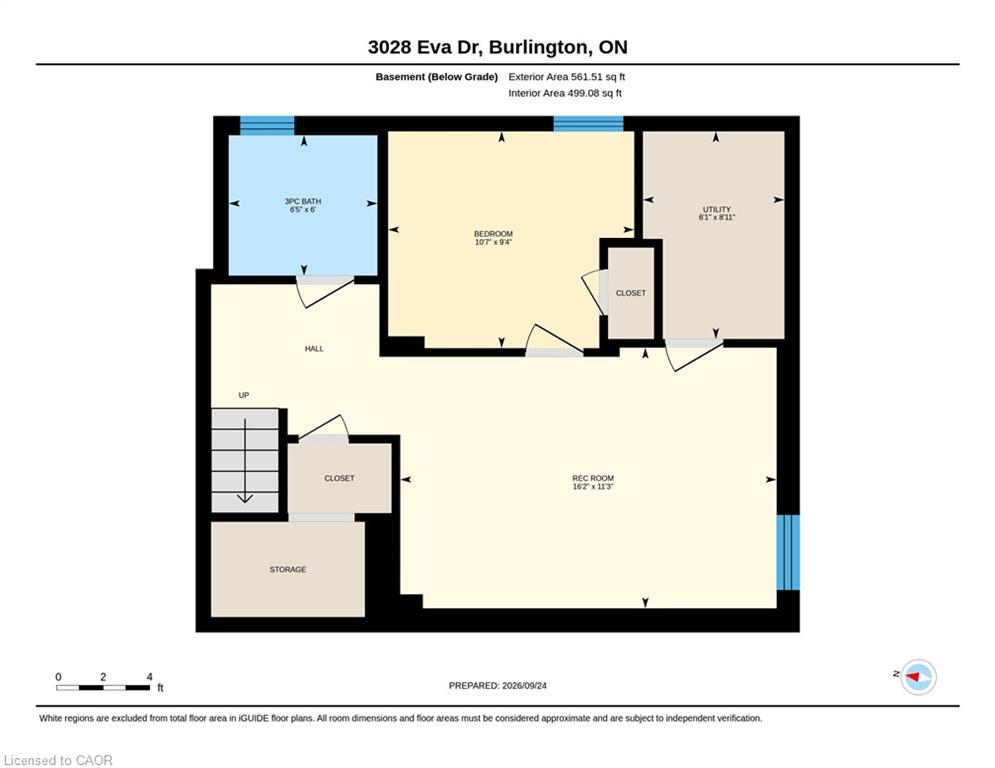
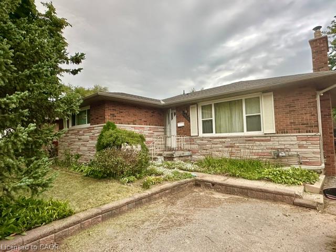
Absolutely stunning South Burlington beauty! Welcome to 3028 Eva Drive, ideally located in Burlington's sought-after Dynes community. This fantastic location is within walking distance to Burlington Mall, Central Park, Central Library and the YMCA, while Downtown Burlington and the Waterfront are just a short drive away. Set on a spacious 60 x 125 ft lot, this gorgeous 4-level side-split has been thoughtfully updated from top to bottom with high-end designer finishes throughout. The main level welcomes you with a custom laundry room, versatile flex/office space, 3-piece bathroom, convenient inside entry from the garage and exterior access to the fully fenced yard. The second level is truly the showstopper, featuring a spectacular open-concept great room with a custom kitchen, dedicated dining area and massive living room highlighted by a stylish feature wall, fireplace and custom built-ins. Upstairs offers three generously sized bedrooms and a beautiful 5-piece main bathroom complete with double vanity. The lower level provides an excellent additional living space with a fourth bedroom featuring an egress window, functional recreation room and stylish 3-piece bathroom-perfect for guests, teens or additional family living space. A beautifully updated home in an incredible South Burlington location that truly has it all!
Details
| MLS # | 40879279 |
|---|---|
| Listing Type | For Sale |
| Style | House |
| Sub-Type | Resale |
| Status | Active |
| Year | 1960 |
| Days On Site | 1 |
| Listing Provided By | RE/MAX Escarpment Realty Inc. | Travis Mckechnie |
Features
| Bed(s) | 4 |
|---|---|
| Bath(s) | 3 Total |
| SQ Feet | 1,527 |
| Garage | 1 |
| Basement | Y |
| Story(s) | 3 |
| Zoning | R2.1 |
| Acreage | 0.17 |
| Golf Course | Yes |
Interior
| Appliances | Dishwasher, Dryer, Microwave, Range Hood, Refrigerator, Stove, Washer |
|---|---|
| Rooms Total | 13 |
| Interior Features | Auto Garage Door Remote(s) |
| Cooling | Central Air |
| Cooling Yes / No | No |
| Heating | Forced Air, Natural Gas |
| Heating Yes / No | Yes |
| Fireplaces Total | 1 |
| Fireplace Features | Electric |
Exterior
| Lot Features | Urban, Dog Park, City Lot, Near Golf Course, Park, School Bus Route, Schools, Shopping Nearby |
|---|---|
| Construction Materials | Brick, Vinyl Siding |
| Roof | Asphalt Shing |
| Foundation Details | Concrete Perimeter |
Parking
| Garage Spaces | 1 |
|---|---|
| Parking Features | Attached Garage, Garage Door Opener |
| Open Parking Yes / No | Yes |
| Attached Garage Yes / No | Yes |
Utilities
| Sewer | Sewer (Municipal) |
|---|
Taxes
| Tax Annual Amount | 5556 |
|---|
Area Information
| Province | ON |
|---|---|
| County | Halton |
| City | Burlington |
| Postal Code | L7N 2K4 |
| Area | 32 Burlington |
| Subarea | 320 Dynes |
| Community Name | 320 Dynes |
| School District | Nelson High School, Assumption C |
| Elementary School | Tecumseh Public School, St. Paul |
| High School | Nelson High School, Assumption C |
| Listing VS Median (in 320 Dynes) | |
Price: $1,299,900 low | high Med: $539,900 sqft: 1,527 low | high Med: 1,302 $ / sqft: $851 low | high Med: $415 On site: 1 low | high Med: 30 | |
Request a showing
Request a showing
Contact
Learn More About This Property

| Open House |
|---|
| In-Person 11/22 2:00 PM - 4:00 PM |
| Province | ON |
|---|---|
| County | Halton |
| City | Burlington |
| Postal Code | L7N 2K4 |
| Area | 32 Burlington |
| Subarea | 320 Dynes |
| Community Name | 320 Dynes |
| School District | Nelson High School, Assumption C |
| Elementary School | Tecumseh Public School, St. Paul |
| High School | Nelson High School, Assumption C |
| Listing VS Median (in 320 Dynes) | |
Price: $1,299,900 low | high Med: $539,900 sqft: 1,527 low | high Med: 1,302 $ / sqft: $851 low | high Med: $415 On site: 1 low | high Med: 30 | |
 | $1,139,000631 Guelph LineBurlington, ON L7R 3M7 |
 | $1,049,9002428 Eileen DriveBurlington, ON L7R 1M8 |
