31 Stiefelmeyer Crescent,Baden, ON N3A 2L1
Baden, ON N3A 2L1

Description
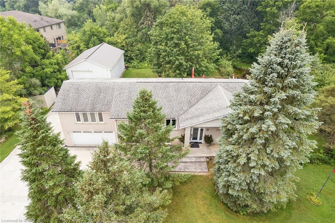
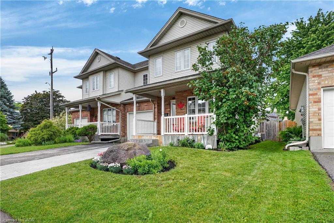
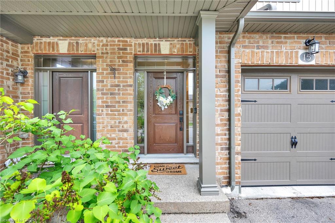
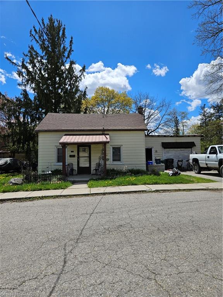
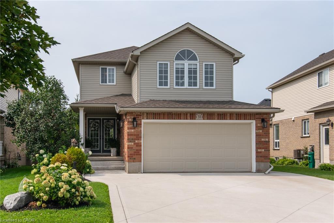
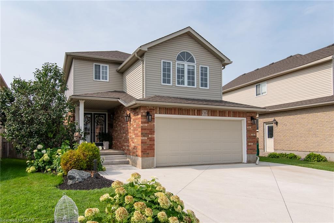
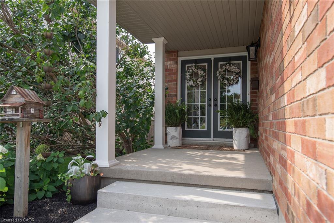
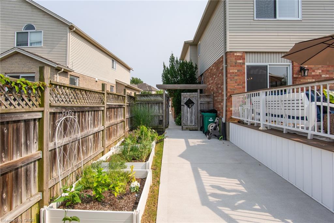
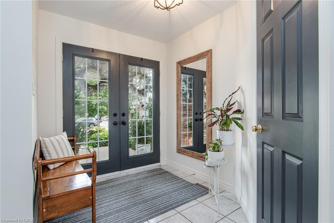
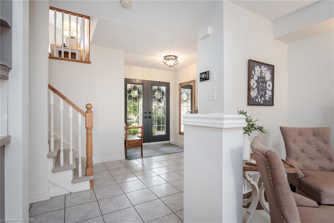
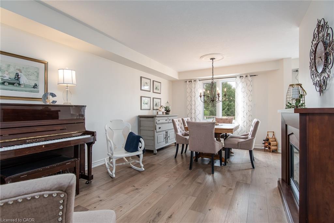
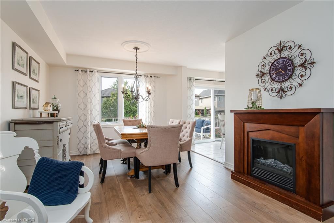
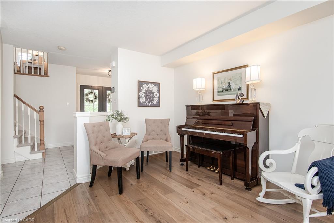
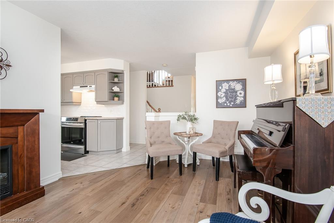
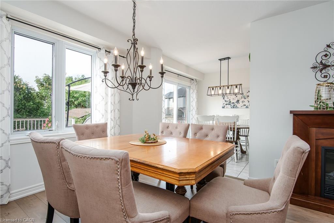
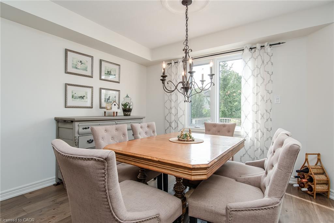
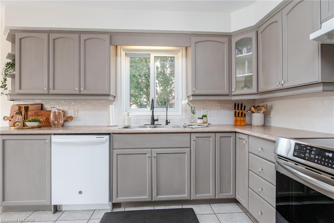
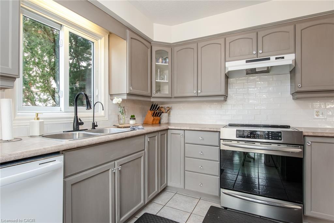
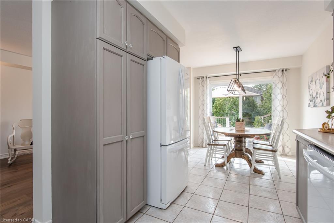
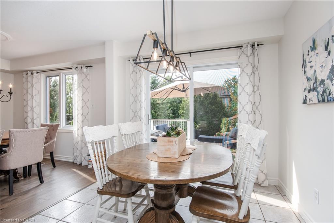
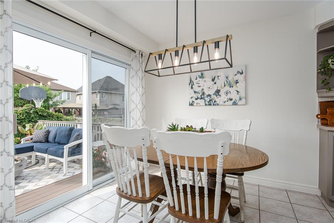
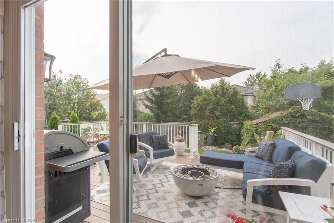
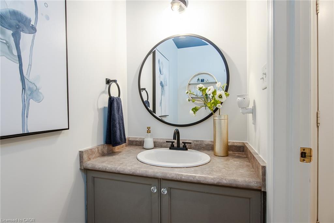
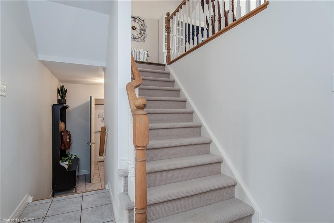
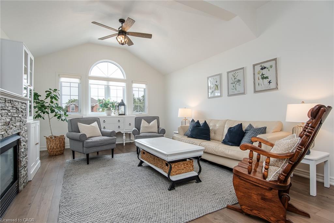
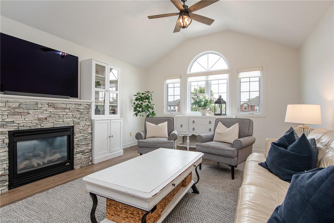
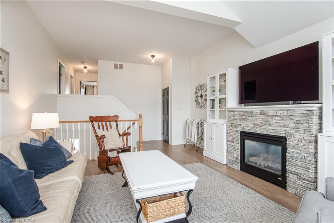
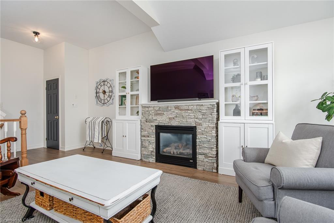
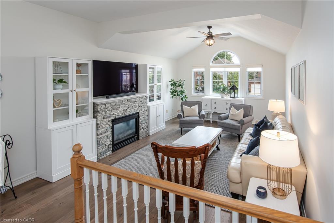
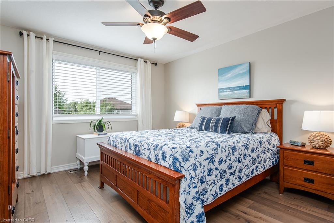
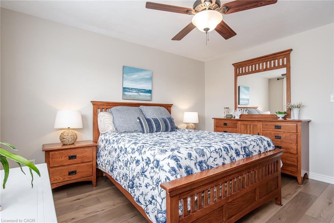
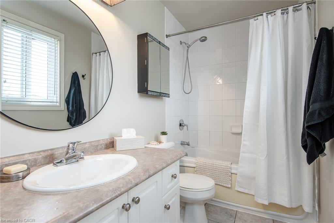
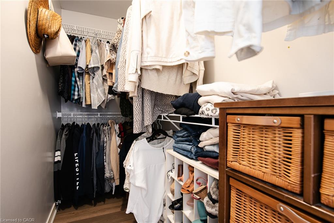
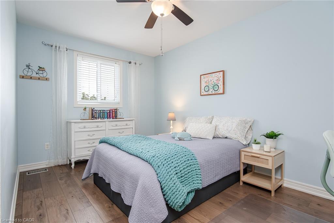
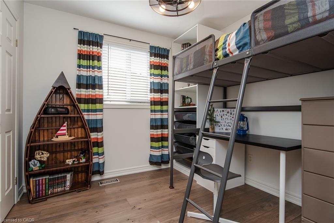
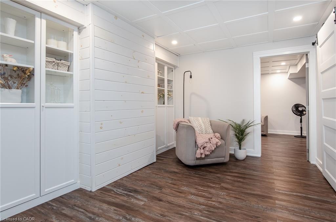
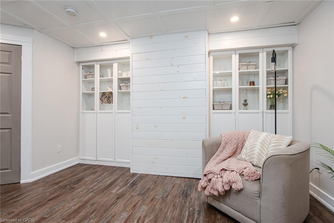
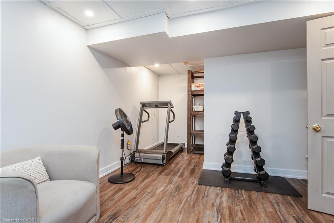
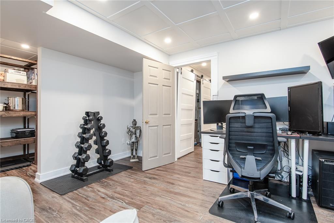
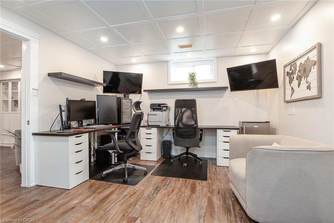
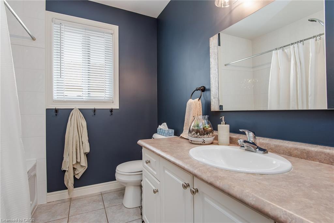
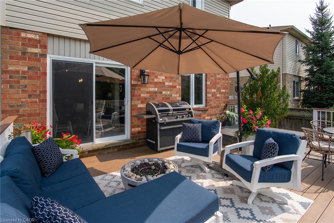
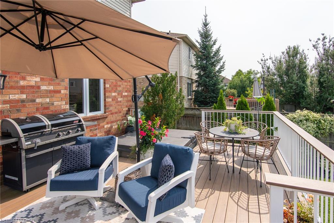
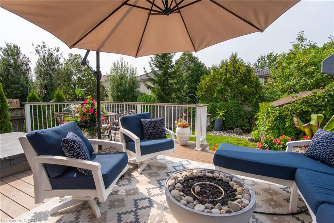
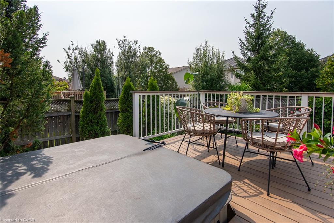
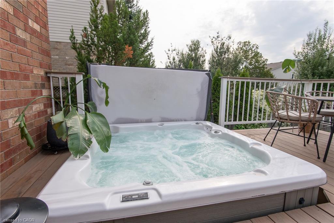
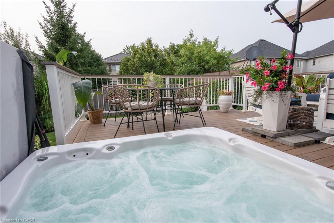
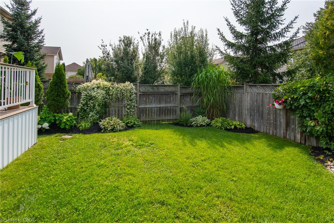
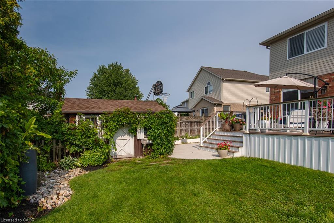
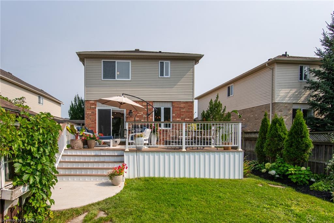
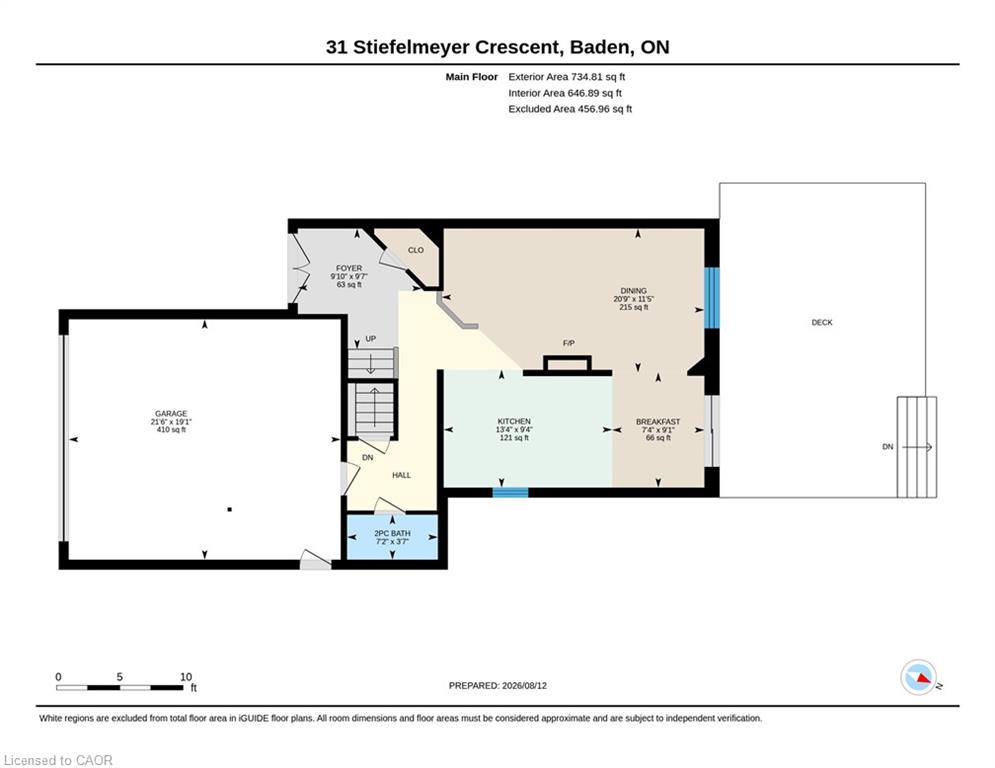
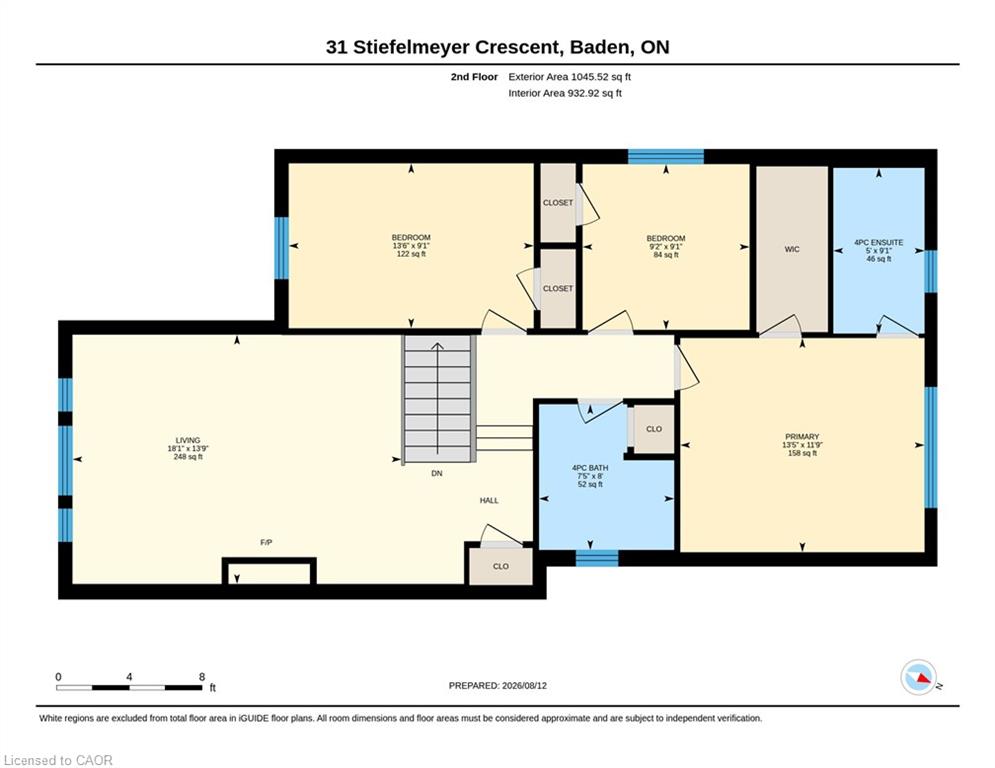
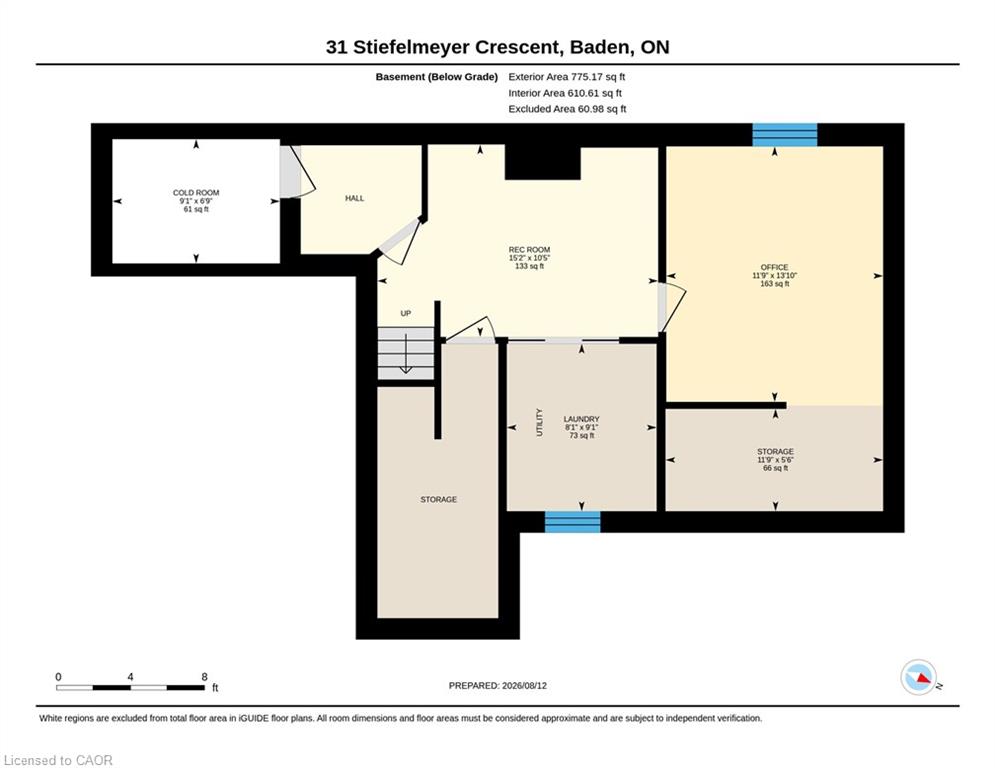
# Property Description Welcome to 31 Stiefelmeyer Cres. A triple-wide concrete driveway and walkway lead you to extra-wide steps to a covered porch. Double-door entry opens to a spacious main floor that has an abundance of natural light. The eat-in kitchen and living/dining rooms have large windows overlooking the beautiful deck and backyard perfect for entertaining family and friends. The upper family room is bright and cheery with a natural gas fireplace for cooler days. Spacious bedrooms all have fans and large closets. The primary bedroom has a walk-in closet and 4-piece ensuite. Two sitting rooms in the basement add family living space. The newer deck, made of composite material, has a drink railing. The storage shed has electricity. Beautiful perennial gardens and garden boxes.
Details
| MLS # | 40855297 |
|---|---|
| Listing Type | For Sale |
| Style | House |
| Sub-Type | Resale |
| Status | Active |
| Year | 2002 |
| Days On Site | 8 |
| Listing Provided By | PEAK REALTY LTD. | Shirley Elizabeth Koehle |
Features
| Bed(s) | 3 |
|---|---|
| Bath(s) | 3 Total |
| SQ Feet | 1,780 |
| Garage | 2 |
| Basement | Y |
| Story(s) | 2 |
| Zoning | 2C |
| Acreage | 0.13 |
Interior
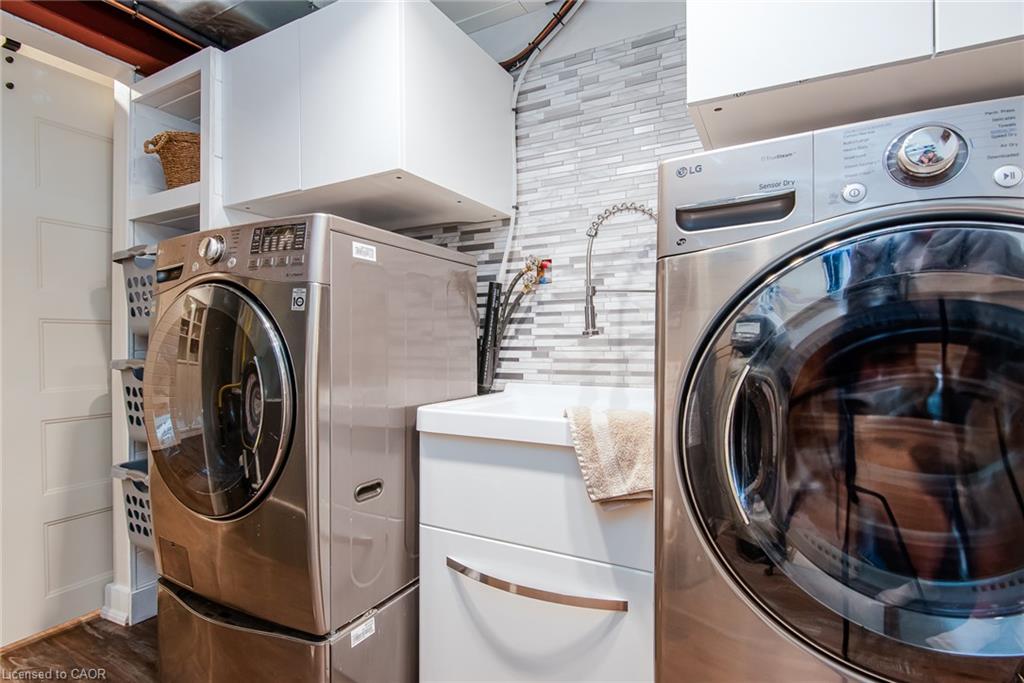
| Appliances | Water Heater Owned, Water Purifier, Water Softener, Dishwasher, Dryer, Hot Water Tank Owned, Range Hood, Refrigerator, Stove, Washer |
|---|---|
| Rooms Total | 15 |
| Interior Features | Auto Garage Door Remote(s), Built-In Appliances, Ceiling Fan(s) |
| Cooling | Central Air |
| Cooling Yes / No | No |
| Heating | Forced Air, Natural Gas |
| Heating Yes / No | Yes |
| Fireplaces Total | 1 |
| Window Features | Window Coverings |
Exterior
| Exterior Features | Landscaped, Recreational Area, Year Round Living |
|---|---|
| Lot Features | Urban, Irregular Lot, Highway Access, Landscaped, Library, Playground Nearby, Rec./Community Centre, School Bus Route, Schools, Trails |
| Construction Materials | Brick, Vinyl Siding |
| Roof | Asphalt, Asphalt Shing |
| Fencing | Full |
| Foundation Details | Concrete Perimeter |
| Patio And Porch Features | Deck, Porch |
| Security Features | Carbon Monoxide Detector, Smoke Detector |
Parking
| Garage Spaces | 2 |
|---|---|
| Parking Features | Attached Garage, Garage Door Opener, Concrete |
| Open Parking Yes / No | Yes |
| Attached Garage Yes / No | Yes |
Utilities
| Sewer | Sewer (Municipal) |
|---|
Taxes
| Tax Annual Amount | 5176.58 |
|---|
Area Information
| Province | ON |
|---|---|
| County | Waterloo |
| City | Baden |
| Postal Code | N3A 2L1 |
| Area | 6 Wilmot Township |
| Subarea | 661 Baden | Phillipsburg | St. Agatha |
| Community Name | 661 Baden/Phillipsburg/St. Agatha |
| School District | Waterloo Oxford District |
| Elementary School | Sir Adam Beck |
| High School | Waterloo Oxford District |
| Listing VS Median (in 661 Baden/Phillipsburg/St. Agatha) | |
Price: $885,000 low | high Med: $891,500 sqft: 1,780 low | high Med: 2,220 $ / sqft: $497 low | high Med: $417 On site: 8 low | high Med: 21.5 | |
Request a showing
Request a showing
Contact
Learn More About This Property

| Province | ON |
|---|---|
| County | Waterloo |
| City | Baden |
| Postal Code | N3A 2L1 |
| Area | 6 Wilmot Township |
| Subarea | 661 Baden | Phillipsburg | St. Agatha |
| Community Name | 661 Baden/Phillipsburg/St. Agatha |
| School District | Waterloo Oxford District |
| Elementary School | Sir Adam Beck |
| High School | Waterloo Oxford District |
| Listing VS Median (in 661 Baden/Phillipsburg/St. Agatha) | |
Price: $885,000 low | high Med: $891,500 sqft: 1,780 low | high Med: 2,220 $ / sqft: $497 low | high Med: $417 On site: 8 low | high Med: 21.5 | |