 New Listing
 In-Person: 11/21 2:00 PM - 4:00 PM
In-Person: 11/22 2:00 PM - 4:00 PM
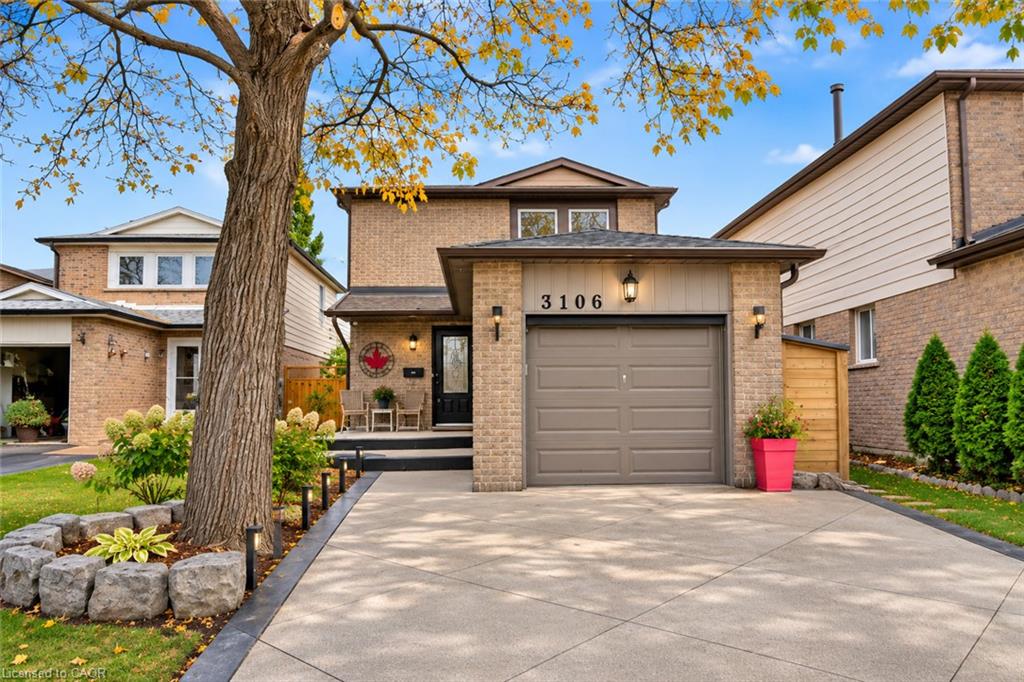
3106 Harris Crescent,Mississauga, ON L5N 4Y2
Mississauga, ON L5N 4Y2

Description
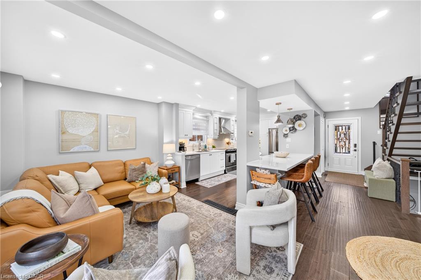
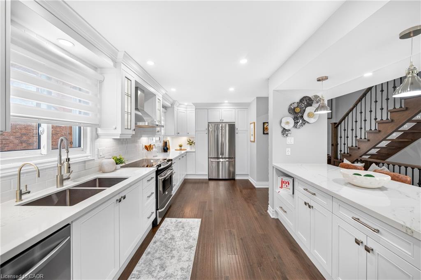
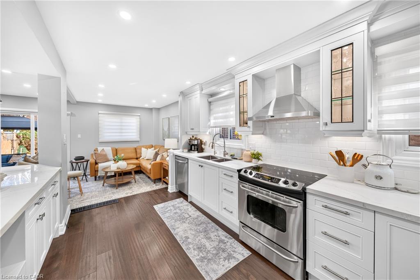
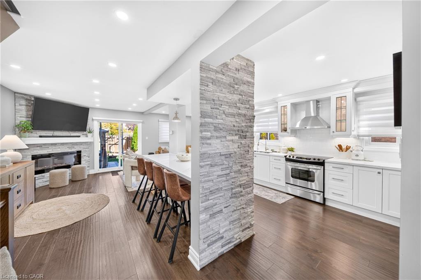
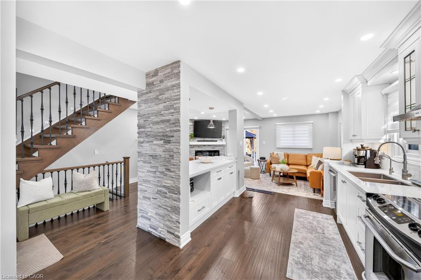
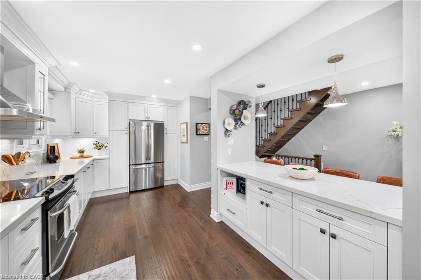
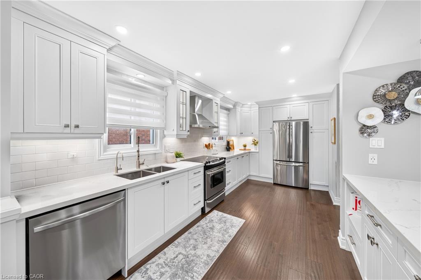
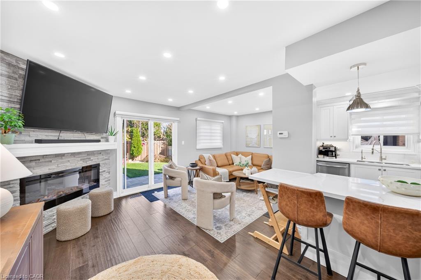
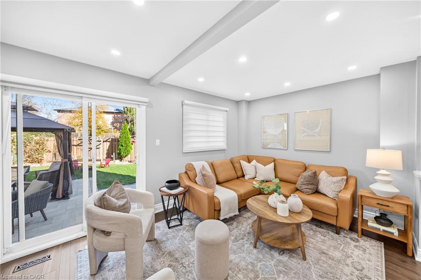
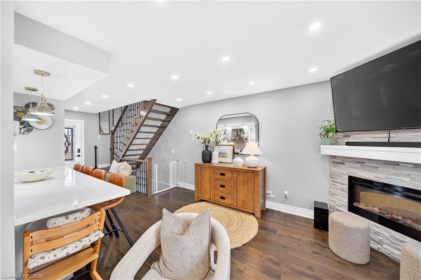
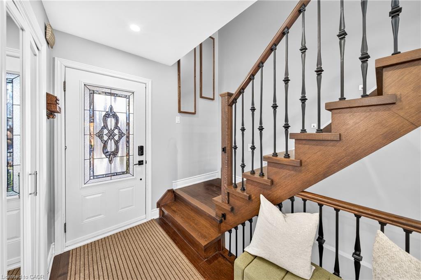
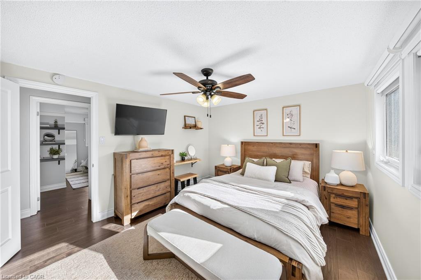
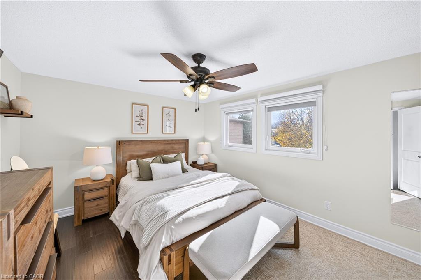
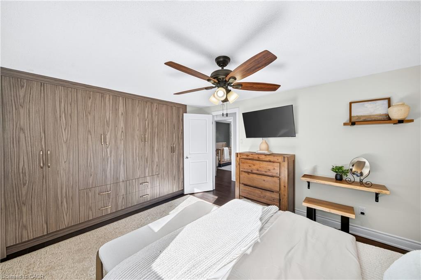
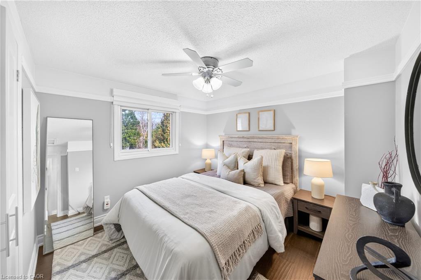
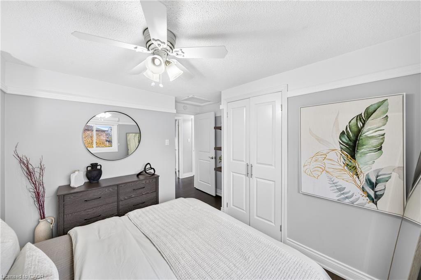
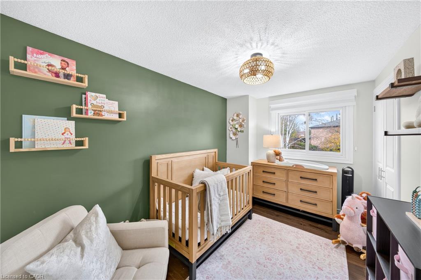
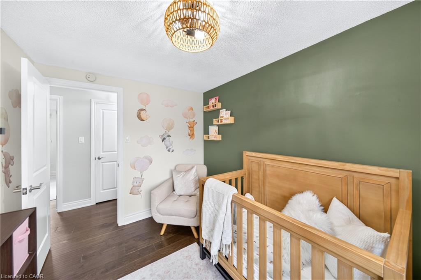
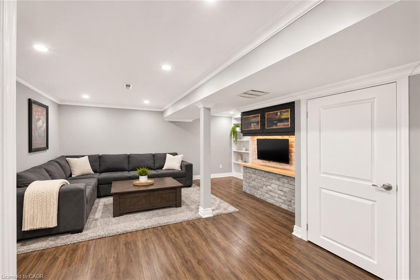
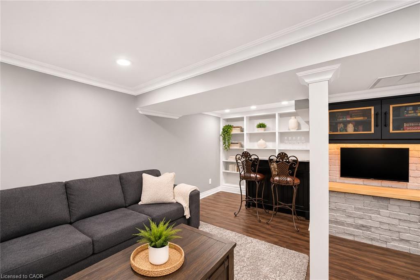
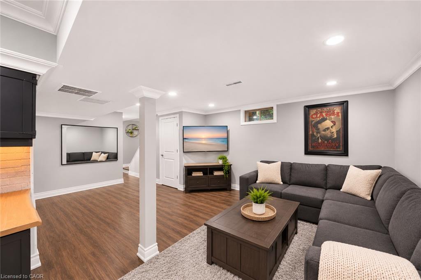
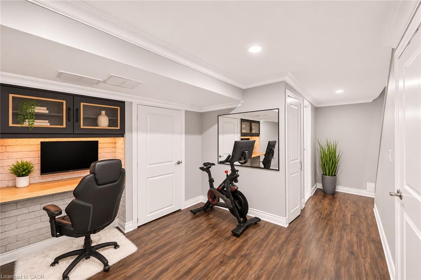
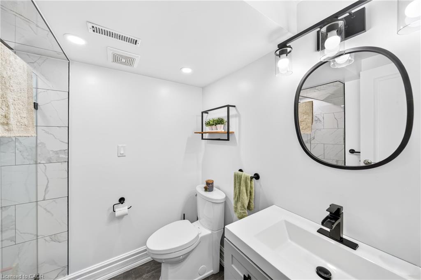
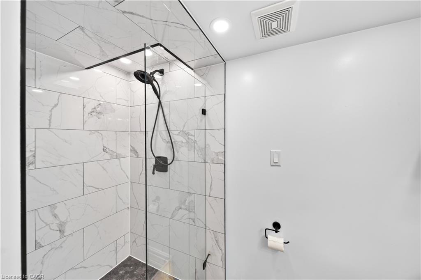
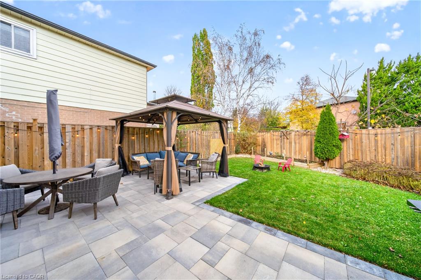
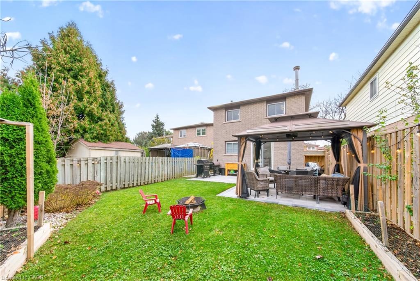
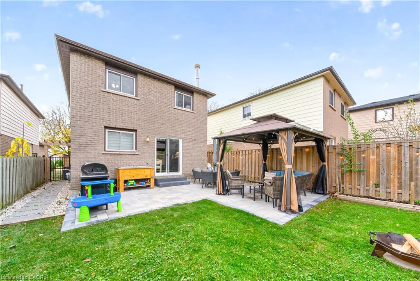
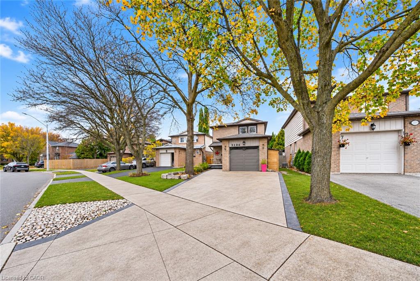
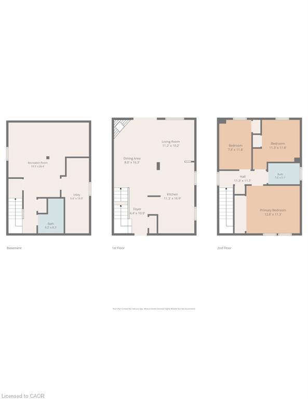
Stunning renovated home you don't want to miss! Featuring hardwood flooring, pot lights, custom blinds, and a modern kitchen complete with white Shaker-style cabinetry featuring dovetail finishes, granite countertops, stainless steel appliances, double sink, and a breakfast bar island. The updated bathrooms are finished with elegant porcelain countertops. The inviting living space showcases a stunning stone fireplace feature wall with an electric fireplace, while sliding glass doors provide a walkout to the patio and fully fenced backyard. The home backs onto a beautiful greenbelt and neighbourhood trail. The spacious primary bedroom features impressive wall-to-wall, floor-to-ceiling built-in closets. The fully finished basement offers valuable additional living space, while metal stair railings and illuminated stair lighting throughout adds a modern touch. Complete with a garage and driveway parking, this home is conveniently located close to parks, schools, shopping, public transit, and everyday amenities. A wonderful opportunity to enjoy move-in-ready home.
Details
| MLS # | 40876356 |
|---|---|
| Listing Type | For Sale |
| Style | House |
| Sub-Type | Resale |
| Status | Active |
| Days On Site | 3 |
| Listing Provided By | Royal Lepage Real Estate Associates | Nick Crozier |
Features
| Bed(s) | 3 |
|---|---|
| Bath(s) | 2 Total |
| SQ Feet | 1,206 |
| Garage | 1 |
| Basement | Y |
| Story(s) | 2 |
| Zoning | RL |
| Acreage | 0.09 |
Interior
| Appliances | Dishwasher, Dryer, Range Hood, Refrigerator, Stove, Washer |
|---|---|
| Rooms Total | 9 |
| Interior Features | Central Vacuum, Other |
| Cooling | Central Air |
| Cooling Yes / No | No |
| Heating | Forced Air |
| Heating Yes / No | Yes |
| Fireplaces Total | 1 |
| Fireplace Features | Electric |
| Window Features | Window Coverings |
Exterior
| Lot Features | Urban, Hospital, Major Highway, Park, Playground Nearby, Rec./Community Centre, Schools, Shopping Nearby, Trails |
|---|---|
| Construction Materials | Brick |
| Roof | Asphalt Shing |
| Foundation Details | Concrete Perimeter |
Parking
| Garage Spaces | 1 |
|---|---|
| Parking Features | Attached Garage |
| Open Parking Yes / No | Yes |
| Attached Garage Yes / No | Yes |
Utilities
| Sewer | Sewer (Municipal) |
|---|
Taxes
| Tax Annual Amount | 5045.25 |
|---|
Area Information
| Province | ON |
|---|---|
| County | Peel |
| City | Mississauga |
| Postal Code | L5N 4Y2 |
| Area | MS Mississauga |
| Subarea | 0040 Meadowvale |
| Community Name | 0040 Meadowvale |
| Listing VS Median (in 0040 Meadowvale) | |
Price: $899,999 low | high Med: $807,500 sqft: 1,206 low | high Med: 1,412 $ / sqft: $746 low | high Med: $572 On site: 3 low | high Med: 15 | |
Request a showing
Request a showing
Contact
Learn More About This Property

| Open House |
|---|
| In-Person 11/21 2:00 PM - 4:00 PM |
| In-Person 11/22 2:00 PM - 4:00 PM |
| Province | ON |
|---|---|
| County | Peel |
| City | Mississauga |
| Postal Code | L5N 4Y2 |
| Area | MS Mississauga |
| Subarea | 0040 Meadowvale |
| Community Name | 0040 Meadowvale |
| Listing VS Median (in 0040 Meadowvale) | |
Price: $899,999 low | high Med: $807,500 sqft: 1,206 low | high Med: 1,412 $ / sqft: $746 low | high Med: $572 On site: 3 low | high Med: 15 | |
