$859,000 $4,611 est/mo Sourced by Back At You
312 Bismark Drive,Cambridge, ON N1S 0C6
Cambridge, ON N1S 0C6

Description
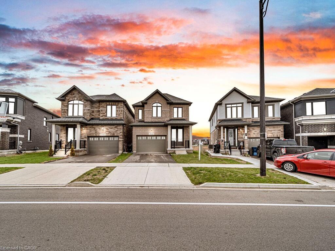
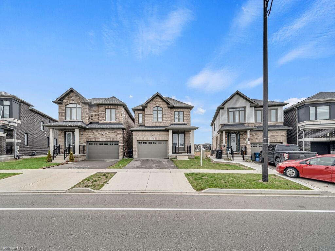
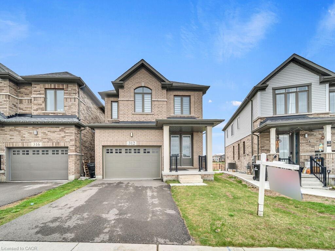
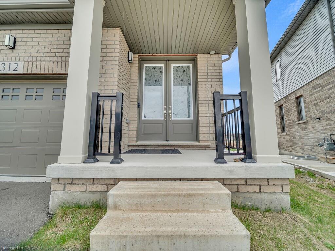
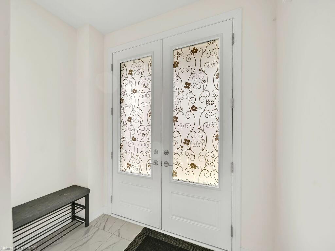
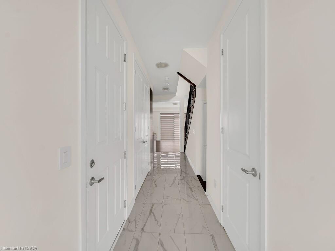
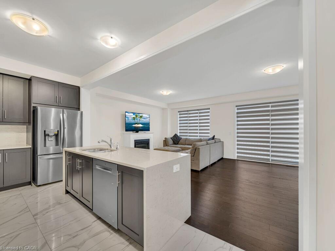
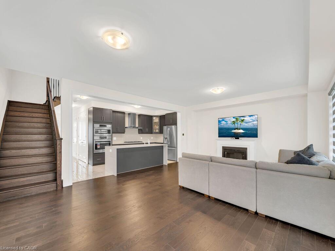
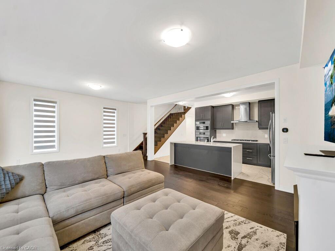
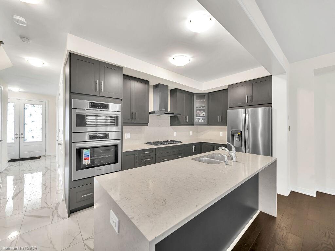
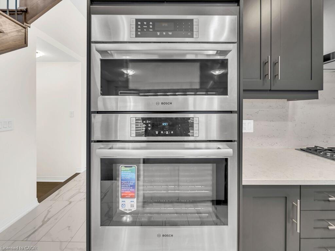
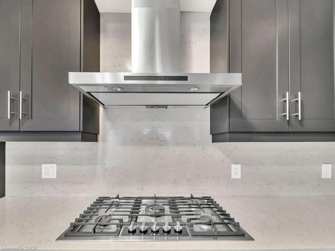
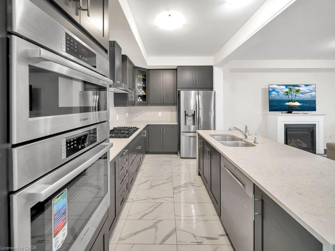
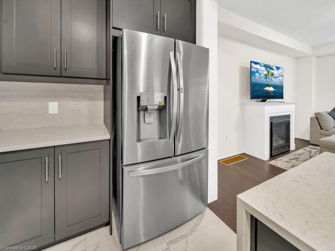
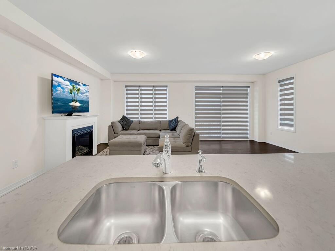
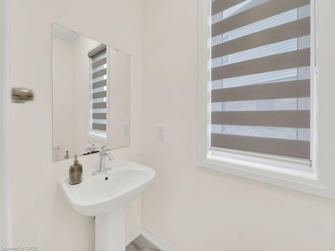
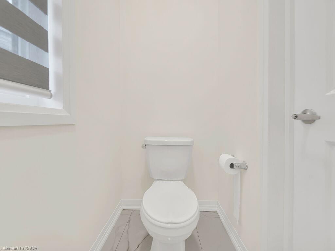
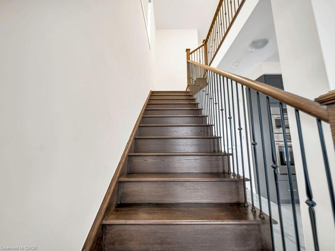
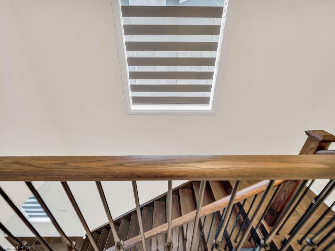
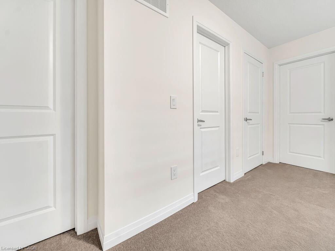
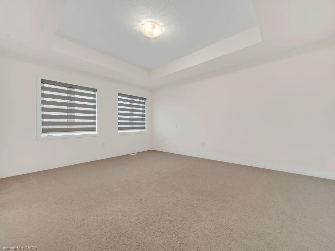
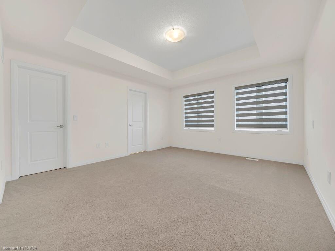
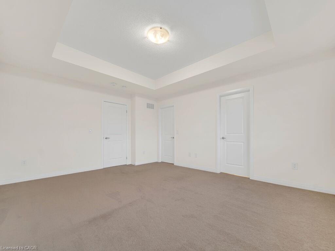
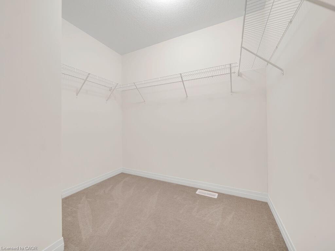
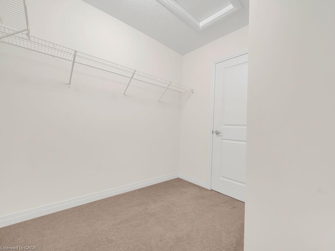
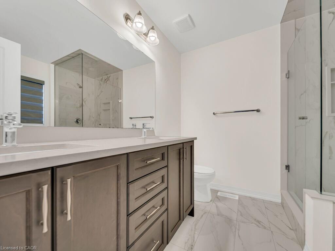
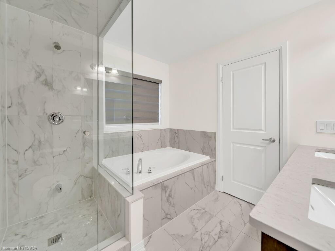
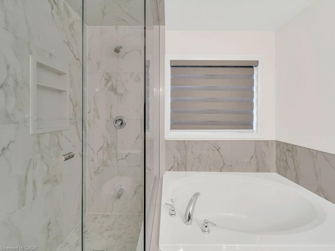
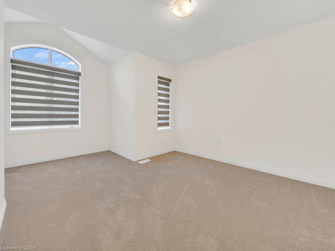
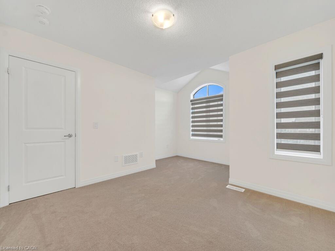
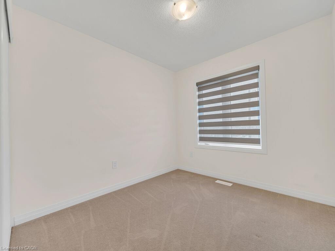
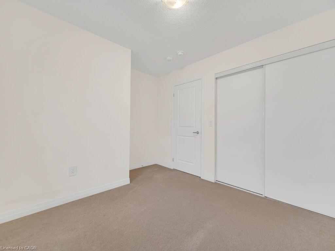
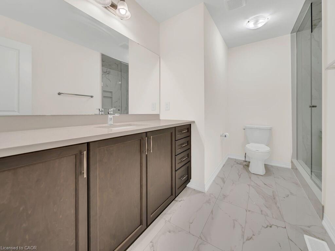
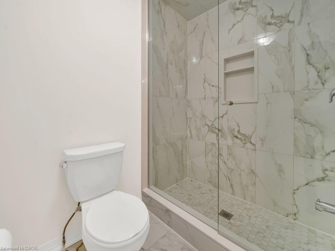
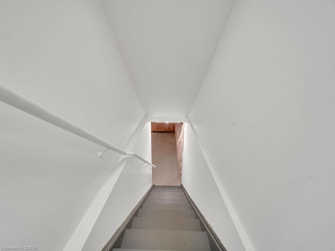
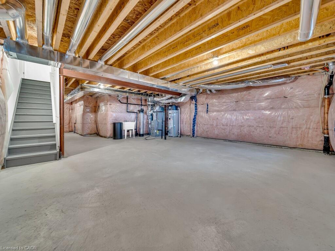
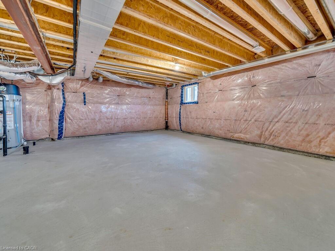
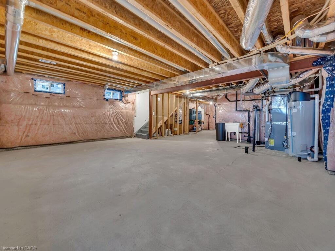
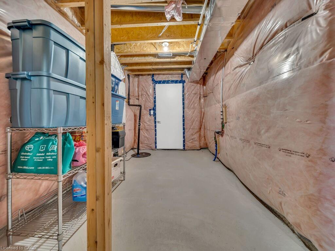
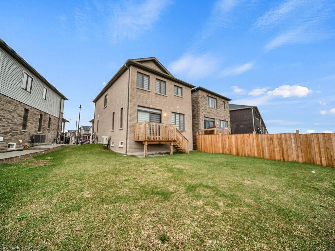
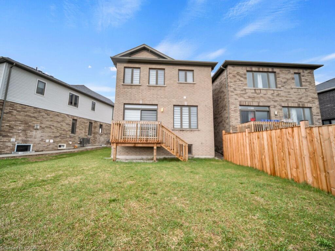
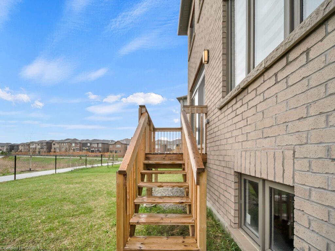
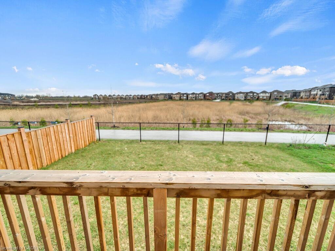
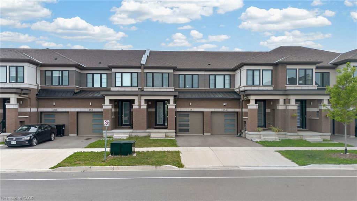
Experience modern living in this beautifully upgraded 2023 home, featuring over $100K in premium finishes. Offering 3 spacious bedrooms, 2.5 bathrooms, and a bright, functional layout, this home is perfect for families. Enjoy an east-to-west orientation with abundant natural light, a sleek kitchen with quartz waterfall island and high-end appliances, and a cozy living space with a stylish fireplace. The primary suite includes a walk-in closet and a luxurious ensuite. Backyard views of a serene pond provide added privacy, while the basement offers future potential. Conveniently located near Highway 401, shopping, parks, and amenitiesthis move-in ready home blends comfort, style, and convenience.
Details
| MLS # | 40819852 |
|---|---|
| Listing Type | For Sale |
| Style | House |
| Sub-Type | Resale |
| Status | Active |
| Days On Site | 130 |
| Listing Provided By | RE/MAX REAL ESTATE CENTRE | Shitanshu Patel |
Features
| Bed(s) | 3 |
|---|---|
| Bath(s) | 3 Total |
| SQ Feet | 1,721 |
| Garage | 1 |
| Basement | Y |
| Story(s) | 2 |
| Zoning | RM4R6 |
| Acreage | 0.06 |
| Water Front | Yes |
Interior
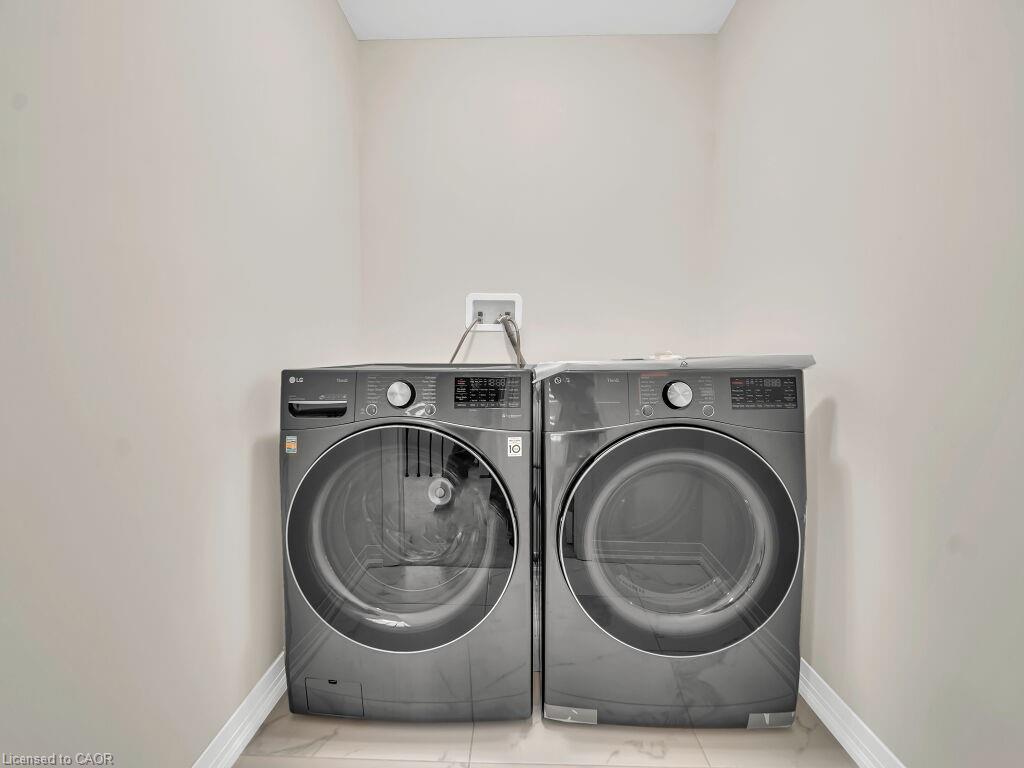
| Appliances | Water Softener, Dishwasher, Dryer, Refrigerator, Stove, Washer |
|---|---|
| Rooms Total | 10 |
| Interior Features | Auto Garage Door Remote(s), Central Vacuum Roughed-in |
| Cooling | Central Air |
| Cooling Yes / No | No |
| Heating | Forced Air, Natural Gas, Heat Pump |
| Heating Yes / No | Yes |
| Window Features | Window Coverings |
Exterior
| Lot Features | Urban, Highway Access, Hospital, Library, Major Highway, Park, Place of Worship, Public Parking, Public Transit, School Bus Route, Schools, Shopping Nearby, Trails |
|---|---|
| Construction Materials | Brick |
| Roof | Asphalt Shing |
| Waterfront Features | Lake/Pond |
| Security Features | Smoke Detector |
Parking
| Garage Spaces | 1 |
|---|---|
| Parking Features | Attached Garage, Garage Door Opener |
| Open Parking Yes / No | Yes |
| Attached Garage Yes / No | Yes |
Utilities
| Sewer | Sewer (Municipal) |
|---|
Taxes
| Tax Annual Amount | 6411.11 |
|---|
Area Information
| Province | ON |
|---|---|
| County | Waterloo |
| City | Cambridge |
| Postal Code | N1S 0C6 |
| Area | 11 Galt West |
| Subarea | 14 Westview |
| Community Name | 14 Westview |
| Listing VS Median (in 14 Westview) | |
Price: $859,000 low | high Med: $799,000 sqft: 1,721 low | high Med: 1,630 $ / sqft: $499 low | high Med: $523 On site: 130 low | high Med: 27.5 | |
Request a showing
Request a showing
Contact
Learn More About This Property

| Province | ON |
|---|---|
| County | Waterloo |
| City | Cambridge |
| Postal Code | N1S 0C6 |
| Area | 11 Galt West |
| Subarea | 14 Westview |
| Community Name | 14 Westview |
| Listing VS Median (in 14 Westview) | |
Price: $859,000 low | high Med: $799,000 sqft: 1,721 low | high Med: 1,630 $ / sqft: $499 low | high Med: $523 On site: 130 low | high Med: 27.5 | |
Nearby Listings (Within 1/4 mile)
Price: $644K - $1.73M
sqft: 1,000 - 2,000
Listing Updated: July 12, 2026 at 5:17:34 PM PDT
