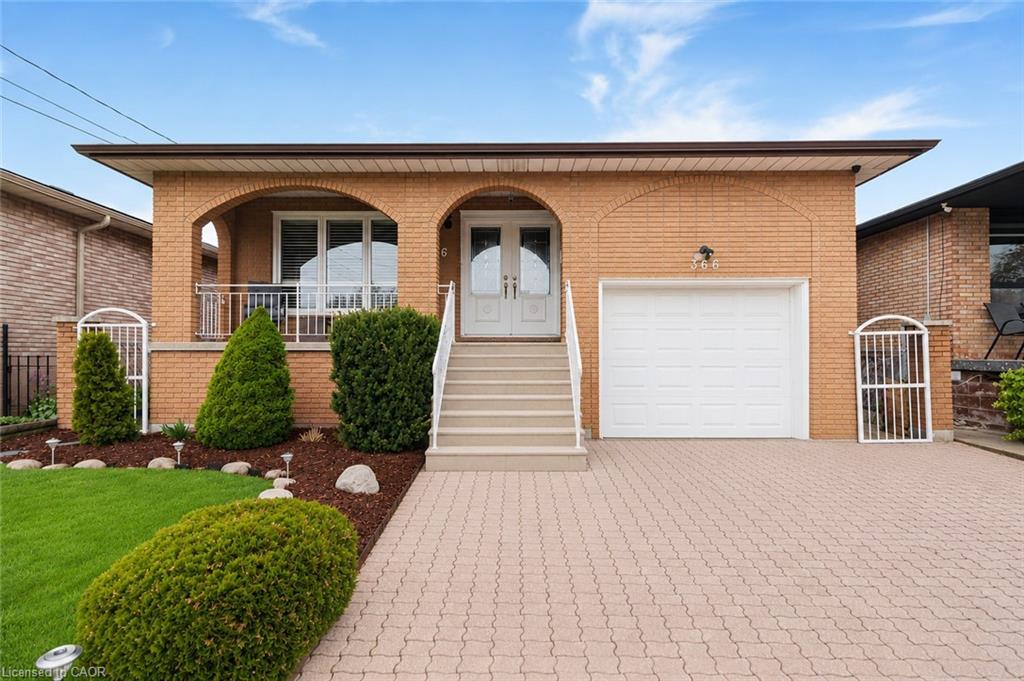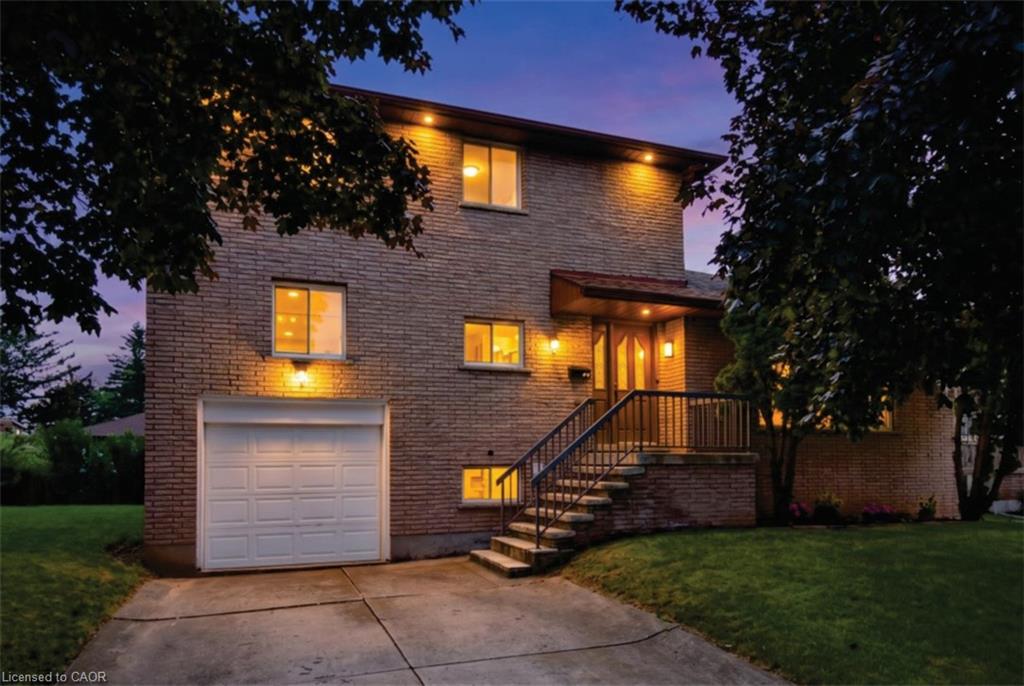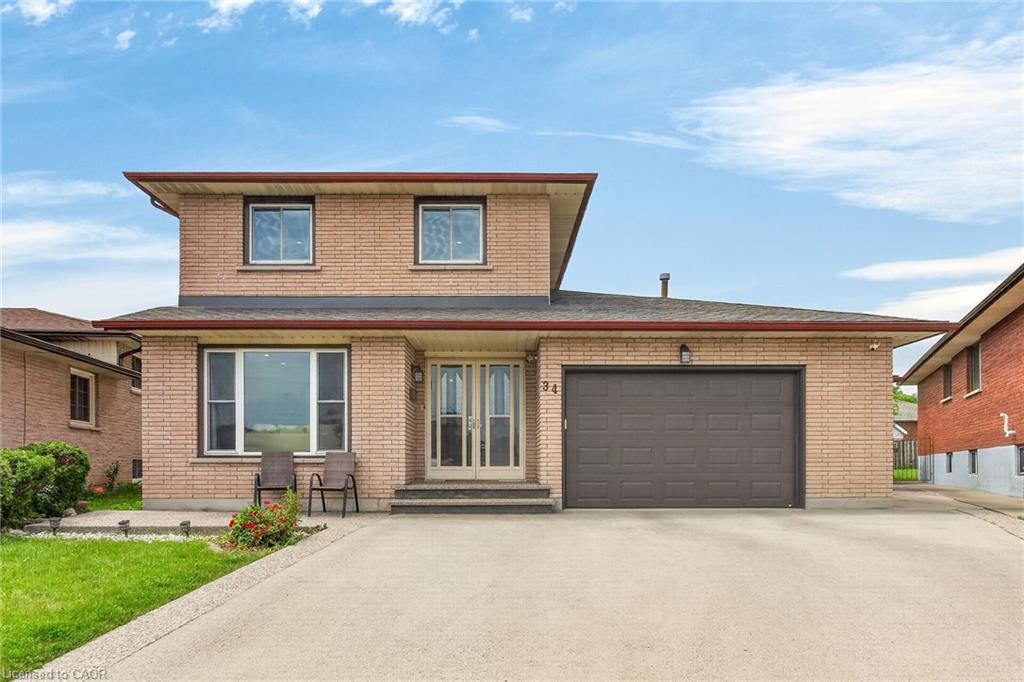
34 Capri Crescent,Hamilton, ON L8E 4J7
Hamilton, ON L8E 4J7

Description
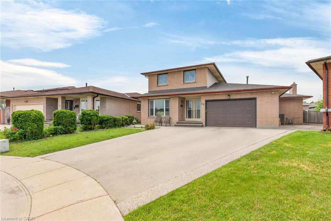
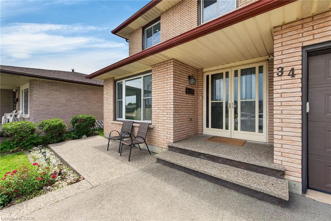
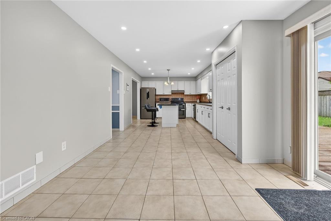
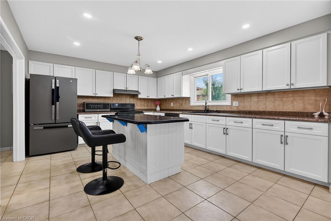
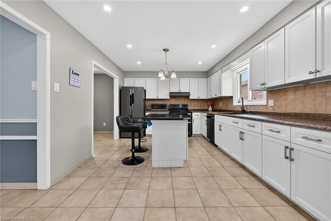
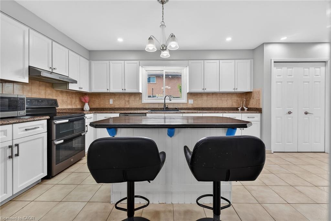
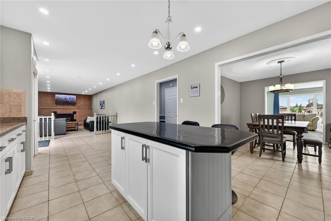
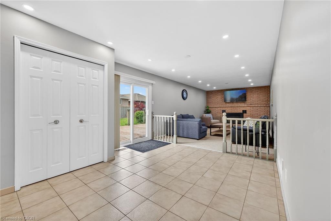
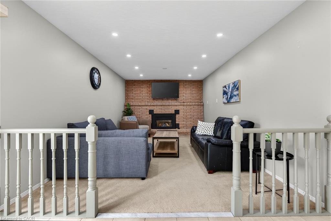
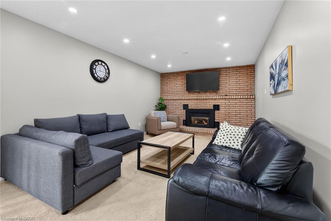
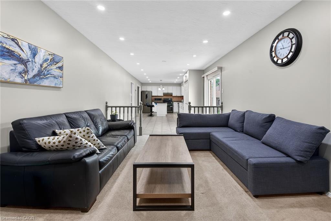
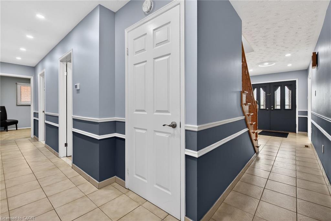
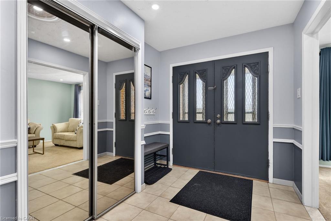
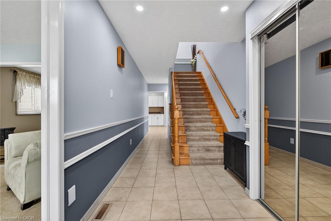
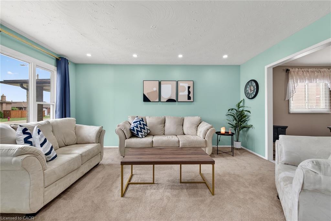
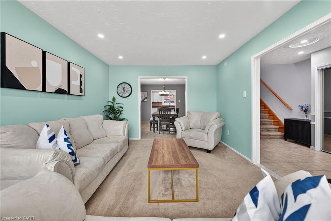
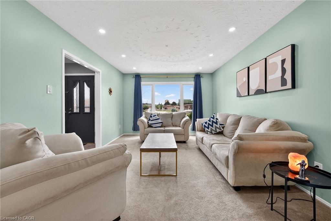
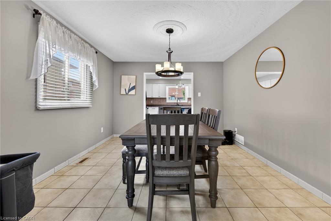
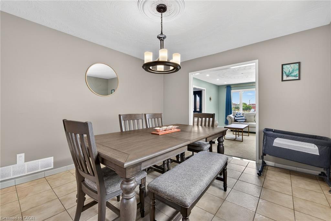
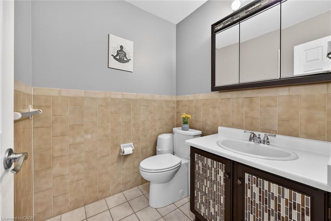
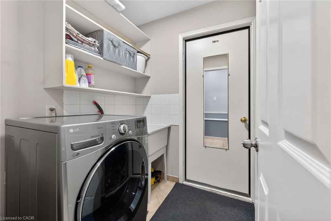
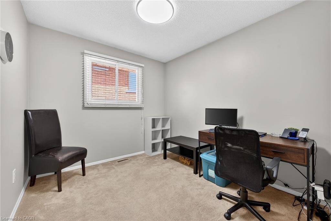
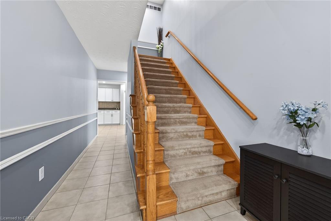
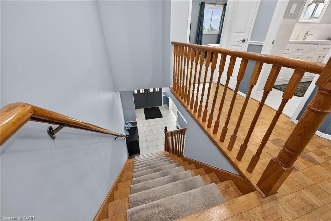
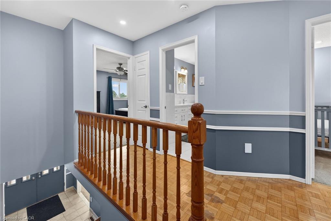
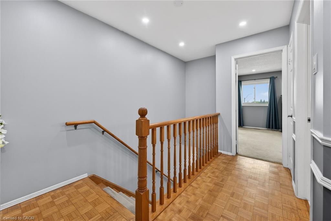
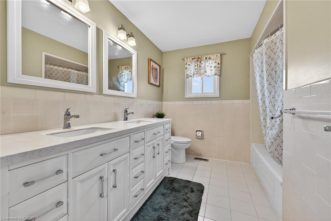
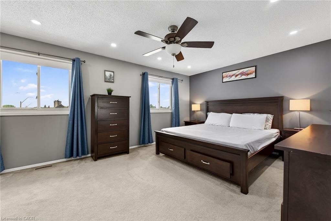
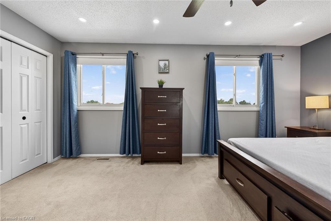
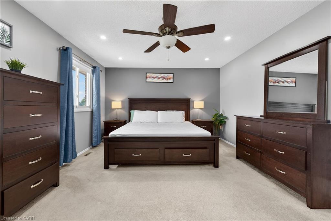
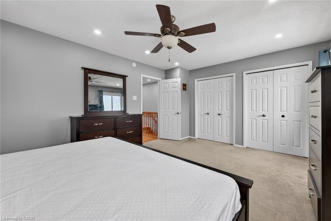
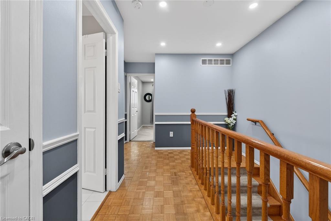
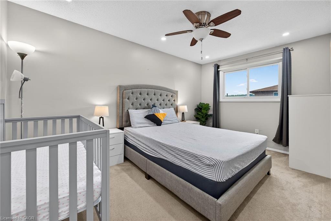
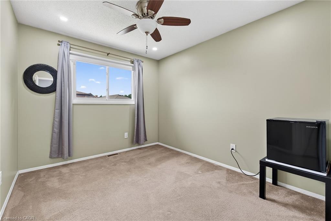
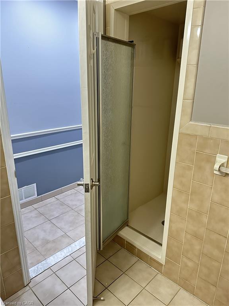
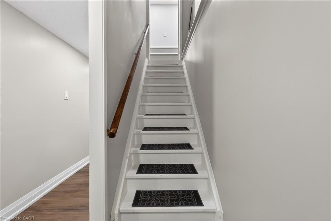
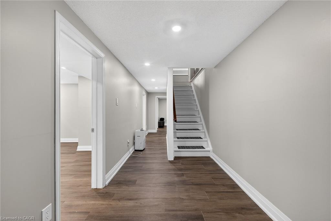
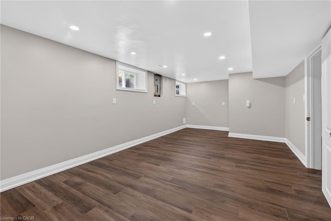
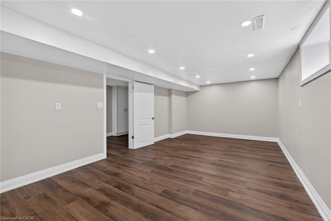
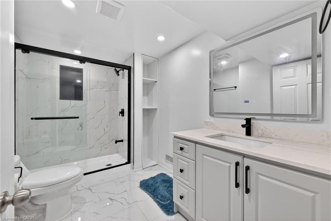
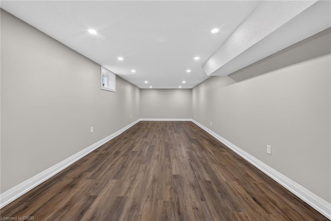
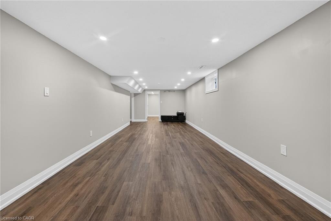
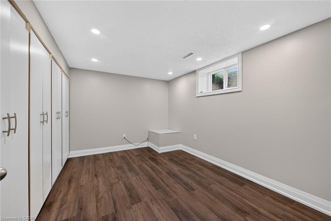
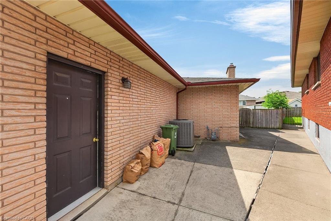
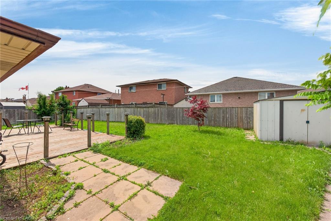
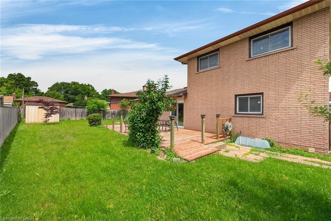
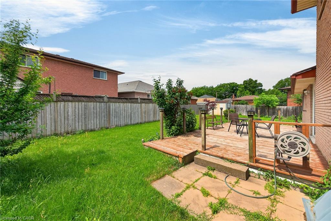
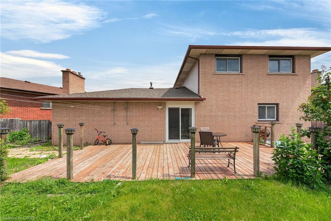
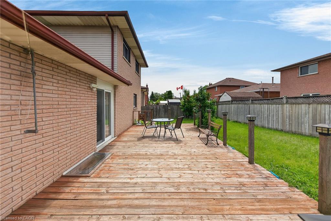
Welcome to this spacious detached home located in a highly desirable family-friendly neighbourhood. The main level features a bright living room, formal dining room, eat-in kitchen, family room, den/home office, full bathroom, and a convenient laundry room with direct access to the garage. The second floor offers three generously sized bedrooms and a full bathroom. The fully finished basement provides excellent in-law suite potential with a separate entrance, eat-in kitchen, large recreation room, den, and a 4-piece bathroom. Recent updates include a new furnace (2021), pot lights, sump pump, and renovated basement. Conveniently located close to schools, parks, shopping, and all amenities. Move-in ready and ideal for growing families or multi-generational living. Fully finished basement with separate entrance and in-law suite potential. New furnace installed in 2021.
Details
| MLS # | 40838979 |
|---|---|
| Listing Type | For Sale |
| Style | House |
| Sub-Type | Resale |
| Status | Active |
| Days On Site | 116 |
| Listing Provided By | HOMELIFE MIRACLE REALTY LTD | Ajay Mahajan |
Features
| Bed(s) | 4 |
|---|---|
| Bath(s) | 3 Total |
| SQ Feet | 2,232 |
| Garage | 1 |
| Basement | Y |
| Story(s) | 2 |
| Zoning | C |
| Acreage | 0.09 |
Interior
| Appliances | Water Heater, Dishwasher, Dryer, Refrigerator, Washer |
|---|---|
| Rooms Total | 13 |
| Interior Features | Central Vacuum |
| Cooling | Central Air |
| Cooling Yes / No | No |
| Heating | Forced Air, Natural Gas |
| Heating Yes / No | Yes |
Exterior
| Lot Features | Urban, Highway Access, Hospital, Major Highway, Playground Nearby, Public Parking, Public Transit, School Bus Route, Schools |
|---|---|
| Construction Materials | Brick, Vinyl Siding |
| Roof | Asphalt Shing |
| Foundation Details | Concrete Block |
Parking
| Garage Spaces | 1 |
|---|---|
| Parking Features | Attached Garage |
| Open Parking Yes / No | Yes |
| Attached Garage Yes / No | Yes |
Utilities
| Sewer | Sewer (Municipal) |
|---|
Taxes
| Tax Annual Amount | 7086 |
|---|
Area Information
| Province | ON |
|---|---|
| County | Hamilton |
| City | Hamilton |
| Postal Code | L8E 4J7 |
| Area | 27 Hamilton East |
| Subarea | 273 Riverdale |
| Community Name | 273 Riverdale |
| Listing VS Median (in 273 Riverdale) | |
Price: $849,990 low | high Med: $400,000 sqft: 2,232 low | high Med: 946 $ / sqft: $381 low | high Med: $423 On site: 116 low | high Med: 53 | |
Request a showing
Request a showing
Contact
Learn More About This Property

| Province | ON |
|---|---|
| County | Hamilton |
| City | Hamilton |
| Postal Code | L8E 4J7 |
| Area | 27 Hamilton East |
| Subarea | 273 Riverdale |
| Community Name | 273 Riverdale |
| Listing VS Median (in 273 Riverdale) | |
Price: $849,990 low | high Med: $400,000 sqft: 2,232 low | high Med: 946 $ / sqft: $381 low | high Med: $423 On site: 116 low | high Med: 53 | |