350 Perth Street,Mount Forest, ON N0G 2L1
Mount Forest, ON N0G 2L1

Description
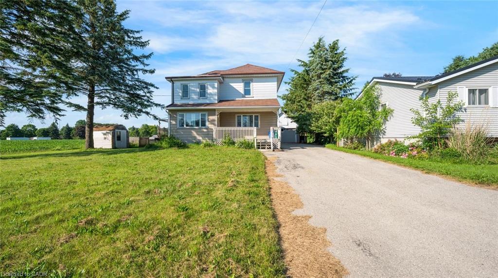
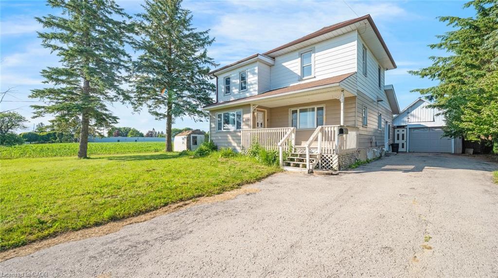
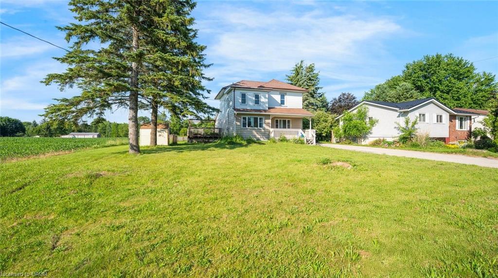
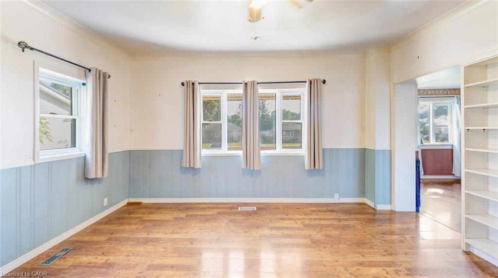
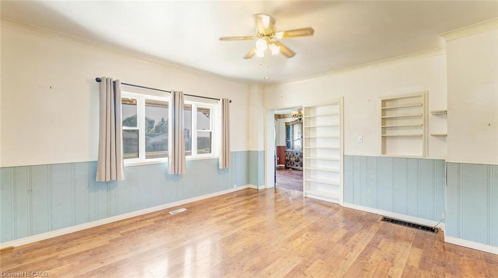
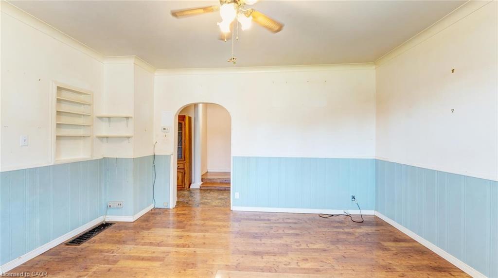
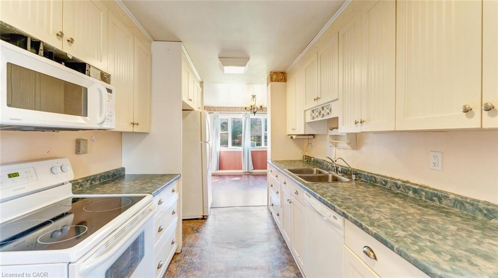
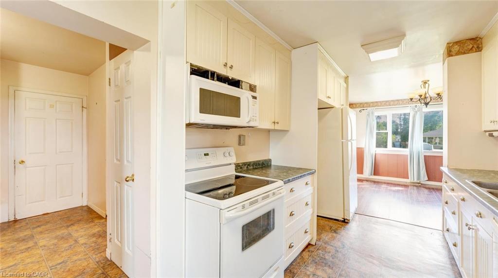
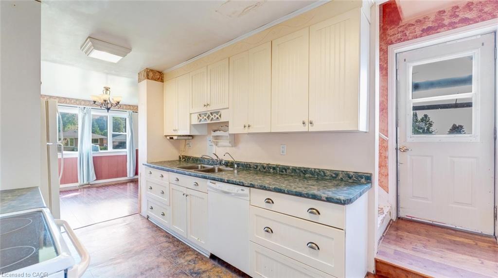
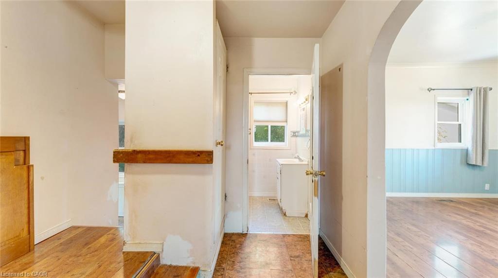
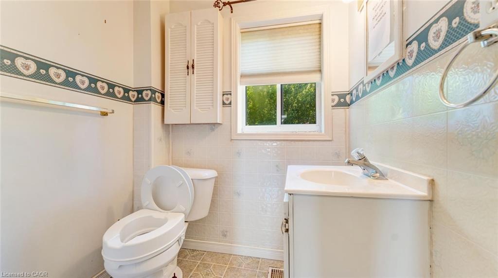
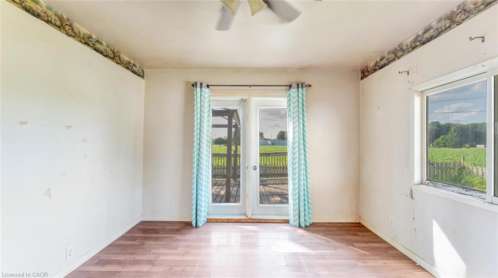
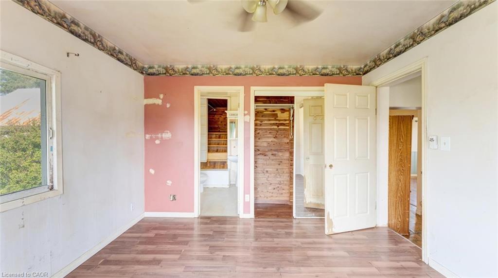
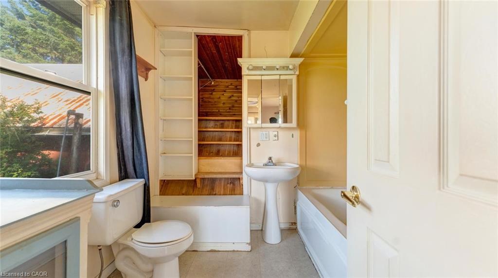
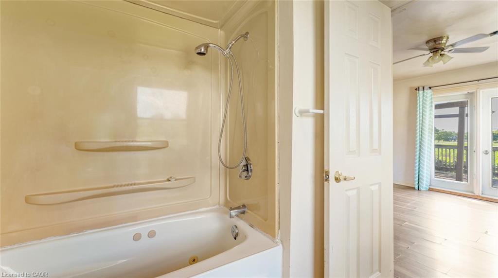
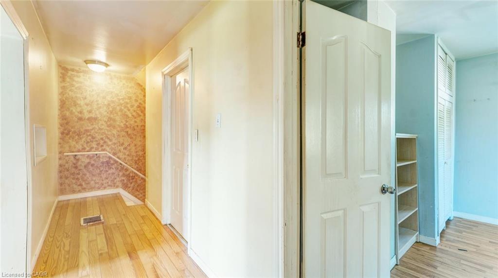
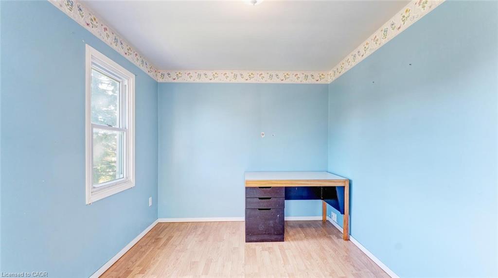
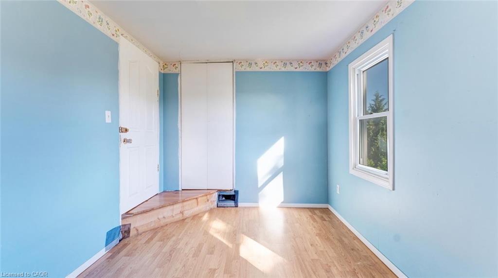
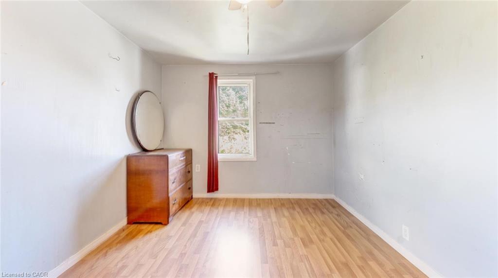
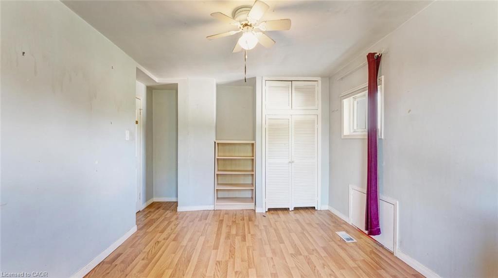
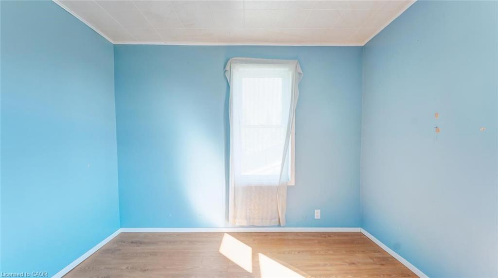
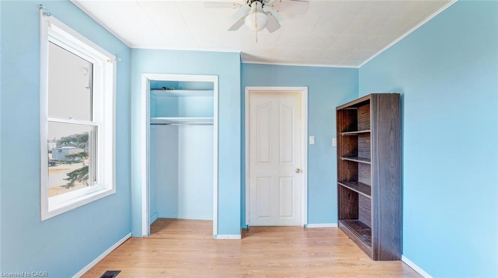
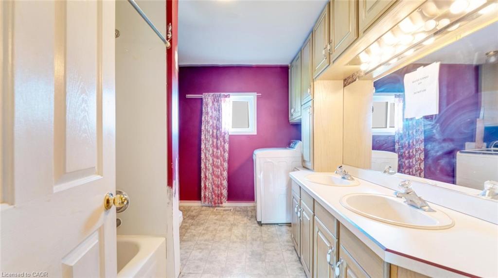
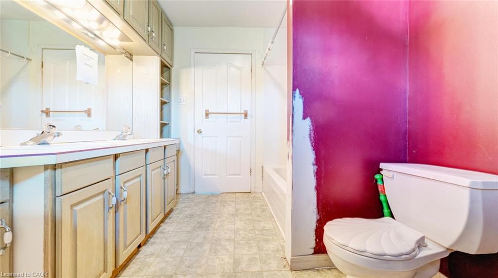
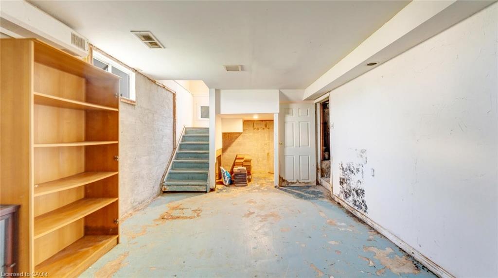
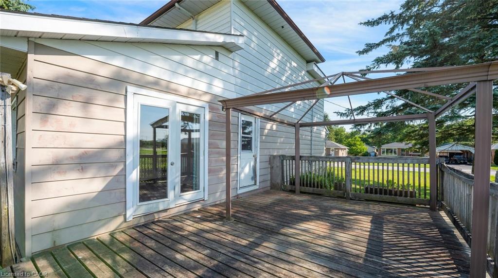
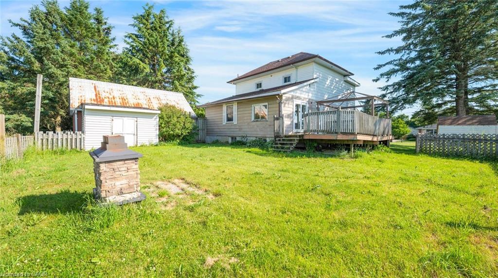
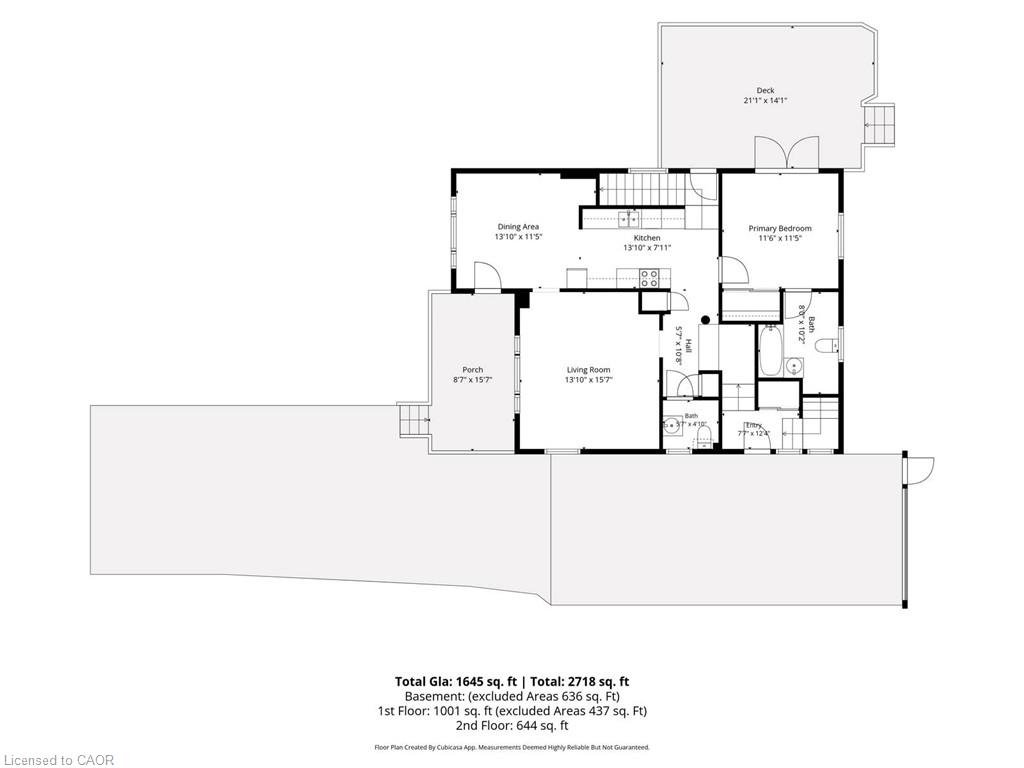
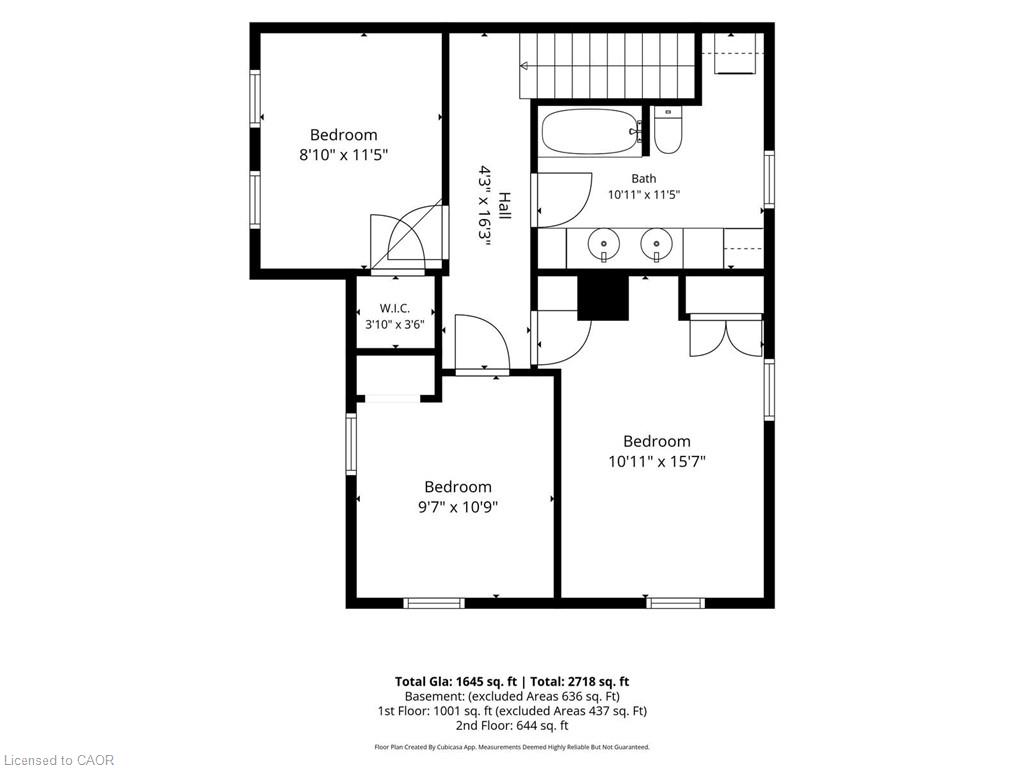
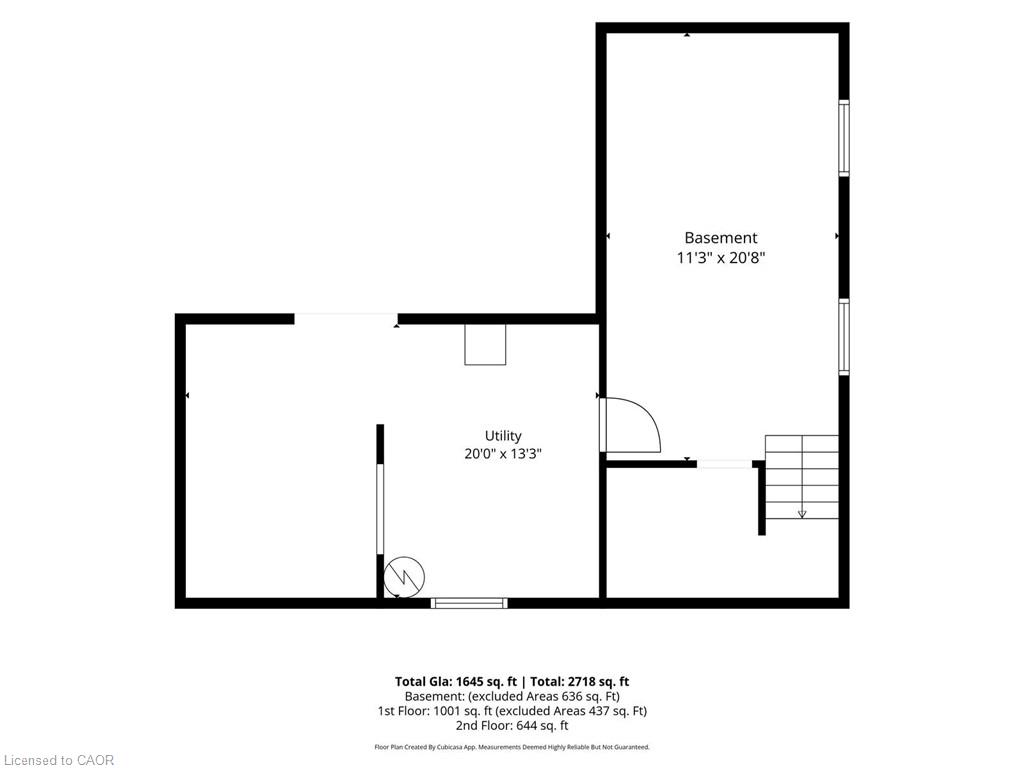
Welcome to this 2-storey home featuring 4 bedrooms, 2.5 bathrooms, a single detached garage, and abundant yard space. Enjoy a driveway that offers plenty of parking. On the main floor, you'll find a large living room, a dining area, and a galley-style kitchen, all filled with natural light through the large windows throughout. The primary bedroom offers a double-door walk-out to the back deck and an ensuite 4-piece bathroom. There is also a convenient side entry and a powder room on the main floor. Upstairs, you will find three spacious bedrooms and a 5-piece bathroom with laundry. In the basement, you'll find the utility area and plenty of room for storage. Out front, enjoy a spacious front porch, and out back, there is a large deck and abundant open green space. Located near schools, amenities, parks, and more, now is the chance to make this home and property yours. Property is being sold under Power of Sale. Sold as is, where is.
Details
| MLS # | 40844266 |
|---|---|
| Listing Type | For Sale |
| Style | House |
| Sub-Type | Resale |
| Status | Active |
| Year | 1890 |
| Days On Site | 89 |
| Listing Provided By | RE/MAX Escarpment Realty Inc. | Shannon Sullivan |
Features
| Bed(s) | 4 |
|---|---|
| Bath(s) | 3 Total |
| SQ Feet | 1,645 |
| Garage | 1 |
| Basement | Y |
| Story(s) | 2 |
| Zoning | R1C |
| Golf Course | Yes |
Interior
| Rooms Total | 12 |
|---|---|
| Interior Features | None |
| Cooling | None |
| Cooling Yes / No | No |
| Heating | Forced Air, Natural Gas |
| Heating Yes / No | Yes |
| Laundry Features | Upper Level |
Exterior
| Lot Features | Urban, Rectangular, Near Golf Course, Hospital, Library, Park, Place of Worship, Rec./Community Centre, Schools, Shopping Nearby, Trails |
|---|---|
| Construction Materials | Aluminum Siding |
| Roof | Asphalt Shing |
| Foundation Details | Unknown |
| Patio And Porch Features | Deck, Porch |
Parking
| Garage Spaces | 1 |
|---|---|
| Parking Features | Detached Garage |
| Open Parking Yes / No | Yes |
| Attached Garage Yes / No | No |
Utilities
| Sewer | Sewer (Municipal) |
|---|
Taxes
| Tax Annual Amount | 3010 |
|---|
Area Information
| Province | ON |
|---|---|
| County | Wellington |
| City | Mount Forest |
| Postal Code | N0G 2L1 |
| Area | Wellington North |
| Subarea | 72 Mount Forest |
| Community Name | 72 Mount Forest |
| Listing VS Median (in 72 Mount Forest) | |
Price: $369,900 low | high Med: $2,150 sqft: 1,645 low | high Med: 890 $ / sqft: $225 low | high Med: $2 On site: 89 low | high Med: 84 | |
Market Activity N0G 2L1
Request a showing
Request a showing
Contact
Learn More About This Property

| Province | ON |
|---|---|
| County | Wellington |
| City | Mount Forest |
| Postal Code | N0G 2L1 |
| Area | Wellington North |
| Subarea | 72 Mount Forest |
| Community Name | 72 Mount Forest |
| Listing VS Median (in 72 Mount Forest) | |
Price: $369,900 low | high Med: $2,150 sqft: 1,645 low | high Med: 890 $ / sqft: $225 low | high Med: $2 On site: 89 low | high Med: 84 | |