4 James Wilson Street,Bloomingdale, ON N0B 1K0
Bloomingdale, ON N0B 1K0

Description
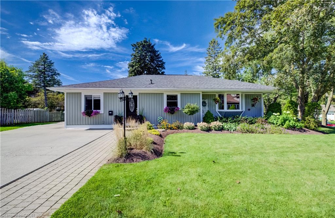
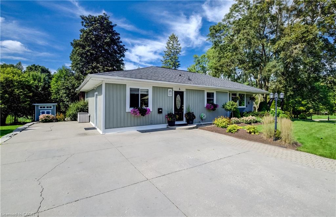
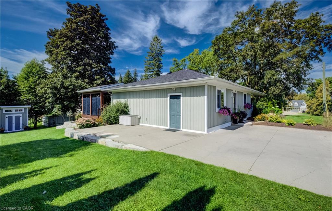
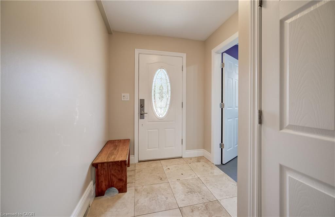
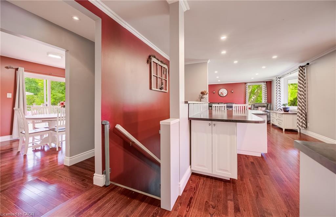
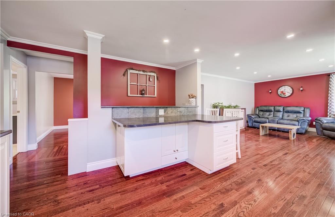
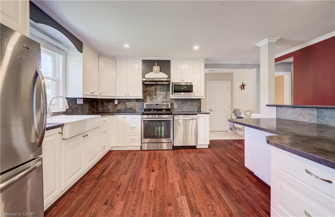
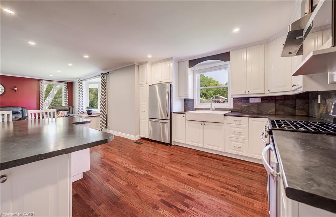
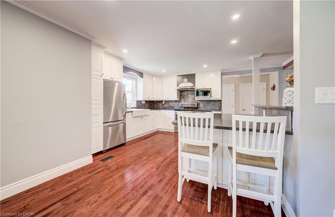
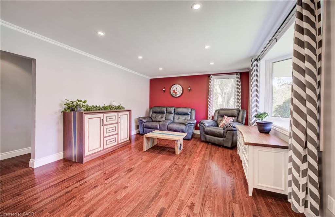
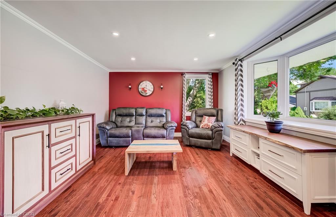
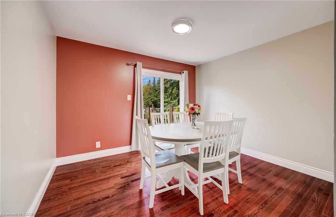
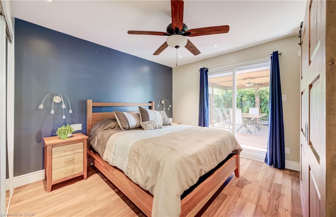
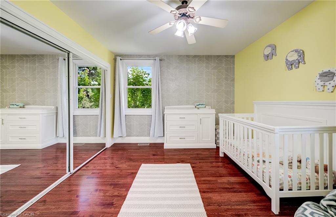
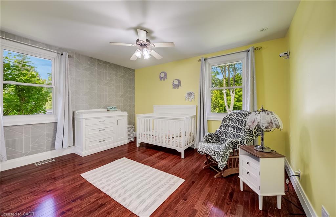
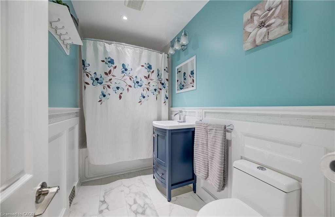
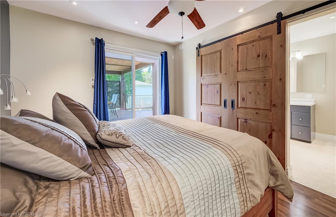
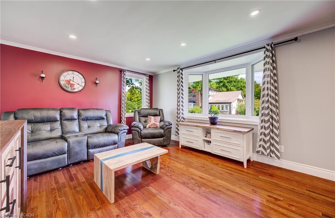
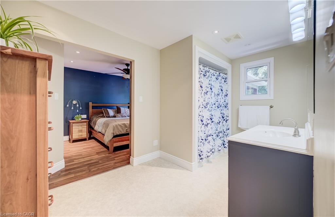
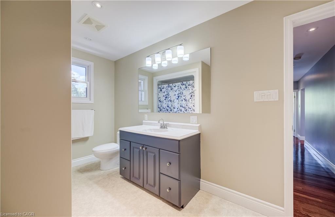
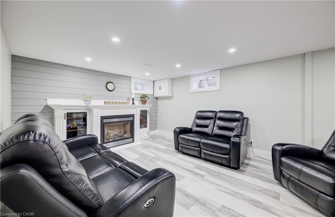
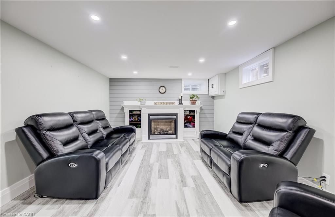
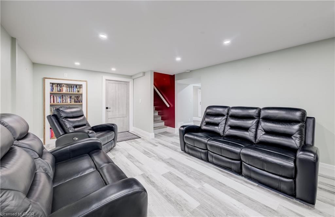
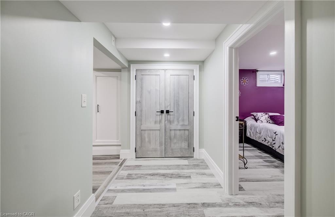
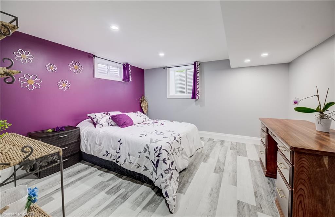
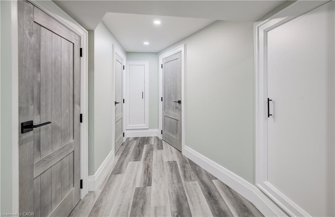
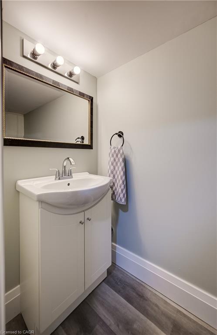
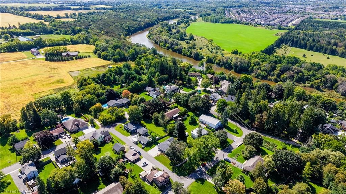
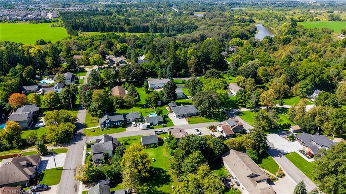
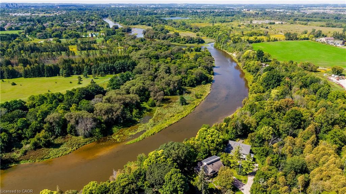
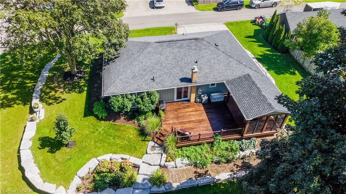
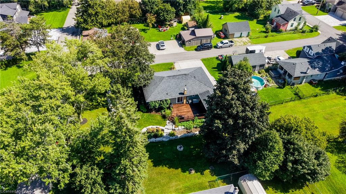
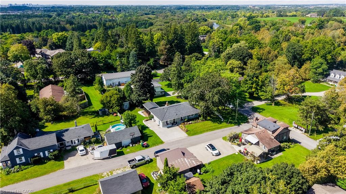
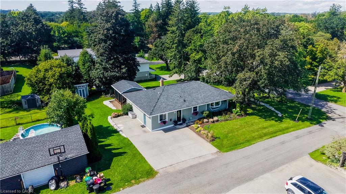
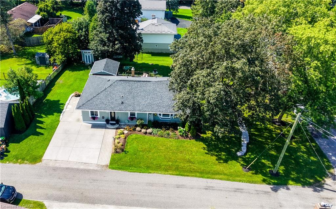
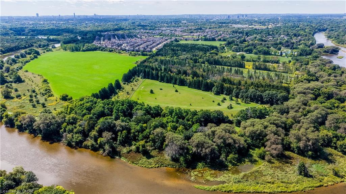
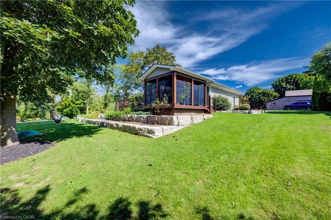
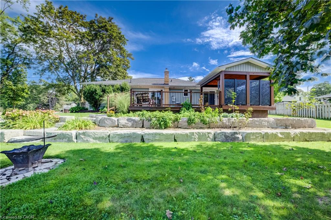
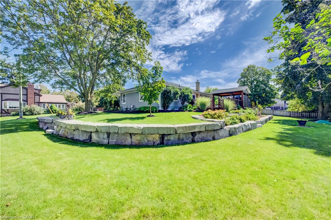
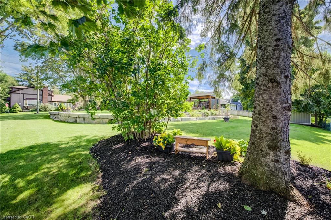
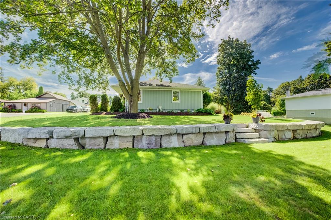
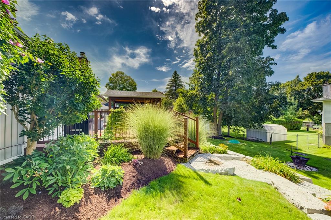
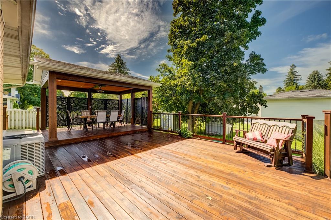
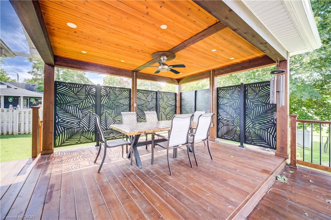
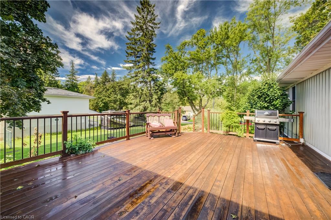
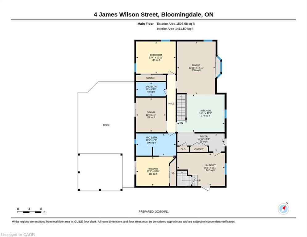
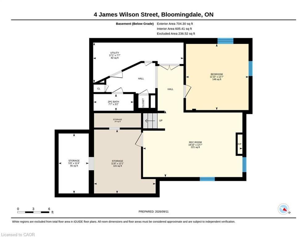
Welcome to 4 James Wilson Street, a 3-bedroom, 3-bathroom detached bungalow offering comfortable one-level living and a beautifully finished lower level. Set on an impressive 107.30' x 123.57 lot with $70,000 worth of landscaping done, this home combines inviting interiors with outstanding outdoor living. Inside, hardwood flooring flows through the bright, open-concept kitchen and living space. The kitchen features crisp white cabinetry, stainless-steel appliances, a farmhouse-style sink, tile backsplash and a generous peninsula with plenty of room for casual seating. Large windows bring natural light into the adjoining living area, while recessed lighting and crown moulding add a polished finish. Downstairs, the finished lower level expands your living space with a spacious recreation area anchored by a fireplace, ideal for movie nights, entertaining or simply unwinding. Outside may become your favourite place to spend time. The substantial covered deck creates an inviting outdoor room, complete with a warm wood ceiling, recessed lighting, ceiling fan and decorative privacy screens. Whether you're hosting dinner or enjoying a quiet summer evening, it's a space designed to be enjoyed. With 3 bedrooms, 3 bathrooms, versatile finished living space and a generous lot, this Bloomingdale bungalow is ready for its next chapter.
Details
| MLS # | 40853103 |
|---|---|
| Listing Type | For Sale |
| Style | House |
| Sub-Type | Resale |
| Status | Active Under Contract |
| Year | 1951 |
| Days On Site | 20 |
| Listing Provided By | EXP REALTY | Jordan Stride |
Features
| Bed(s) | 3 |
|---|---|
| Bath(s) | 3 Total |
| SQ Feet | 1,505 |
| Basement | Y |
| Story(s) | 1 |
| Zoning | R |
| Acreage | 0.31 |
| Property View | Yes |
Interior
| Appliances | Water Heater Owned, Water Softener, Dishwasher, Freezer, Gas Oven/Range, Microwave, Range Hood, Refrigerator |
|---|---|
| Rooms Total | 16 |
| Interior Features | Central Vacuum, Ceiling Fan(s), Water Treatment |
| Cooling | Central Air |
| Cooling Yes / No | No |
| Heating | Natural Gas |
| Heating Yes / No | Yes |
| Fireplaces Total | 1 |
| Fireplace Features | Gas |
| Window Features | Window Coverings |
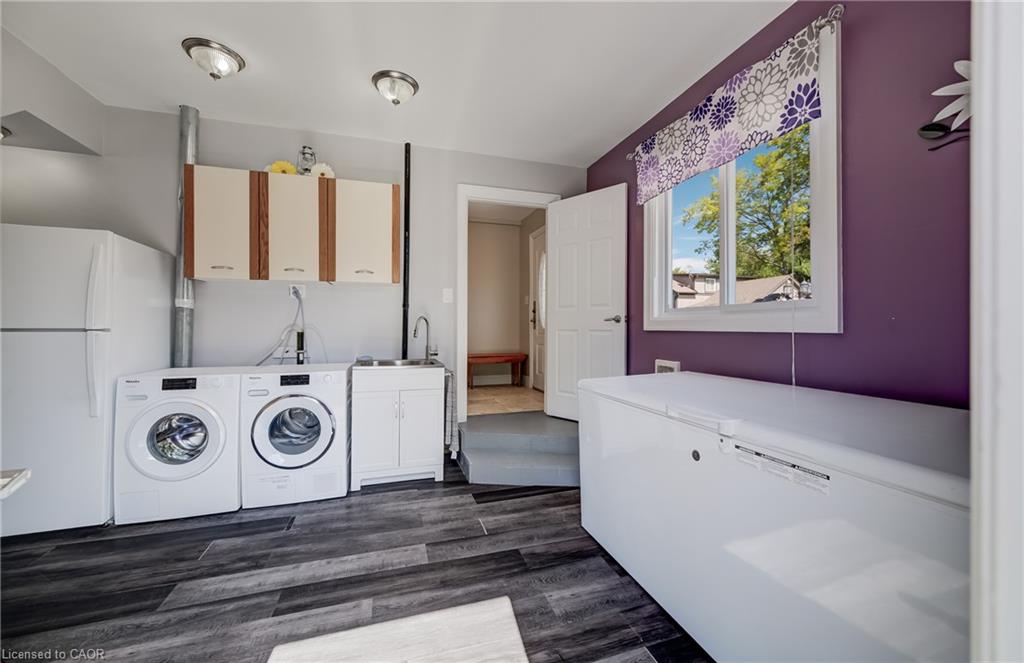
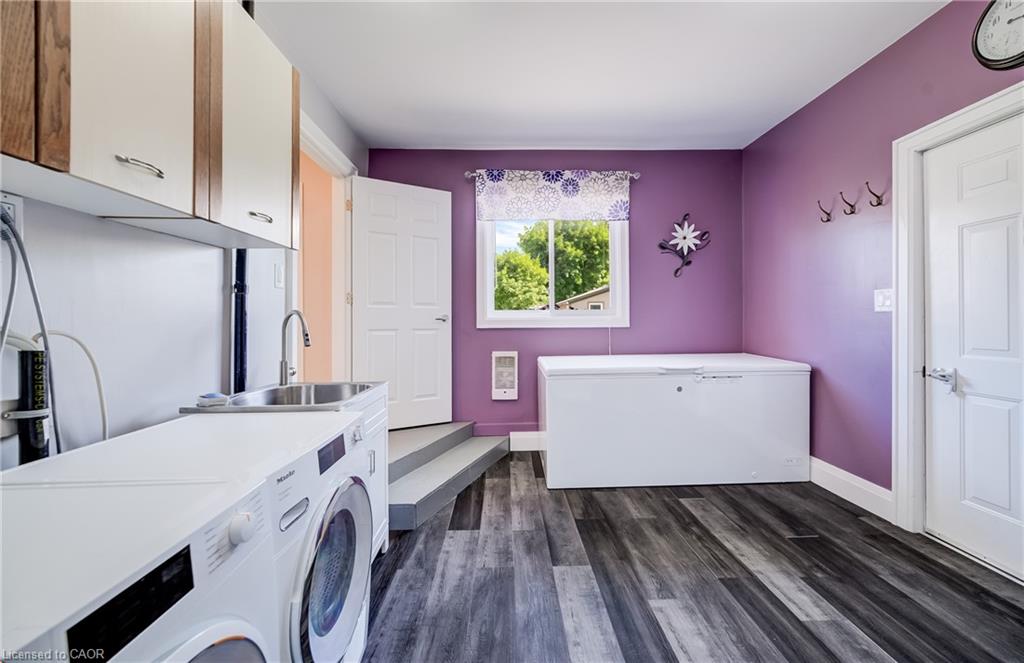
| Laundry Features | Gas Dryer Hookup, Main Level, Sink, Washer Hookup |
Exterior
| Exterior Features | Landscaped |
|---|---|
| Lot Features | Urban, Corner Lot |
| Construction Materials | Aluminum Siding |
| Roof | Asphalt Shing |
| Foundation Details | Concrete Perimeter |
| Patio And Porch Features | Deck |
| Security Features | Carbon Monoxide Detector, Smoke Detector, Carbon Monoxide Detector(s), Smoke Detector(s) |
Parking
| Parking Features | Concrete |
|---|---|
| Attached Garage Yes / No | No |
Utilities
| Utilities | Electricity Connected, High Speed Internet Avail, Natural Gas Connected |
|---|---|
| Sewer | Septic Tank |
Taxes
| Tax Annual Amount | 3907.47 |
|---|
Area Information
| Province | ON |
|---|---|
| County | Waterloo |
| City | Bloomingdale |
| Postal Code | N0B 1K0 |
| Area | 1 Waterloo East |
| Subarea | 122 Bridgeport |
| Community Name | 122 Bridgeport |
| Listing VS Median (in 122 Bridgeport) | |
Price: $750,000 low | high Med: $750,000 sqft: 1,505 low | high Med: 1,505 $ / sqft: $498 low | high Med: $498 On site: 20 low | high Med: 20 | |
Request a showing
Request a showing
Contact
Learn More About This Property

| Province | ON |
|---|---|
| County | Waterloo |
| City | Bloomingdale |
| Postal Code | N0B 1K0 |
| Area | 1 Waterloo East |
| Subarea | 122 Bridgeport |
| Community Name | 122 Bridgeport |
| Listing VS Median (in 122 Bridgeport) | |
Price: $750,000 low | high Med: $750,000 sqft: 1,505 low | high Med: 1,505 $ / sqft: $498 low | high Med: $498 On site: 20 low | high Med: 20 | |
