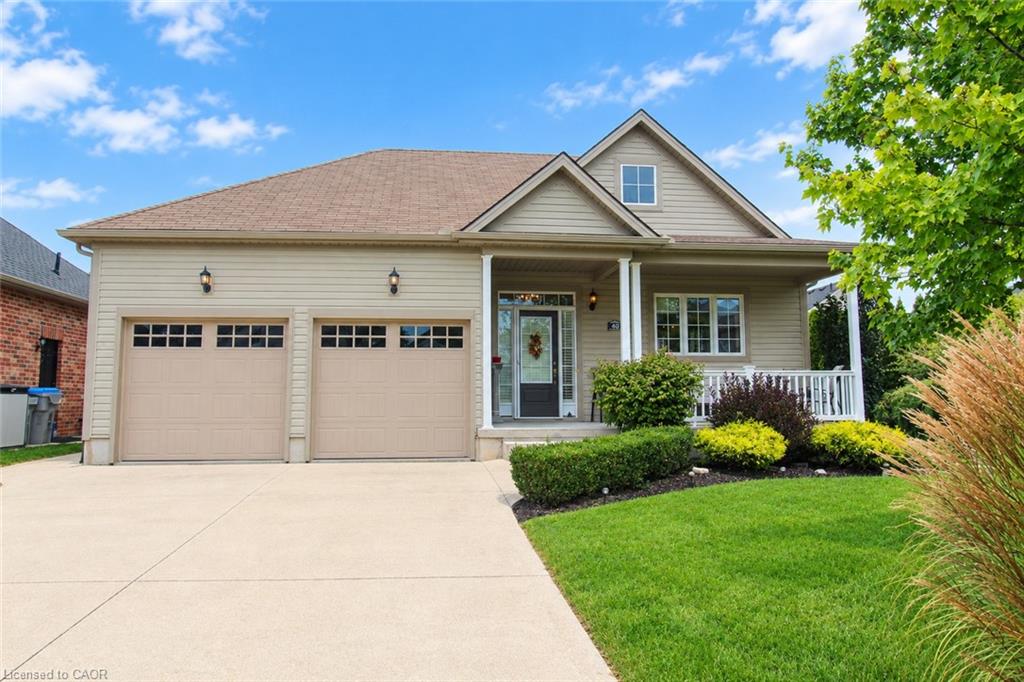
40 Stornoway Crescent,Huron East, ON N0K 1W0
Huron East, ON N0K 1W0

Description
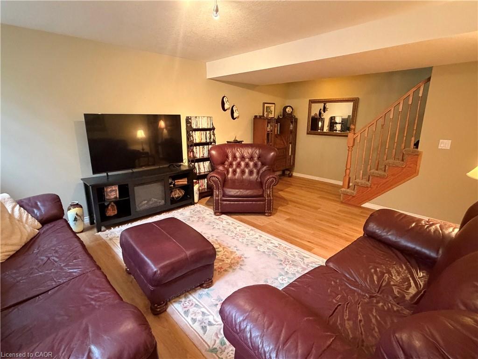
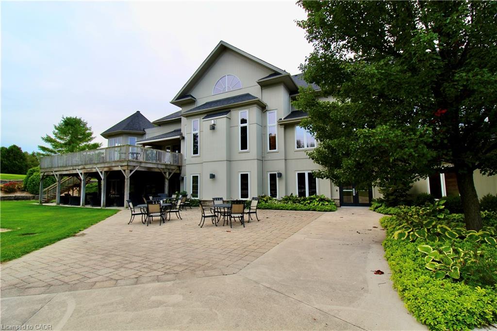
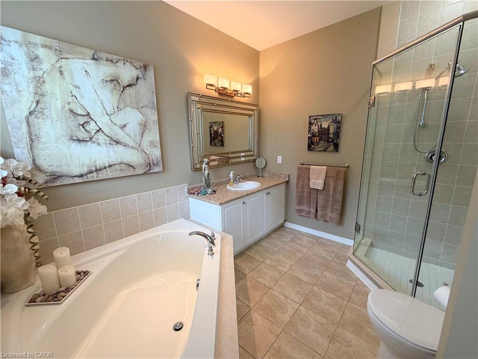
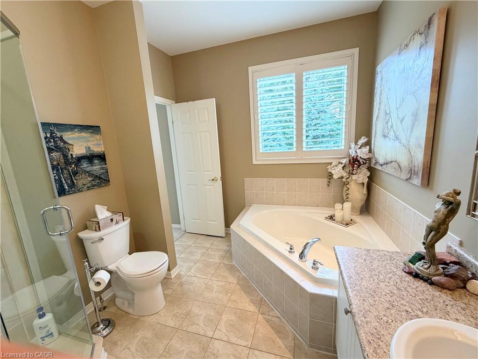
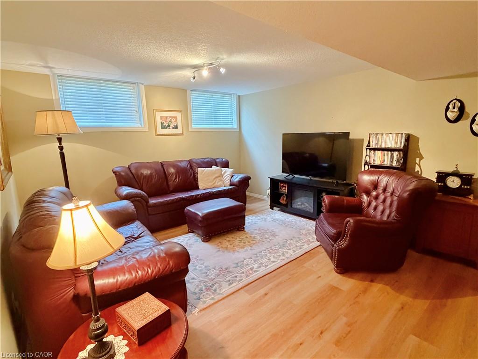
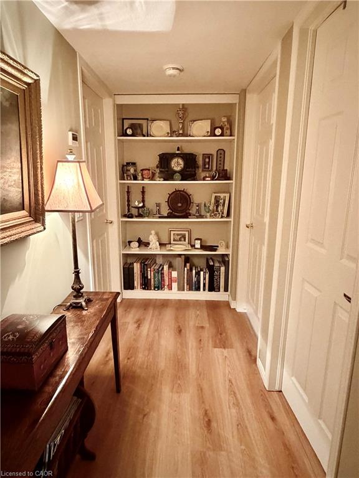
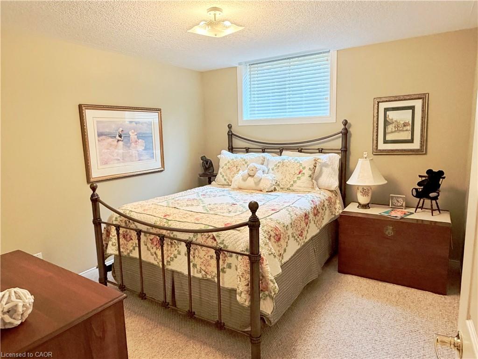
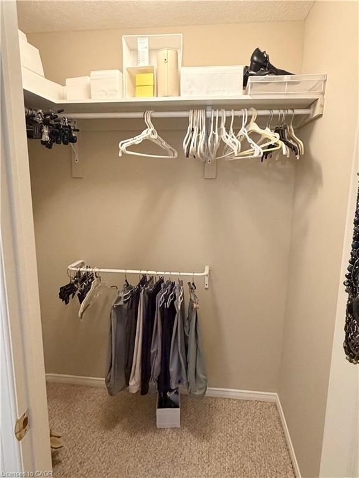
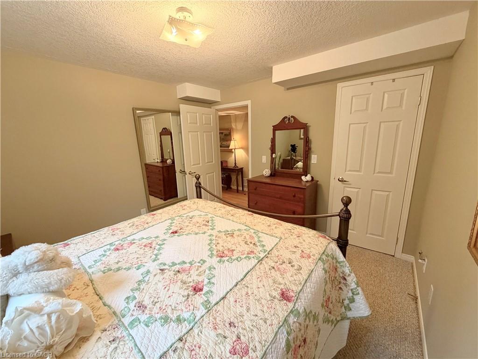
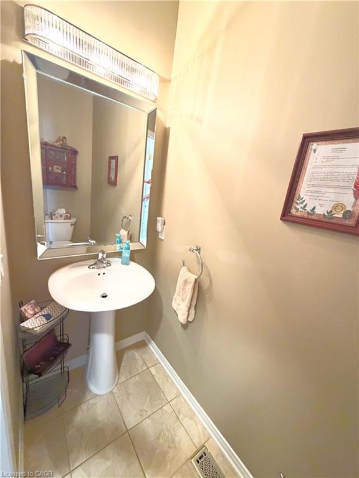
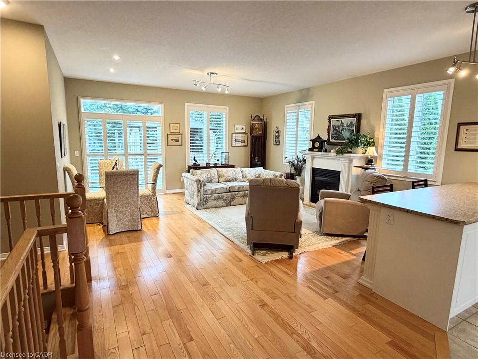
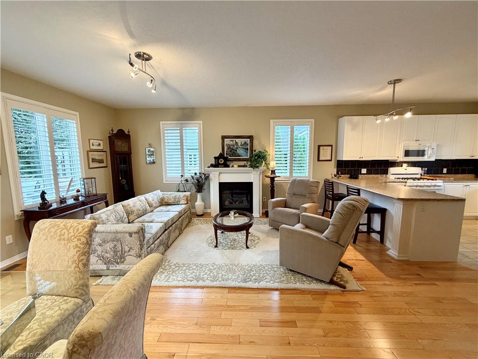
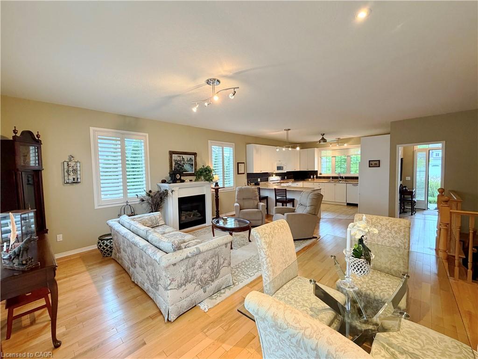
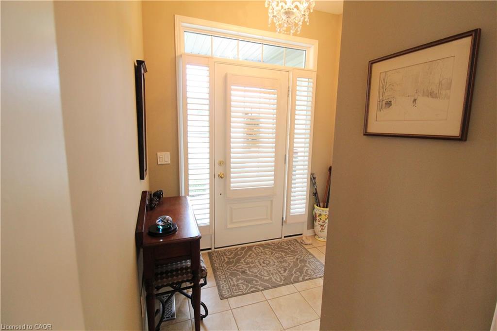
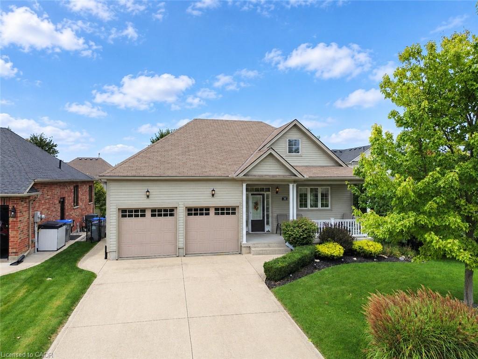
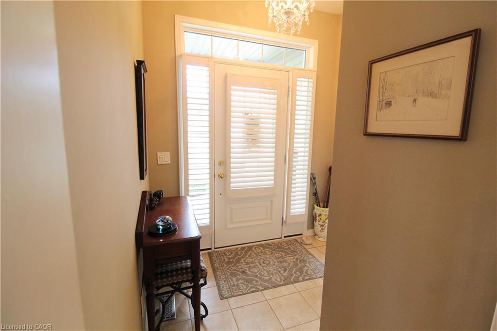
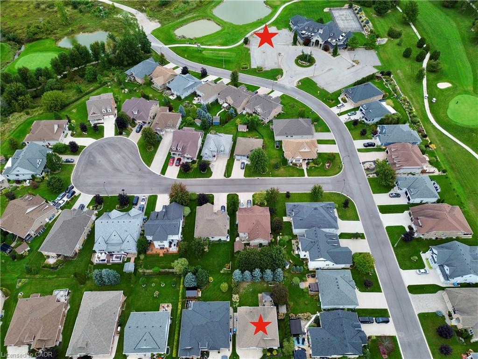
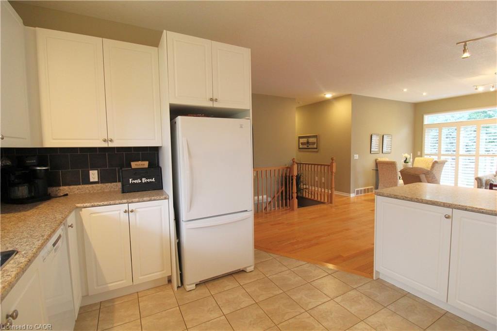
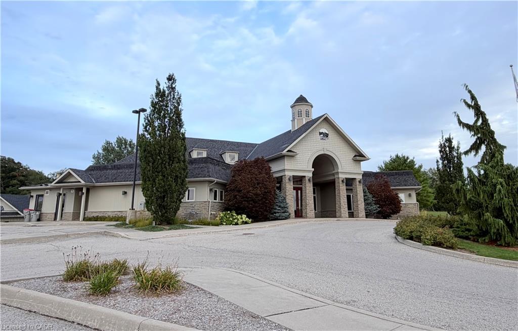
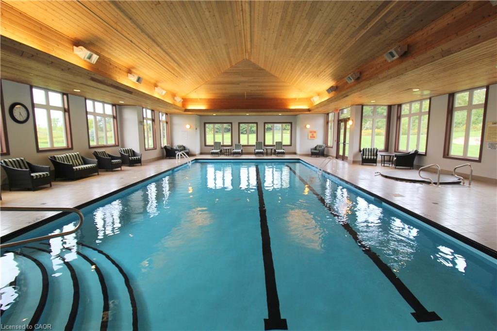
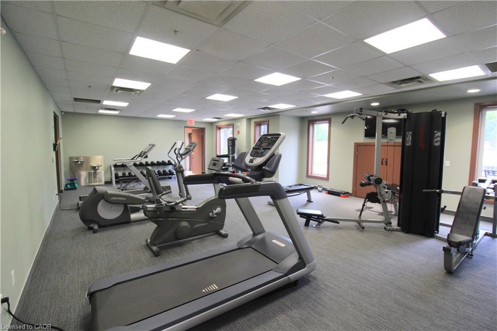
Just stunning Freehold home located in "The Bridge's" Community, located in Seaforth. This fully finished freehold house, with double car garage has a lovely open concept living/dining room, kitchen with spacious breakfast bar for easy entertaining. Ceilings are 9' high, and a cozy gas fireplace. The Primary Bedroom is spacious with a bay window, shutters, and a spa like ensuite bathroom. On the lower level is a recreation room, another 3 piece bathroom and a bedroom with walk in closet. Outside is fantastic for entertaining, private with large trees, large deck, plumbed in gas BBQ, and a garden shed. You can stroll around the block to enjoy Seaforth Golf and Country Club boasting a 4 million dollar Community Centre, with a gym, 45' heated pool, hot tub, tennis court, beautifully appointed Party Rooms and a library, large areas for visiting and entertaining both inside and outside. The Community Centre and common areas, boulevard and pond are maintained with a condo fee of $189 a month. The condo fee is only aspect of the property, your home is freehold.
Details
| MLS # | 40866452 |
|---|---|
| Listing Type | For Sale |
| Style | House |
| Building Name | The Bridges |
| HOA Dues | $189 |
| Sub-Type | Resale |
| Status | Active |
| Year | 2011 |
| Days On Site | 10 |
| Listing Provided By | Right at Home Realty | Catherine Wellman |
Features
| Bed(s) | 2 |
|---|---|
| Bath(s) | 3 Total |
| SQ Feet | 1,300 |
| Garage | 2 |
| Basement | Y |
| Story(s) | 1 |
| Zoning | R1-20 |
| Acreage | 0.15 |
| Property View | Yes |
Interior
| Appliances | Water Heater Owned, Built-in Microwave, Dishwasher, Dryer, Hot Water Tank Owned, Refrigerator, Stove, Washer |
|---|---|
| Rooms Total | 9 |
| Interior Features | Auto Garage Door Remote(s) |
| Cooling | Central Air |
| Cooling Yes / No | No |
| Heating | Forced Air, Natural Gas |
| Heating Yes / No | Yes |
| Fireplaces Total | 1 |
| Fireplace Features | Gas |
| Laundry Features | In Basement |
Exterior
| Lot Features | Urban, Rectangular, Near Golf Course, Library, Open Spaces, Rec./Community Centre, School Bus Route |
|---|---|
| Construction Materials | Vinyl Siding |
| Roof | Asphalt Shing |
| Foundation Details | Concrete Perimeter |
| Security Features | Carbon Monoxide Detector |
Parking
| Garage Spaces | 2 |
|---|---|
| Parking Features | Attached Garage, Garage Door Opener |
| Open Parking Yes / No | Yes |
| Attached Garage Yes / No | Yes |
Utilities
| Sewer | Sewer (Municipal) |
|---|
Taxes
| Tax Annual Amount | 4284 |
|---|
Area Information
| Province | ON |
|---|---|
| County | Huron |
| City | Huron East |
| Postal Code | N0K 1W0 |
| Area | Huron East |
| Subarea | Egmondville |
| Community Name | Egmondville |
| Listing VS Median (in Egmondville) | |
Price: $539,000 low | high Med: $539,000 sqft: 1,300 low | high Med: 1,300 $ / sqft: $415 low | high Med: $415 On site: 10 low | high Med: 10 | |
Request a showing
Request a showing
Contact
Learn More About This Property

| Province | ON |
|---|---|
| County | Huron |
| City | Huron East |
| Postal Code | N0K 1W0 |
| Area | Huron East |
| Subarea | Egmondville |
| Community Name | Egmondville |
| Listing VS Median (in Egmondville) | |
Price: $539,000 low | high Med: $539,000 sqft: 1,300 low | high Med: 1,300 $ / sqft: $415 low | high Med: $415 On site: 10 low | high Med: 10 | |
