403-25 Kay Crescent,Guelph, ON N1L 0P2
Guelph, ON N1L 0P2

Description
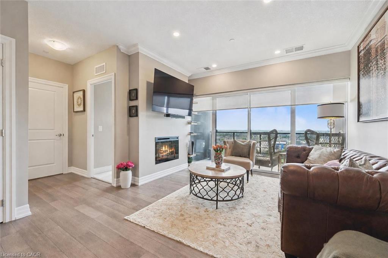
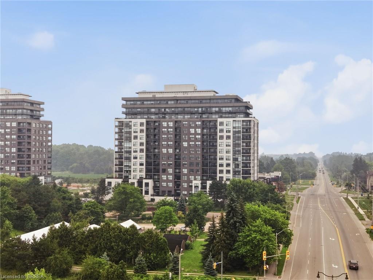
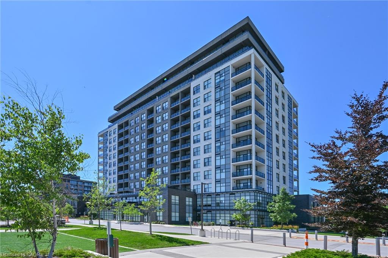
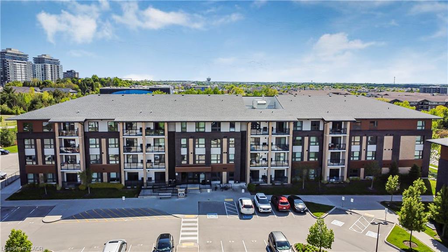
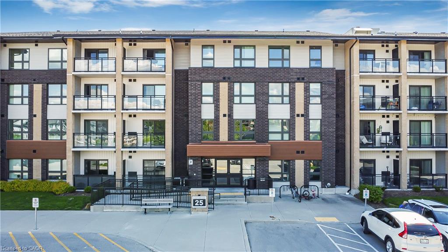
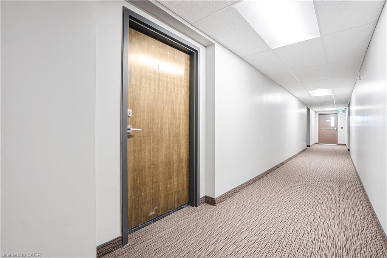
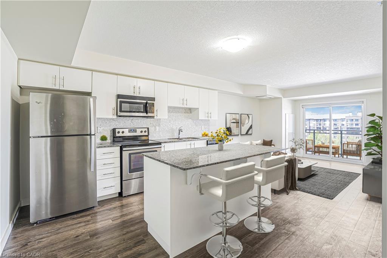
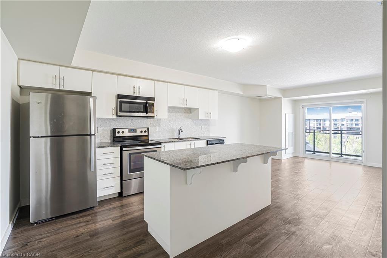
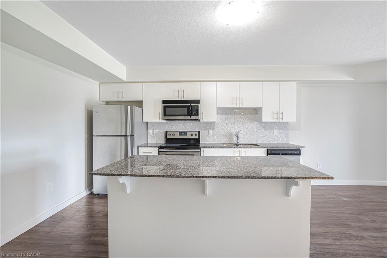
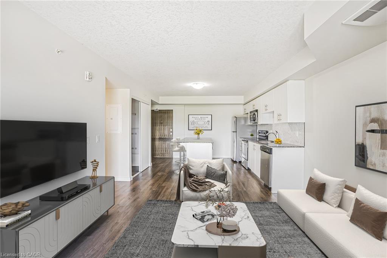
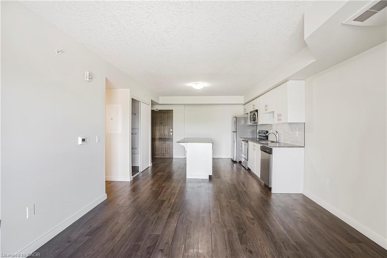
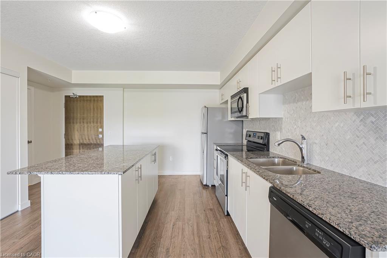
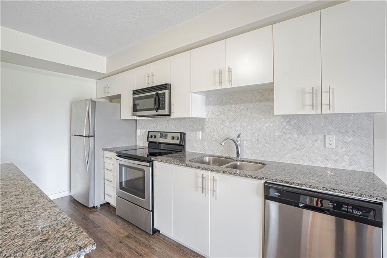
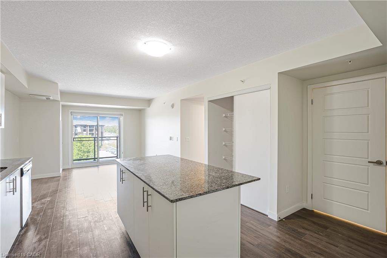
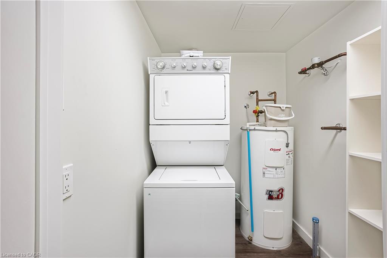
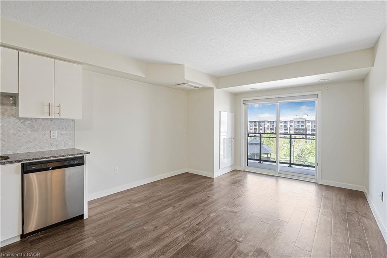
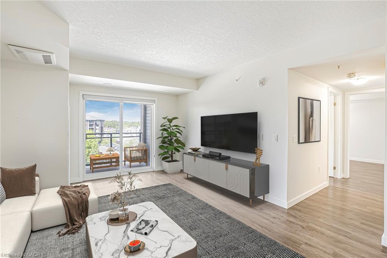
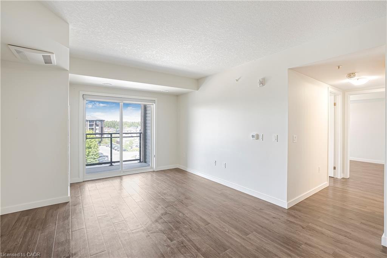
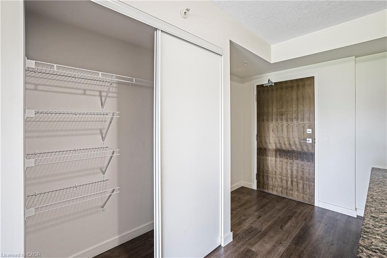
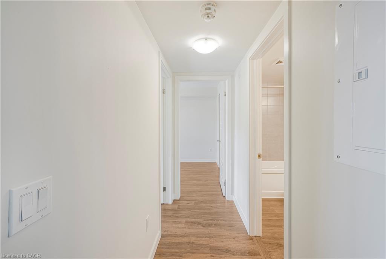
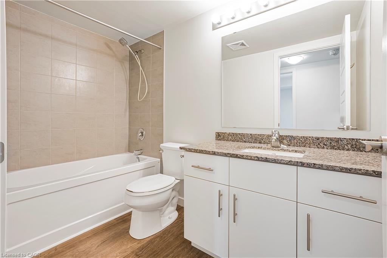
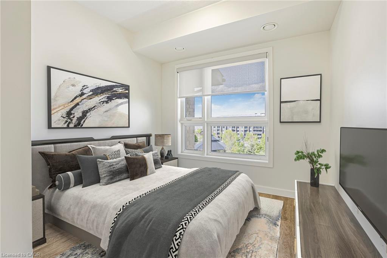
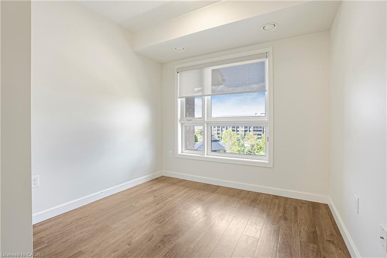
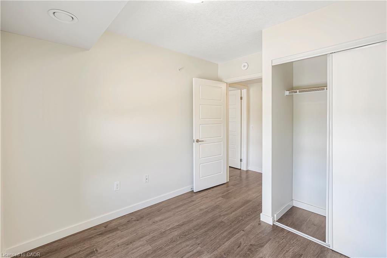
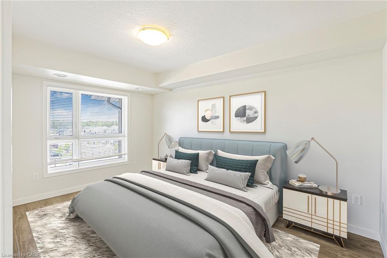
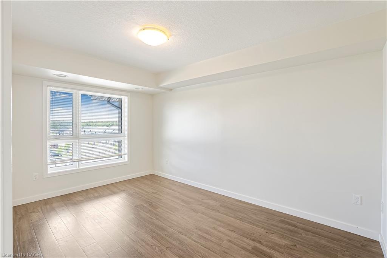
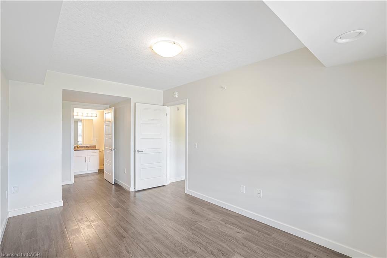
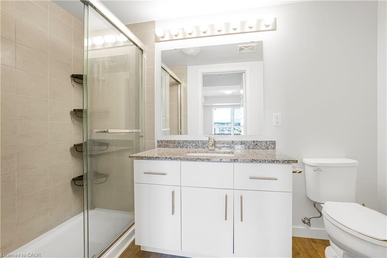
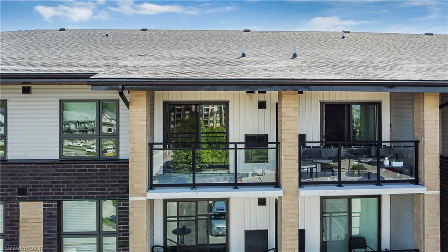
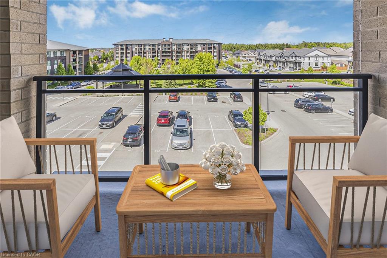
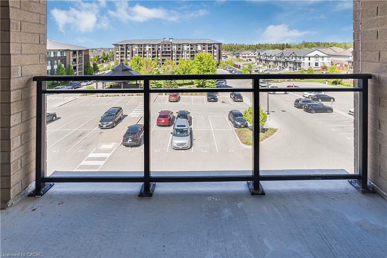
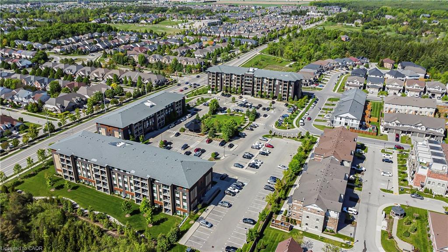
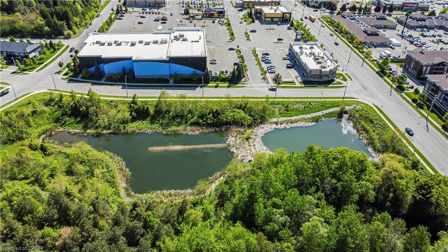
Welcome to Unit 403 at 25 Kay Crescent, a Top-Floor Gem with 2-bedrooms, 2-bathrooms, where modern condo living meets comfort and convenience in the heart of Guelph's desirable South End. This bright and stylish unit offers everything you need for easy, low-maintenance living. Located on the top floor, this suite boasts carpet-free flooring throughout, a spacious open-concept layout, and a private balcony with an elevated view-perfect for relaxing or entertaining. Enjoy upscale finishes like the vinyl plank floors and the kitchen that features a central island, stainless steel appliances, stone countertops, and ample storage, making it a great space for cooking and gathering. The primary bedroom includes a full ensuite bath, while the second bedroom and additional full bathroom offer flexibility for guests, family, or a home office. Enjoy the best of condo living in Guelph's vibrant South End, surrounded by every amenity imaginable-grocery stores, restaurants, fitness centers, coffee shops, movie theatres, and more. Plus, with easy access to the 401, commuting to nearby cities is a breeze. Whether you're a first-time buyer, downsizer, or investor, this is condo living at its best.
Details
| MLS # | 40833518 |
|---|---|
| Listing Type | For Sale |
| Style | Condominium |
| HOA Dues | $507 |
| Sub-Type | Resale |
| Status | Active |
| Year | 2017 |
| Days On Site | 132 |
| Listing Provided By | RE/MAX REAL ESTATE CENTRE INC., BROKERAGE | Shaw Poladian |
Features
| Bed(s) | 2 |
|---|---|
| Bath(s) | 2 Total |
| SQ Feet | 866 |
| Story(s) | 1 |
| Zoning | R.4A-45 |
Interior
| Appliances | Dishwasher, Dryer, Refrigerator, Stove |
|---|---|
| Rooms Total | 7 |
| Interior Features | None |
| Cooling | Central Air |
| Cooling Yes / No | No |
| Heating | Forced Air, Natural Gas |
| Heating Yes / No | Yes |
| Laundry Features | In-Suite |
Exterior
| Lot Features | Urban, Greenbelt, Highway Access, Public Parking, Schools, Shopping Nearby |
|---|---|
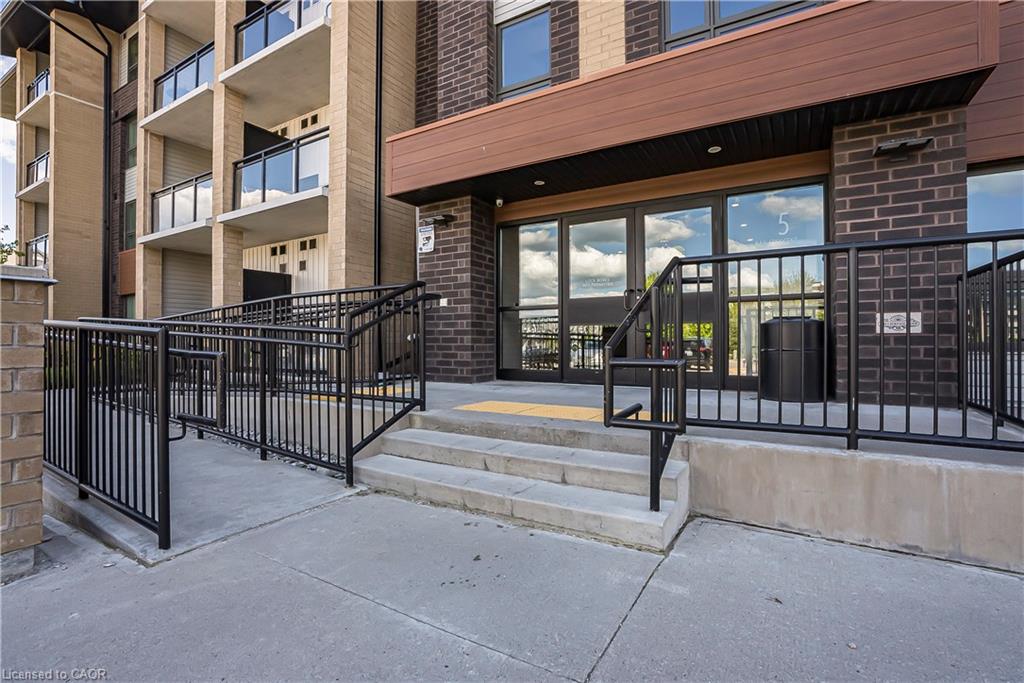
| Construction Materials | Brick, Wood Siding |
| Roof | Asphalt Shing |
| Foundation Details | Concrete Block |
| Patio And Porch Features | Open |
Parking
| Parking Features | Asphalt, Exclusive, Assigned |
|---|---|
| Open Parking Yes / No | Yes |
| Attached Garage Yes / No | No |
Utilities
| Sewer | Sewer (Municipal) |
|---|
Taxes
| Tax Annual Amount | 4067 |
|---|
Area Information
| Province | ON |
|---|---|
| County | Wellington |
| City | Guelph |
| Postal Code | N1L 0P2 |
| Area | City of Guelph |
| Subarea | 18 Pineridge | Westminster Woods |
| Community Name | 18 Pineridge/Westminster Woods |
| Listing VS Median (in 18 Pineridge/Westminster Woods) | |
Price: $459,900 low | high Med: $559,900 sqft: 866 low | high Med: 1,197 $ / sqft: $531 low | high Med: $469 On site: 132 low | high Med: 86.5 | |
Request a showing
Request a showing
Contact
Learn More About This Property

| Province | ON |
|---|---|
| County | Wellington |
| City | Guelph |
| Postal Code | N1L 0P2 |
| Area | City of Guelph |
| Subarea | 18 Pineridge | Westminster Woods |
| Community Name | 18 Pineridge/Westminster Woods |
| Listing VS Median (in 18 Pineridge/Westminster Woods) | |
Price: $459,900 low | high Med: $559,900 sqft: 866 low | high Med: 1,197 $ / sqft: $531 low | high Med: $469 On site: 132 low | high Med: 86.5 | |