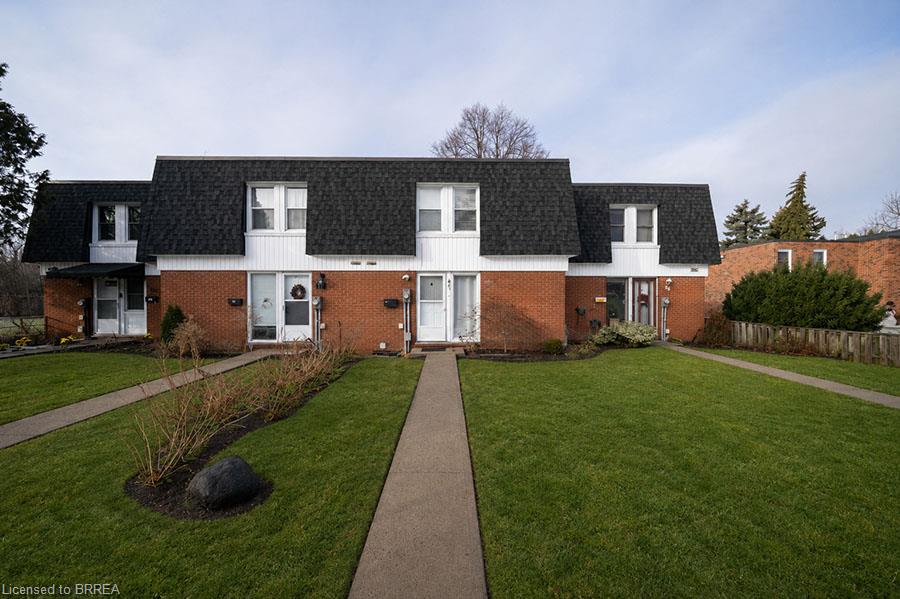
41-273 Elgin Street,Brantford, ON N3S 5B2
Brantford, ON N3S 5B2

Description
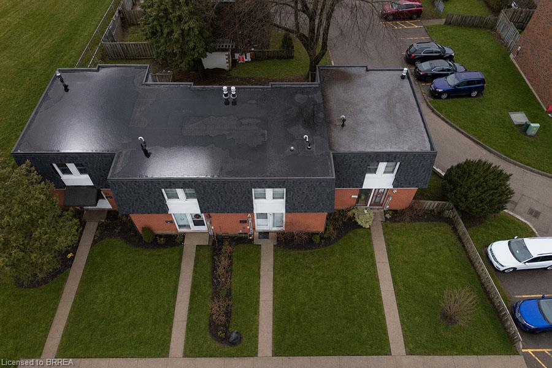
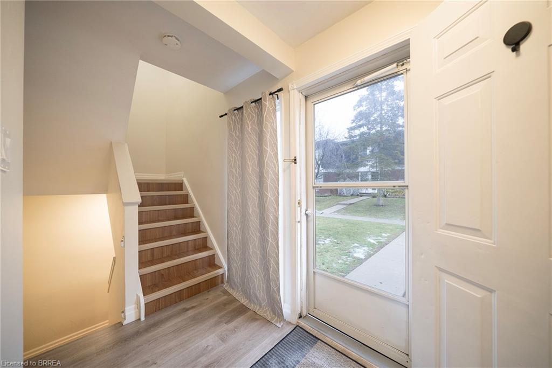
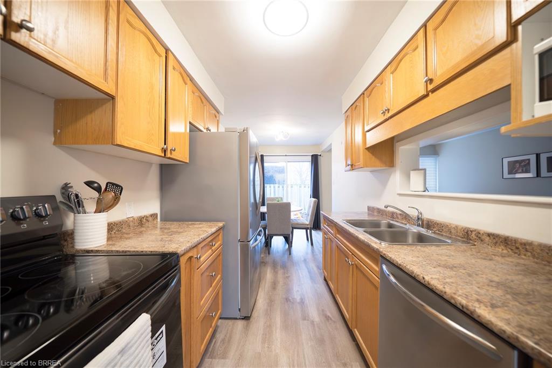
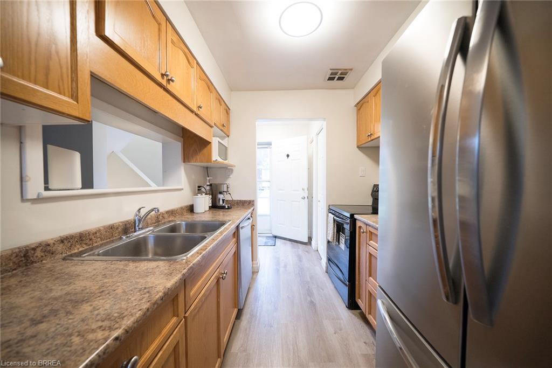
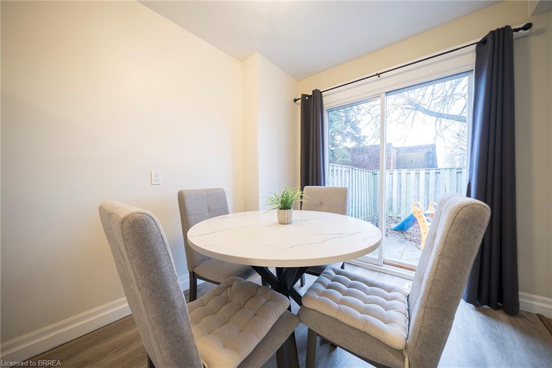
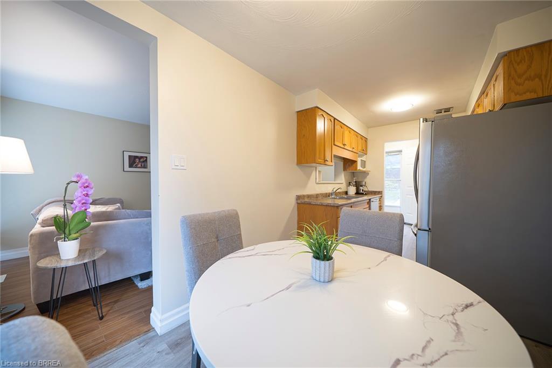
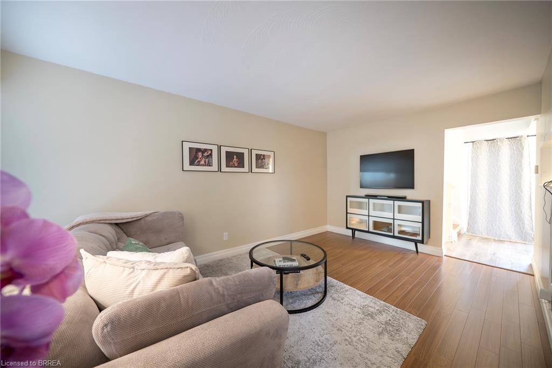
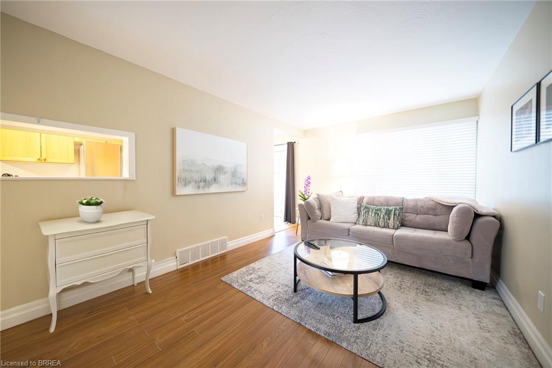
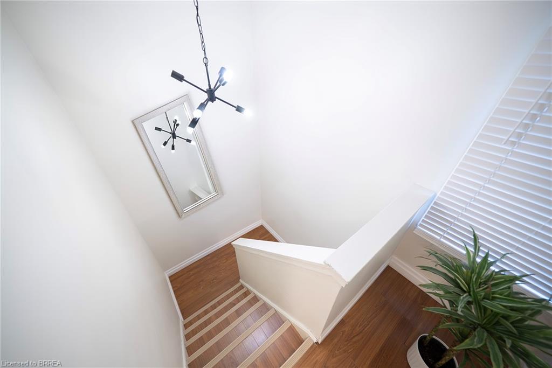
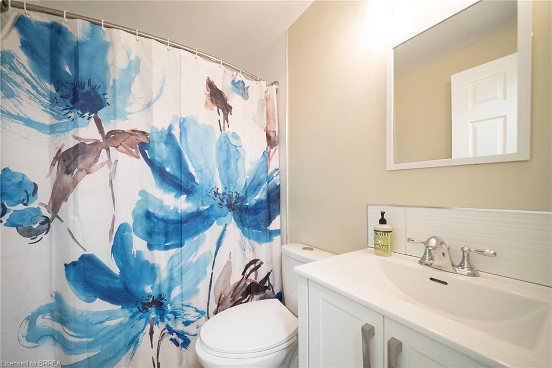
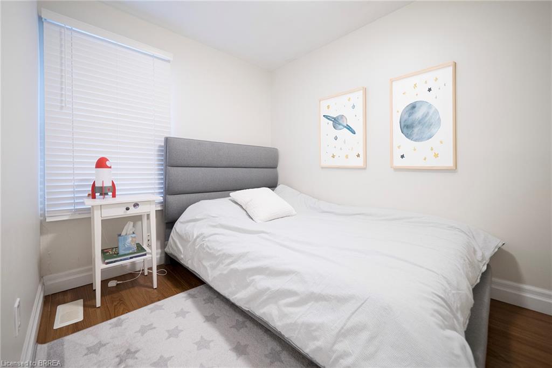
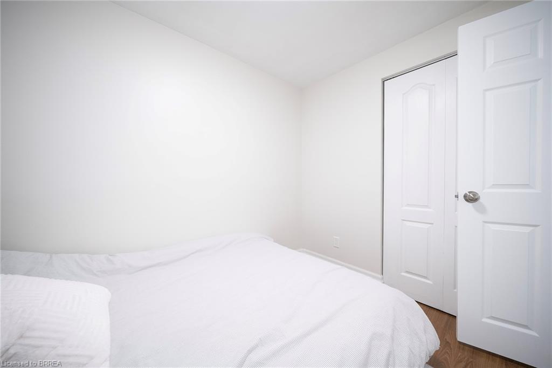
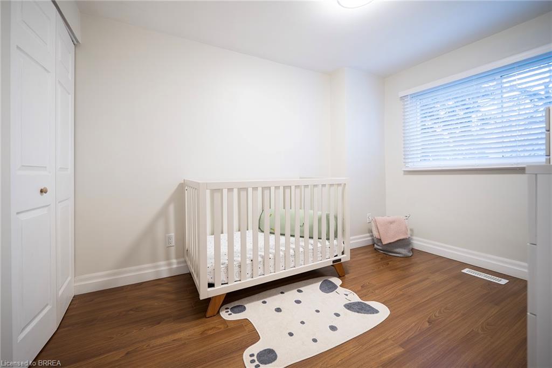
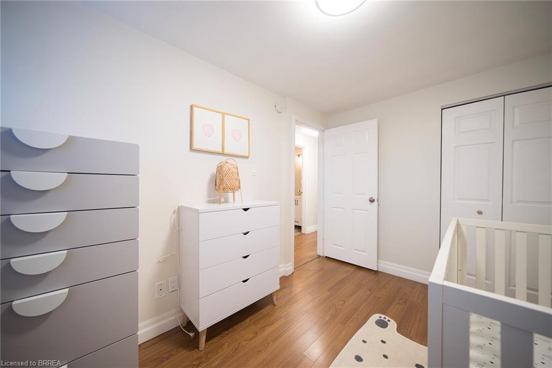
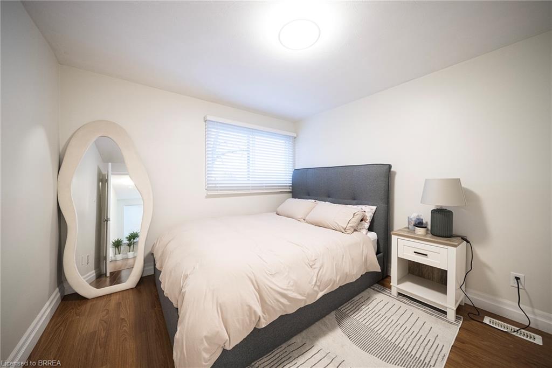
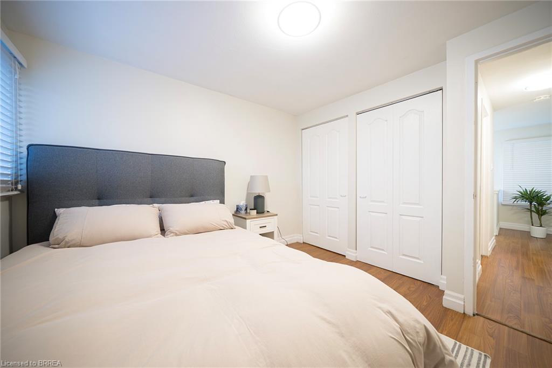
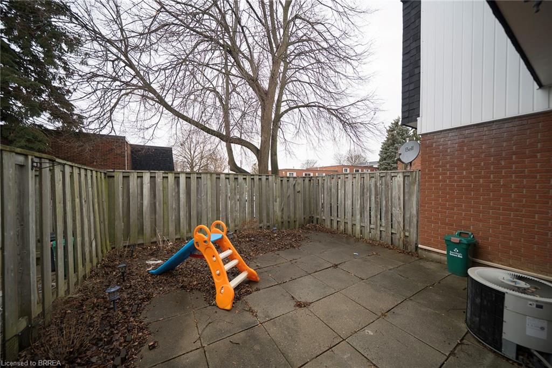
Welcome to 41-273 Elgin Street, a well-maintained townhouse condo offering comfort, convenience, and exceptional value in a central location.With easy highway access and just minutes from grocery stores, shopping, and everyday amenities, this is the perfect place to call home. This 3-bedroom, 2-bathroom home offers a functional layout with a finished basement. The living room is bathed in natural light and adjacent to theeat-in kitchen (new fridge and dishwasher) which is ideal for everyday living and entertaining. In the warmer months, your main floor livingspace extends to your fully fenced private patio, perfect for summer BBQs, outdoor dining, or enjoying your morning coffee in privacy. The upperlevel features three bedrooms and a 4-piece bathroom, offering plenty of space for families, guests, or a home office setup. The lower level extends your living area with a versatile recreation room, a convenient full bathroom and laundry. This home is an excellent opportunity for first-time buyers, downsizers, or investors looking to add a solid property to their portfolio.
Details
| MLS # | 40860129 |
|---|---|
| Listing Type | For Sale |
| Style | Town House |
| HOA Dues | $586 |
| Sub-Type | Resale |
| Status | Active |
| Year | 1971 |
| Days On Site | 21 |
| Listing Provided By | Revel Realty Inc | Lisa Sly |
Features
| Bed(s) | 3 |
|---|---|
| Bath(s) | 2 Total |
| SQ Feet | 966 |
| Basement | Y |
| Story(s) | 2 |
| Zoning | RMR |
Interior
| Appliances | Dishwasher, Dryer, Refrigerator, Stove, Washer |
|---|---|
| Rooms Total | 8 |
| Interior Features | None |
| Cooling | Central Air |
| Cooling Yes / No | No |
| Heating | Forced Air, Natural Gas |
| Heating Yes / No | Yes |
| Laundry Features | In Basement |
Exterior
| Lot Features | Urban, Highway Access, Hospital, Public Transit, School Bus Route, Schools, Shopping Nearby |
|---|---|
| Construction Materials | Brick, Shingle Siding, Vinyl Siding |
| Roof | Asphalt Shing |
| Fencing | Full |
| Foundation Details | Poured Concrete |
Parking
| Open Parking Yes / No | Yes |
|---|
Utilities
| Sewer | Sewer (Municipal) |
|---|
Taxes
| Tax Annual Amount | 2057.69 |
|---|
Area Information
| Province | ON |
|---|---|
| County | Brantford |
| City | Brantford |
| Postal Code | N3S 5B2 |
| Area | 2049 Echo Place | Braneida |
| Subarea | 2050 Echo Place |
| Community Name | 2050 Echo Place |
| School District | Pauline Johnson C & Vs / Holy Cr |
| Elementary School | King George Ps / Holy Cross |
| High School | Pauline Johnson C & Vs / Holy Cr |
| Listing VS Median (in 2050 Echo Place) | |
Price: $394,900 low | high Med: $489,450 sqft: 966 low | high Med: 1,281 $ / sqft: $409 low | high Med: $386 On site: 21 low | high Med: 53.5 | |
Request a showing
Request a showing
Contact
Learn More About This Property

| Province | ON |
|---|---|
| County | Brantford |
| City | Brantford |
| Postal Code | N3S 5B2 |
| Area | 2049 Echo Place | Braneida |
| Subarea | 2050 Echo Place |
| Community Name | 2050 Echo Place |
| School District | Pauline Johnson C & Vs / Holy Cr |
| Elementary School | King George Ps / Holy Cross |
| High School | Pauline Johnson C & Vs / Holy Cr |
| Listing VS Median (in 2050 Echo Place) | |
Price: $394,900 low | high Med: $489,450 sqft: 966 low | high Med: 1,281 $ / sqft: $409 low | high Med: $386 On site: 21 low | high Med: 53.5 | |