New Listing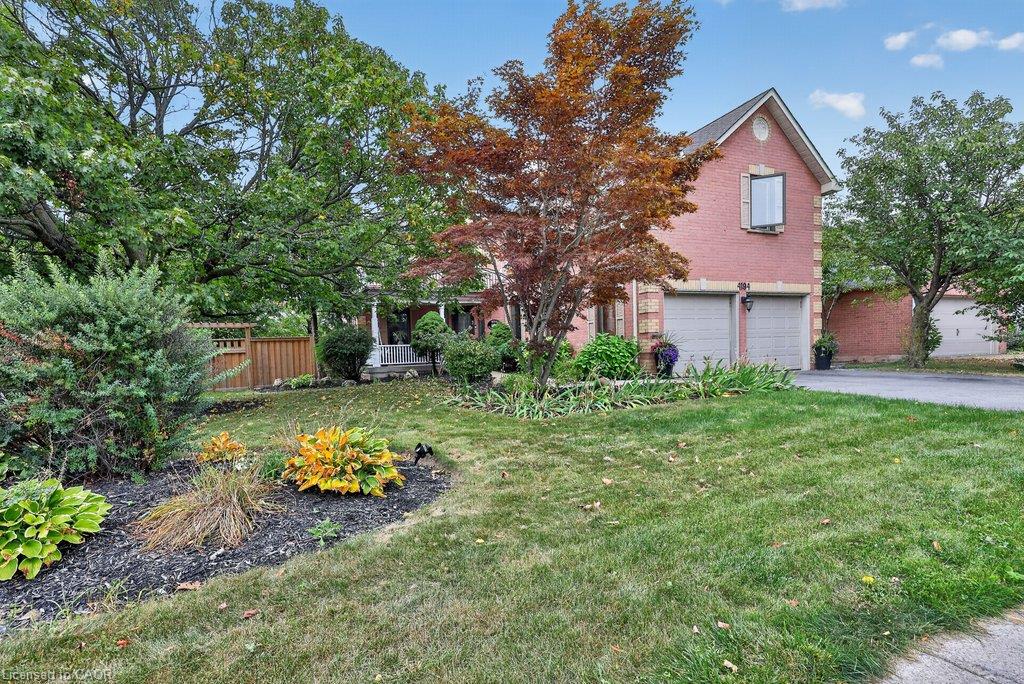
4194 Millcroft Park Drive,Burlington, ON L7M 3V3
Burlington, ON L7M 3V3

Description
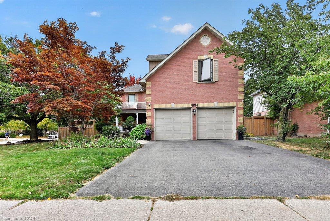
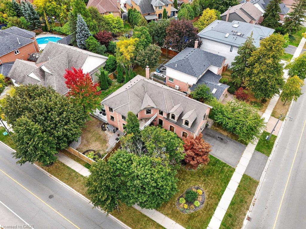
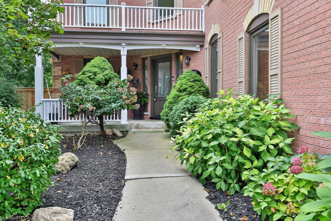
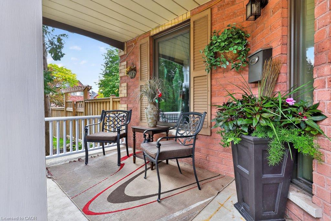
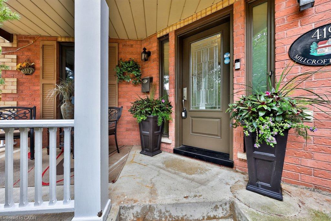
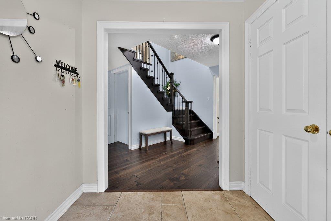
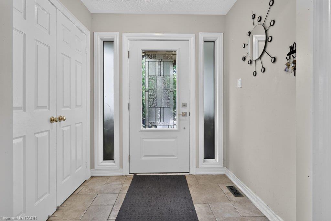
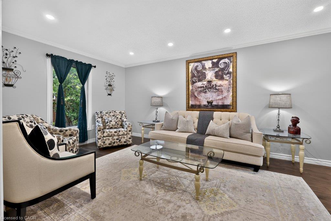
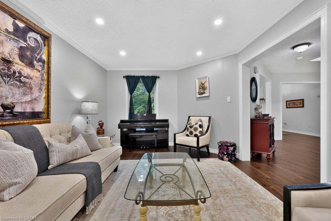
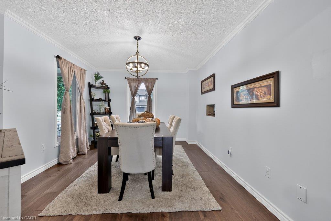
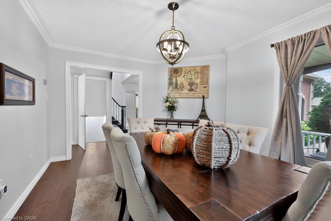
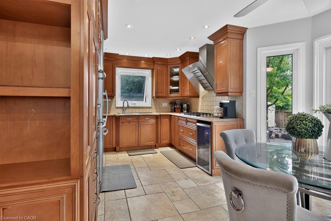
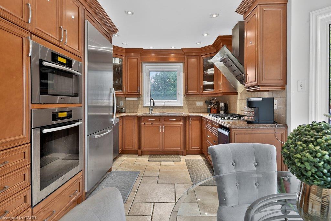
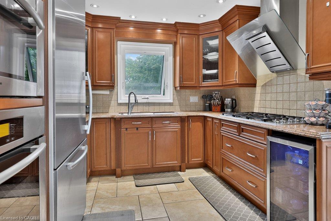
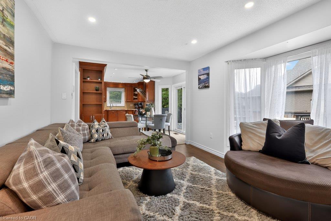
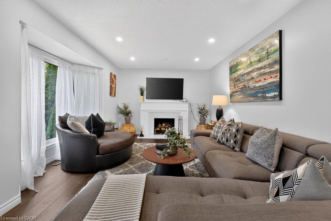
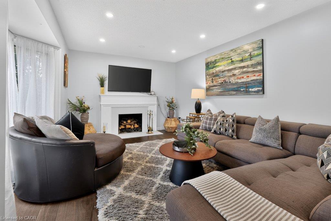
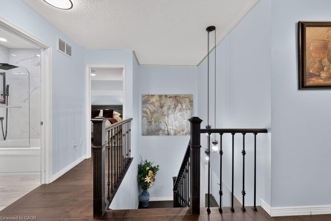
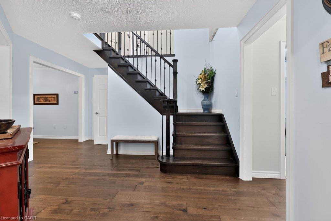
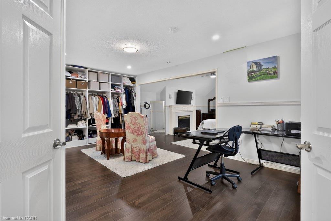
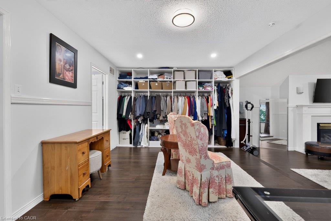
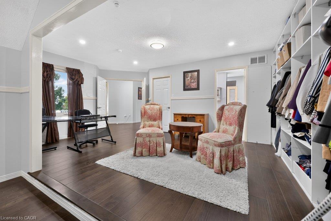
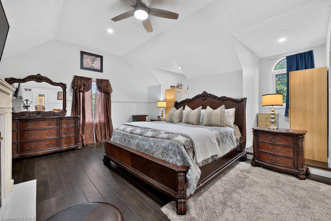
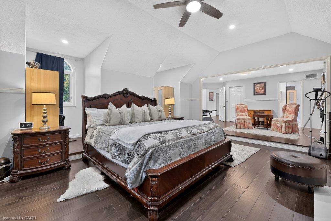
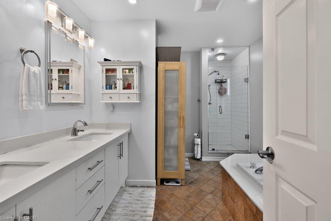
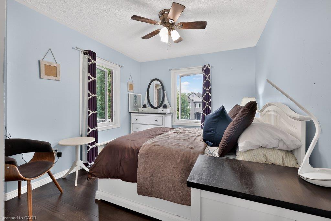
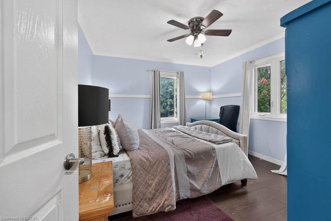
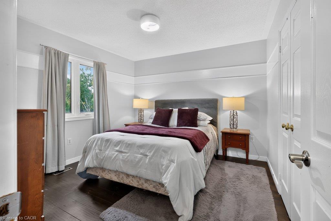
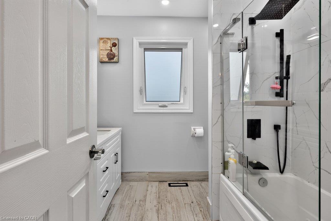
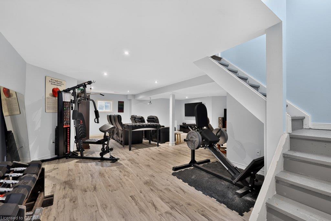
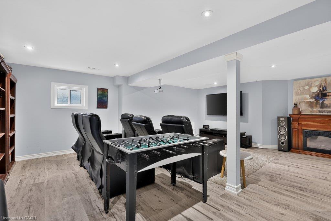
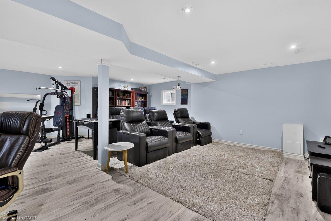
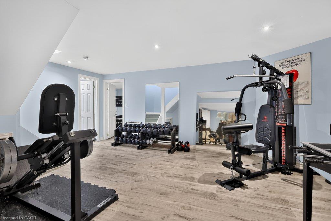
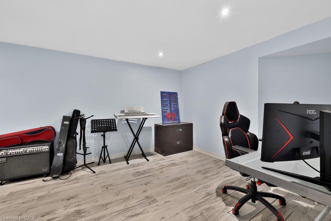
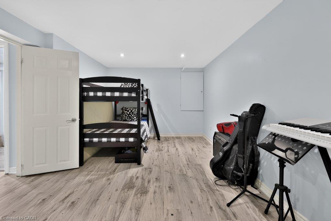
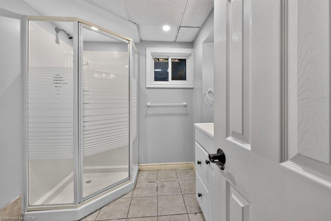
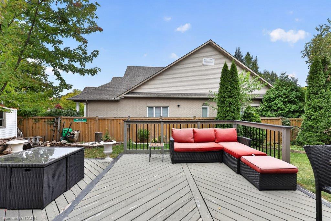
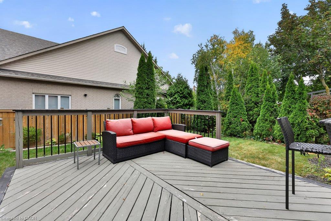
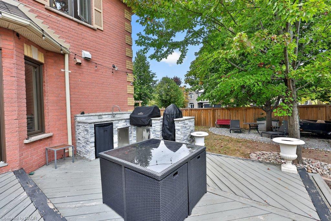
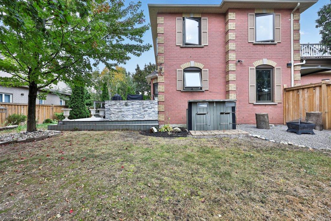
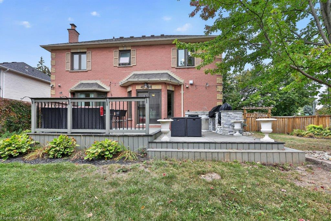
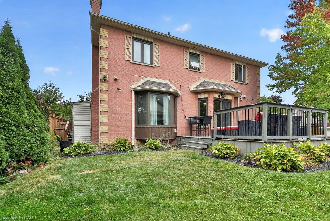
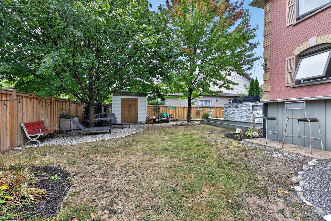
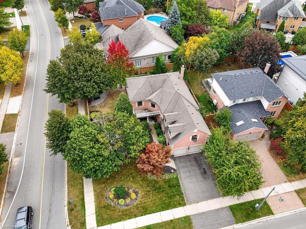
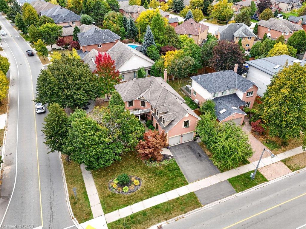
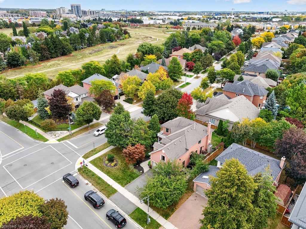
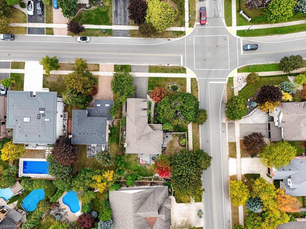
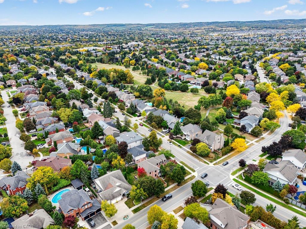
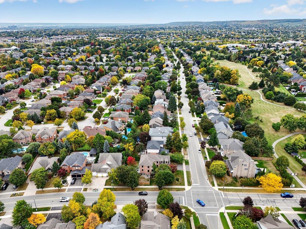
Welcome Home. Beautifully appointed 4-bedroom home in the sought-after community of Millcroft. Fabulous curb appeal, designed with a spacious formal layout, this home is perfect for entertaining large groups. The main floor features a welcoming living room, formal dining space, U shaped kitchen with stainless steel appliances, gas cook top, main level laundry, and cozy family room, fireplace, engineered hardwood floors and potlights throughout. Enjoy a glass sliding door walking out to your private backyard with multiple entertaining spaces, including an outdoor kitchen with built in BBQ, sink & fridge. Upstairs, the primary suite provides a private retreat with an office nook, spacious 5 piece ensuite, double sinks, gas fireplace and walk-in closet, creating a true escape at the end of the day. Three additional bedrooms offer excellent space for family or guests, with an updated main bathroom. The finished lower level extends the living space with a spacious recreation room, electric fireplace, dedicated crafts room, full bathroom and ample storage-providing flexibility for hobbies, media, or additional living needs. Enjoy the benefits of a family-friendly neighbourhood close to parks, scenic trails, and highly ranked schools. A wonderful opportunity to enjoy the lifestyle Millcroft is known for, with space, comfort, and an exceptional location all in one.
Details
| MLS # | 40867777 |
|---|---|
| Listing Type | For Sale |
| Style | House |
| Sub-Type | Resale |
| Status | Active |
| Year | 1991 |
| Days On Site | 2 |
| Listing Provided By | RE/MAX Escarpment Team Logue Realty Inc. | Sarah Stephenson Logue |
Features
| Bed(s) | 4 |
|---|---|
| Bath(s) | 4 Total |
| SQ Feet | 2,808 |
| Garage | 2 |
| Basement | Y |
| Story(s) | 2 |
| Zoning | R3.3 |
| Acreage | 0.19 |
| Golf Course | Yes |
Interior
| Rooms Total | 19 |
|---|---|
| Interior Features | None |
| Cooling | Central Air |
| Cooling Yes / No | No |
| Heating | Forced Air, Natural Gas |
| Heating Yes / No | Yes |
Exterior
| Lot Features | Urban, Near Golf Course, Park, Schools, Shopping Nearby |
|---|---|
| Construction Materials | Brick |
| Roof | Asphalt Shing |
Parking
| Garage Spaces | 2 |
|---|---|
| Parking Features | Attached Garage |
| Open Parking Yes / No | Yes |
| Attached Garage Yes / No | Yes |
Utilities
| Sewer | Sewer (Municipal) |
|---|
Taxes
| Tax Annual Amount | 9797 |
|---|
Area Information
| Province | ON |
|---|---|
| County | Halton |
| City | Burlington |
| Postal Code | L7M 3V3 |
| Area | 35 Burlington |
| Subarea | 351 Millcroft |
| Community Name | 351 Millcroft |
| Listing VS Median (in 351 Millcroft) | |
Price: $1,349,900 low | high Med: $1,175,000 sqft: 2,808 low | high Med: 1,450 $ / sqft: $481 low | high Med: $810 On site: 2 low | high Med: 26 | |
Request a showing
Request a showing
Contact
Learn More About This Property

| Province | ON |
|---|---|
| County | Halton |
| City | Burlington |
| Postal Code | L7M 3V3 |
| Area | 35 Burlington |
| Subarea | 351 Millcroft |
| Community Name | 351 Millcroft |
| Listing VS Median (in 351 Millcroft) | |
Price: $1,349,900 low | high Med: $1,175,000 sqft: 2,808 low | high Med: 1,450 $ / sqft: $481 low | high Med: $810 On site: 2 low | high Med: 26 | |