New Listing
 In-Person: 10/08 10:00 AM - 12:00 PM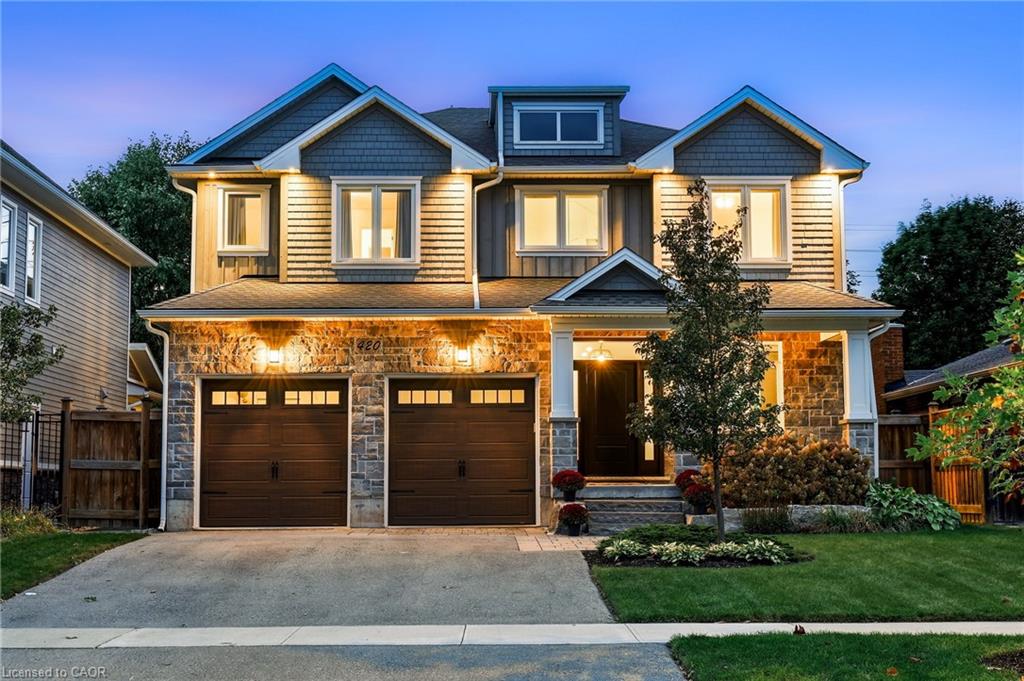
420 Oakwood Drive,Burlington, ON L7N 1X2
Burlington, ON L7N 1X2

Description
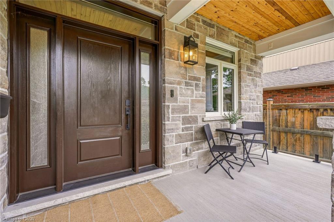
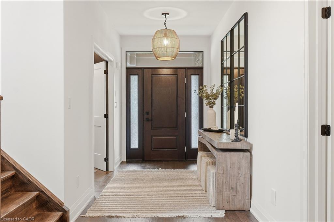
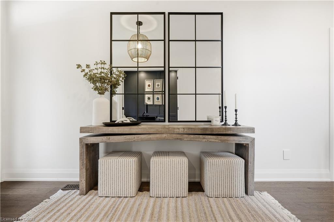
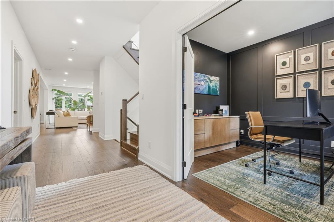
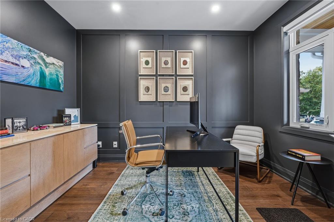
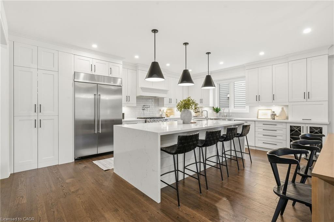
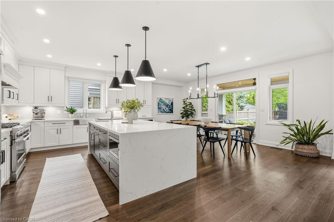
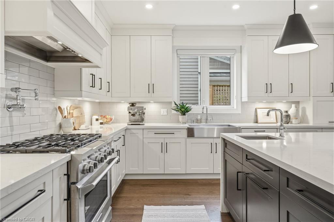
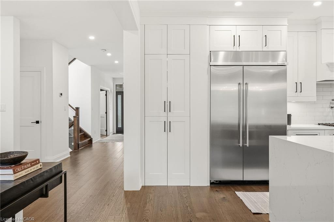
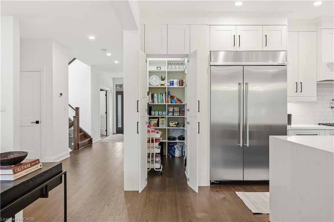
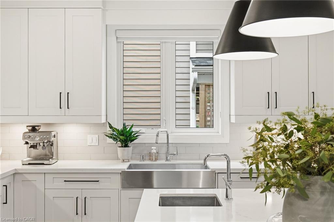
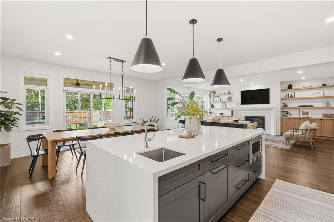
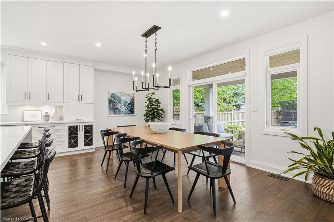
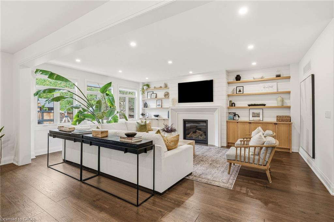
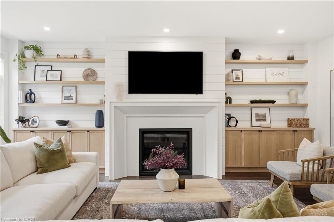
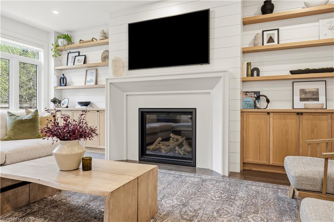
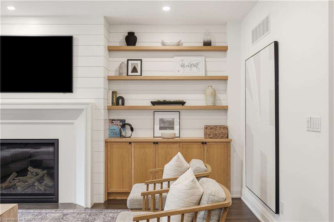
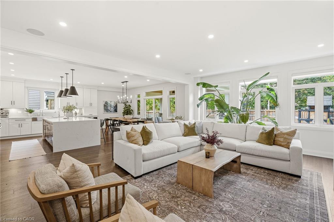
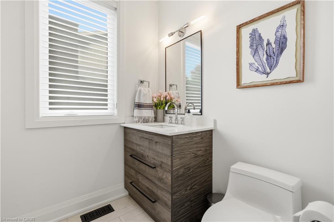
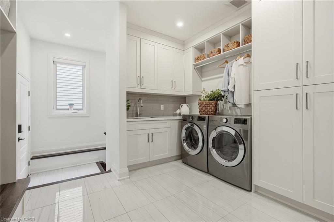
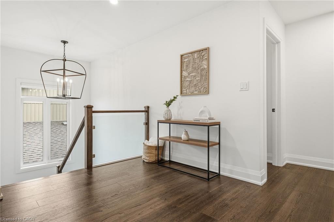
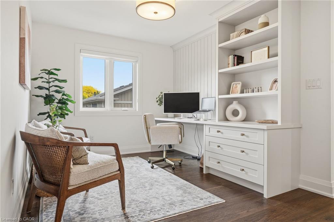
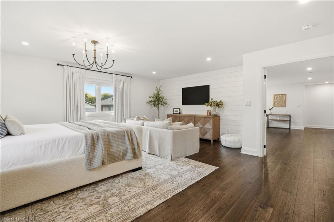
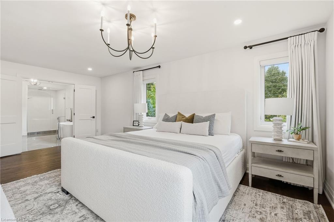
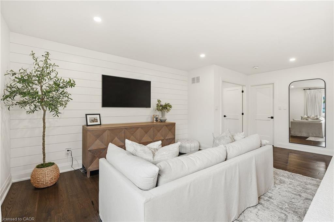
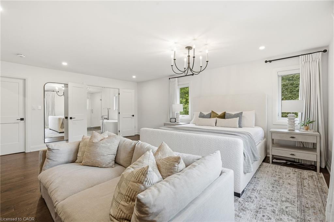
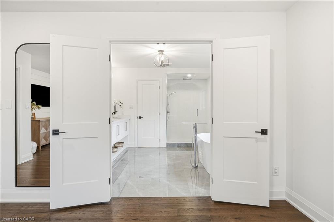
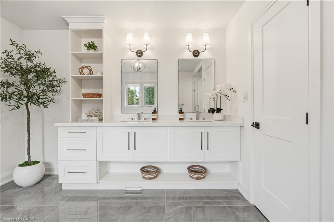
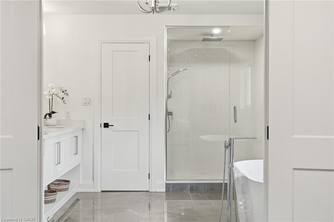
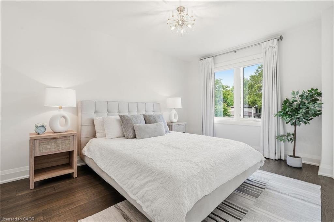
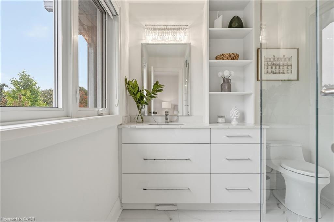
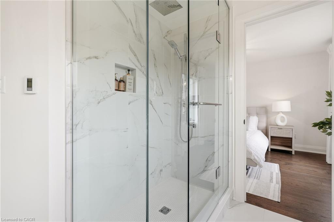
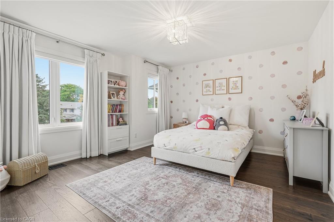
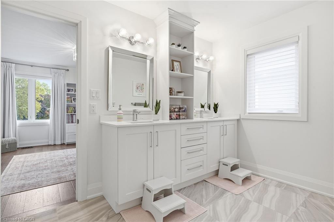
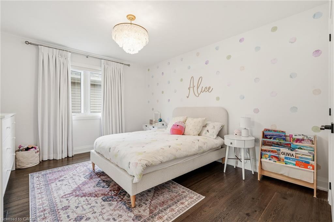
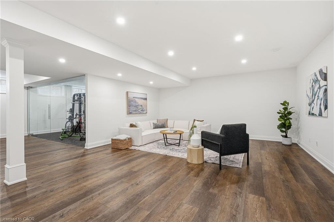
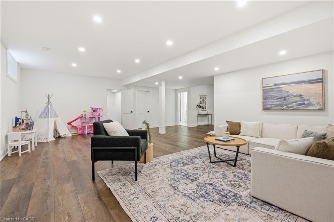
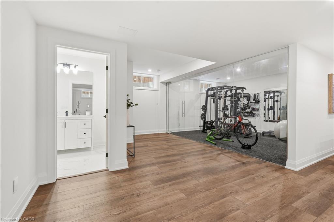
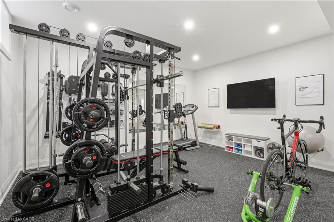
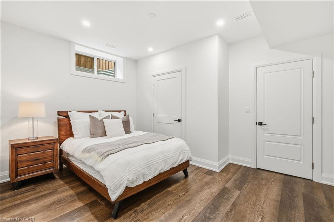
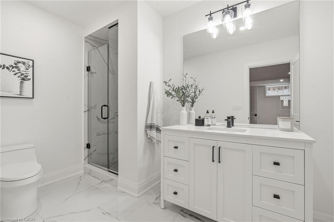
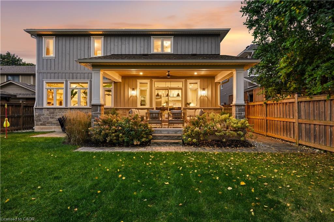
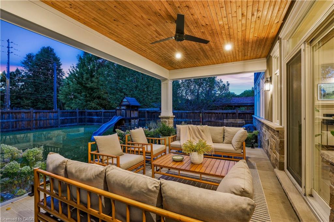
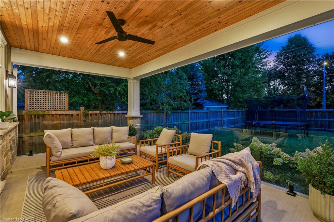
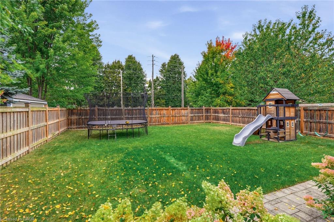
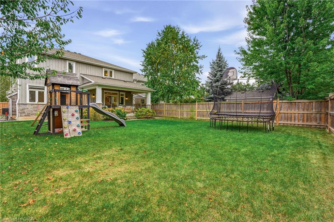
Welcome to this custom-built Roseland home in the coveted Tuck & Nelson school district, offering over 3,600 sq. ft. of luxurious above-grade living space. Designed by top-rated firm Madison Taylor with a "Studio McGee" inspired aesthetic, this timeless stone and wood home features a bright, functional layout with custom built-ins, shiplap feature walls, and a cozy fireplace. The chef's kitchen boasts high-end appliances, quartz counters, a walk-in pantry, and a waterfall island. Enjoy seamless indoor-outdoor living through the dining room walkout to a covered porch with glass railings and a stone patio overlooking a deep, private, pool-sized lot. Two dedicated home offices provide flexibility for working from home, while a dreamy mudroom/laundry offers convenient garage access. Dual staircases lead to a finished basement with high ceilings, an expansive rec room, play area, full bath, and custom glass-walled gym, offering excellent nanny suite potential. Upstairs, the primary retreat features a custom walk-in closet and lavish spa-inspired ensuite with heated floors, alongside three additional bedrooms with private and Jack-and-Jill ensuite access. Situated on a quiet, family-friendly street, just a short walk or bike ride to downtown Burlington, the lake, and top amenities!
Details
| MLS # | 40865868 |
|---|---|
| Listing Type | For Sale |
| Style | House |
| Sub-Type | Resale |
| Status | Active |
| Year | 2019 |
| Days On Site | 3 |
| Listing Provided By | RE/MAX Escarpment Realty Inc. | Rachel Morgan |
Features
| Bed(s) | 5 |
|---|---|
| Bath(s) | 5 Total |
| SQ Feet | 3,602 |
| Garage | 2 |
| Basement | Y |
| Story(s) | 2 |
| Zoning | R3.1 |
| Acreage | 0.17 |
Interior
| Appliances | Built-in Microwave, Dishwasher, Dryer, Range Hood, Refrigerator, Stove, Washer |
|---|---|
| Rooms Total | 20 |
| Interior Features | Other |
| Cooling | Central Air |
| Cooling Yes / No | No |
| Heating | Forced Air, Natural Gas |
| Heating Yes / No | Yes |
| Fireplaces Total | 1 |
| Fireplace Features | Gas |
| Window Features | Window Coverings |
Exterior
| Lot Features | Urban, Landscaped, Park, Place of Worship, Playground Nearby, Public Transit, Quiet Area, Rec./Community Centre, Schools, Shopping Nearby |
|---|---|
| Construction Materials | Stone, Wood Siding |
| Roof | Asphalt Shing |
| Foundation Details | Concrete Perimeter |
| Security Features | Smoke Detector |
Parking
| Garage Spaces | 2 |
|---|---|
| Parking Features | Attached Garage, Garage Door Opener |
| Open Parking Yes / No | Yes |
| Attached Garage Yes / No | Yes |
Utilities
| Sewer | Sewer (Municipal) |
|---|
Taxes
| Tax Annual Amount | 13252 |
|---|
Area Information
| Province | ON |
|---|---|
| County | Halton |
| City | Burlington |
| Postal Code | L7N 1X2 |
| Area | 33 Burlington |
| Subarea | 330 Roseland |
| Community Name | 330 Roseland |
| School District | Nelson, Assumption Css |
| Elementary School | John Tuck, St. Raphael |
| High School | Nelson, Assumption Css |
| Listing VS Median (in 330 Roseland) | |
Price: $2,799,900 low | high Med: $1,897,800 sqft: 3,602 low | high Med: 2,647 $ / sqft: $777 low | high Med: $717 On site: 3 low | high Med: 3 | |
Request a showing
Request a showing
Contact
Learn More About This Property

| Open House |
|---|
| In-Person 10/08 10:00 AM - 12:00 PM |
| Province | ON |
|---|---|
| County | Halton |
| City | Burlington |
| Postal Code | L7N 1X2 |
| Area | 33 Burlington |
| Subarea | 330 Roseland |
| Community Name | 330 Roseland |
| School District | Nelson, Assumption Css |
| Elementary School | John Tuck, St. Raphael |
| High School | Nelson, Assumption Css |
| Listing VS Median (in 330 Roseland) | |
Price: $2,799,900 low | high Med: $1,897,800 sqft: 3,602 low | high Med: 2,647 $ / sqft: $777 low | high Med: $717 On site: 3 low | high Med: 3 | |