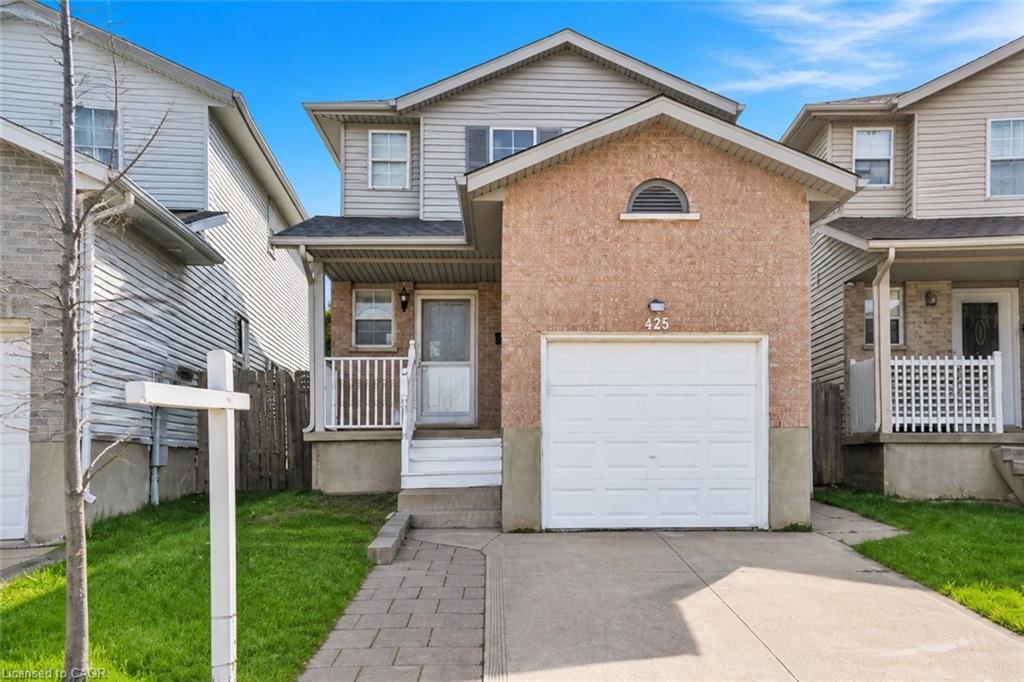
425 Erinbrook Drive,Kitchener, ON N2E 3S4
Kitchener, ON N2E 3S4

Description
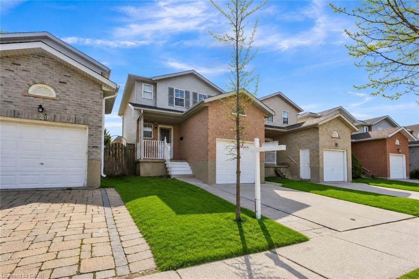
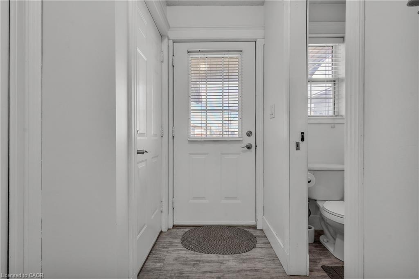
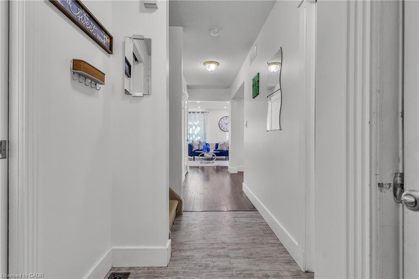
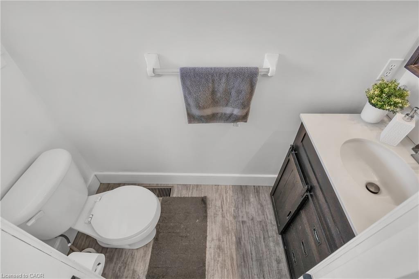
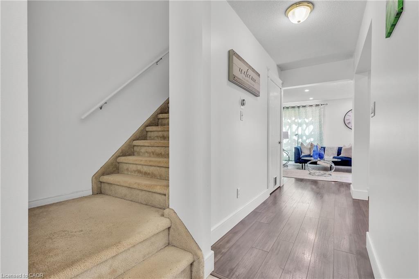
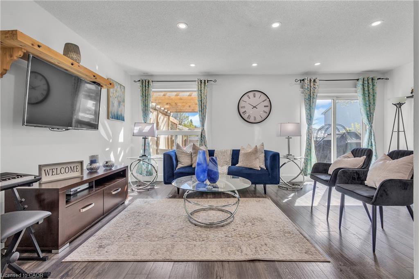
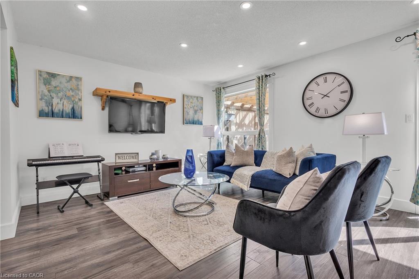
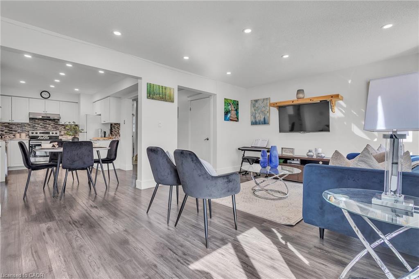
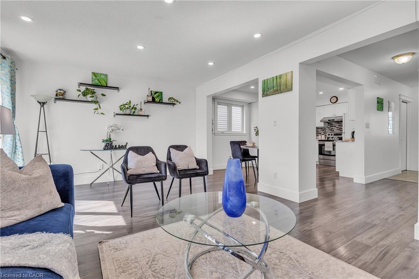
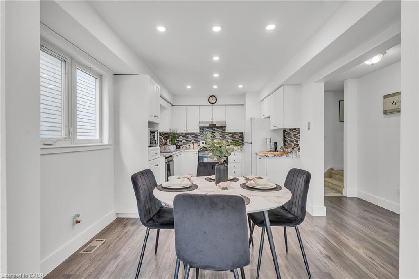
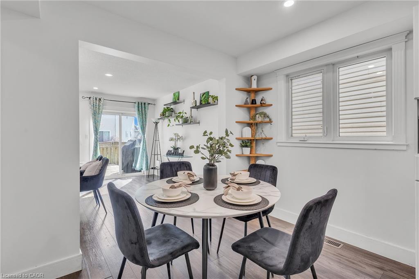
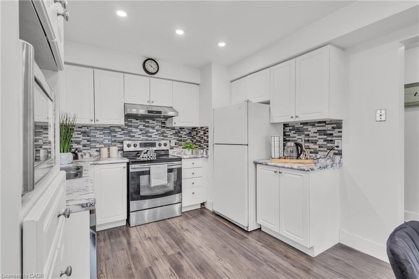
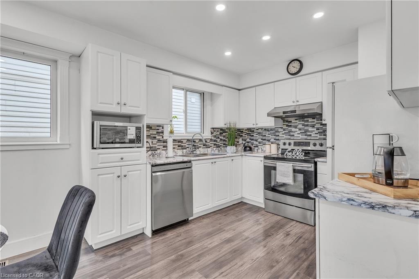
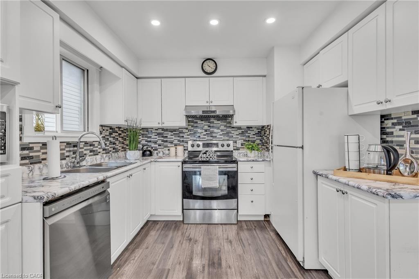
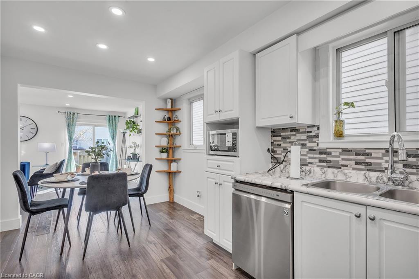
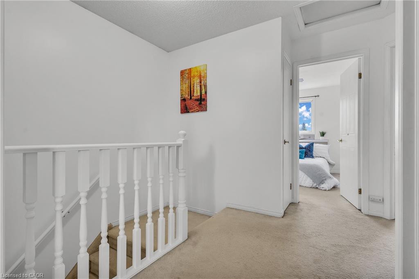
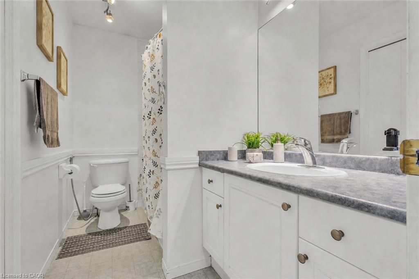
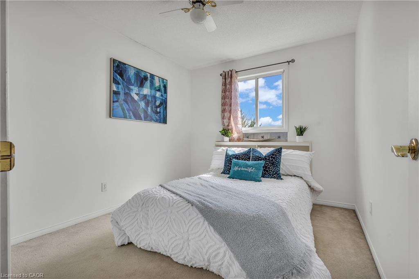
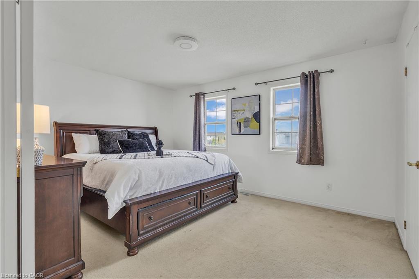
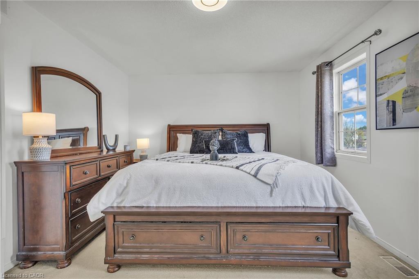
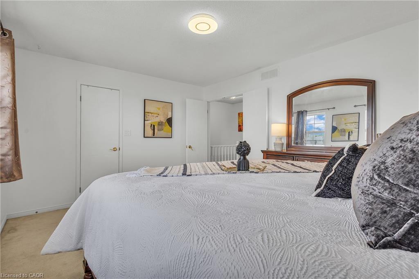
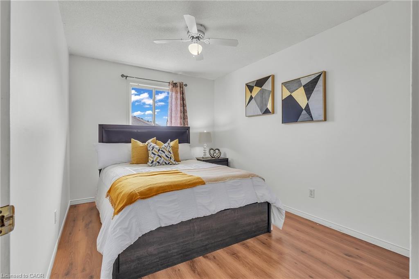
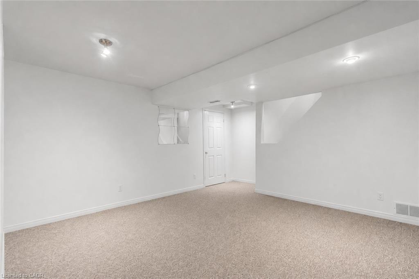
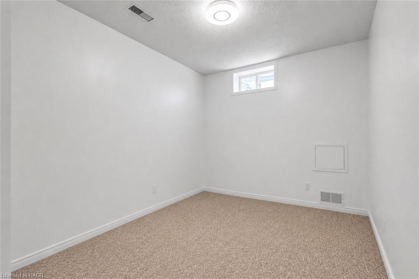
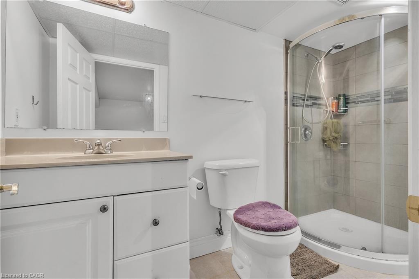

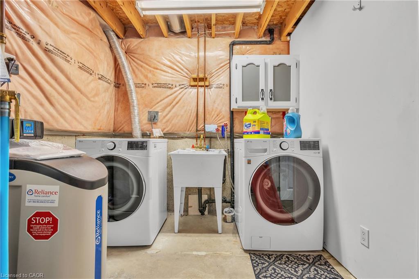
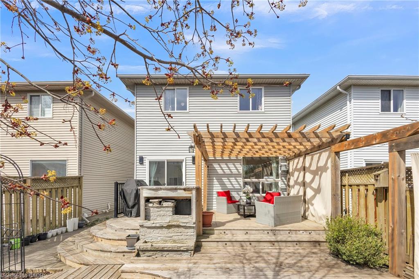
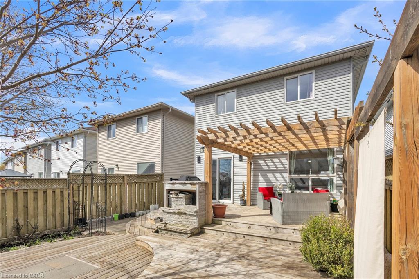
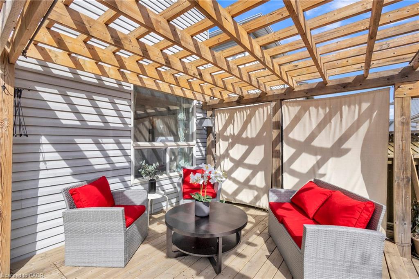
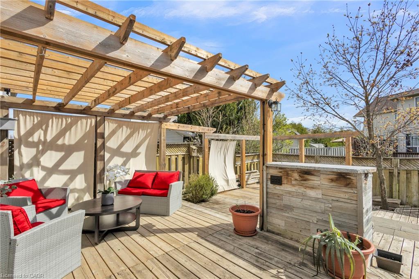
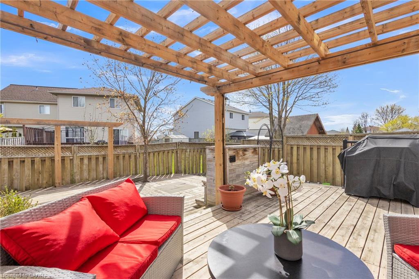
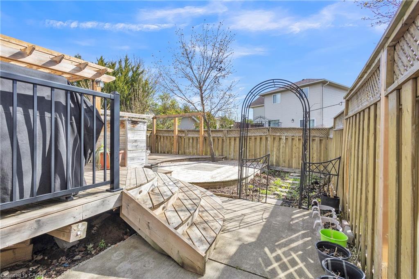
Welcome to 425 Erinbrook Drive, a beautifully maintained detached 2-storey home in the highly desirable Erinbrook/Country Hillsneighbourhood, offering a perfect blend of comfort, style, and outdoor living. This move-in ready family home features a bright open-conceptmain floor with laminate flooring, pot lights (installed 2024), spacious principal rooms, and a well-appointed kitchen complete with modernfinishes, ample cabinetry, and a functional layout ideal for everyday living and entertaining. Upstairs offers generous bedrooms including aspacious primary retreat and well-sized family bedrooms, ideal for growing families, first-time buyers, or investors alike. Pride of ownership isevident throughout with tasteful décor and thoughtful care. Step outside and enjoy the incredible private backyard oasis featuring a custommulti-level deck, pergola lounge, and built-in entertaining areas. This beautifully designed outdoor space is perfect for summer gatherings, quietevenings, and creating lasting family memories, truly a standout feature at this price point. Located in a sought-after, family-friendly communityclose to top-rated schools, parks, playgrounds, walking trails, and recreation. Enjoy proximity to shopping plazas, grocery stores, restaurants, CFFairview Park Mall, public transit, and Conestoga College, with quick access to Highway 8 and Highway 401 for easy commuting. Recent Updates& Inclusions: Pot lights (kitchen & hall) - 2024 Dishwasher - 2024 Washer & Dryer - 2025 Microwave - 2026 Air Conditioner & Furnace - 2012Rental Items: Water Heater - installed 2024 (rental) Water Softener - installed 2021 (rental) This exceptional home offers the complete packageof location, lifestyle, and value in one of Kitchener’s most convenient neighbourhoods. Opportunities like this don’t come often. Move in andenjoy everything 425 Erinbrook Drive has to offer!
Details
| MLS # | 40848858 |
|---|---|
| Listing Type | For Sale |
| Style | House |
| Sub-Type | Resale |
| Status | Active |
| Days On Site | 35 |
| Listing Provided By | Re/Max EXCELLENCE REAL ESTATE BROKERAGE | Sam Isaac |
Features
| Bed(s) | 4 |
|---|---|
| Bath(s) | 3 Total |
| SQ Feet | 1,282 |
| Garage | 1 |
| Basement | Y |
| Story(s) | 2 |
| Zoning | R6 |
| Acreage | 0.06 |
Interior
| Appliances | Water Heater, Water Softener, Dishwasher, Dryer, Microwave, Range Hood, Refrigerator, Stove, Washer |
|---|---|
| Rooms Total | 10 |
| Cooling | Central Air |
| Cooling Yes / No | No |
| Heating | Forced Air, Natural Gas |
| Heating Yes / No | Yes |
Exterior
| Lot Features | Urban, Highway Access, Park, Public Transit |
|---|---|
| Construction Materials | Brick, Vinyl Siding |
| Roof | Asphalt Shing |
| Foundation Details | Poured Concrete |
Parking
| Garage Spaces | 1 |
|---|---|
| Parking Features | Attached Garage, Asphalt |
| Open Parking Yes / No | Yes |
| Attached Garage Yes / No | Yes |
Utilities
| Sewer | Sewer (Municipal) |
|---|
Taxes
| Tax Annual Amount | 3867 |
|---|
Area Information
| Province | ON |
|---|---|
| County | Waterloo |
| City | Kitchener |
| Postal Code | N2E 3S4 |
| Area | 3 Kitchener West |
| Subarea | 333 Laurentian Hills | Country Hills W |
| Community Name | 333 Laurentian Hills/Country Hills W |
| Listing VS Median (in 333 Laurentian Hills/Country Hills W) | |
Price: $720,000 low | high Med: $490,900 sqft: 1,282 low | high Med: 1,368 $ / sqft: $562 low | high Med: $359 On site: 35 low | high Med: 2 | |
Request a showing
Request a showing
Contact
Learn More About This Property

| Province | ON |
|---|---|
| County | Waterloo |
| City | Kitchener |
| Postal Code | N2E 3S4 |
| Area | 3 Kitchener West |
| Subarea | 333 Laurentian Hills | Country Hills W |
| Community Name | 333 Laurentian Hills/Country Hills W |
| Listing VS Median (in 333 Laurentian Hills/Country Hills W) | |
Price: $720,000 low | high Med: $490,900 sqft: 1,282 low | high Med: 1,368 $ / sqft: $562 low | high Med: $359 On site: 35 low | high Med: 2 | |