New Listing
504 East Avenue,Kitchener, ON N2H 1Z8
Kitchener, ON N2H 1Z8

Description
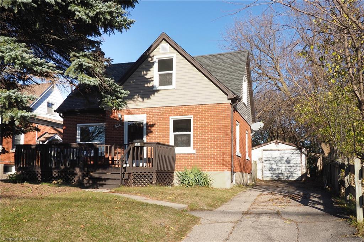
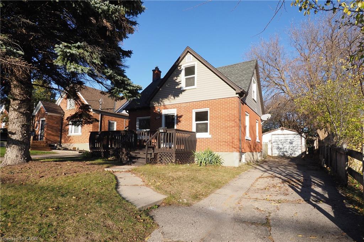
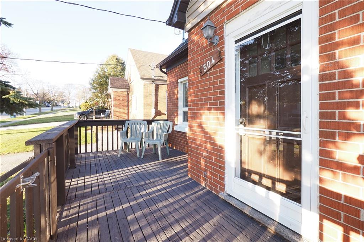
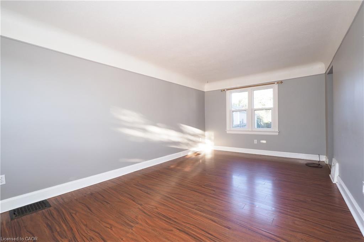
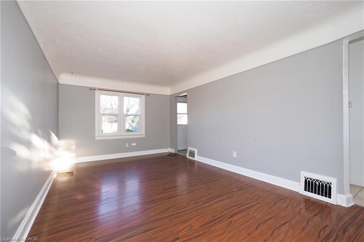
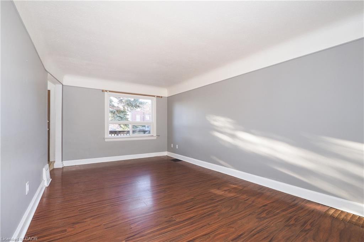
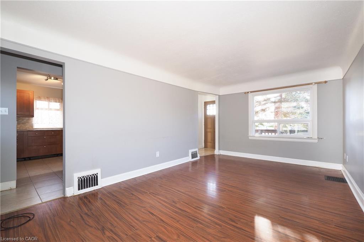
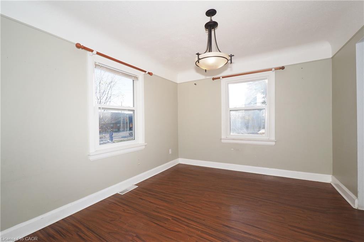
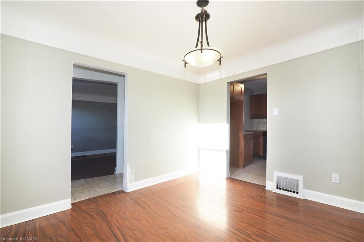
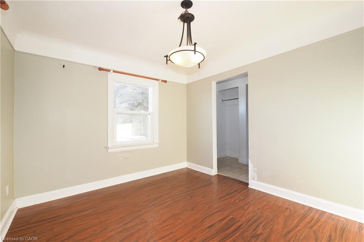
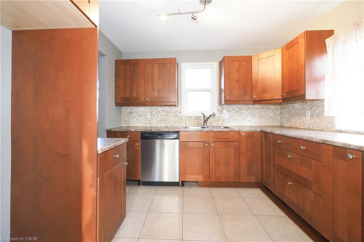
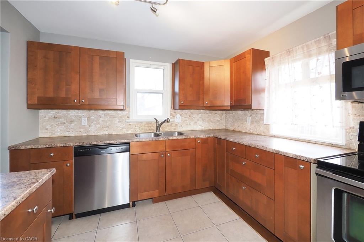
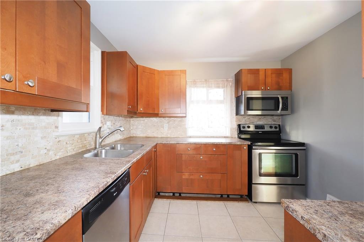
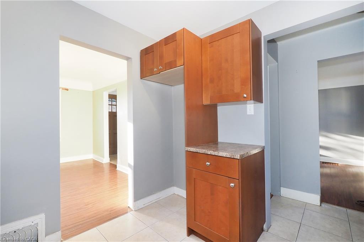
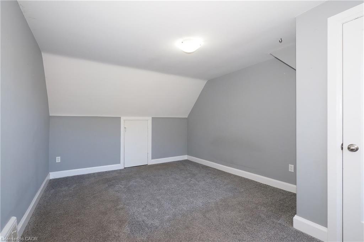
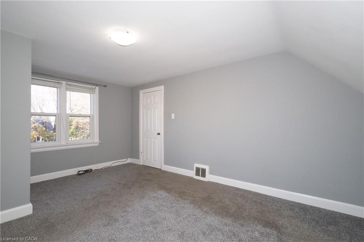
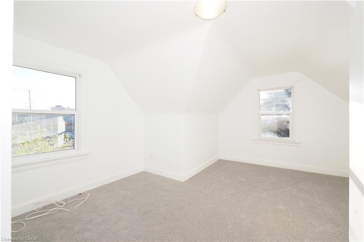
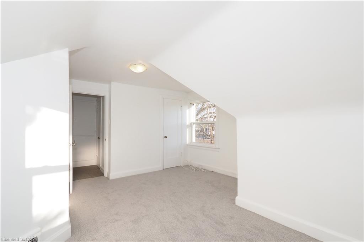
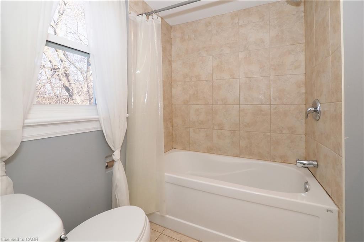
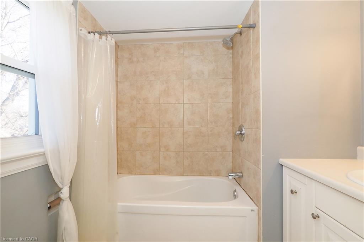
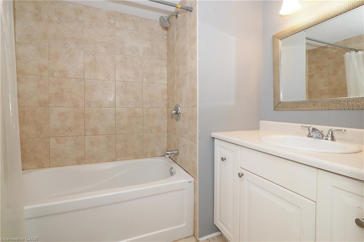
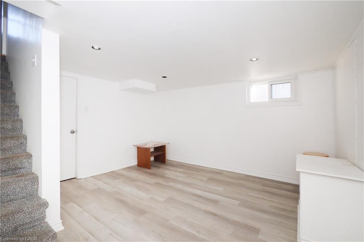
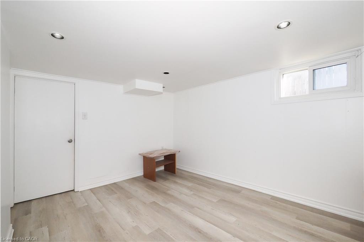
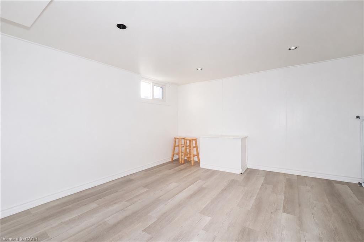
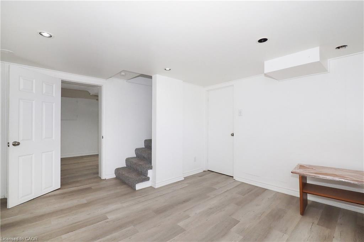
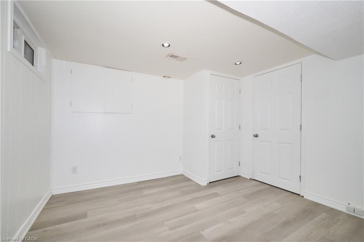
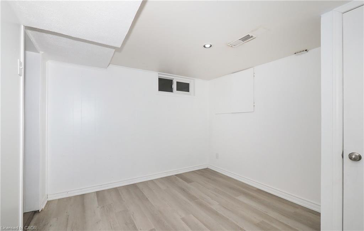
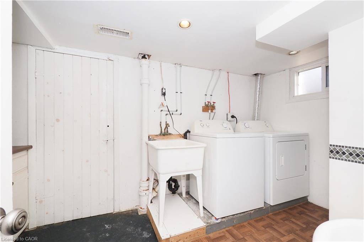
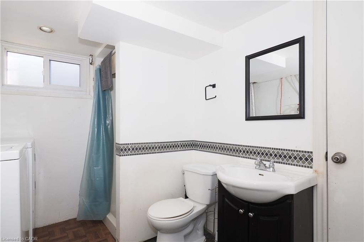
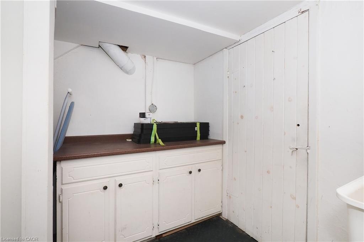
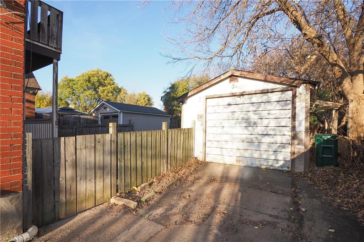
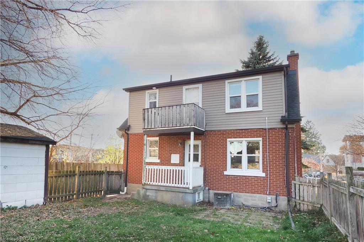
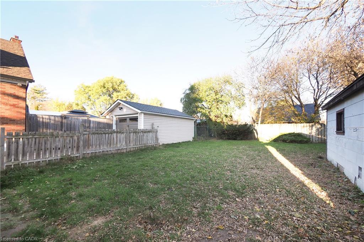
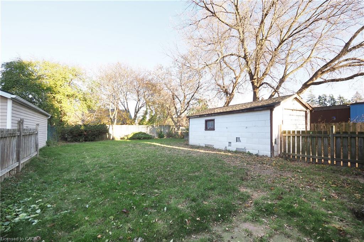
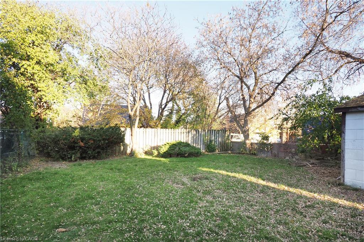
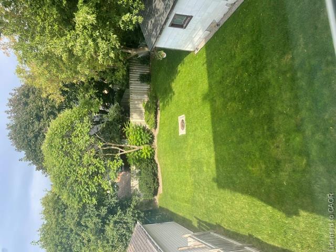
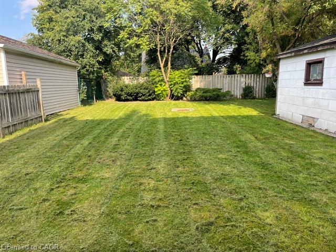
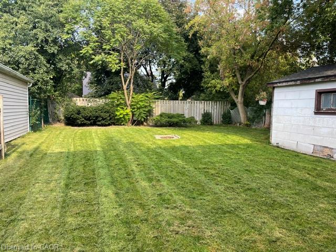
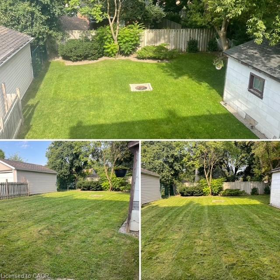
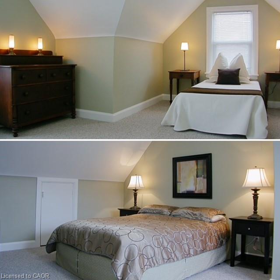
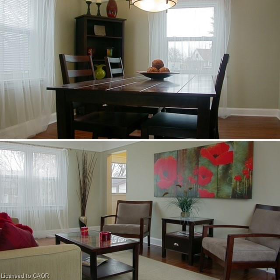
Welcome to this charming 2-bedroom, 2-bathroom detached home offering plenty of character, generous living space, and wonderful potential! Situated on a spacious lot with a large, private backyard, this property is an excellent opportunity for buyers looking to add their own personal touches. The main floor features a bright living room with laminate flooring, a separate dining room, and a functional kitchen with updated cabinetry, backsplash, and stainless steel stove and dishwasher. Upstairs, you'll find two generously sized bedrooms, a balcony, and a spacious 4-piece bathroom complete with a soaker tub. The finished lower level provides additional living space with a recreation room, versatile hobby room or den, 3-piece bathroom, and laundry area. Enjoy the welcoming front porch or step outside to the rear patio overlooking the large, partially fenced backyard with plenty of room for outdoor enjoyment. A detached single-car garage and driveway parking for up to four vehicles add to the property's appeal. Conveniently located close to shopping, schools, parks, The Aud, and the expressway.
Details
| MLS # | 40878382 |
|---|---|
| Listing Type | For Sale |
| Style | House |
| Sub-Type | Resale |
| Status | Active |
| Year | 1950 |
| Days On Site | 1 |
| Listing Provided By | Re/Max Twin City Realty Inc. | Dawn S. Peace |
Features
| Bed(s) | 2 |
|---|---|
| Bath(s) | 2 Total |
| SQ Feet | 1,016 |
| Garage | 1 |
| Basement | Y |
| Story(s) | 1 |
| Zoning | R2A |
| Acreage | 0.12 |
Interior
| Appliances | Dishwasher, Dryer, Stove, Washer |
|---|---|
| Rooms Total | 14 |
| Interior Features | Work Bench |
| Cooling | Central Air |
| Cooling Yes / No | No |
| Heating | Forced Air, Natural Gas |
| Heating Yes / No | Yes |
| Laundry Features | In Basement |
Exterior
| Exterior Features | Balcony, Year Round Living |
|---|---|
| Lot Features | Urban, Highway Access, Public Transit, Rec./Community Centre, Shopping Nearby |
| Construction Materials | Brick, Vinyl Siding |
| Roof | Asphalt Shing |
| Fencing | Fence - Partial |
| Foundation Details | Poured Concrete |
| Security Features | Smoke Detector(s) |
Parking
| Garage Spaces | 1 |
|---|---|
| Parking Features | Detached Garage, Asphalt |
| Open Parking Yes / No | Yes |
| Attached Garage Yes / No | No |
Utilities
| Utilities | High Speed Internet Avail, Natural Gas Connected, Phone Connected |
|---|---|
| Sewer | Sewer (Municipal) |
Taxes
| Tax Annual Amount | 3324 |
|---|
Area Information
| Province | ON |
|---|---|
| County | Waterloo |
| City | Kitchener |
| Postal Code | N2H 1Z8 |
| Area | 2 Kitchener East |
| Subarea | 212 Downtown Kitchener | East Ward |
| Community Name | 212 Downtown Kitchener/East Ward |
| School District | St. Mary's High School / Eastwoo |
| Elementary School | St. Anne C.E.S / Sheppard P.S. |
| High School | St. Mary's High School / Eastwoo |
| Listing VS Median (in 212 Downtown Kitchener/East Ward) | |
Price: $499,900 low | high Med: $269,900 sqft: 1,016 low | high Med: 624 $ / sqft: $492 low | high Med: $433 On site: 1 low | high Med: 51.5 | |
Request a showing
Request a showing
Contact
Learn More About This Property

| Province | ON |
|---|---|
| County | Waterloo |
| City | Kitchener |
| Postal Code | N2H 1Z8 |
| Area | 2 Kitchener East |
| Subarea | 212 Downtown Kitchener | East Ward |
| Community Name | 212 Downtown Kitchener/East Ward |
| School District | St. Mary's High School / Eastwoo |
| Elementary School | St. Anne C.E.S / Sheppard P.S. |
| High School | St. Mary's High School / Eastwoo |
| Listing VS Median (in 212 Downtown Kitchener/East Ward) | |
Price: $499,900 low | high Med: $269,900 sqft: 1,016 low | high Med: 624 $ / sqft: $492 low | high Med: $433 On site: 1 low | high Med: 51.5 | |