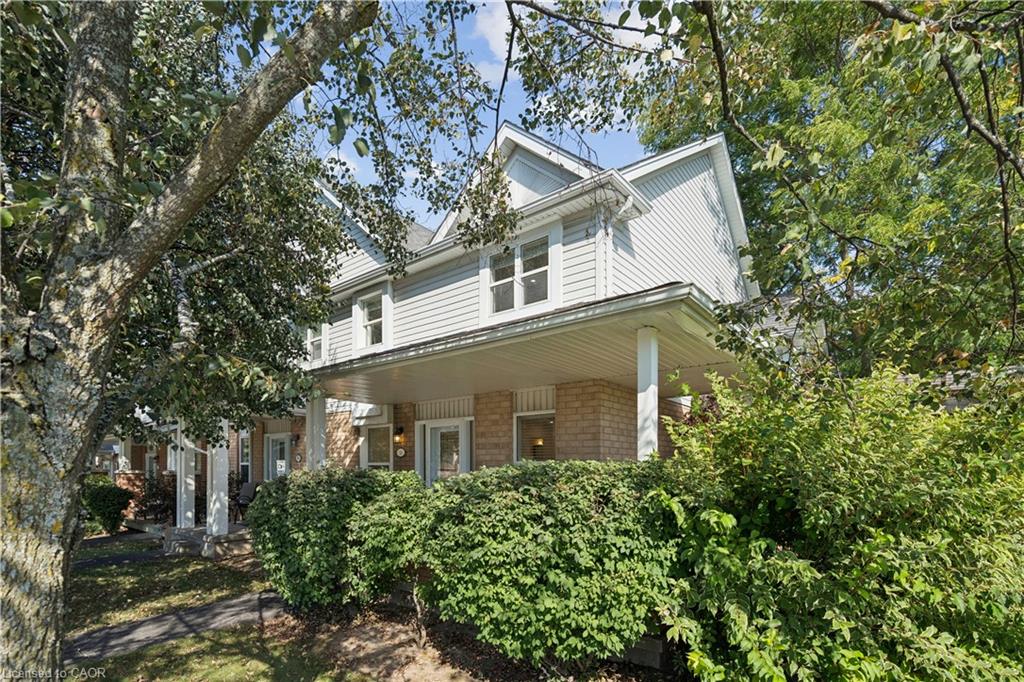
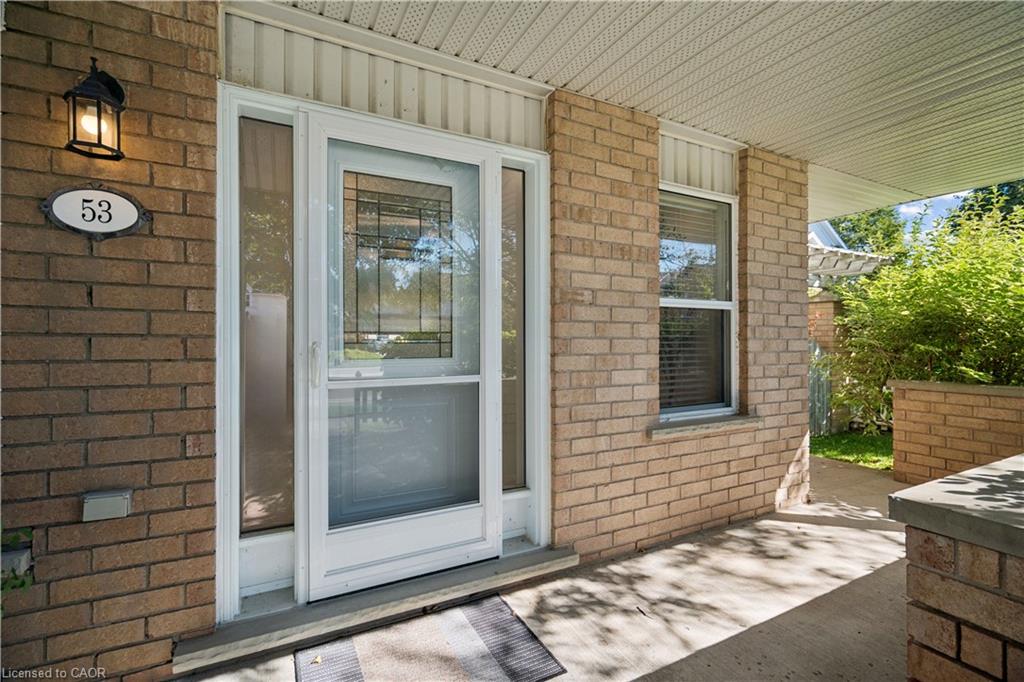
53-426 Grange Road,Guelph, ON N1E 7E4
Guelph, ON N1E 7E4

Description
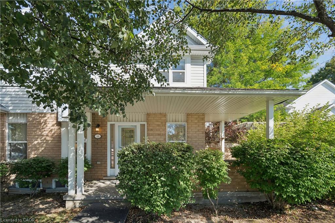
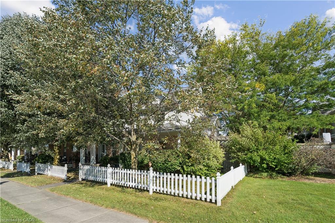
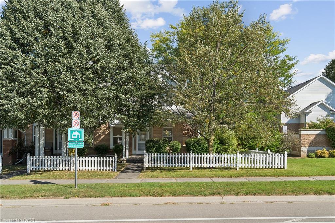
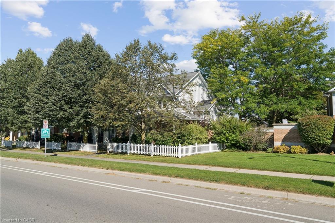
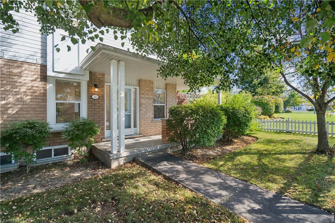
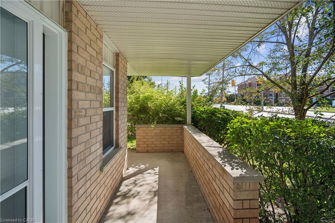
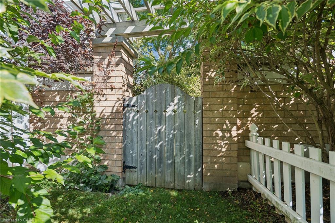
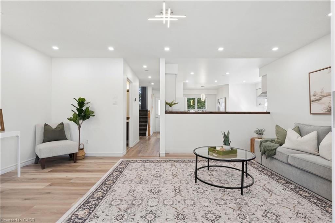
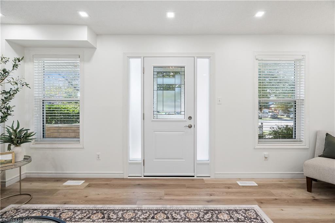
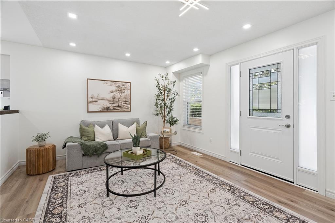
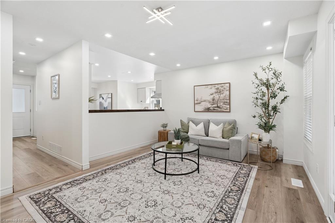
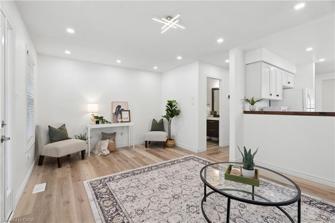
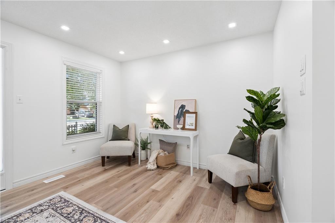
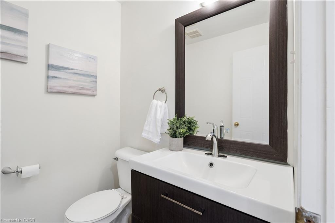
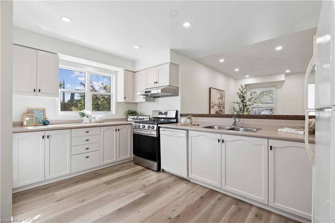
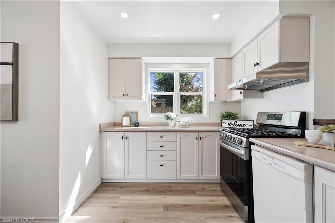
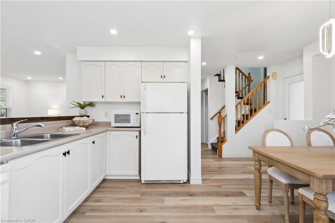
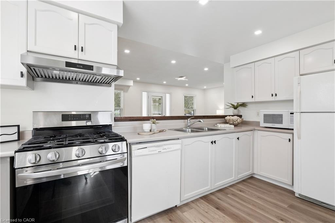
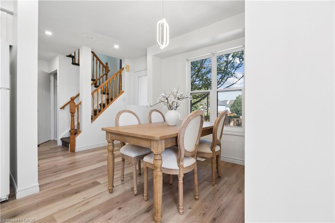
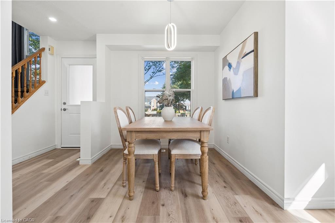
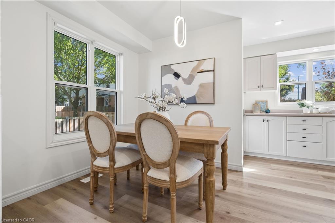
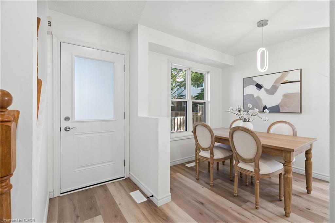
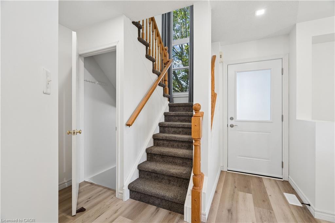
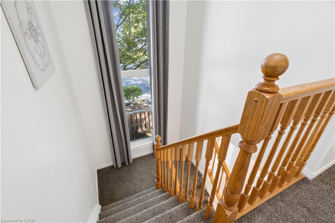
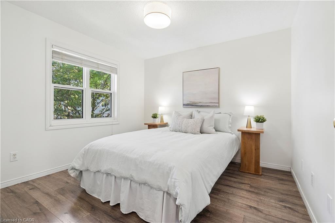
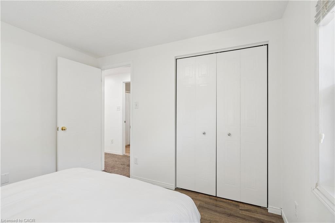
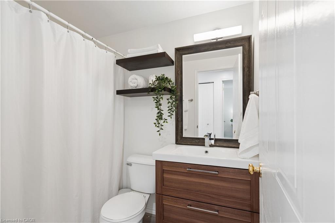
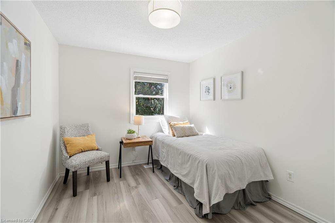
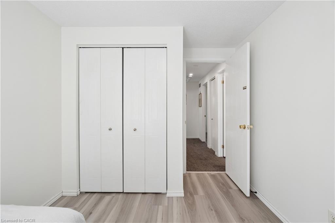
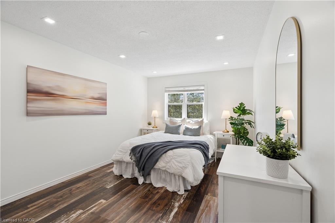
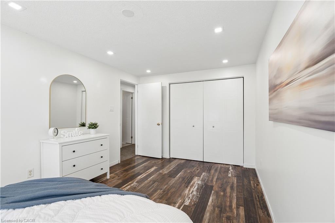
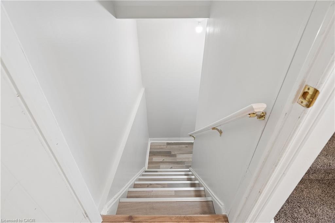
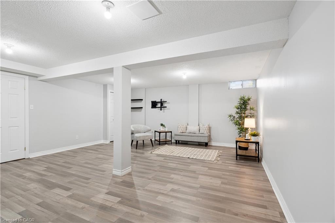
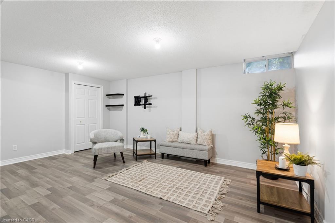
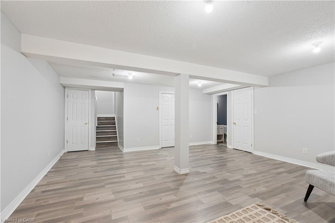
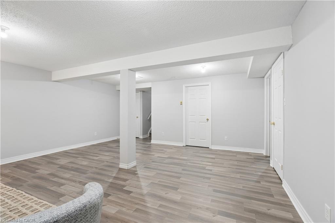
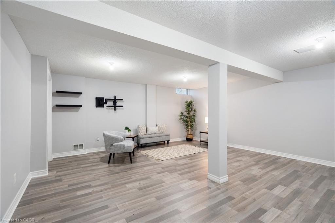
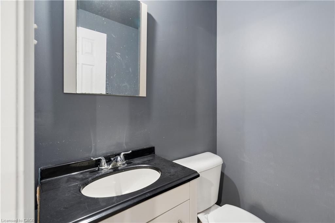
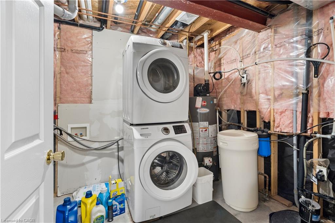
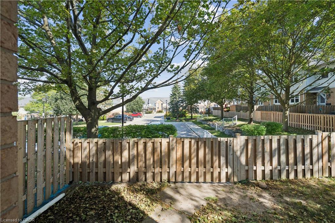
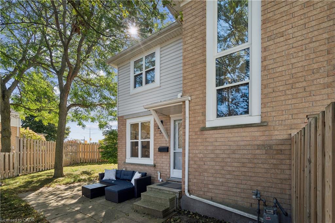
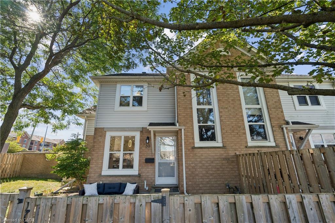
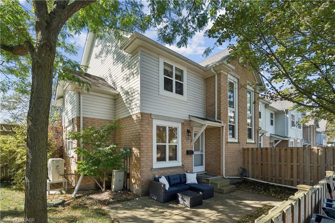
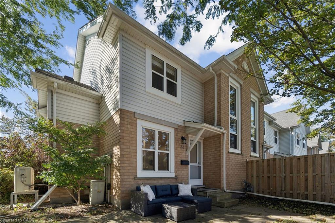
END-UNIT PRIVACY. SPACIOUS LAYOUT. BEAUTIFULLY LANDSCAPED YARD. Welcome to 426 Grange Road, Unit 53, a beautifully maintained end-unit offering the space, privacy and functionality you've been looking for. Featuring 3 generous bedrooms, 3 bathrooms, a fully fenced backyard and a covered front porch, this home offers comfortable living in a well-established Guelph community. Step inside to a welcoming foyer with a double closet providing excellent everyday storage. The main floor offers a comfortable and functional layout, with the living room flowing naturally into the kitchen and dining areas. A pony wall creates a direct sightline into the kitchen while subtly defining the spaces. The kitchen offers ample cabinetry and generous counter space, while the adjoining dining area overlooks the backyard through a large window, bringing in plenty of natural light and offering a beautiful view of the mature landscaping. Upstairs, three generously sized bedrooms provide comfortable space for family, guests or a home office, along with a well-appointed 4-piece bathroom. The lower level offers plenty of open space and flexibility, whether you need additional living space, a recreation area, home gym or hobby space. A convenient 2-piece bathroom and ample storage complete the basement. Outside, the fully fenced and landscaped backyard provides a private setting to enjoy the warmer months, while mature trees surrounding the front of the home create a wonderful sense of privacy. As an end unit, the property also benefits from additional natural light and separation from neighbouring homes. The home includes one dedicated parking space, with additional spaces available. Located close to parks, schools, shopping, transit and everyday amenities, this is an excellent opportunity to enjoy a spacious home with the convenience of condominium living in Guelph.
Details
| MLS # | 40864462 |
|---|---|
| Listing Type | For Sale |
| Style | Town House |
| HOA Dues | $422 |
| Sub-Type | Resale |
| Status | Active |
| Year | 1999 |
| Days On Site | 7 |
| Listing Provided By | Real Broker Ontario Ltd. | Tyler Stewart Dawe |
Features
| Bed(s) | 3 |
|---|---|
| Bath(s) | 3 Total |
| SQ Feet | 1,250 |
| Basement | Y |
| Story(s) | 2 |
| Zoning | R3A |
Interior
| Appliances | Water Heater, Water Softener, Dishwasher, Dryer, Microwave, Refrigerator, Stove, Washer |
|---|---|
| Rooms Total | 10 |
| Cooling | Central Air |
| Cooling Yes / No | No |
| Heating | Forced Air, Natural Gas |
| Heating Yes / No | Yes |
Exterior
| Lot Features | Urban, Near Golf Course, Landscaped, Library, Playground Nearby, Public Transit, Schools, Shopping Nearby |
|---|---|
| Construction Materials | Brick, Vinyl Siding |
| Roof | Asphalt Shing |
| Foundation Details | Poured Concrete |
Parking
| Parking Features | Assigned |
|---|---|
| Attached Garage Yes / No | No |
Utilities
| Sewer | Sewer (Municipal) |
|---|
Taxes
| Tax Annual Amount | 3721.08 |
|---|
Area Information
| Province | ON |
|---|---|
| County | Wellington |
| City | Guelph |
| Postal Code | N1E 7E4 |
| Area | City of Guelph |
| Subarea | 11 Grange Road |
| Community Name | 11 Grange Road |
| Listing VS Median (in 11 Grange Road) | |
Price: $544,900 low | high Med: $724,900 sqft: 1,250 low | high Med: 1,676 $ / sqft: $436 low | high Med: $433 On site: 7 low | high Med: 32.5 | |
Market Activity N1E 7E4
Request a showing
Request a showing
Contact
Learn More About This Property

| Province | ON |
|---|---|
| County | Wellington |
| City | Guelph |
| Postal Code | N1E 7E4 |
| Area | City of Guelph |
| Subarea | 11 Grange Road |
| Community Name | 11 Grange Road |
| Listing VS Median (in 11 Grange Road) | |
Price: $544,900 low | high Med: $724,900 sqft: 1,250 low | high Med: 1,676 $ / sqft: $436 low | high Med: $433 On site: 7 low | high Med: 32.5 | |
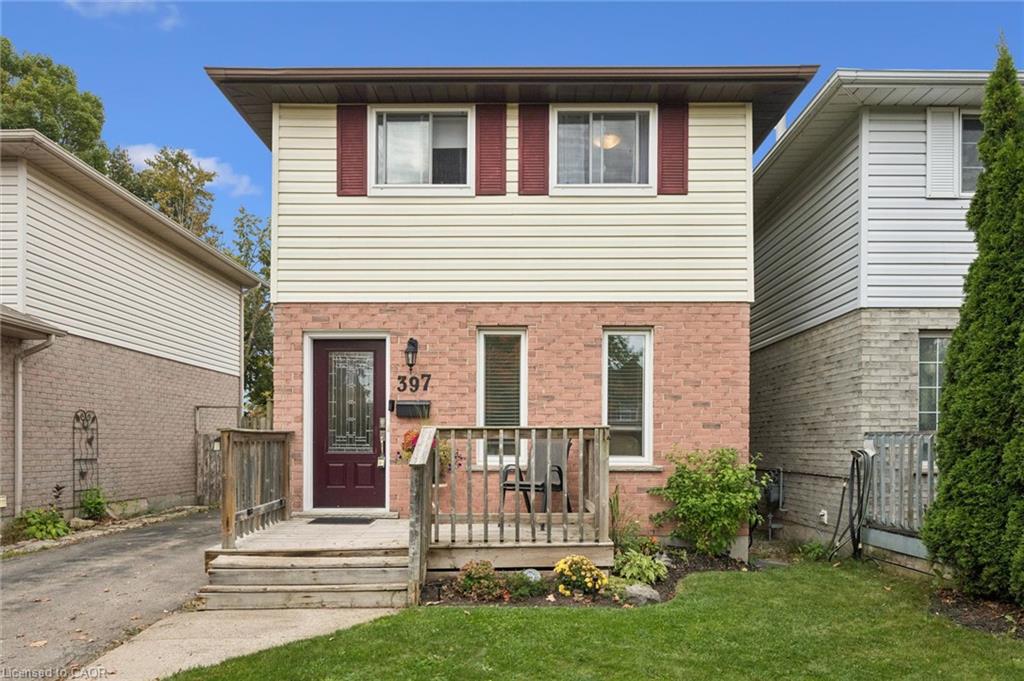 | $619,000397 Auden RoadGuelph, ON N1E 6V6 |
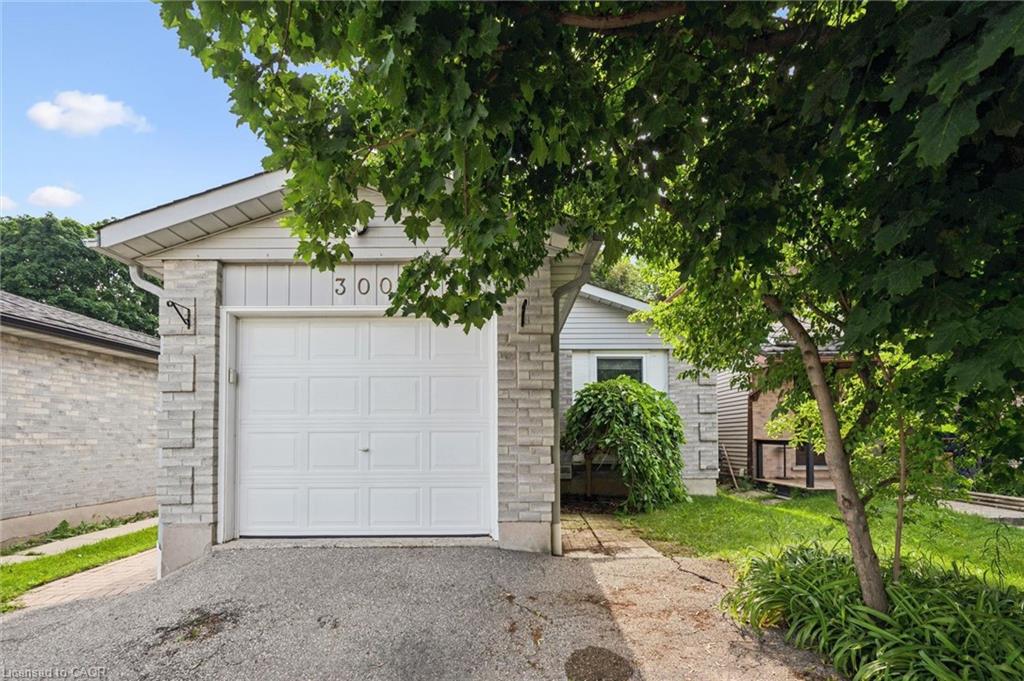 | $675,000300 Auden RoadGuelph, ON N1E 6S3 |
