541 Parkview Crescent,Cambridge, ON N3H 4Z9
Cambridge, ON N3H 4Z9

Description
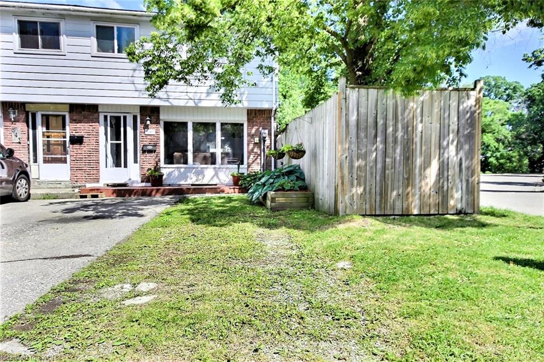
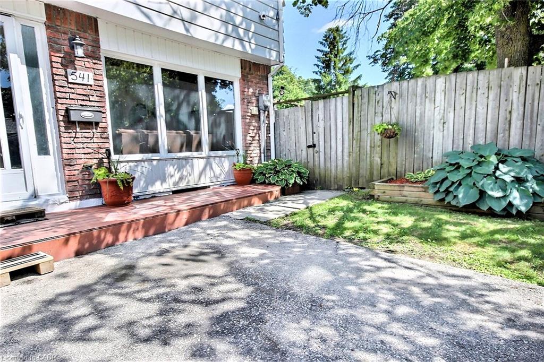
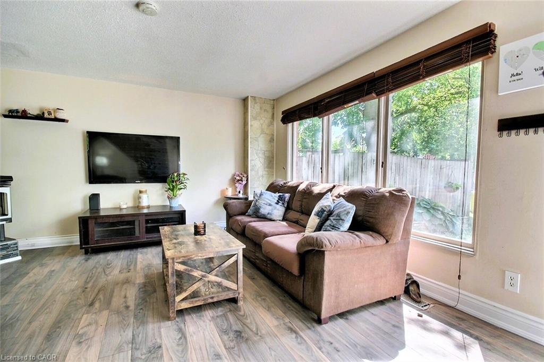
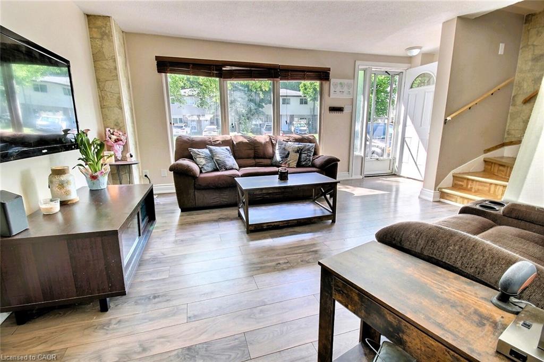
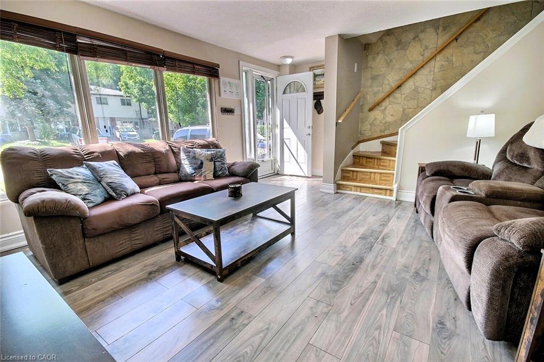
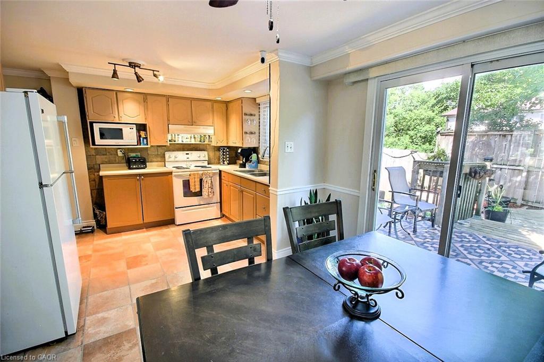
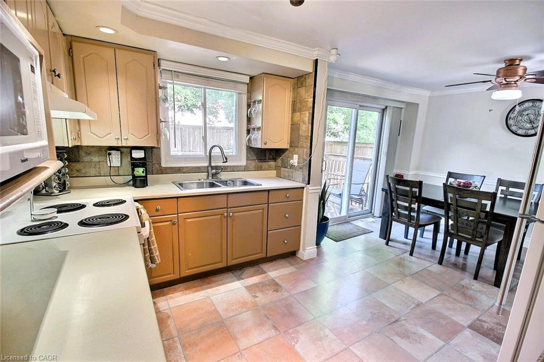
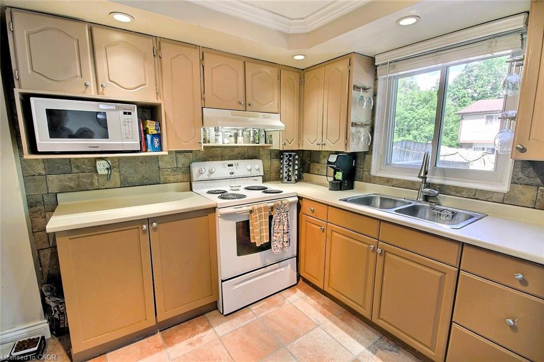
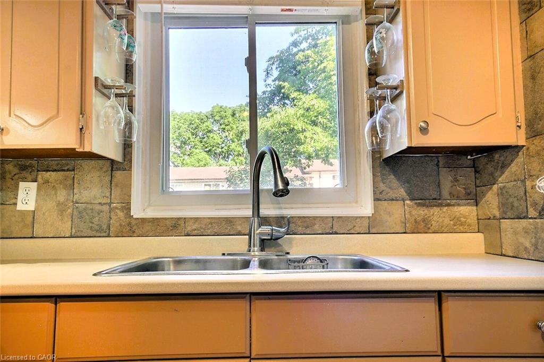
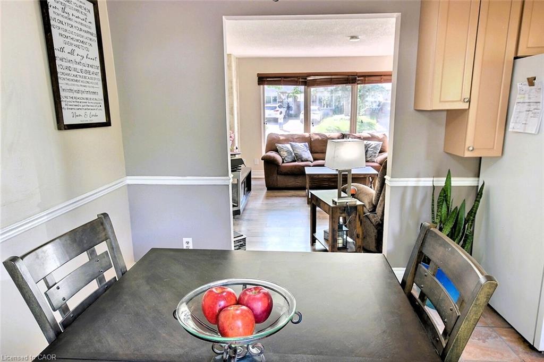
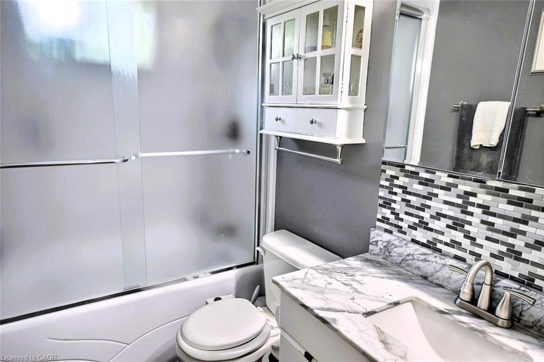
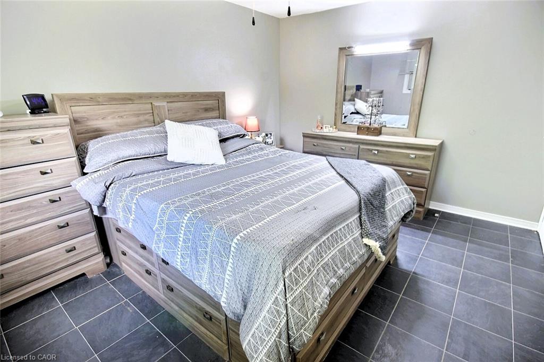
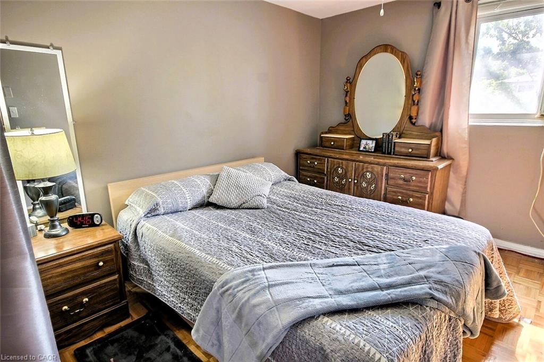
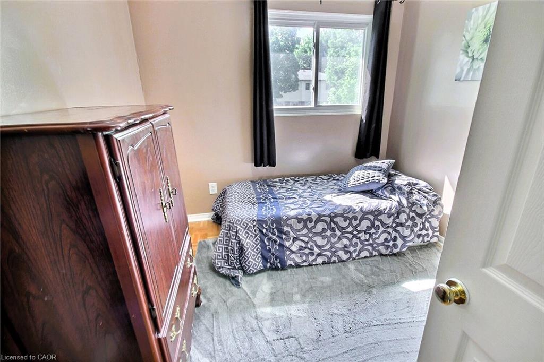
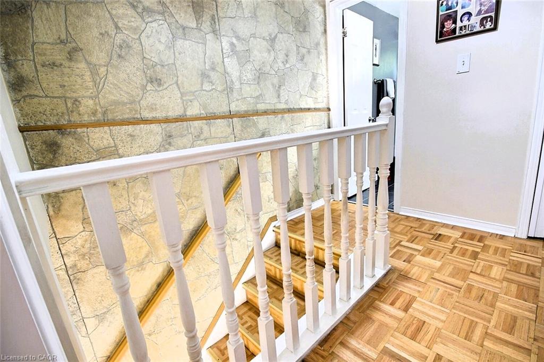
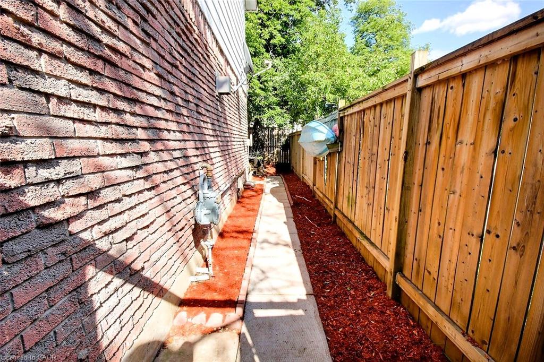
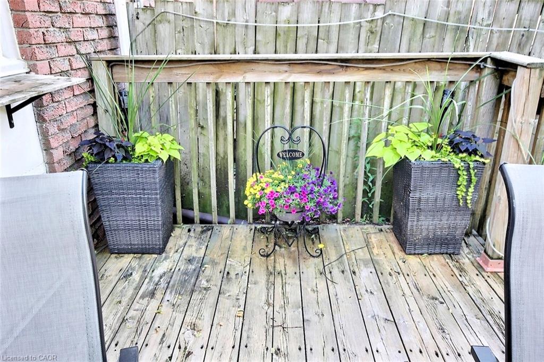
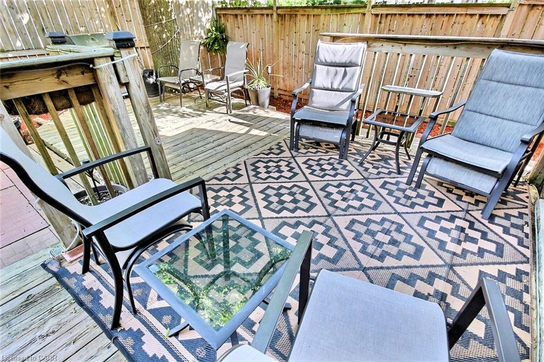
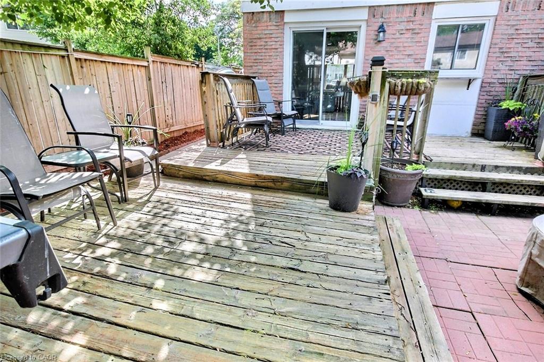
Great place to call home!!! End unit freehold townhome that will surely capture your attention. Nice easy clean flooring in the living rooms in today's colour, and the front picture window lets the sunshine in. The eat-in kitchen lit up with its own pot lights plus there are extra cupboards with a generous space eating area. Perfect for family gatherings, walk out to a multi level deck, completely fenced with mature trees that provide both shade and privacy. Upstairs, you'll find three bedrooms and main bathroom which was redone just a few years ago. Downstairs, there is a partially finished basement offers additional living space, along with ample storage and a dedicated laundry/utility room. Great location with walking distance to schools, grand river, minutes to 401 highway, Toyota, Cambridge, Kitchener, Waterloo, A truly nice home.
Details
| MLS # | 40859608 |
|---|---|
| Listing Type | For Sale |
| Style | Town House |
| Sub-Type | Resale |
| Status | Active |
| Days On Site | 33 |
| Listing Provided By | RE/MAX REAL ESTATE CENTRE INC. | Clare Dejong |
Features
| Bed(s) | 3 |
|---|---|
| Bath(s) | 1 Total |
| SQ Feet | 1,000 |
| Basement | Y |
| Story(s) | 2 |
| Zoning | RM4 |
| Water Front | Yes |
Interior
| Appliances | Dryer, Freezer, Refrigerator, Stove, Washer |
|---|---|
| Rooms Total | 8 |
| Interior Features | None |
| Cooling | Window Unit(s) |
| Cooling Yes / No | No |
| Heating | Fireplace-Gas, Forced Air, Natural Gas |
| Heating Yes / No | Yes |
| Fireplace Features | Gas |
| Window Features | Window Coverings |
Exterior
| Lot Features | Urban, Airport, Highway Access, Hospital, Major Anchor, Major Highway, Park, Place of Worship, Playground Nearby, Public Parking, Public Transit, Rec./Community Centre |
|---|---|
| Construction Materials | Aluminum Siding, Brick |
| Roof | Asphalt Shing |
| Foundation Details | Poured Concrete |
| Waterfront Features | River/Stream |
| Patio And Porch Features | Patio |
Parking
| Parking Features | Other |
|---|---|
| Open Parking Yes / No | Yes |
| Attached Garage Yes / No | No |
Utilities
| Sewer | Sewer (Municipal) |
|---|
Taxes
| Tax Annual Amount | 2289 |
|---|
Area Information
| Province | ON |
|---|---|
| County | Waterloo |
| City | Cambridge |
| Postal Code | N3H 4Z9 |
| Area | 15 Preston |
| Subarea | 54 Preston Heights |
| Community Name | 54 Preston Heights |
| Listing VS Median (in 54 Preston Heights) | |
Price: $489,900 low | high Med: $226,700 sqft: 1,000 low | high Med: 1,774 $ / sqft: $490 low | high Med: $151 On site: 33 low | high Med: 90 | |
Request a showing
Request a showing
Contact
Learn More About This Property

| Province | ON |
|---|---|
| County | Waterloo |
| City | Cambridge |
| Postal Code | N3H 4Z9 |
| Area | 15 Preston |
| Subarea | 54 Preston Heights |
| Community Name | 54 Preston Heights |
| Listing VS Median (in 54 Preston Heights) | |
Price: $489,900 low | high Med: $226,700 sqft: 1,000 low | high Med: 1,774 $ / sqft: $490 low | high Med: $151 On site: 33 low | high Med: 90 | |
