New Listing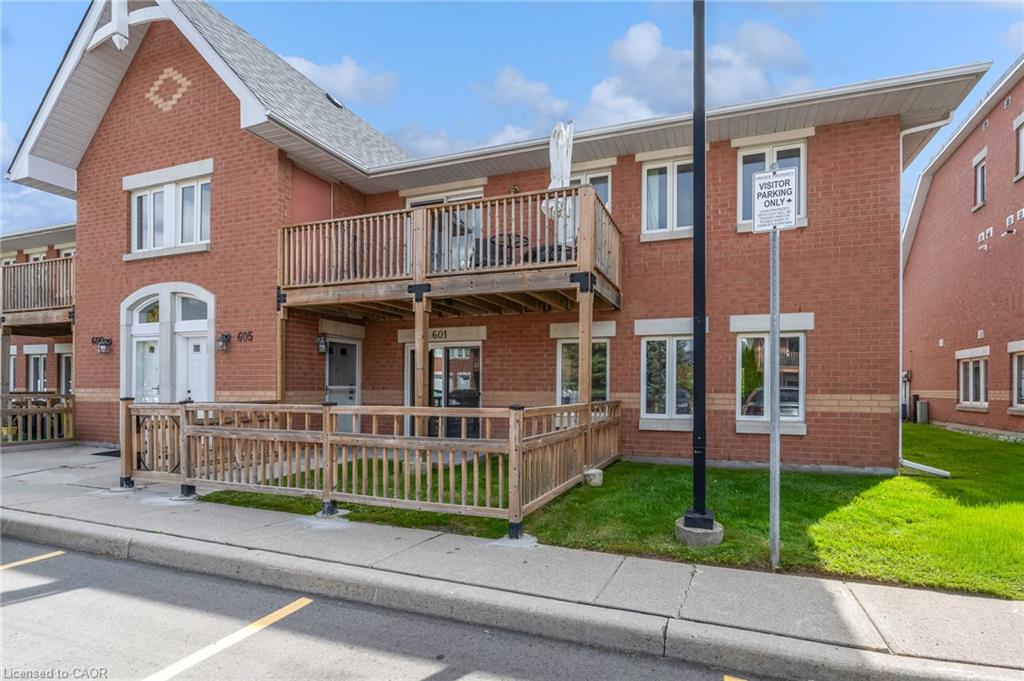
601-4140 Foxwood Drive,Burlington, ON L7M 4R4
Burlington, ON L7M 4R4

Description
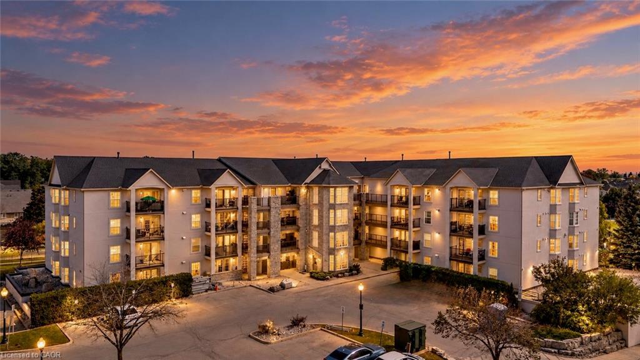
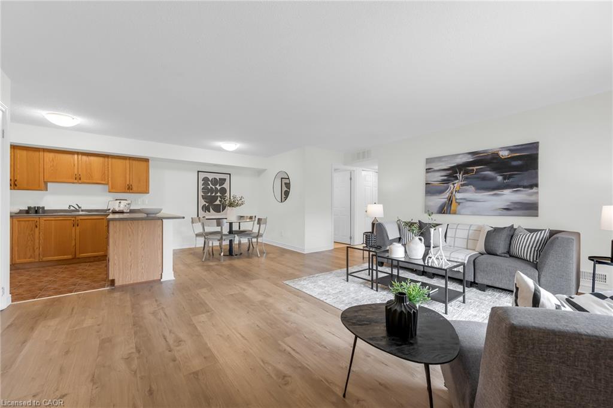
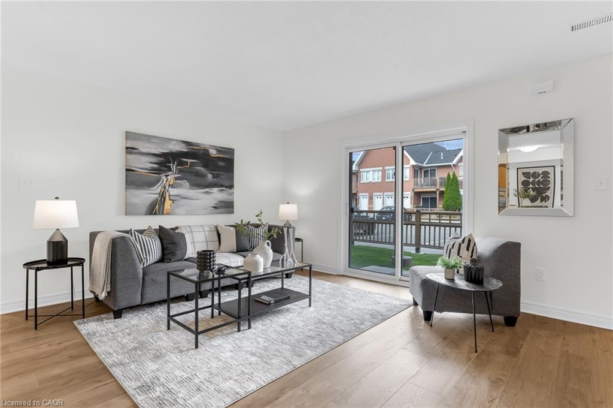
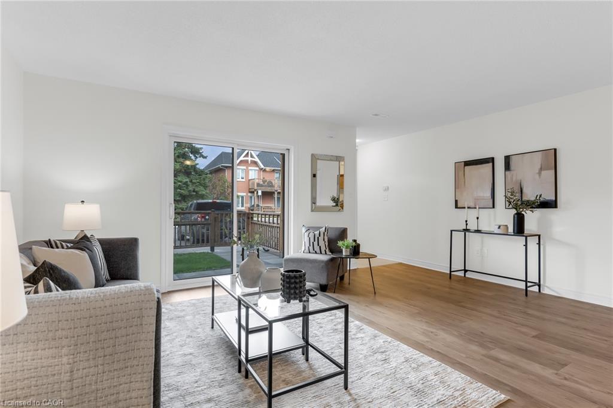
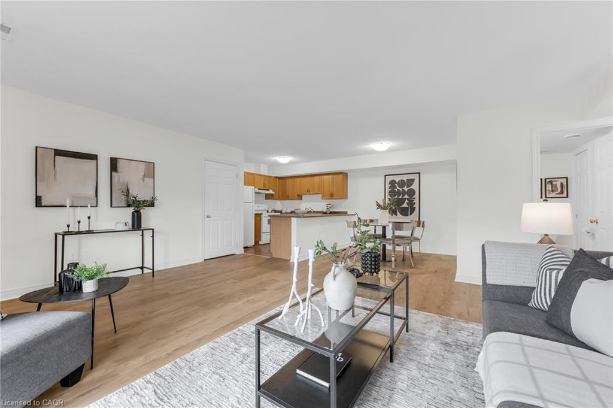
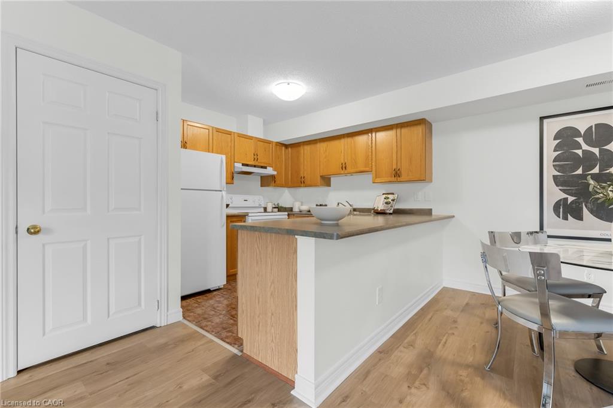
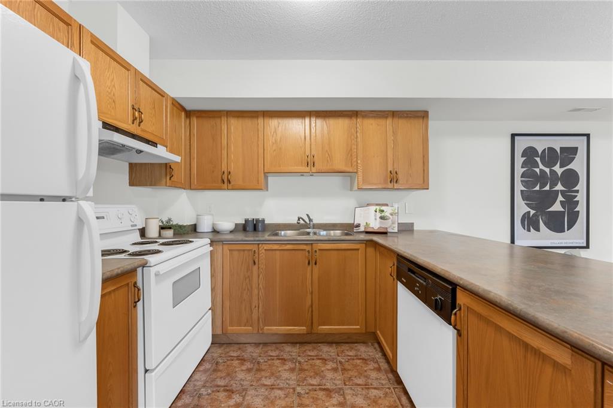
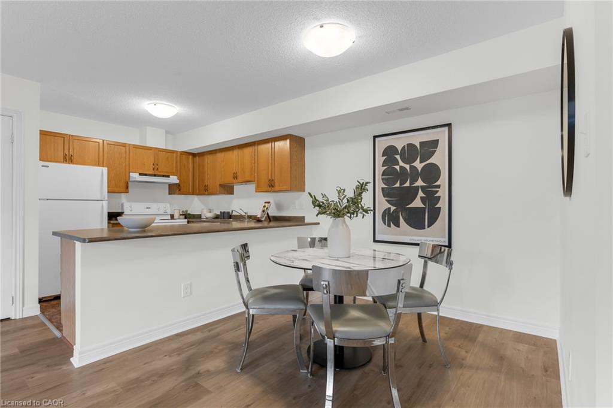
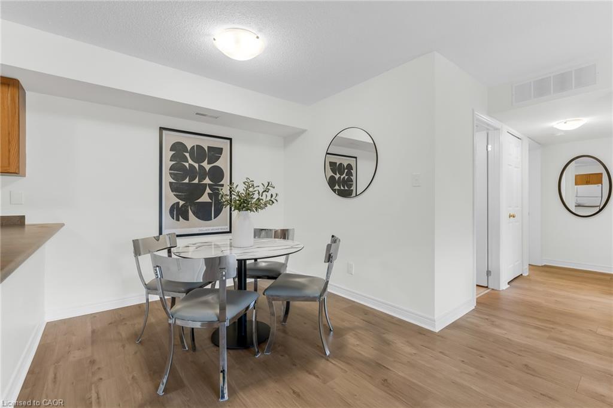
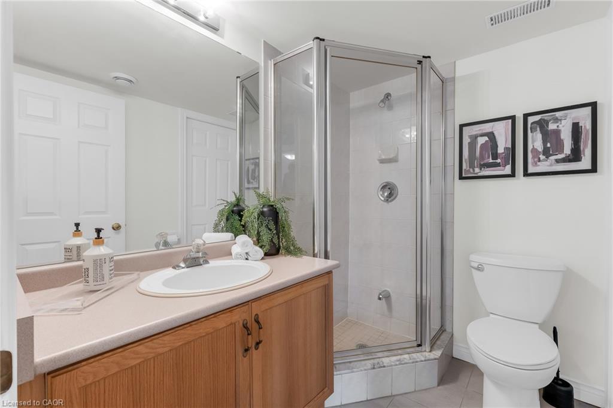
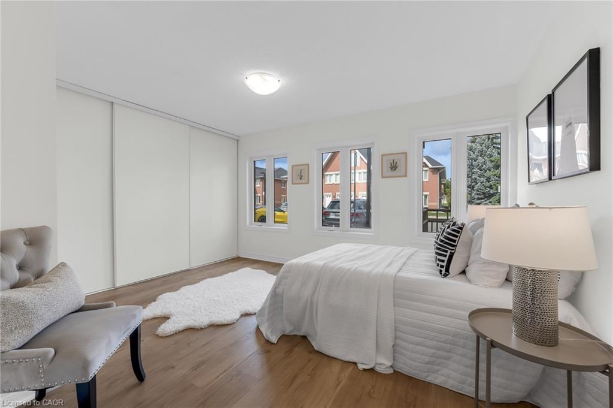
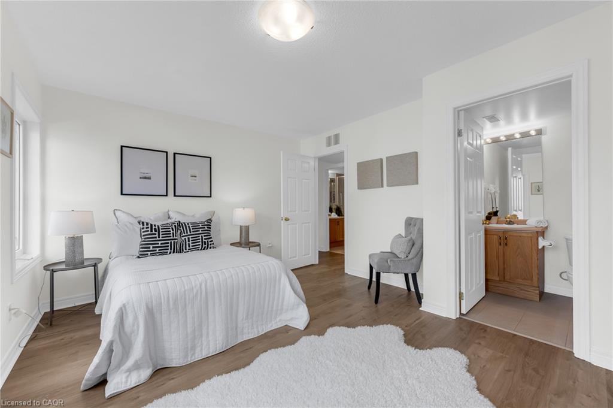
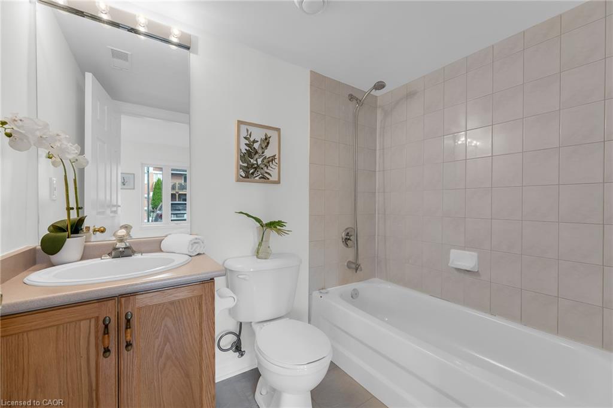
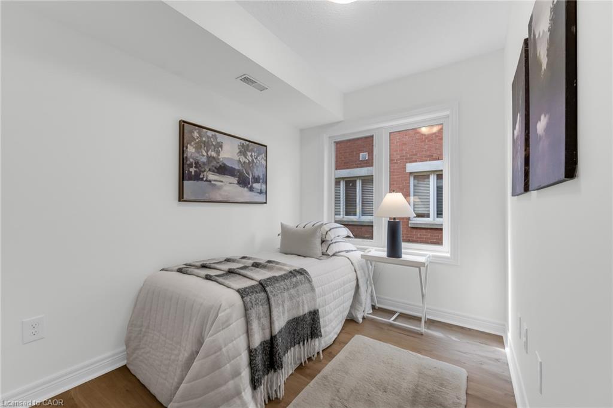
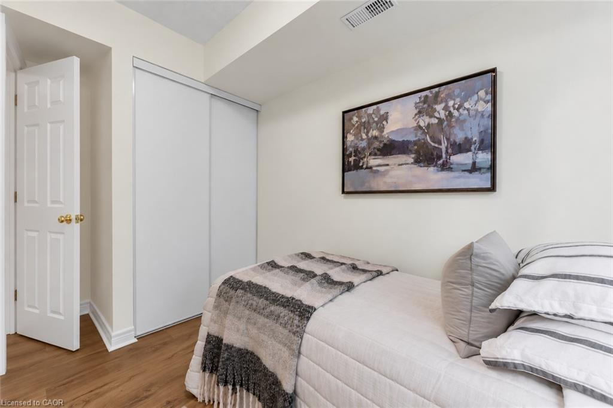
Welcome to 601-4140 Foxwood Drive, a bright and spacious 2-bedroom, 2-bathroom condo offering comfortable one-level living in a tucked-away Burlington community. With new flooring and fresh paint throughout, the home feels clean, refreshed, and ready for its next owner. The heart of the home is the large open-concept living and dining area, offering plenty of flexibility for both everyday living and entertaining. The kitchen connects naturally with the main living space, while two well-sized bedrooms and two full bathrooms provide a practical layout for couples, downsizers, first-time buyers, or those looking for a dedicated guest room or home office. Set within a niche residential pocket, the community offers a quieter setting while keeping you connected to the everyday conveniences Burlington has to offer. The location keeps everyday life convenient, with parks, direct access to the Tansley trails, shopping, restaurants and community amenities nearby, plus easy access to the QEW, major commuter routes and GO Transit for getting around Burlington and beyond. With generous living space, a functional single-level layout, fresh updates, and the benefit of condo living, this one is an inviting opportunity to settle in and make yourself at home.
Details
| MLS # | 40864949 |
|---|---|
| Listing Type | For Sale |
| Style | Condominium |
| HOA Dues | $393 |
| Sub-Type | Resale |
| Status | Active Under Contract |
| Days On Site | 5 |
| Listing Provided By | Keller Williams Complete Realty | Callum Mcgregor |
Features
| Bed(s) | 2 |
|---|---|
| Bath(s) | 2 Total |
| SQ Feet | 1,004 |
| Story(s) | 1 |
| Zoning | RM3-157 |
Interior
| Appliances | Water Heater, Dishwasher, Range Hood, Refrigerator, Stove |
|---|---|
| Rooms Total | 6 |
| Cooling | Central Air |
| Cooling Yes / No | No |
| Heating | Forced Air |
| Heating Yes / No | Yes |
| Laundry Features | In-Suite |
Exterior
| Lot Features | Urban, Highway Access, Library, Major Highway, Park, Rec./Community Centre, Schools |
|---|---|
| Construction Materials | Brick Veneer |
| Roof | Asphalt Shing |
| Security Features | Smoke Detector |
Parking
| Open Parking Yes / No | Yes |
|---|
Utilities
| Sewer | Sewer (Municipal) |
|---|
Taxes
| Tax Annual Amount | 2893.55 |
|---|
Area Information
| Province | ON |
|---|---|
| County | Halton |
| City | Burlington |
| Postal Code | L7M 4R4 |
| Area | 35 Burlington |
| Subarea | 354 Tansley |
| Community Name | 354 Tansley |
| School District | M.M. Robinson, Notre Dame |
| Elementary School | Dr. Charles Best, Canadian Marty |
| High School | M.M. Robinson, Notre Dame |
| Listing VS Median (in 354 Tansley) | |
Price: $449,900 low | high Med: $475,000 sqft: 1,004 low | high Med: 926 $ / sqft: $448 low | high Med: $513 On site: 5 low | high Med: 9 | |
Request a showing
Request a showing
Contact
Learn More About This Property

| Province | ON |
|---|---|
| County | Halton |
| City | Burlington |
| Postal Code | L7M 4R4 |
| Area | 35 Burlington |
| Subarea | 354 Tansley |
| Community Name | 354 Tansley |
| School District | M.M. Robinson, Notre Dame |
| Elementary School | Dr. Charles Best, Canadian Marty |
| High School | M.M. Robinson, Notre Dame |
| Listing VS Median (in 354 Tansley) | |
Price: $449,900 low | high Med: $475,000 sqft: 1,004 low | high Med: 926 $ / sqft: $448 low | high Med: $513 On site: 5 low | high Med: 9 | |