New Listing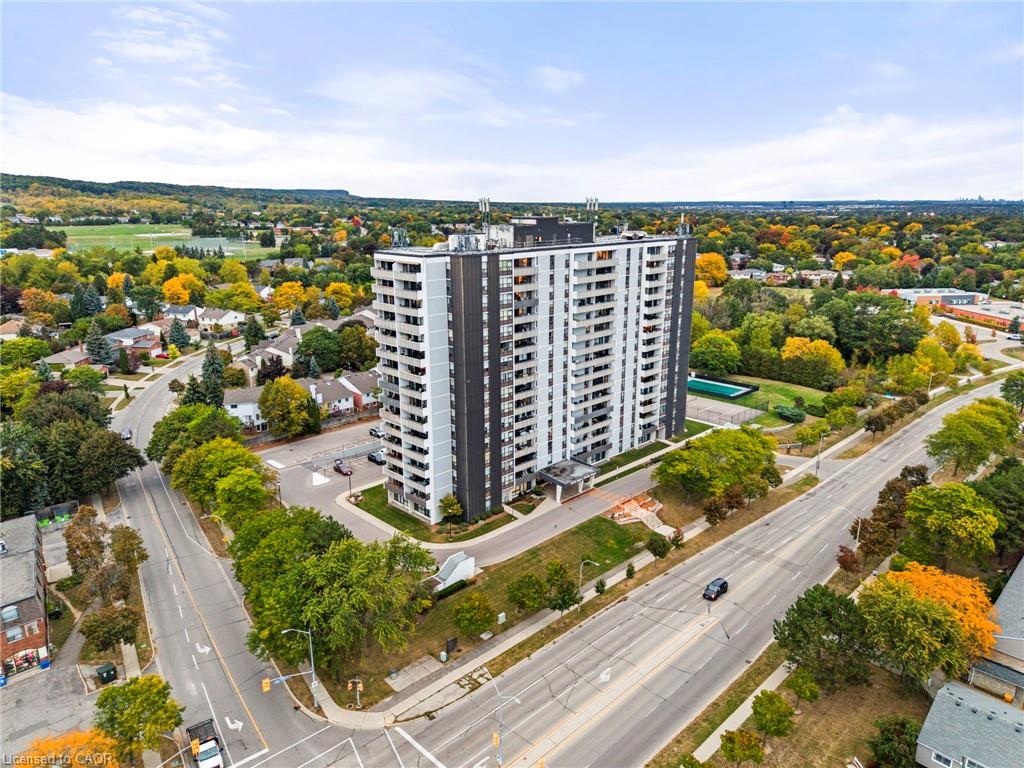
602-2055 Upper Middle Road,Burlington, ON L7P 3P4
Burlington, ON L7P 3P4

Description
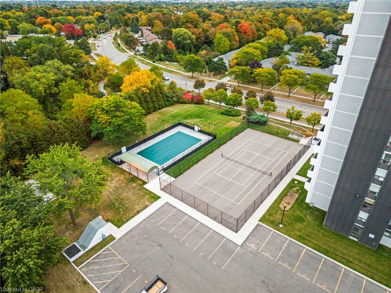
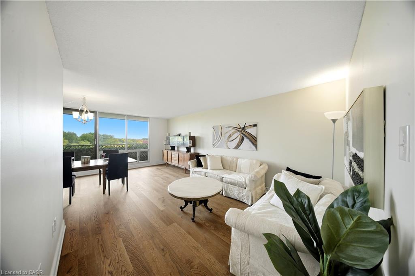
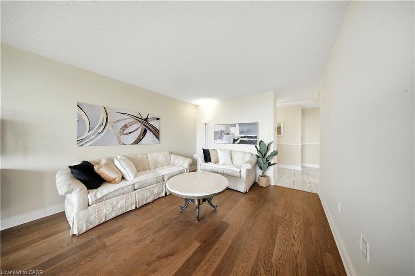
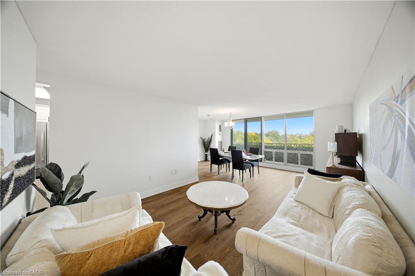
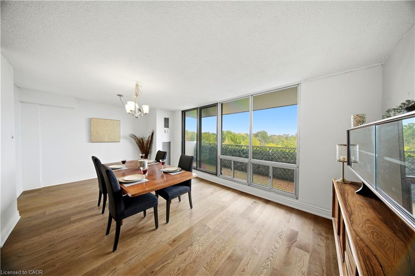
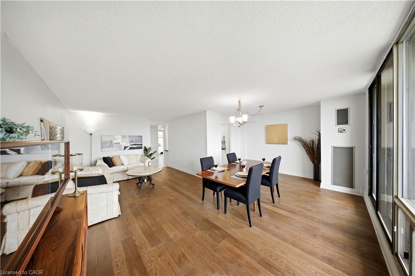
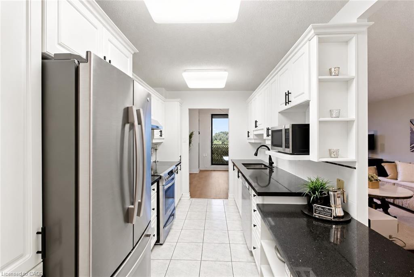
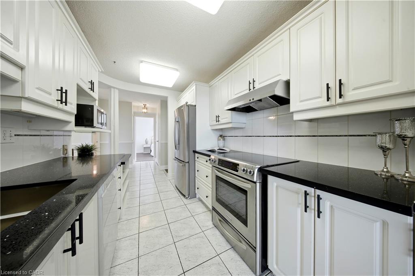
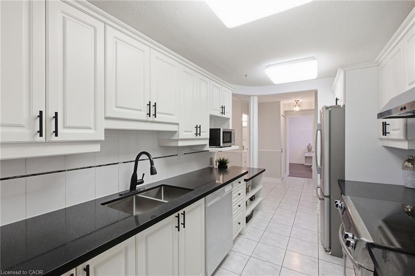
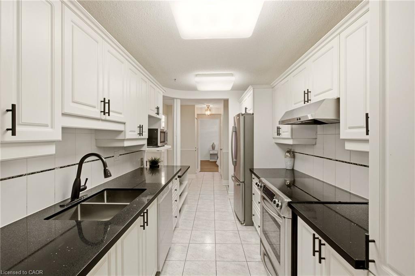
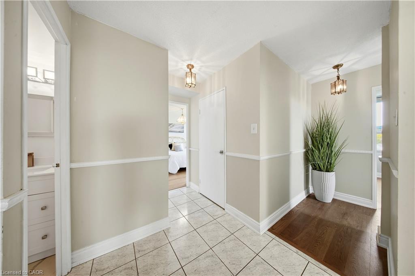
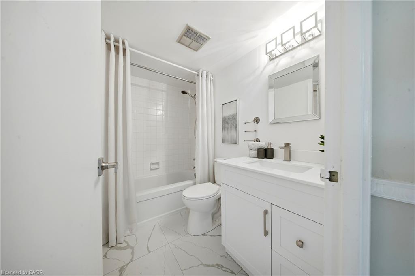
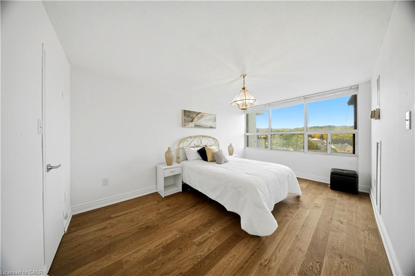
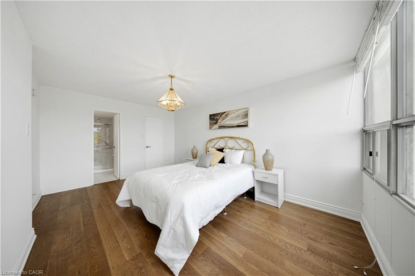
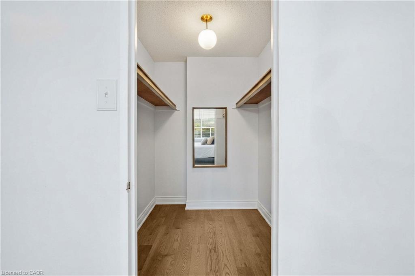
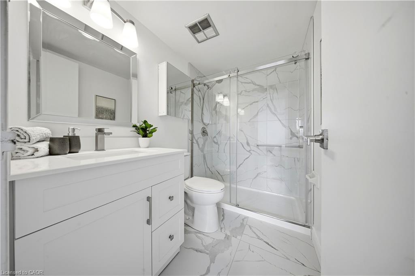
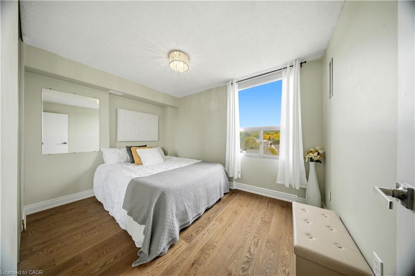
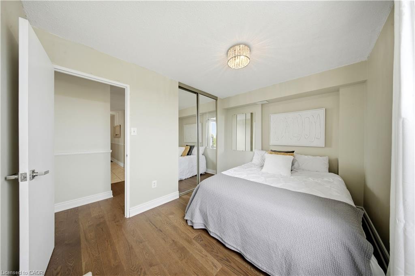
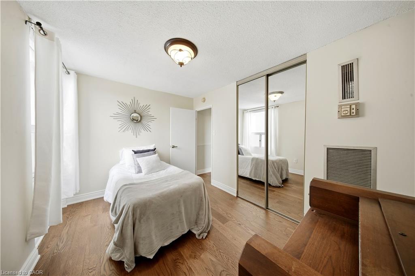
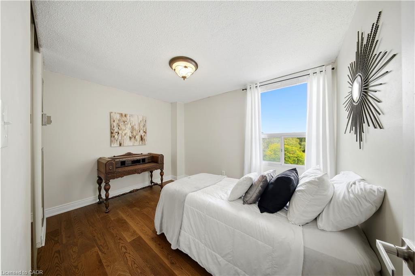
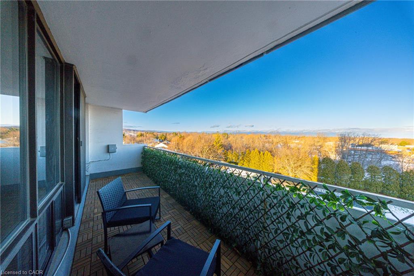
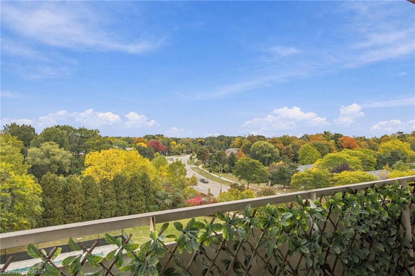
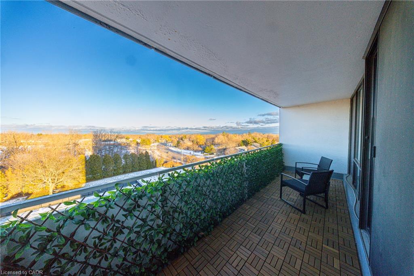
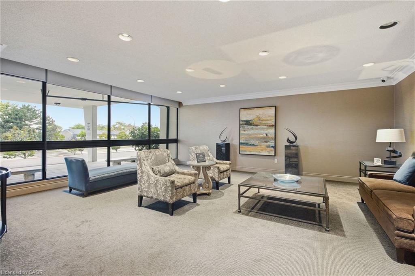
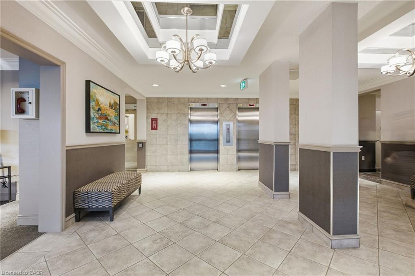
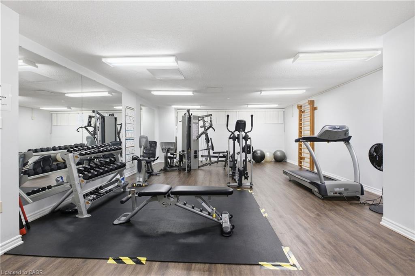
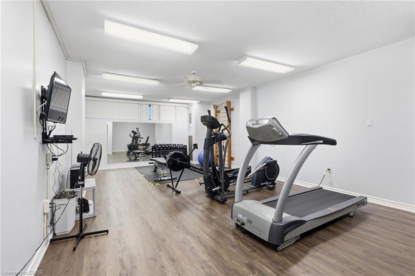
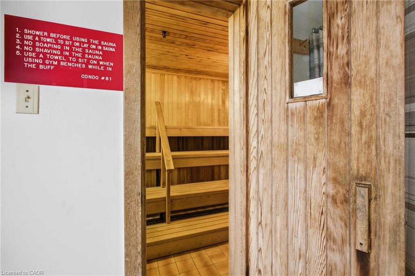
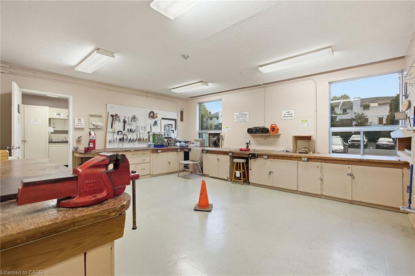
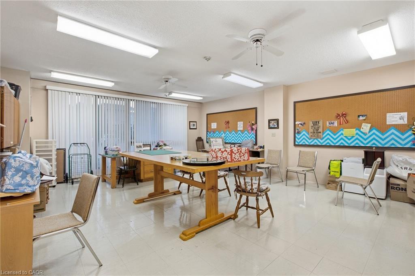
Beautifully renovated and move- in ready!!! Bright and spacious 3-bedroom, 2-bathroom condo with 1250 sqft. Featuring brand new gorgeous engineered hardwood flooring, stylishly updated bathrooms and a modern kitchen with new quartz countertops and stainless steel appliances. All-inclusive condo fee includes- water, hydro, heat, central air conditioning, Bell Fibe TV, building insurance, exterior maintenance, common elements, parking and visitor parking-providing exceptional convenience and value. Enjoy an impressive selection of building amenities, including a gym, sauna, tennis/pickleball court, outdoor pool, library, games room, party room, workshop and guest suite! Walk-out to a large private balcony- with stunning views of the surrounding nature and lake. The modern kitchen offers lots of cupboard space and all 3 bedrooms are generously sized, each with their own closet and window. Conveniently located within walking distance to shopping, public transit, parks, and everyday amenities, with easy access to major highways. A beautifully updated property offering space, natural light, scenic views, extensive building amenities and the convenience of an all-inclusive condo fee! NOTE: Additional parking spots are currently available through the building for an additional fee.
Details
| MLS # | 40867343 |
|---|---|
| Listing Type | For Sale |
| Style | Condominium |
| HOA Dues | $1,302 |
| Sub-Type | Resale |
| Status | Active |
| Year | 1976 |
| Days On Site | 5 |
| Listing Provided By | RE/MAX Real Estate Centre Inc. | Joe Iannino |
Features
| Bed(s) | 3 |
|---|---|
| Bath(s) | 2 Total |
| SQ Feet | 1,250 |
| Garage | 1 |
| Story(s) | 1 |
| Zoning | RM4 |
Interior
| Appliances | Dishwasher, Dryer, Microwave, Refrigerator, Stove, Washer |
|---|---|
| Rooms Total | 8 |
| Interior Features | Auto Garage Door Remote(s) |
| Cooling | Central Air |
| Cooling Yes / No | No |
| Heating | Forced Air |
| Heating Yes / No | Yes |
| Laundry Features | In-Suite |
Exterior
| Lot Features | Urban, Highway Access, Public Transit, Shopping Nearby |
|---|---|
| Construction Materials | Stucco |
| Roof | Asphalt Shing, Metal |
| Foundation Details | Concrete Perimeter |
| Patio And Porch Features | Open |
Parking
| Garage Spaces | 1 |
|---|---|
| Open Parking Yes / No | Yes |
| Attached Garage Yes / No | No |
Utilities
| Sewer | Sewer (Municipal) |
|---|
Taxes
| Tax Annual Amount | 2808 |
|---|
Area Information
| Province | ON |
|---|---|
| County | Halton |
| City | Burlington |
| Postal Code | L7P 3P4 |
| Area | 34 Burlington |
| Subarea | 341 Brant Hills |
| Community Name | 341 Brant Hills |
| Listing VS Median (in 341 Brant Hills) | |
Price: $568,000 low | high Med: $779,000 sqft: 1,250 low | high Med: 1,876 $ / sqft: $454 low | high Med: $415 On site: 5 low | high Med: 34 | |
Market Activity L7P 3P4
Request a showing
Request a showing
Contact
Learn More About This Property

| Province | ON |
|---|---|
| County | Halton |
| City | Burlington |
| Postal Code | L7P 3P4 |
| Area | 34 Burlington |
| Subarea | 341 Brant Hills |
| Community Name | 341 Brant Hills |
| Listing VS Median (in 341 Brant Hills) | |
Price: $568,000 low | high Med: $779,000 sqft: 1,250 low | high Med: 1,876 $ / sqft: $454 low | high Med: $415 On site: 5 low | high Med: 34 | |