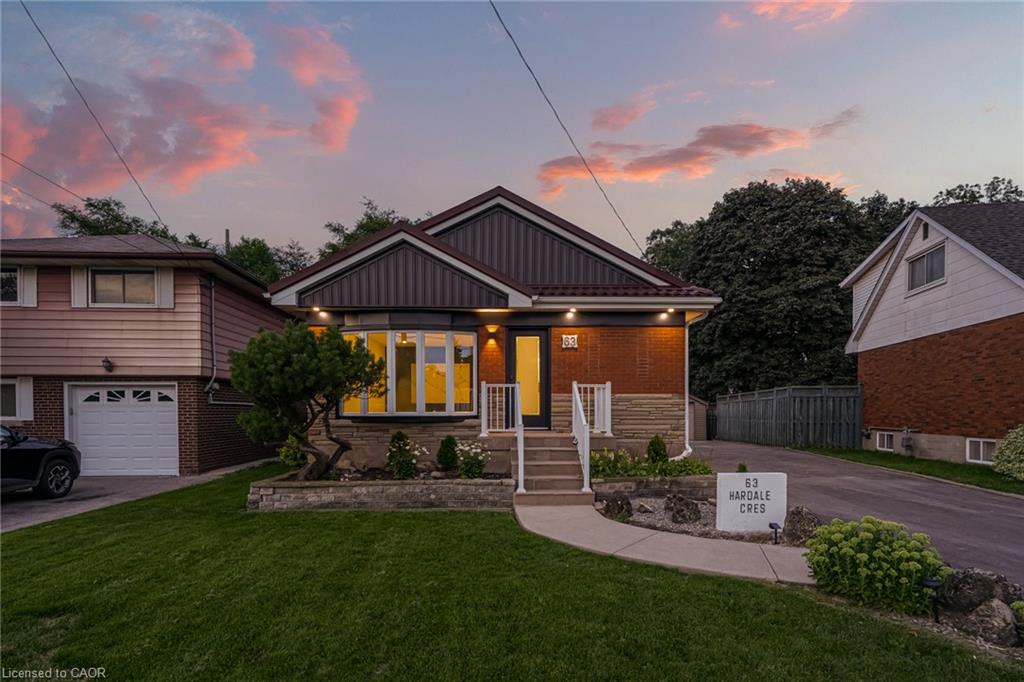
63 Hardale Crescent,Hamilton, ON L8T 1K9
Hamilton, ON L8T 1K9

Description
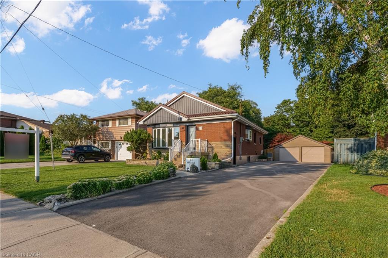
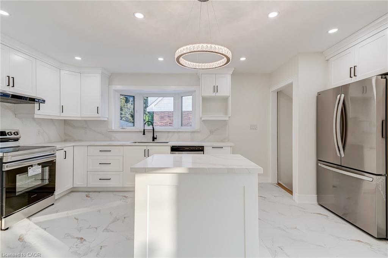
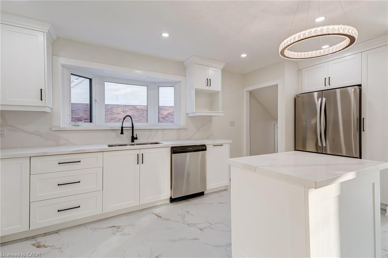
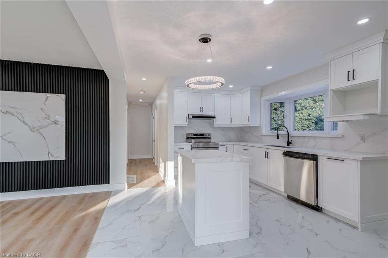
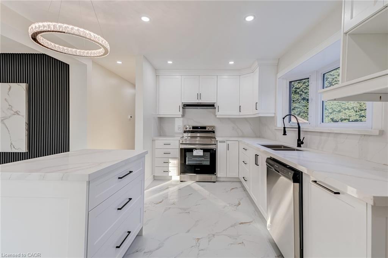
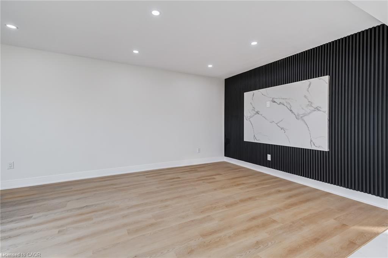
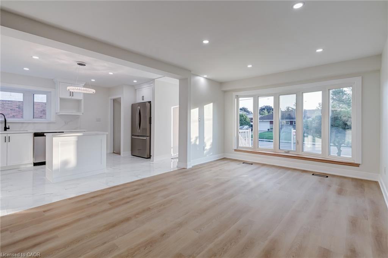
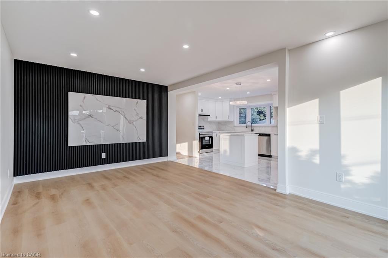
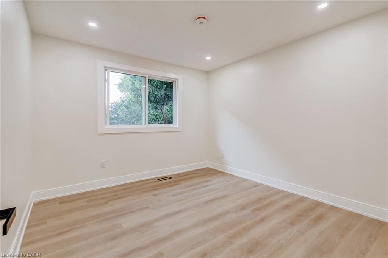
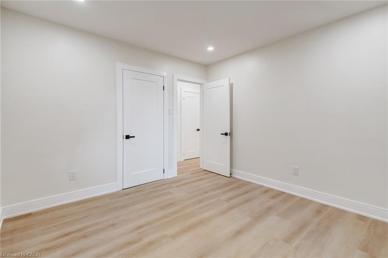
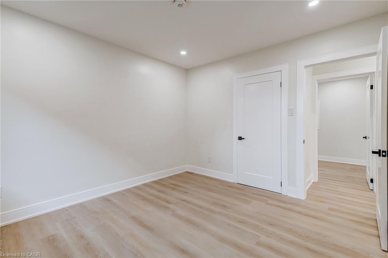
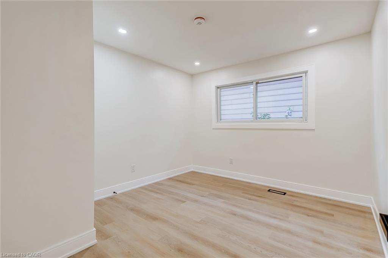
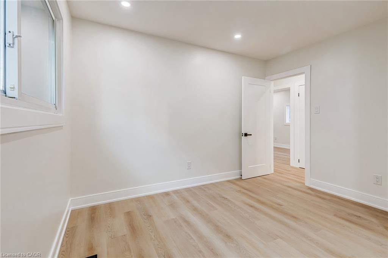
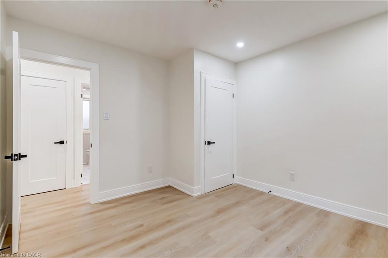
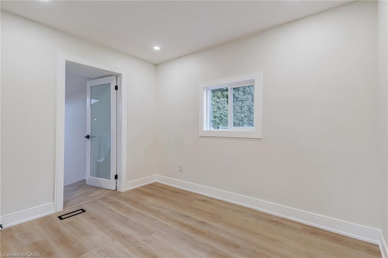
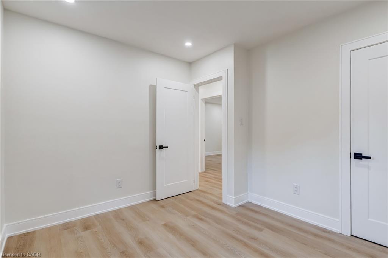
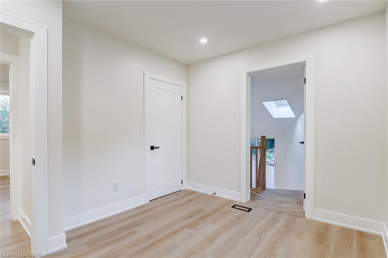
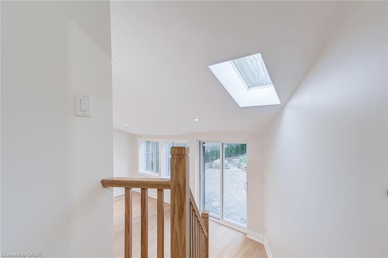
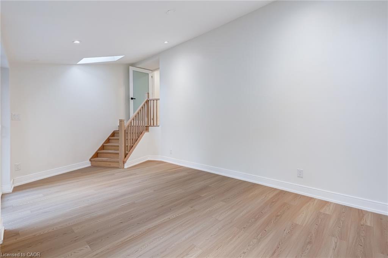
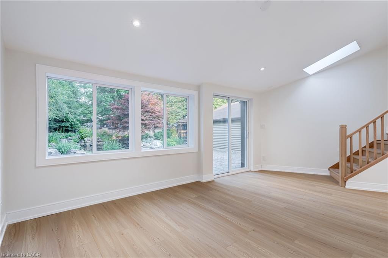
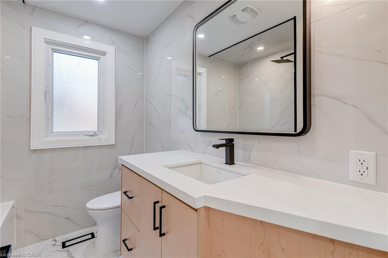
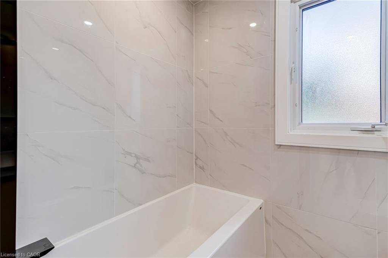
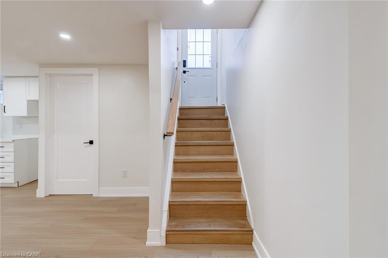
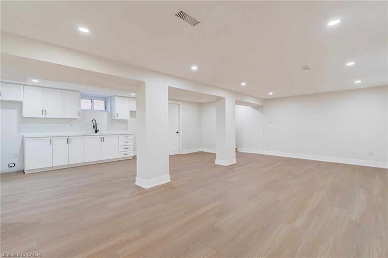
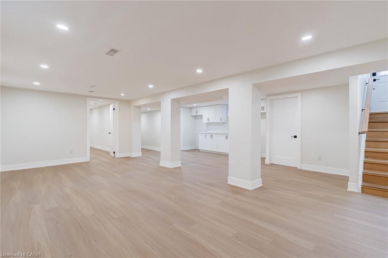
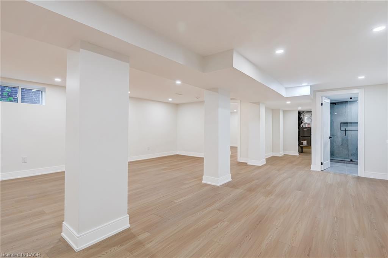
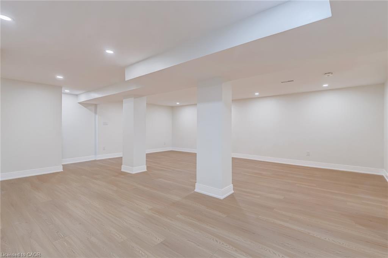
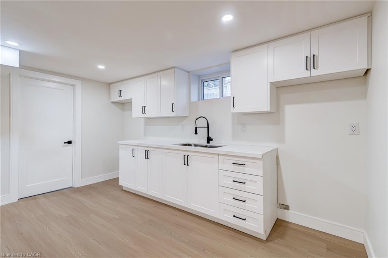
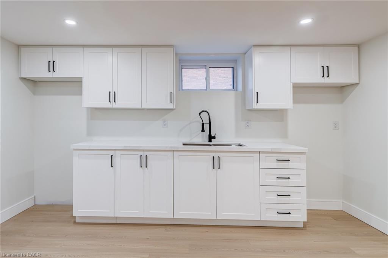
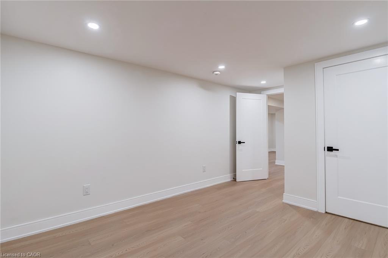
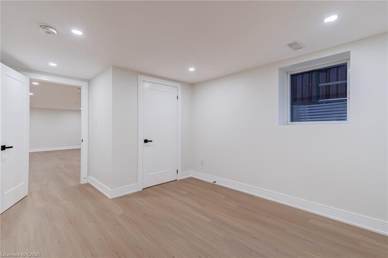
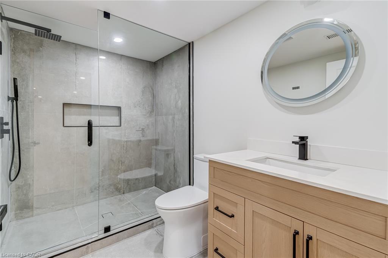
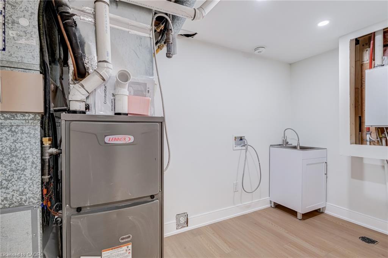
Professionally renovated from top to bottom, this exceptional Huntington home has been completely transformed inside and out, offering a rare opportunity to own a truly turnkey property in one of Hamilton Mountain's most established neighbourhoods. Set against the peaceful backyard, the newly built sunroom creates a private retreat where you can enjoy beautiful views throughout every season. Inside, every detail has been thoughtfully redesigned with quality craftsmanship. The bright open-concept floor plan features two custom kitchens with quartz backsplashes, luxury vinyl flooring, smooth ceilings with pot lights, designer finishes, and two beautifully renovated bathrooms, including a stunning main bath finished with floor-to-ceiling tile. No detail was overlooked, with all new trim, doors, flooring, lighting, and finishes completed throughout. Beyond the cosmetic updates, every major component has been professionally upgraded, including a complete electrical rewire with a new 200-amp service, new furnace, new central air conditioning, new windows, new exterior and sliding doors, updated siding, and a finished lower level featuring a second kitchen and an in-law suite for added flexibility.
Details
| MLS # | 40864442 |
|---|---|
| Listing Type | For Sale |
| Style | House |
| Sub-Type | Resale |
| Status | Active |
| Days On Site | 17 |
| Listing Provided By | RE/MAX Escarpment Realty Inc. | Marck Daood |
Features
| Bed(s) | 5 |
|---|---|
| Bath(s) | 2 Total |
| SQ Feet | 1,345 |
| Garage | 2 |
| Basement | Y |
| Story(s) | 1 |
| Zoning | C |
| Acreage | 0.18 |
| Water Front | Yes |
Interior
| Appliances | Range, Dishwasher, Range Hood, Refrigerator, Stove |
|---|---|
| Rooms Total | 13 |
| Interior Features | Auto Garage Door Remote(s), In-Law Floorplan |
| Cooling | Central Air |
| Cooling Yes / No | No |
| Heating | Natural Gas |
| Heating Yes / No | Yes |
| Laundry Features | In Area |
Exterior
| Exterior Features | Landscape Lighting, Landscaped, Lighting |
|---|---|
| Lot Features | Urban, Irregular Lot, Ample Parking, Landscaped, Library, Place of Worship, Playground Nearby, Public Transit, Quiet Area, Rec./Community Centre, School Bus Route, Schools, Shopping Nearby |
| Construction Materials | Block |
| Roof | Metal |
| Foundation Details | Concrete Block |
| Waterfront Features | Pond, Lake/Pond |
Parking
| Garage Spaces | 2 |
|---|---|
| Parking Features | Detached Garage |
| Open Parking Yes / No | Yes |
| Attached Garage Yes / No | No |
Utilities
| Sewer | Sewer (Municipal) |
|---|
Taxes
| Tax Annual Amount | 4925 |
|---|
Area Information
| Province | ON |
|---|---|
| County | Hamilton |
| City | Hamilton |
| Postal Code | L8T 1K9 |
| Area | 25 Hamilton Mountain |
| Subarea | 253 Huntington |
| Community Name | 253 Huntington |
| Listing VS Median (in 253 Huntington) | |
Price: $879,999 low | high Med: $219,500 sqft: 1,345 low | high Med: 1,140 $ / sqft: $654 low | high Med: $162 On site: 17 low | high Med: 76 | |
Request a showing
Request a showing
Contact
Learn More About This Property

| Province | ON |
|---|---|
| County | Hamilton |
| City | Hamilton |
| Postal Code | L8T 1K9 |
| Area | 25 Hamilton Mountain |
| Subarea | 253 Huntington |
| Community Name | 253 Huntington |
| Listing VS Median (in 253 Huntington) | |
Price: $879,999 low | high Med: $219,500 sqft: 1,345 low | high Med: 1,140 $ / sqft: $654 low | high Med: $162 On site: 17 low | high Med: 76 | |