New Listing
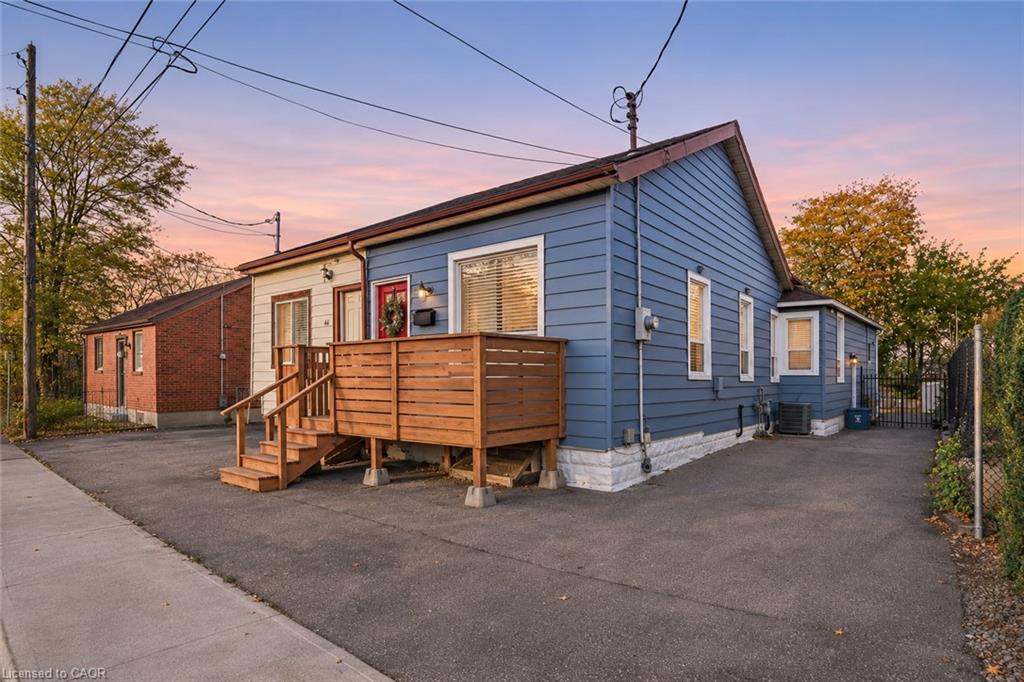
64 Sheaffe Street,Hamilton, ON L8R 2E9
Hamilton, ON L8R 2E9

Description
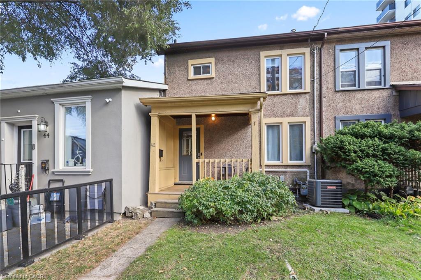
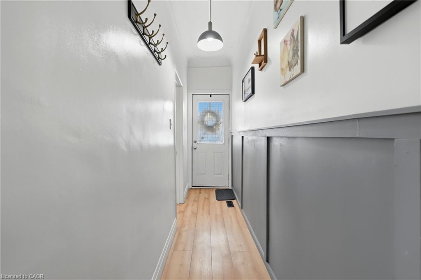
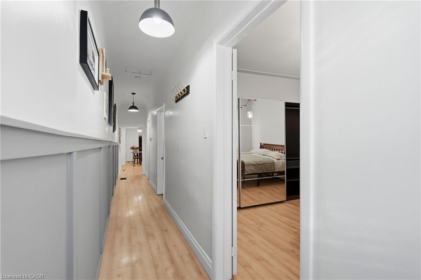
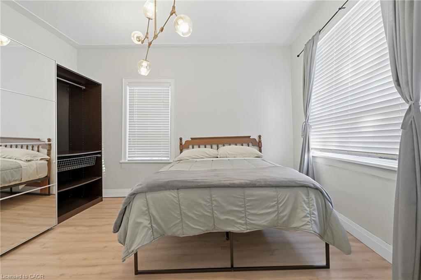
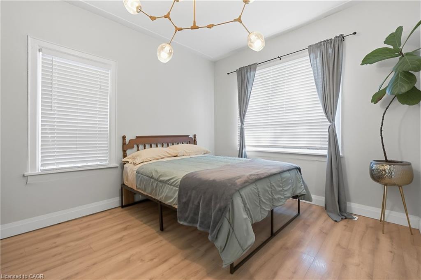
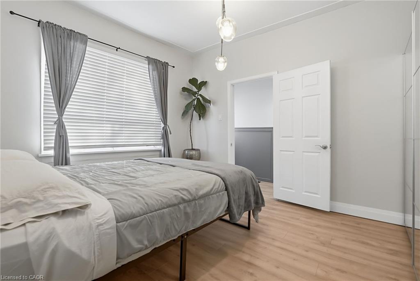
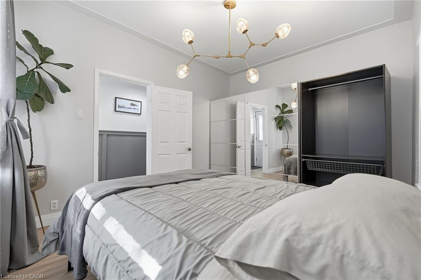
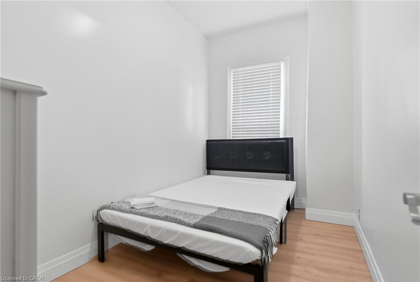
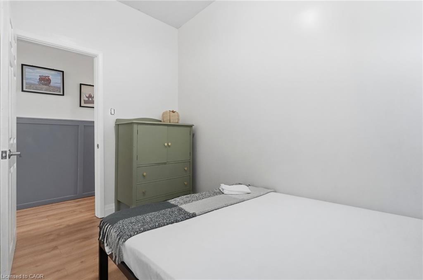
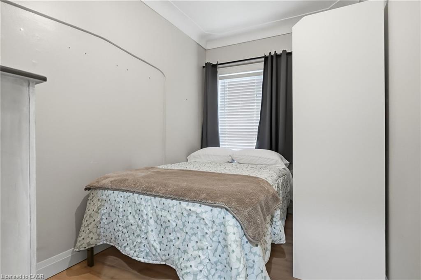
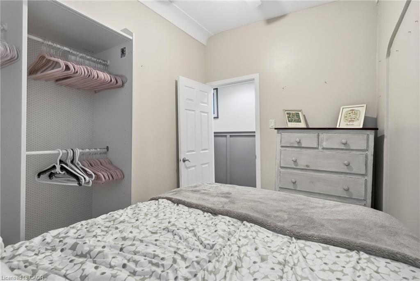
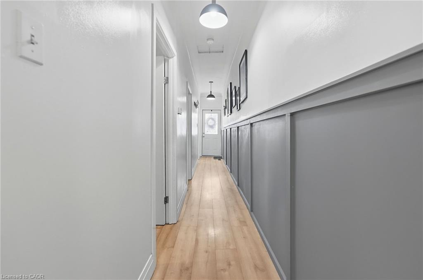
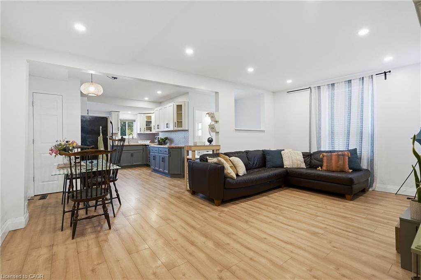
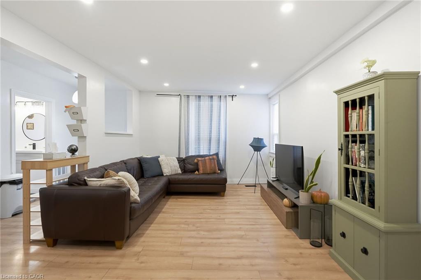
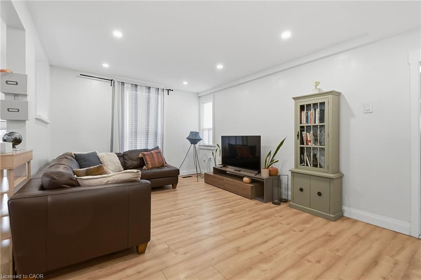
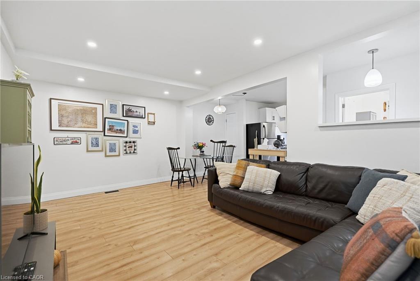
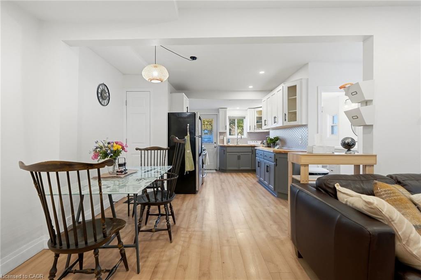
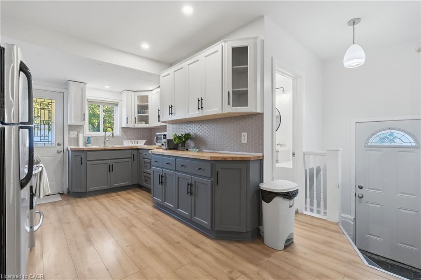
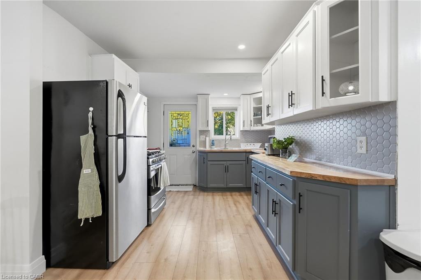
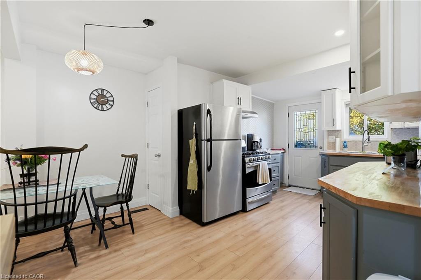
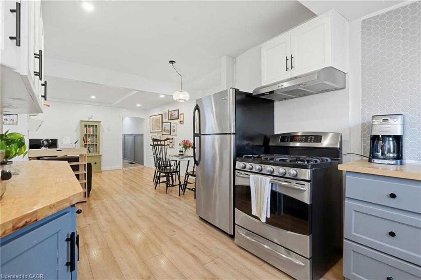
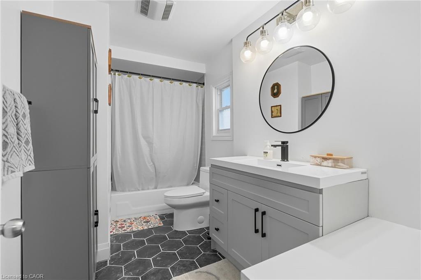
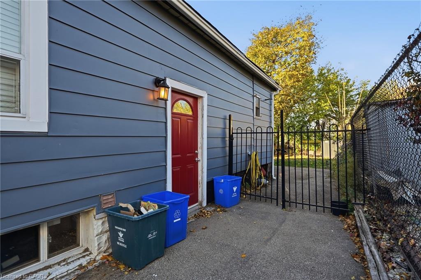
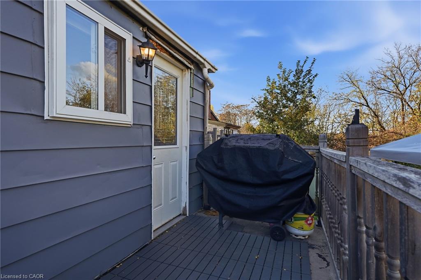
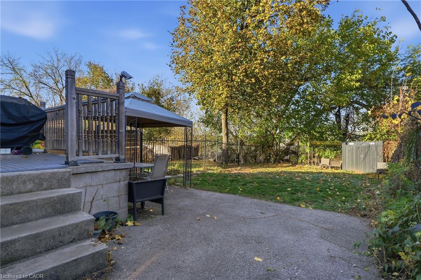
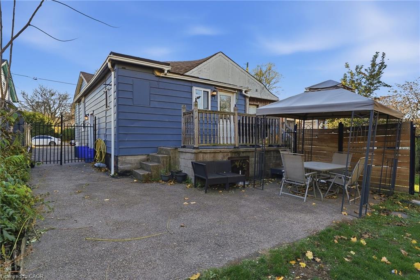
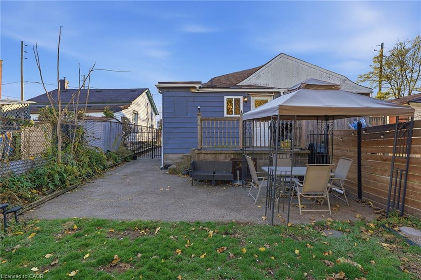
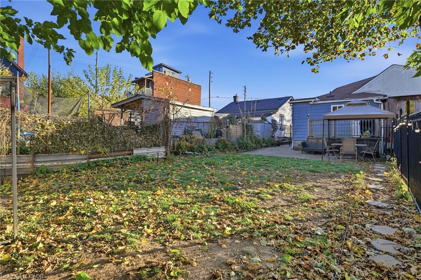
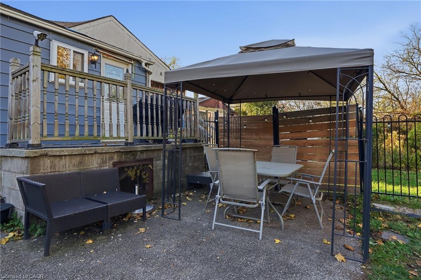
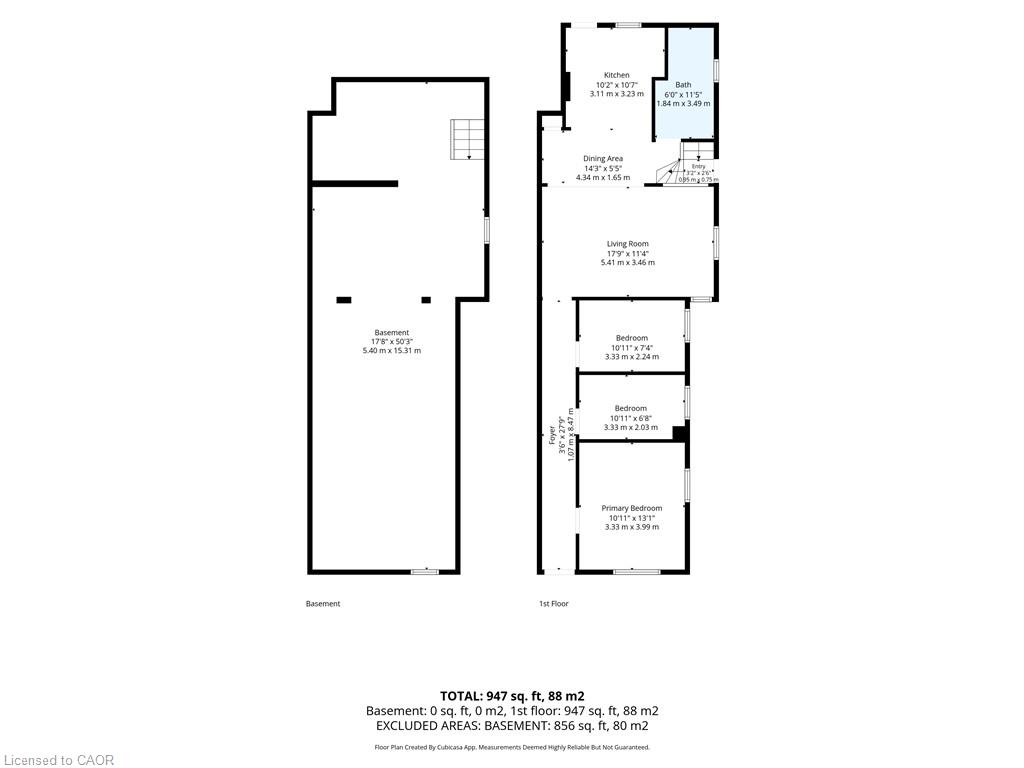
Welcome to 64 Sheaffe Street, a charming 3-bedroom, 1-bathroom semi-detached home in the heart of downtown Hamilton! Offering a rare combination of outdoor space and convenience, this property features a spacious, fully fenced backyard and two parking spaces, a fantastic find in the downtown core. Recent updates include new flooring, a butcher block kitchen countertop, modern light fixtures, and a newly added front deck. Enjoy the convenience of being within walking distance to TD Coliseum, Bayfront Park, the GO Train, and the vibrant shops, restaurants, and cafés along James Street. With its recent improvements, generous backyard, and unbeatable access to downtown amenities, this home offers a wonderful opportunity to enjoy urban living without sacrificing outdoor space or parking!
Details
| MLS # | 40877050 |
|---|---|
| Listing Type | For Sale |
| Style | House |
| Sub-Type | Resale |
| Status | Active |
| Year | 1890 |
| Days On Site | 6 |
| Listing Provided By | Keller Williams Edge Realty | Nick Daymond |
Features
| Bed(s) | 3 |
|---|---|
| Bath(s) | 1 Total |
| SQ Feet | 900 |
| Basement | Y |
| Story(s) | 1 |
| Zoning | D |
| Acreage | 0.08 |
Interior
| Appliances | Dryer, Refrigerator, Stove, Washer |
|---|---|
| Rooms Total | 9 |
| Interior Features | Other |
| Cooling | Central Air |
| Cooling Yes / No | No |
| Heating | Forced Air, Natural Gas |
| Heating Yes / No | Yes |
| Window Features | Window Coverings |
| Laundry Features | In-Suite |
Exterior
| Lot Features | Urban, Rectangular, Cul-De-Sac, Park, Public Transit |
|---|---|
| Construction Materials | Aluminum Siding |
| Roof | Asphalt Shing |
| Foundation Details | Concrete Block |
Parking
| Garage Spaces | 0 |
|---|---|
| Parking Features | Asphalt |
| Open Parking Yes / No | Yes |
| Attached Garage Yes / No | No |
Utilities
| Sewer | Sewer (Municipal) |
|---|
Taxes
| Tax Annual Amount | 3550.5 |
|---|
Area Information
| Province | ON |
|---|---|
| County | Hamilton |
| City | Hamilton |
| Postal Code | L8R 2E9 |
| Area | 10 Hamilton West |
| Subarea | 101 Strathcona Central North |
| Community Name | 101 Strathcona Central North |
| Listing VS Median (in 101 Strathcona Central North) | |
Price: $399,990 low | high Med: $312,450 sqft: 900 low | high Med: 756 $ / sqft: $444 low | high Med: $417 On site: 6 low | high Med: 53 | |
Request a showing
Request a showing
Contact
Learn More About This Property

| Province | ON |
|---|---|
| County | Hamilton |
| City | Hamilton |
| Postal Code | L8R 2E9 |
| Area | 10 Hamilton West |
| Subarea | 101 Strathcona Central North |
| Community Name | 101 Strathcona Central North |
| Listing VS Median (in 101 Strathcona Central North) | |
Price: $399,990 low | high Med: $312,450 sqft: 900 low | high Med: 756 $ / sqft: $444 low | high Med: $417 On site: 6 low | high Med: 53 | |