New Listing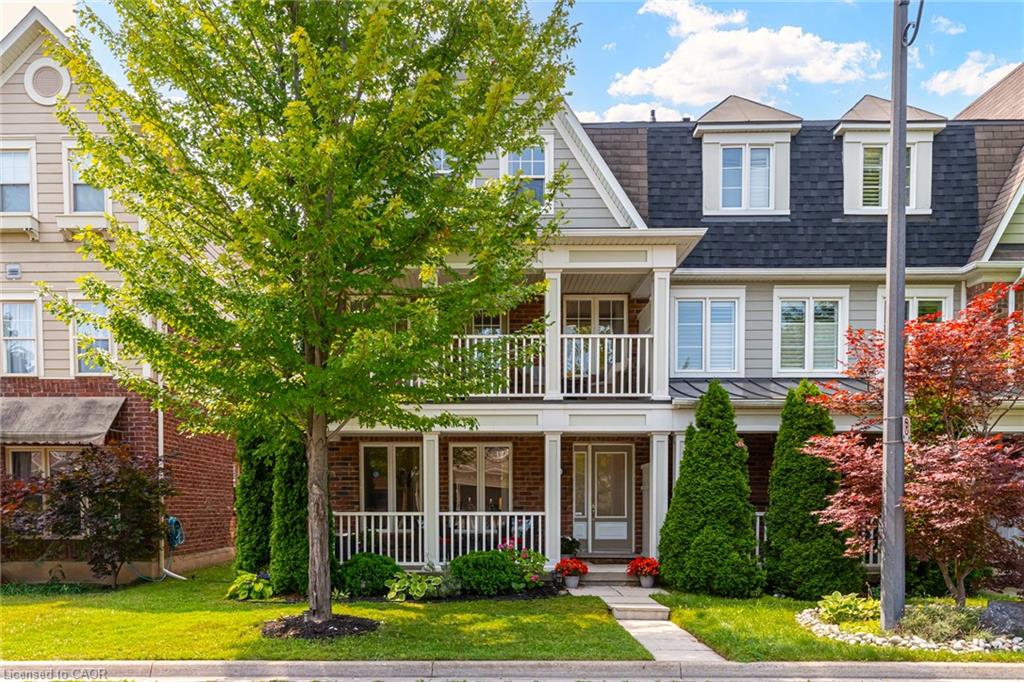
672 Mceastern Path,Milton, ON L9T 0G4
Milton, ON L9T 0G4

Description
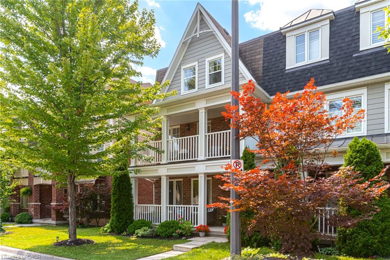
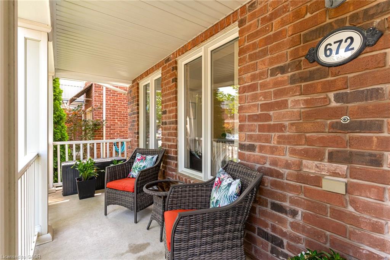
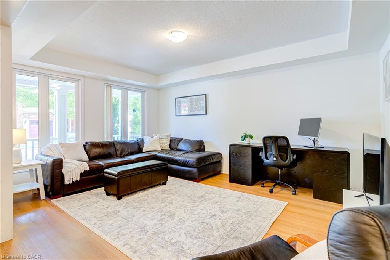
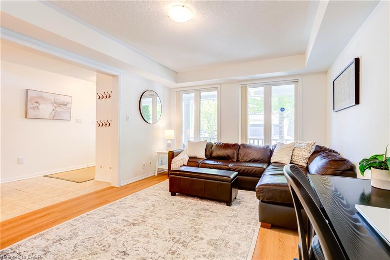
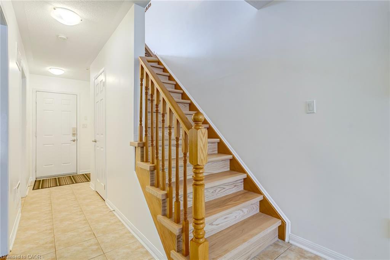
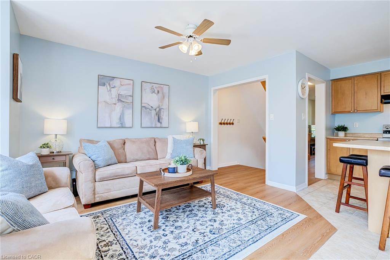
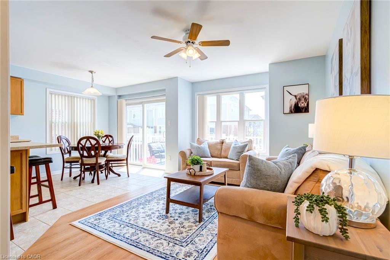
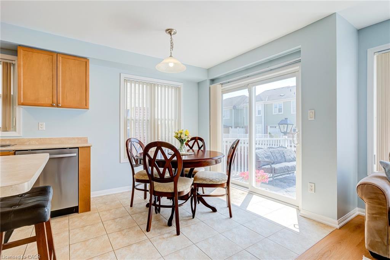
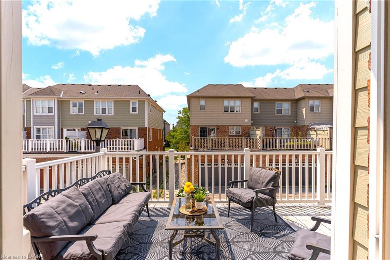
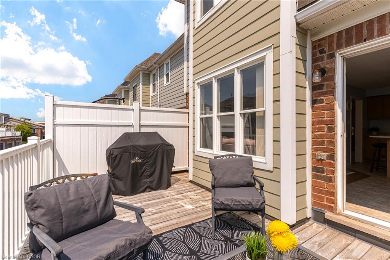
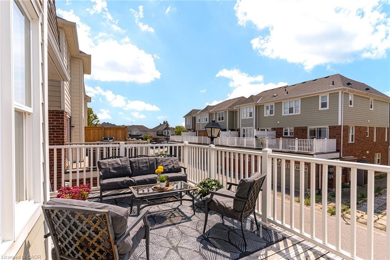
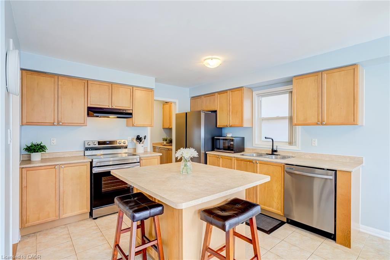
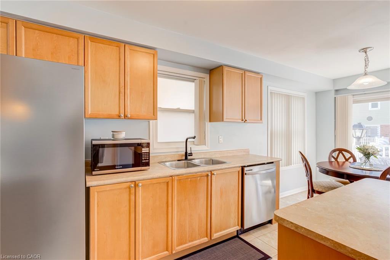
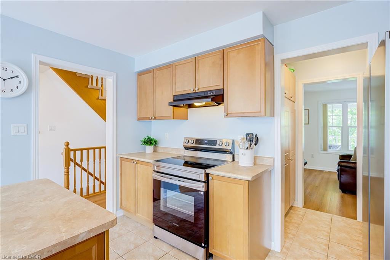
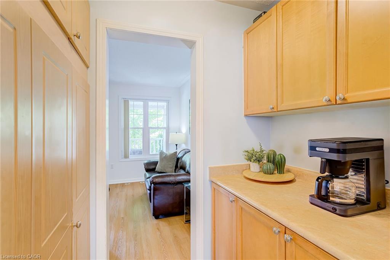
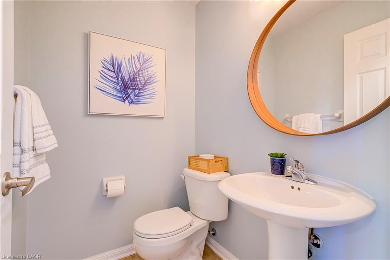
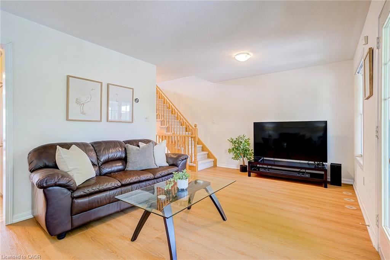
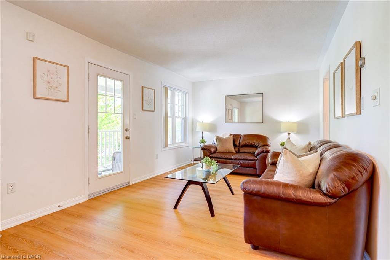
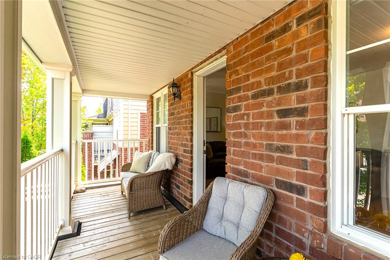
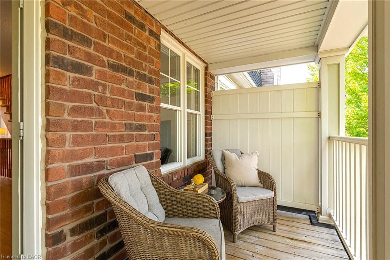
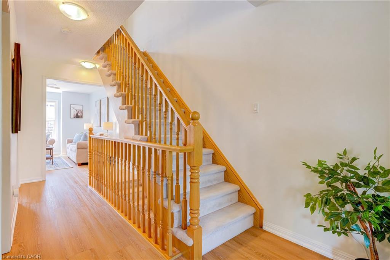
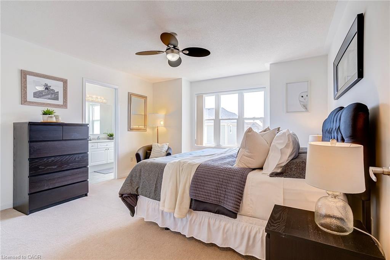
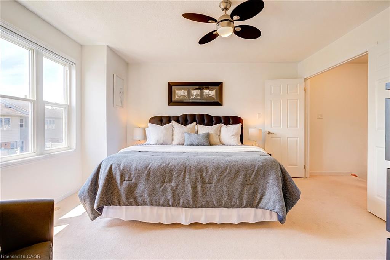
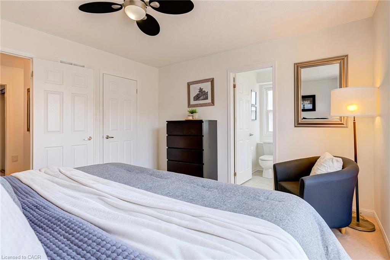
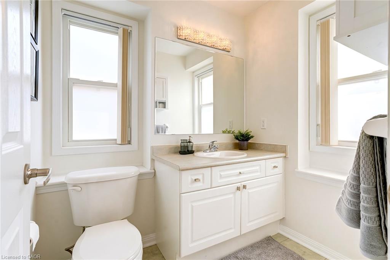
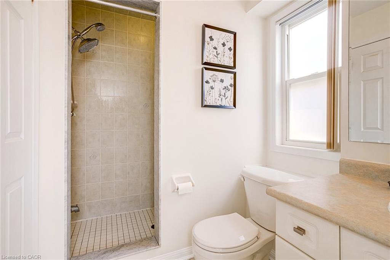
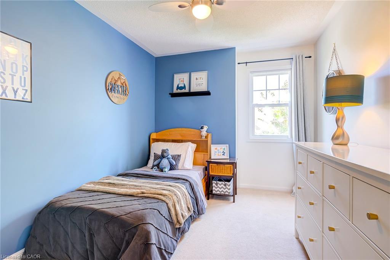
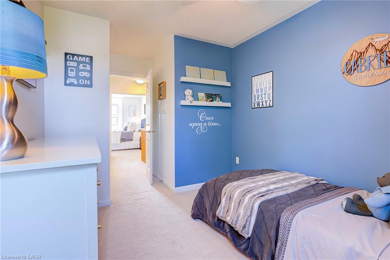
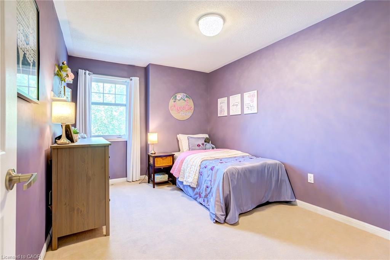
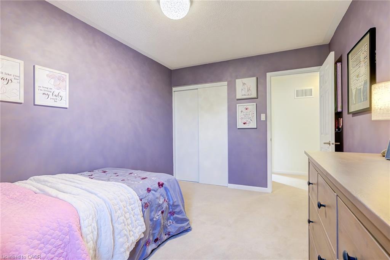
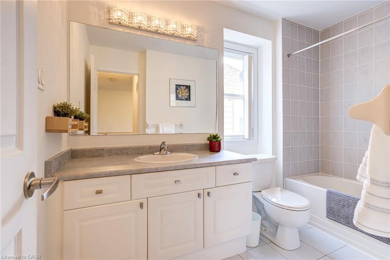
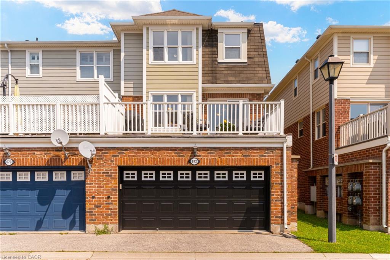
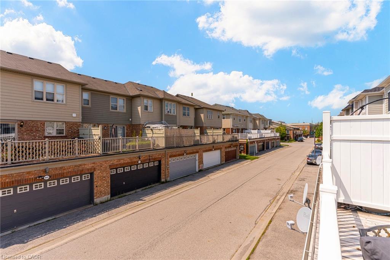
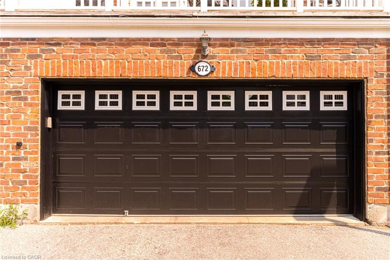
Discover the ultimate blend of style, and comfort inside this 3-Bedroom, 3 Bath end-unit home. Tucked away on a quiet, tree-lined street in one of Milton’s most desirable neighborhoods, this sun-filled property features extra windows for maximum natural light, and provides parking for 3 cars with the double garage and parking spot. The ground floor welcomes you in, and features a double closet, a massive flex spaceperfect as a recreation room, large home office, or a dedicated kids & hangout. Laundry, and direct access to that rare double-car garage. Ascend the brand-new hardwood staircase to the main living floor, flooded with natural light courtesy of extra end-unit windows. This bright, open-concept level features new luxury vinyl plank flooring throughout the living and family rooms and brand-new appliances (fridge, stove, dishwasher) in the open eat-in kitchen. The layout seamlessly flows out to an oversized deck, 1 of 2 patio spaces on this level, ideal for morning coffee or evening cocktails. A convenient powder room and a stylish butler’s pantry elegantly separate this space from an even larger family room boasting its own private, covered front balcony! Upstairs, enjoy 3 generous bedrooms, an additional 4-pc bath, and a serene primary suite with a spacious walk-in closet and a private 4-piece ensuite bath. New AC & upgraded electrical panel with surge protector. Steps to scenic trails, parks, and top schools! This property is a complete lifestyle upgrade!
Details
| MLS # | 40855842 |
|---|---|
| Listing Type | For Sale |
| Style | Town House |
| Sub-Type | Resale |
| Status | Active |
| Year | 2007 |
| Days On Site | 6 |
| Listing Provided By | Royal LePage Burloak Real Estate Services | Randy Hart |
Features
| Bed(s) | 3 |
|---|---|
| Bath(s) | 3 Total |
| SQ Feet | 1,865 |
| Garage | 2 |
| Story(s) | 3 |
| Zoning | RMD1 |
| Acreage | 0.04 |
| Golf Course | Yes |
Interior
| Appliances | Water Heater, Dishwasher, Range Hood, Refrigerator, Stove |
|---|---|
| Rooms Total | 11 |
| Interior Features | Auto Garage Door Remote(s) |
| Cooling | Central Air |
| Cooling Yes / No | No |
| Heating | Forced Air, Natural Gas |
| Heating Yes / No | Yes |
| Window Features | Window Coverings |
| Laundry Features | Laundry Room |
Exterior
| Exterior Features | Balcony, Private Entrance |
|---|---|
| Lot Features | Urban, Dog Park, Near Golf Course, Hospital, Library, Public Transit, Rec./Community Centre |
| Construction Materials | Brick, Vinyl Siding |
| Roof | Asphalt Shing |
| Foundation Details | Concrete Perimeter |
| Patio And Porch Features | Deck, Patio |
Parking
| Garage Spaces | 2 |
|---|---|
| Parking Features | Attached Garage, Garage Door Opener, Built-In |
| Open Parking Yes / No | Yes |
| Attached Garage Yes / No | Yes |
Utilities
| Sewer | Sewer (Municipal) |
|---|
Taxes
| Tax Annual Amount | 3668.22 |
|---|
Area Information
| Province | ON |
|---|---|
| County | Halton |
| City | Milton |
| Postal Code | L9T 0G4 |
| Area | 2 Milton |
| Subarea | 1028 CO Coates |
| Community Name | 1028 CO Coates |
| School District | Craig Kielburger / St. Kateri Te |
| Elementary School | Tiger Jeet Singh / Our Lady Of F |
| High School | Craig Kielburger / St. Kateri Te |
| Listing VS Median (in 1028 CO Coates) | |
Price: $839,900 low | high Med: $839,900 sqft: 1,865 low | high Med: 1,865 $ / sqft: $450 low | high Med: $450 On site: 6 low | high Med: 6 | |
Request a showing
Request a showing
Contact
Learn More About This Property

| Province | ON |
|---|---|
| County | Halton |
| City | Milton |
| Postal Code | L9T 0G4 |
| Area | 2 Milton |
| Subarea | 1028 CO Coates |
| Community Name | 1028 CO Coates |
| School District | Craig Kielburger / St. Kateri Te |
| Elementary School | Tiger Jeet Singh / Our Lady Of F |
| High School | Craig Kielburger / St. Kateri Te |
| Listing VS Median (in 1028 CO Coates) | |
Price: $839,900 low | high Med: $839,900 sqft: 1,865 low | high Med: 1,865 $ / sqft: $450 low | high Med: $450 On site: 6 low | high Med: 6 | |