New Listing
 In-Person: 08/23 1:00 PM - 3:00 PM
68 Royal Oak Drive,Brantford, ON N3R 7P5
Brantford, ON N3R 7P5

Description
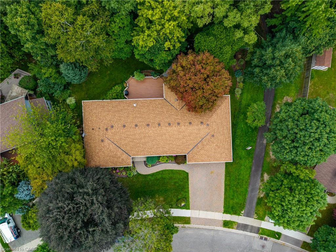
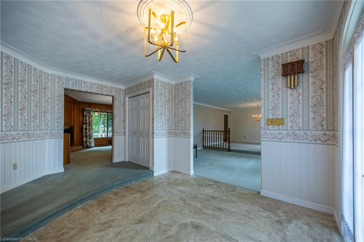
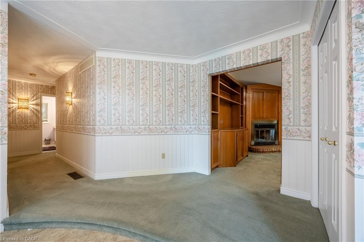
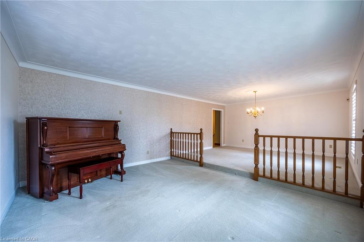
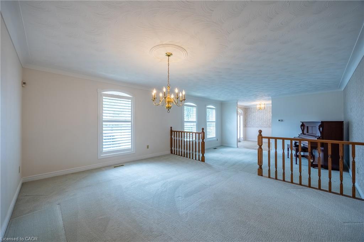
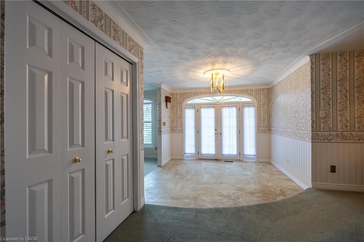
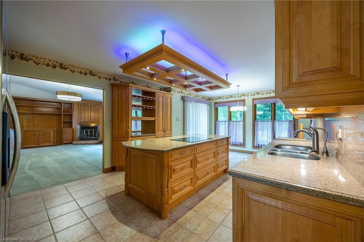
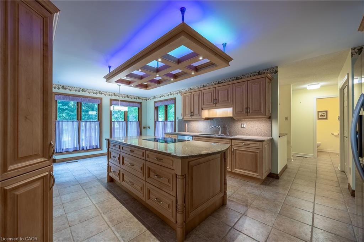
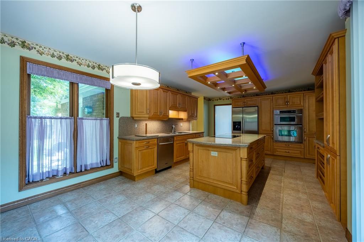
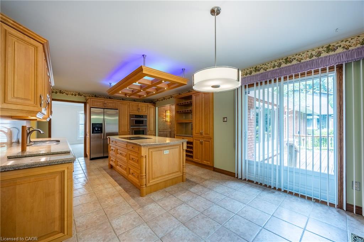
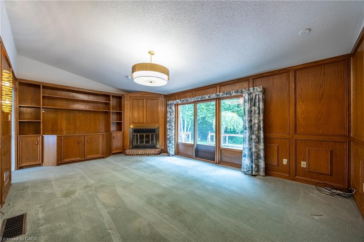
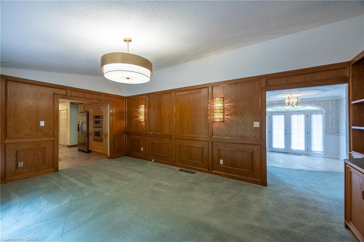
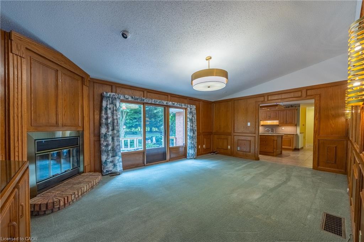
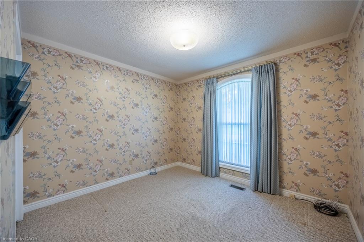
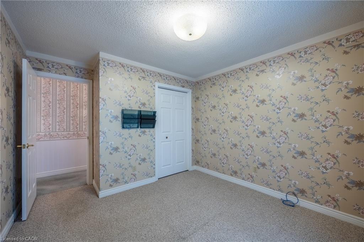
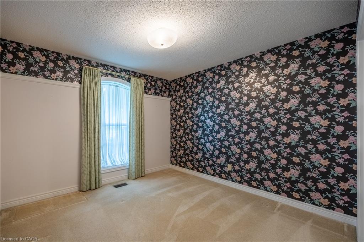
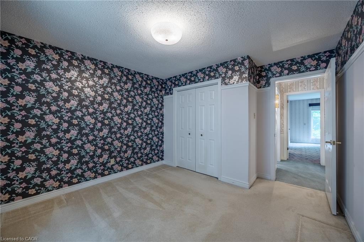
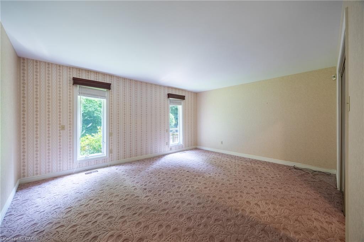
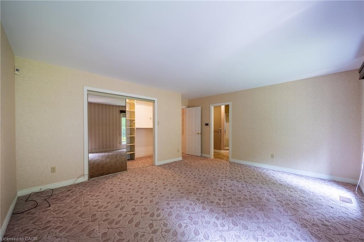
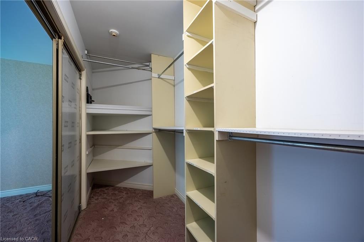
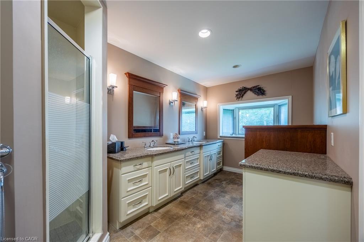
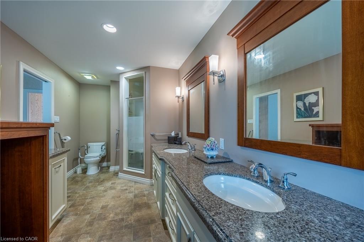
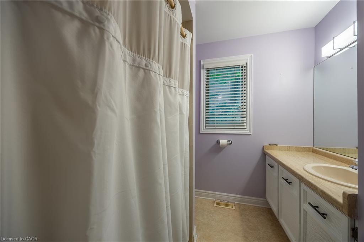
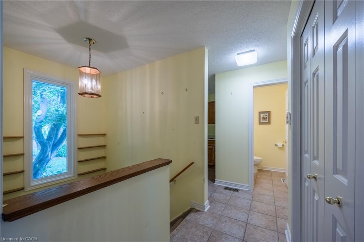
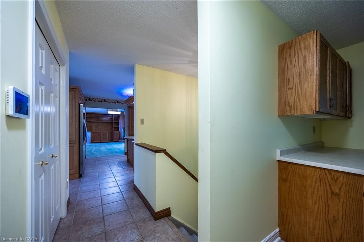
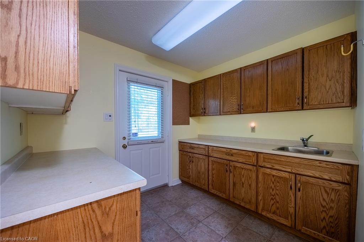
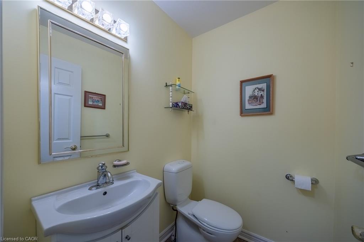
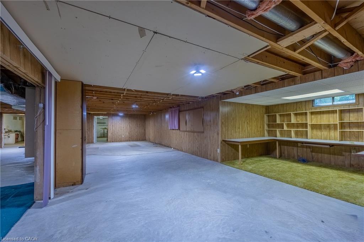
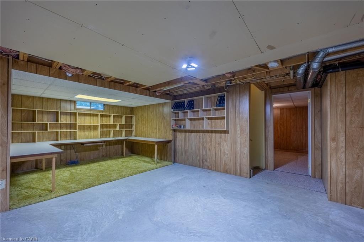
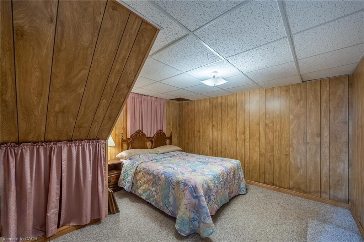
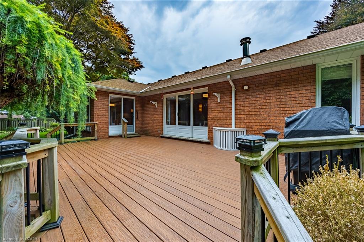
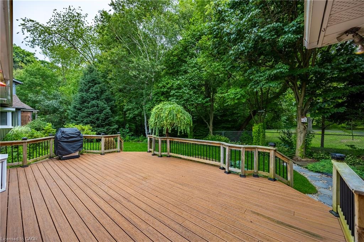
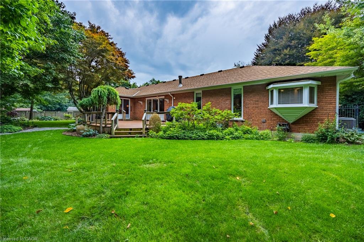
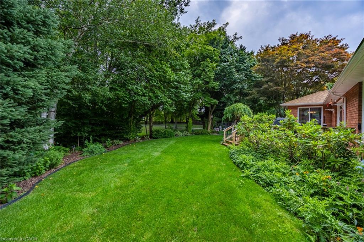

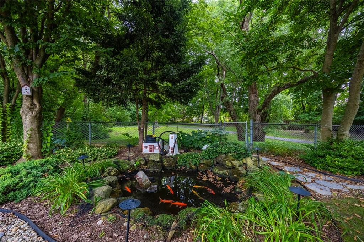
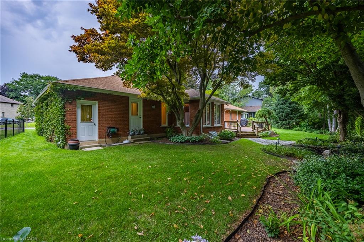
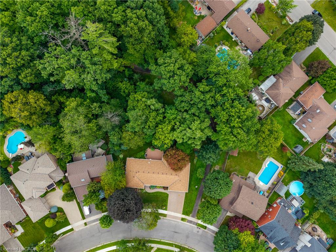
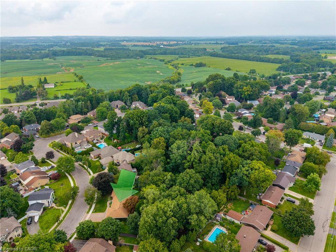
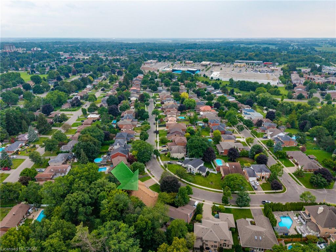
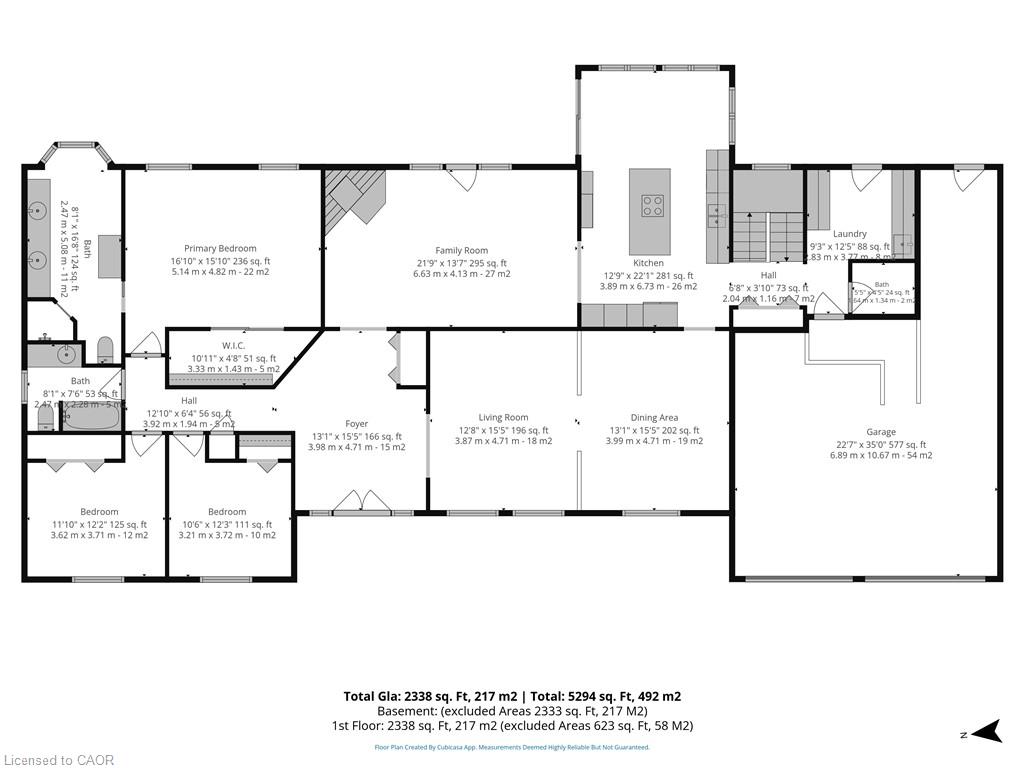
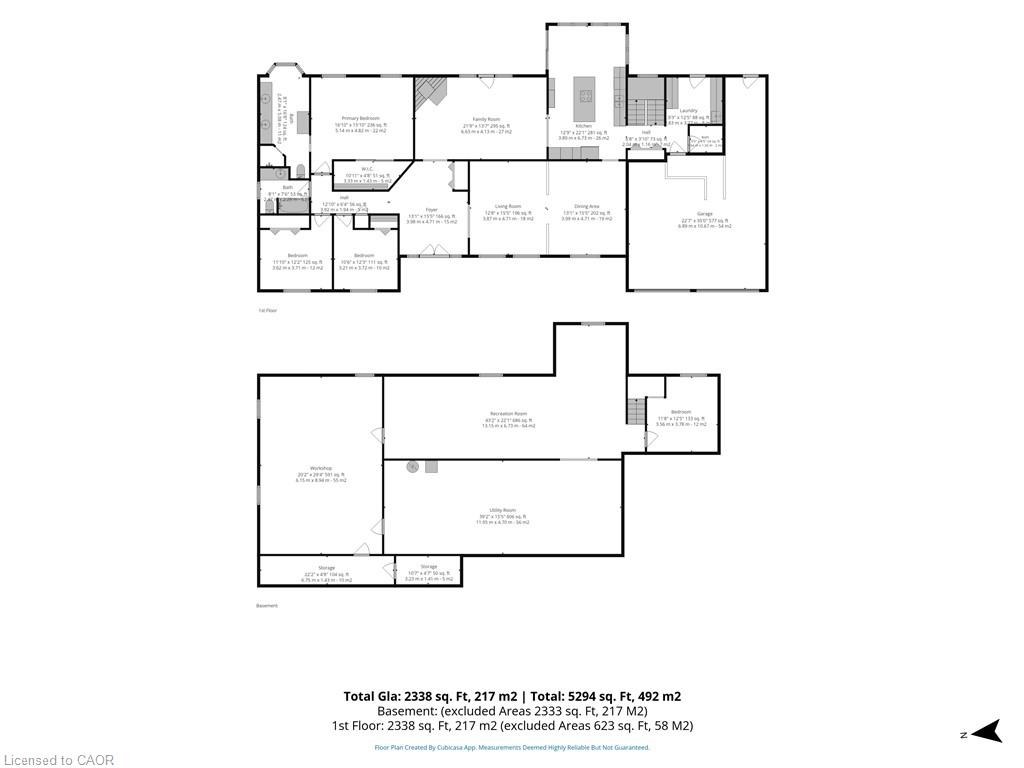
Executive Custom-Built Bungalow in BrantfordWelcome to an exceptional executive bungalow located in one of Brantford’s most exclusive and sought-after neighbourhoods. Custom built with quality, comfort and entertaining in mind, this impressive home offers approximately 2,600 square feet of beautifully designed living space in a truly special setting.The spacious layout features an oversized primary bedroom with a large ensuite, two additional bedrooms and three bathrooms in total. The inviting sunken living room provides an elegant space for relaxing or entertaining, while the impressive family room offers a warm and welcoming atmosphere centred around a beautiful fireplace.The gourmet kitchen is sure to be the heart of the home, featuring a large centre island with generous workspace and seating. The kitchen flows effortlessly into the surrounding living areas, making everyday living and entertaining easy and enjoyable. Two sets of patio doors provide a wonderful connection between the interior and the beautifully landscaped rear yard. Step onto the spacious rear deck and enjoy the peaceful surroundings, complete with a charming fish pond and mature landscaping.Backing directly onto parkland, this property offers a rare combination of privacy, greenery and a beautiful natural backdrop. Enjoy your morning coffee, entertain family and friends or simply relax and appreciate the tranquility of this exceptional setting. This is much more than a houseit’s an executive home designed for those who appreciate space, quality and an outstanding location. With approximately 2,600 square feet, three bedrooms, three bathrooms, an oversized primary suite, gourmet kitchen, multiple living areas and a parkland setting, this home offers comfortable executive living in one of Brantford’s finest neighbourhoods. Quick possession is available. If you’ve been waiting for a distinctive custom-built bungalow in an exclusive setting, this could be the one.
Details
| MLS # | 40853462 |
|---|---|
| Listing Type | For Sale |
| Style | House |
| Sub-Type | Resale |
| Status | Active |
| Days On Site | 6 |
| Listing Provided By | RE/MAX Erie Shores Realty Inc. Brokerage | David Puddy |
Features
| Bed(s) | 2 |
|---|---|
| Bath(s) | 3 Total |
| SQ Feet | 2,500 |
| Garage | 2 |
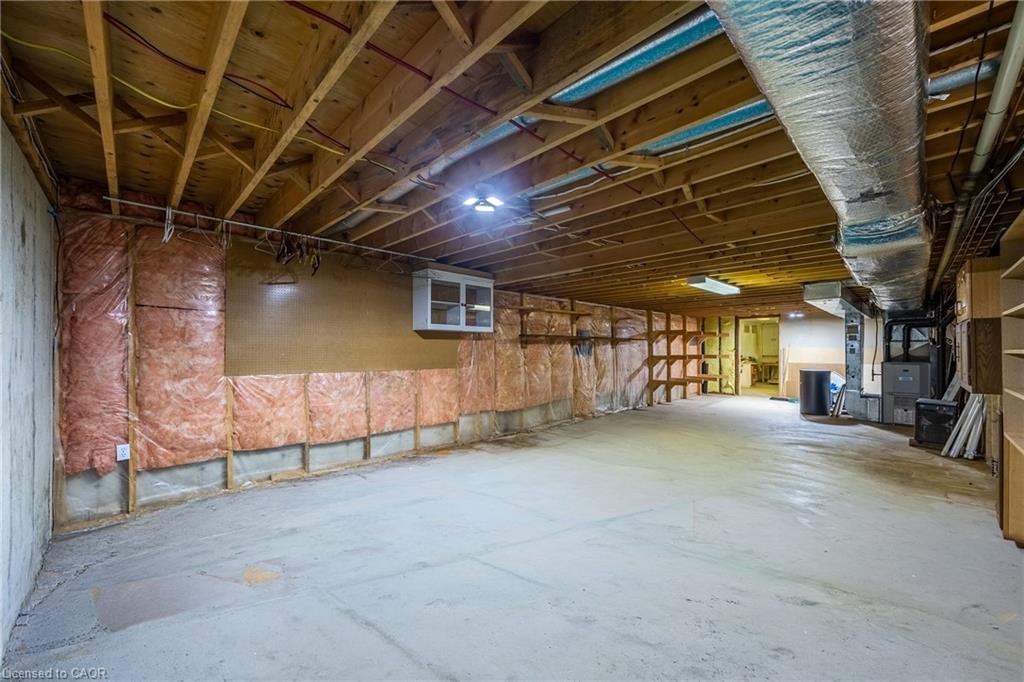
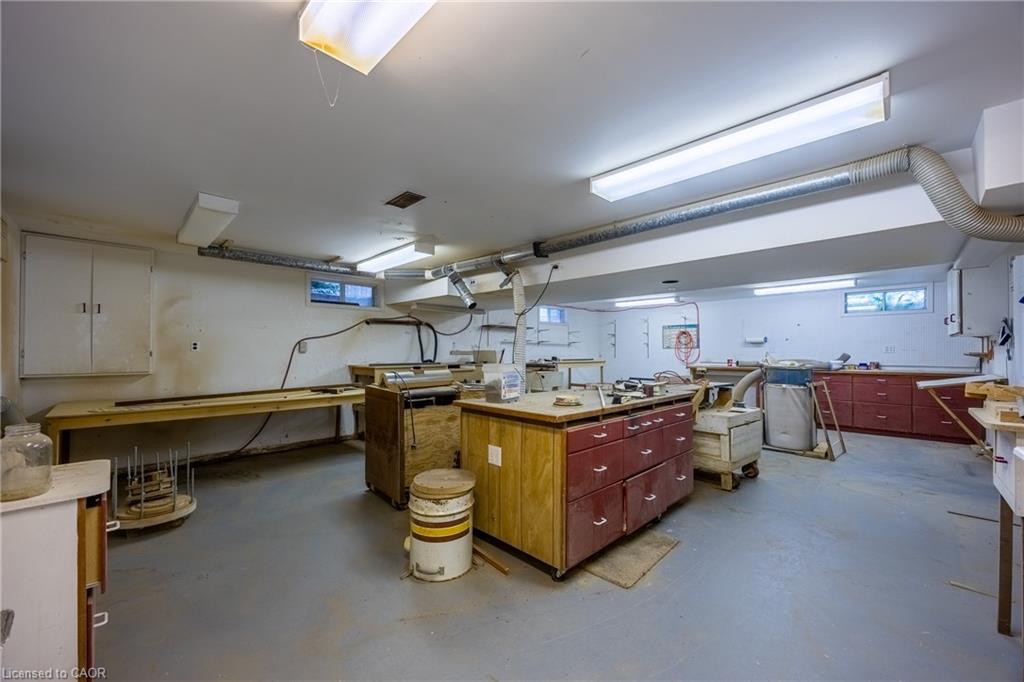
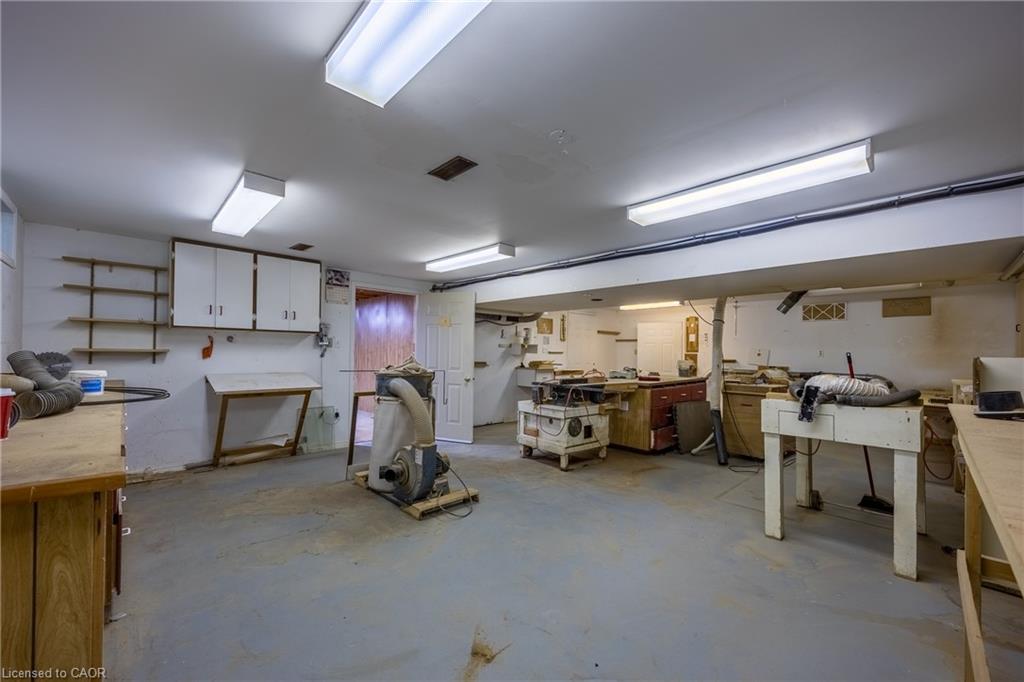
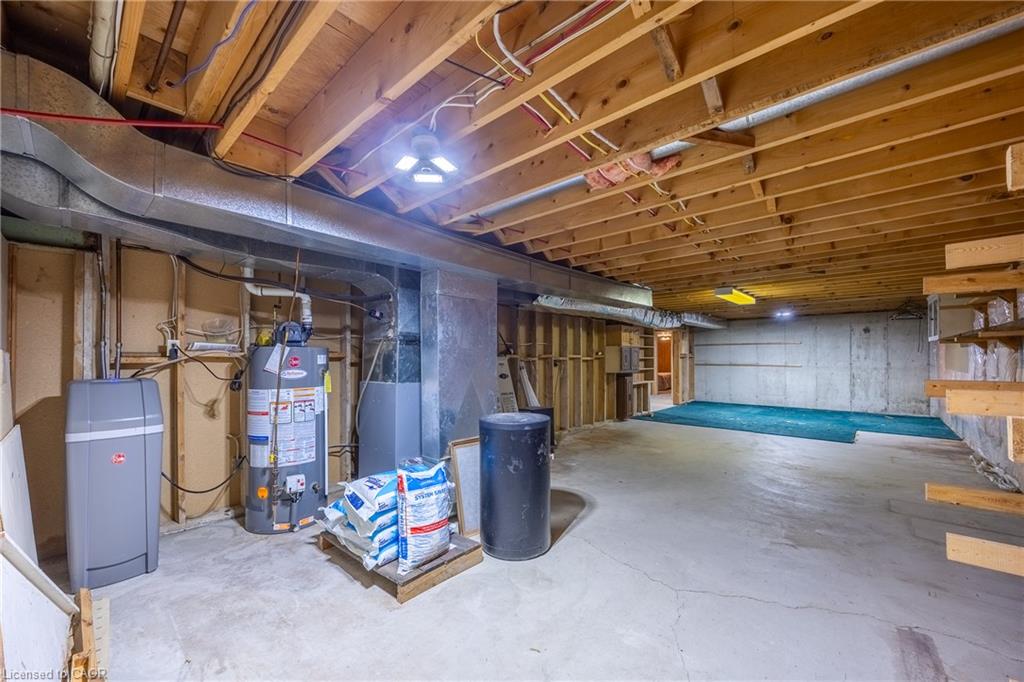
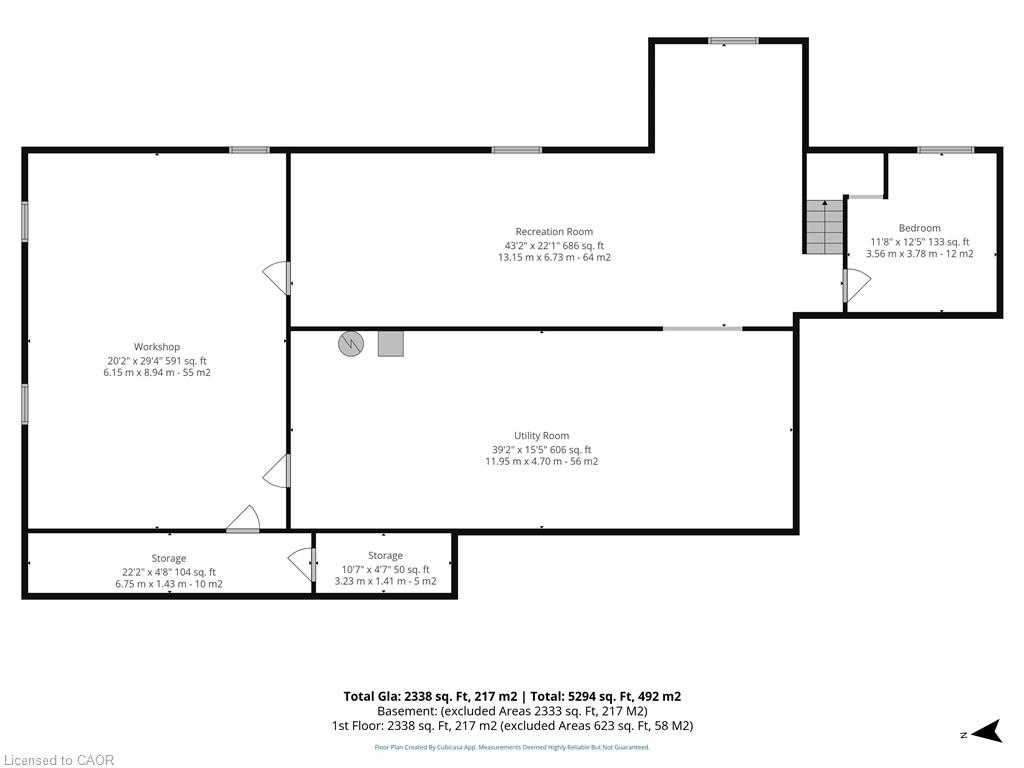
| Basement | Y |
| Story(s) | 1 |
| Zoning | OS1. R1A |
| Golf Course | Yes |
| Water Front | Yes |
Interior
| Appliances | Oven, Built-in Microwave, Dishwasher, Refrigerator, Stove |
|---|---|
| Rooms Total | 12 |
| Interior Features | Auto Garage Door Remote(s), Built-In Appliances, Floor Drains, Florescent Lights, Water Meter |
| Cooling | Central Air |
| Cooling Yes / No | No |
| Heating | Natural Gas |
| Heating Yes / No | Yes |
| Fireplaces Total | 1 |
| Fireplace Features | Living Room, Gas |
| Window Features | Window Coverings |
| Laundry Features | In Bathroom, Main Level, Washer Hookup |
Exterior
| Exterior Features | Backs on Greenbelt, Landscaped, Privacy, Year Round Living |
|---|---|
| Lot Features | Urban, Irregular Lot, Ample Parking, Near Golf Course, Hospital, Landscaped, Library, Park, Place of Worship, Playground Nearby, Public Transit, Quiet Area, Schools, Shopping Nearby |
| Construction Materials | Brick |
| Roof | Asphalt Shing |
| Foundation Details | Poured Concrete |
| Waterfront Features | Pond |
| Patio And Porch Features | Deck, Porch |
| Security Features | Carbon Monoxide Detector, Smoke Detector |
Parking
| Garage Spaces | 2 |
|---|---|
| Parking Features | Attached Garage, Garage Door Opener |
| Open Parking Yes / No | Yes |
| Attached Garage Yes / No | Yes |
Utilities
| Sewer | Sewer (Municipal) |
|---|
Taxes
| Tax Annual Amount | 7673 |
|---|
Area Information
| Province | ON |
|---|---|
| County | Brantford |
| City | Brantford |
| Postal Code | N3R 7P5 |
| Area | 2010 Brierpark | Greenbrier |
| Subarea | 2010 Rosedale | Gable Height |
| Community Name | 2010 Rosedale/Gable Height |
| Listing VS Median (in 2010 Rosedale/Gable Height) | |
Price: $989,900 low | high Med: $729,450 sqft: 2,500 low | high Med: 1,132 $ / sqft: $396 low | high Med: $657 On site: 6 low | high Med: 35.5 | |
Request a showing
Request a showing
Contact
Learn More About This Property

| Open House |
|---|
| In-Person 08/23 1:00 PM - 3:00 PM |
| Province | ON |
|---|---|
| County | Brantford |
| City | Brantford |
| Postal Code | N3R 7P5 |
| Area | 2010 Brierpark | Greenbrier |
| Subarea | 2010 Rosedale | Gable Height |
| Community Name | 2010 Rosedale/Gable Height |
| Listing VS Median (in 2010 Rosedale/Gable Height) | |
Price: $989,900 low | high Med: $729,450 sqft: 2,500 low | high Med: 1,132 $ / sqft: $396 low | high Med: $657 On site: 6 low | high Med: 35.5 | |