73 Bilanski Farm Road,Brantford, ON N3S 0J6
Brantford, ON N3S 0J6


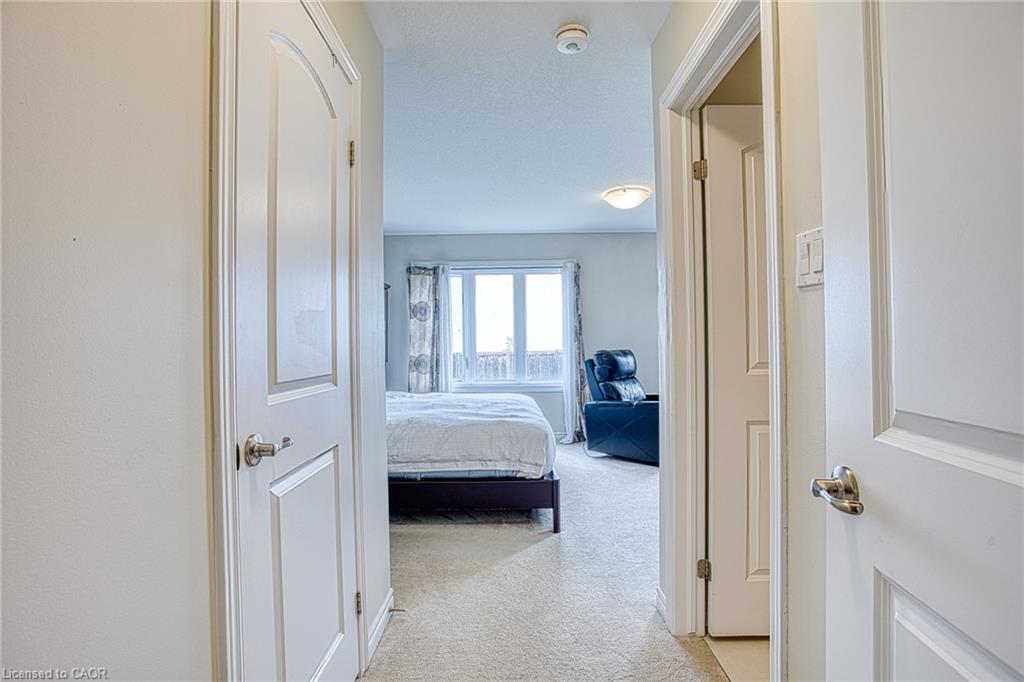
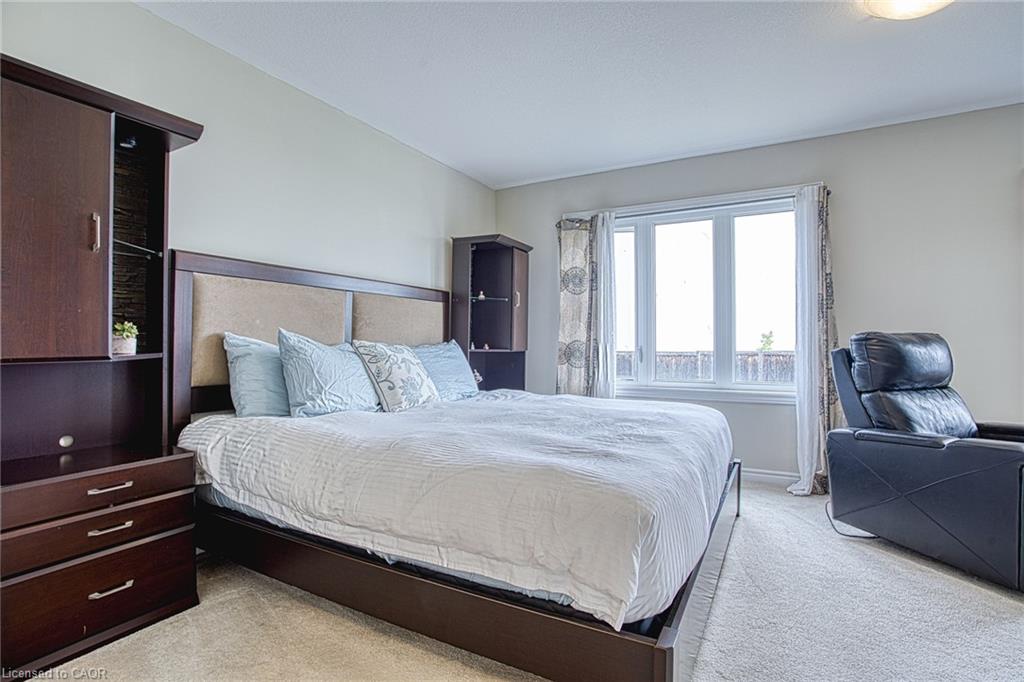
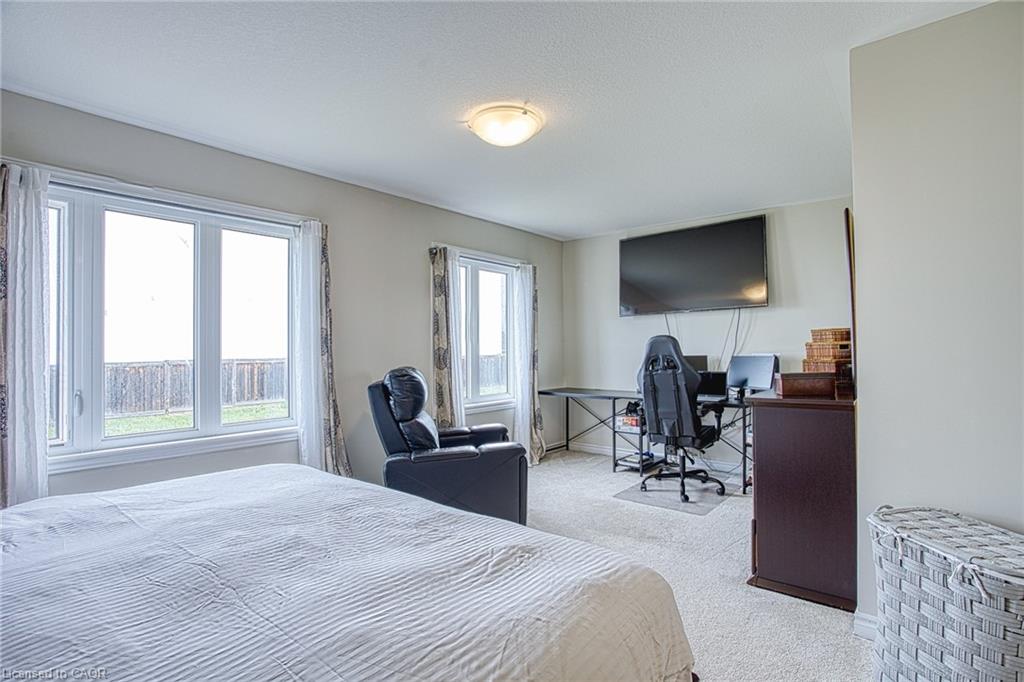
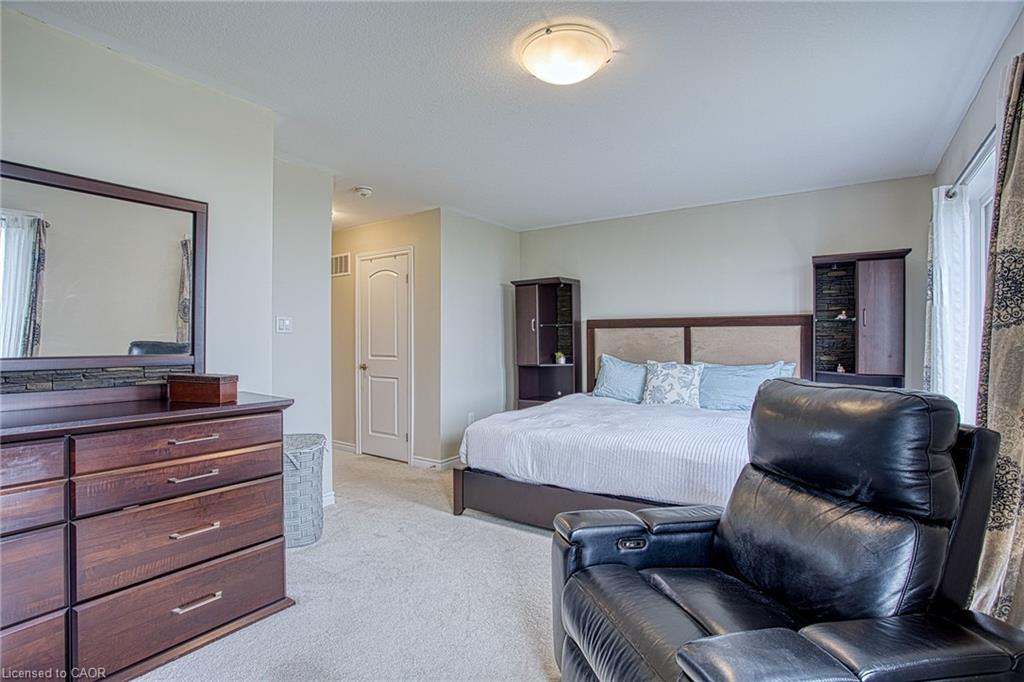





Description
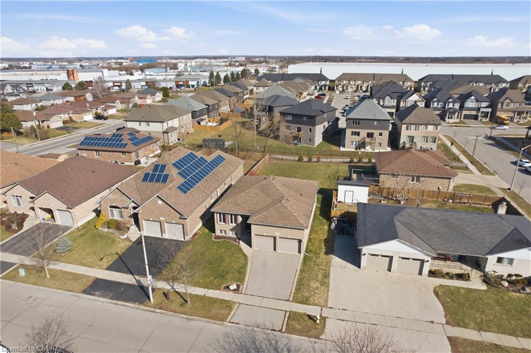
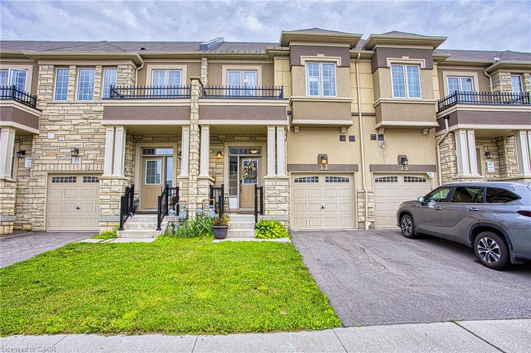
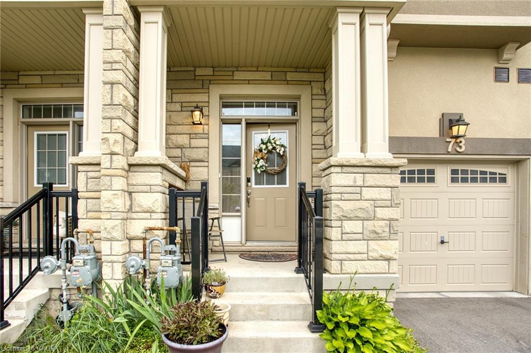
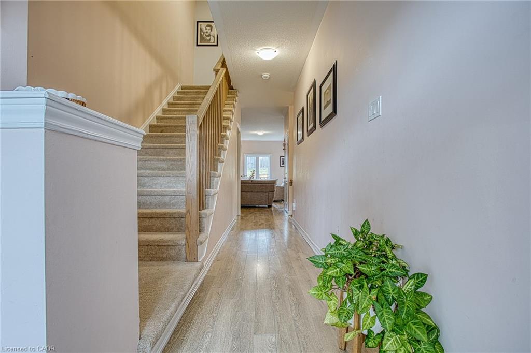
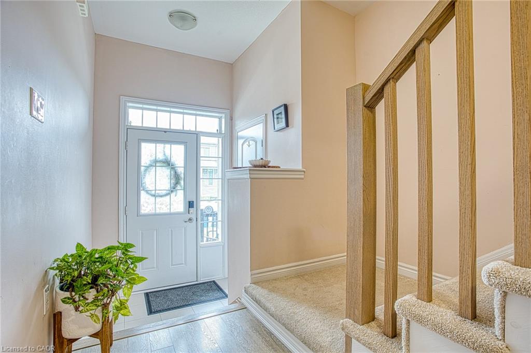
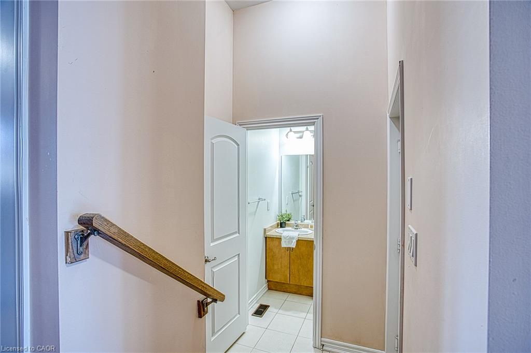
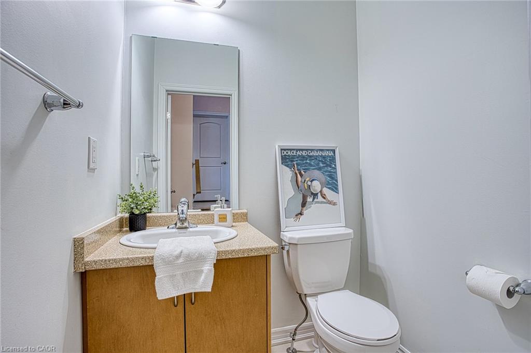
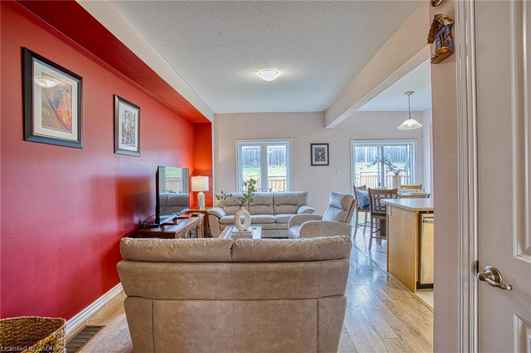
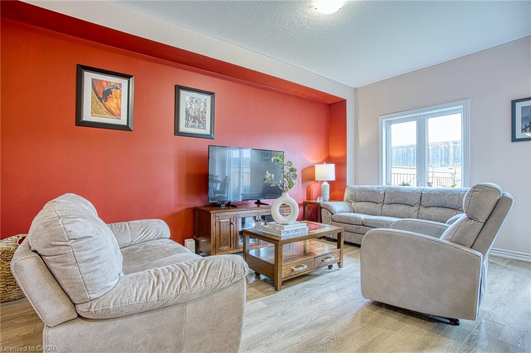
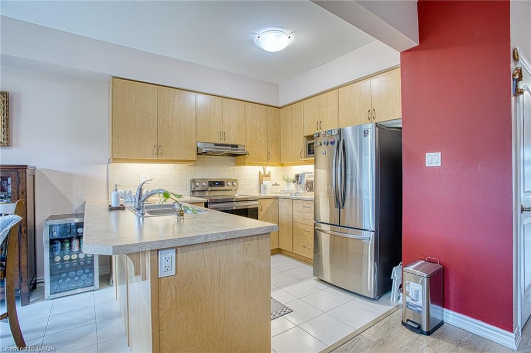
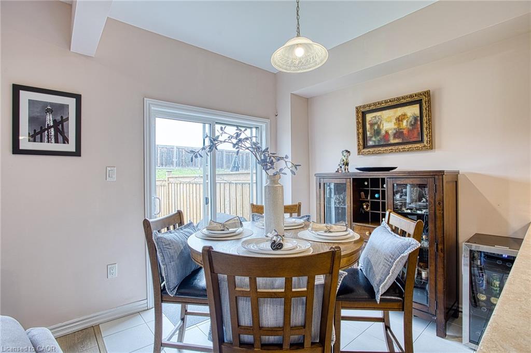
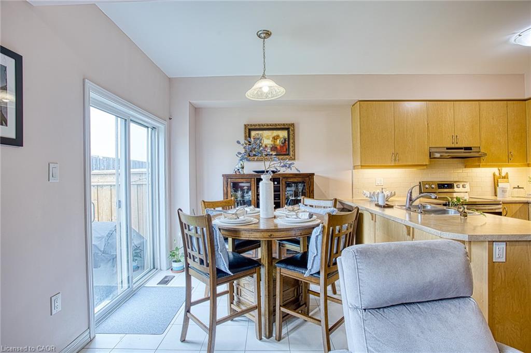
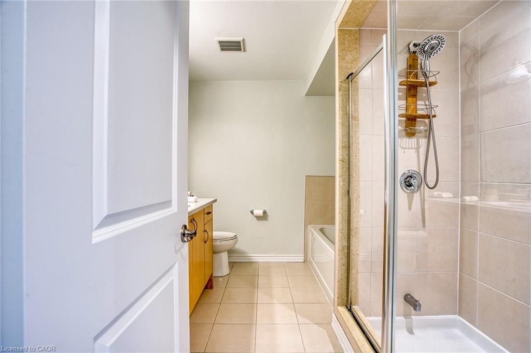
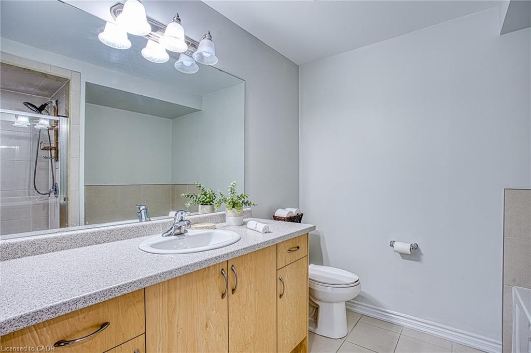
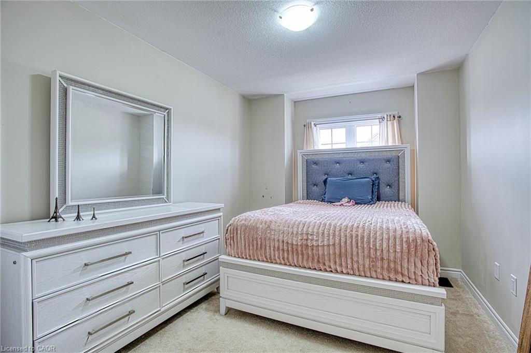
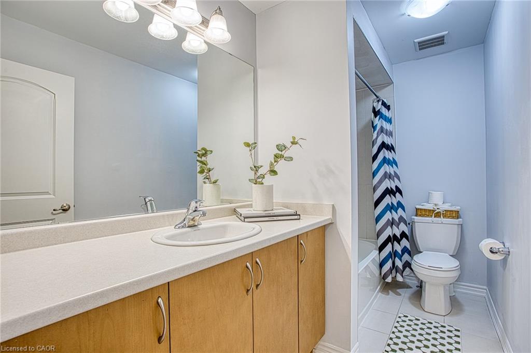
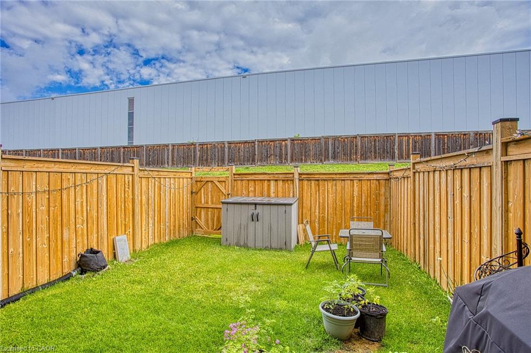
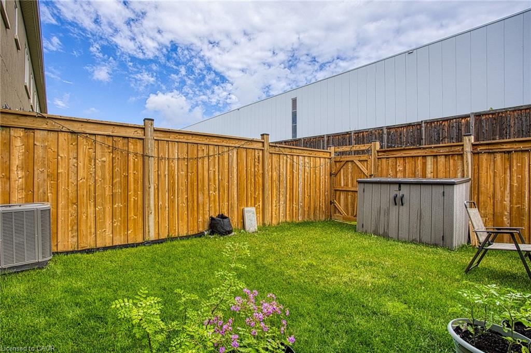
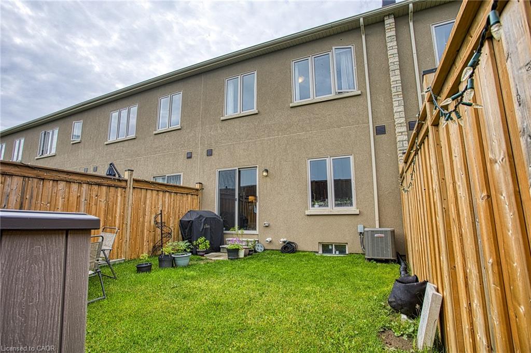
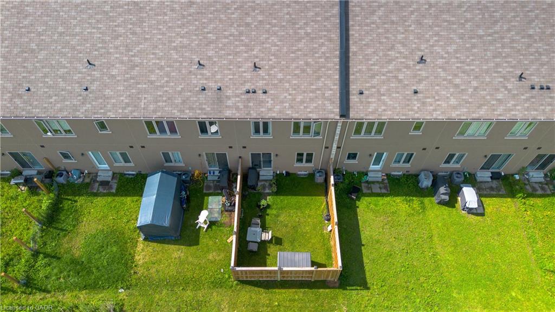
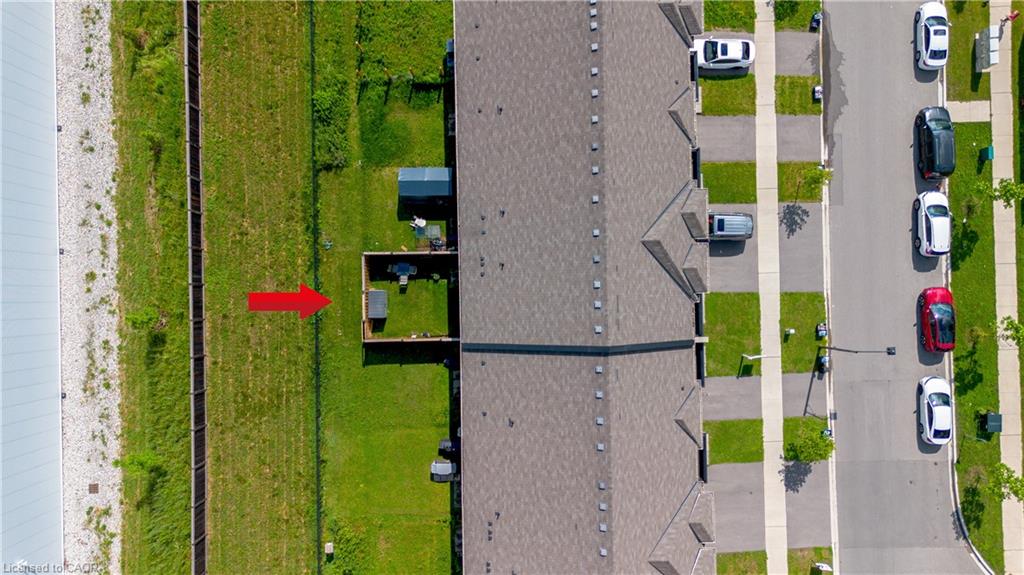
Welcome to 73 Bilanski Farm Road in Brantford, a beautifully maintained home that combines modern style with everyday comfort. Featuring attractive curb appeal and a sleek exterior design, this property makes a lasting first impression from the moment you arrive. Inside, you’ll find a bright and inviting layout highlighted by elegant hardwood flooring that flows throughout the main living spaces. The home has been thoughtfully updated with new appliances, offering both convenience and peace of mind for years to come. Step outside to enjoy the fully fenced backyard, providing the perfect space for children, pets, entertaining, or simply relaxing in your own private outdoor retreat. Situated in a desirable family-friendly neighbourhood close to parks, schools, shopping, and amenities, this move-in-ready home presents an excellent opportunity for buyers seeking style, functionality, and a great location. Don’t miss your chance to make 73 Bilanski Farm Road your next address.
Details
| MLS # | 40841058 |
|---|---|
| Listing Type | For Sale |
| Style | Town House |
| Sub-Type | Resale |
| Status | Pending |
| Year | 2020 |
| Days On Site | 62 |
| Listing Provided By | eXp Realty | Chris Knighton |
Features
| Bed(s) | 3 |
|---|---|
| Bath(s) | 3 Total |
| SQ Feet | 1,510 |
| Garage | 1 |
| Basement | Y |
| Story(s) | 2 |
| Zoning | R4A-60 |
| Acreage | 0.05 |
| Property View | Yes |
Interior
| Appliances | Built-in Microwave, Dishwasher, Refrigerator, Stove |
|---|---|
| Rooms Total | 11 |
| Interior Features | None |
| Cooling | Central Air |
| Cooling Yes / No | No |
| Heating | Forced Air, Natural Gas |
| Heating Yes / No | Yes |
| Window Features | Window Coverings |
| Laundry Features | Laundry Room |
Exterior
| Lot Features | Urban, Airport, Arts Centre, Business Centre, Highway Access, Hospital, Library, Major Highway, Park, Place of Worship |
|---|---|
| Construction Materials | Brick, Stucco |
| Roof | Asphalt Shing |
| Foundation Details | Concrete Perimeter |
| Security Features | Carbon Monoxide Detector, Carbon Monoxide Detector(s), Smoke Detector(s) |
Parking
| Garage Spaces | 1 |
|---|---|
| Parking Features | Attached Garage, Built-In |
| Open Parking Yes / No | Yes |
| Attached Garage Yes / No | Yes |
Utilities
| Sewer | Sewer (Municipal) |
|---|
Taxes
| Tax Annual Amount | 4087 |
|---|
Area Information
| Province | ON |
|---|---|
| County | Brantford |
| City | Brantford |
| Postal Code | N3S 0J6 |
| Area | 2049 Echo Place | Braneida |
| Subarea | 2050 Echo Place |
| Community Name | 2050 Echo Place |
| Listing VS Median (in 2050 Echo Place) | |
Price: $499,999 low | high Med: $474,900 sqft: 1,510 low | high Med: 1,513 $ / sqft: $331 low | high Med: $314 On site: 62 low | high Med: 7 | |
Request a showing
Request a showing
Contact
Learn More About This Property

| Province | ON |
|---|---|
| County | Brantford |
| City | Brantford |
| Postal Code | N3S 0J6 |
| Area | 2049 Echo Place | Braneida |
| Subarea | 2050 Echo Place |
| Community Name | 2050 Echo Place |
| Listing VS Median (in 2050 Echo Place) | |
Price: $499,999 low | high Med: $474,900 sqft: 1,510 low | high Med: 1,513 $ / sqft: $331 low | high Med: $314 On site: 62 low | high Med: 7 | |