New Listing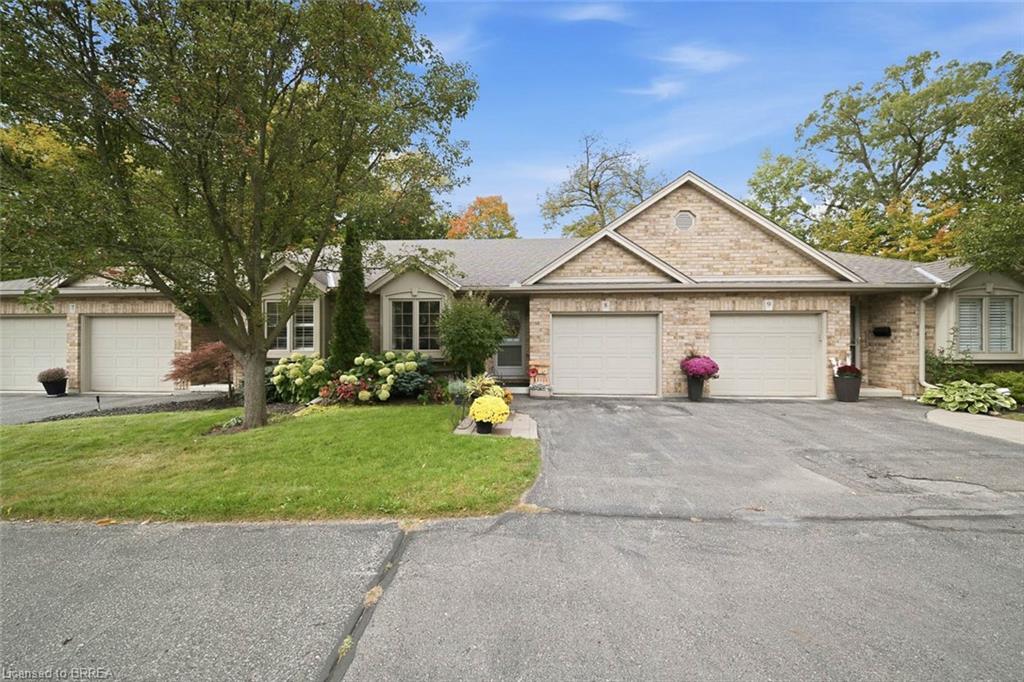
8-633 Park Road N,Brantford, ON N3R 8B6
Brantford, ON N3R 8B6
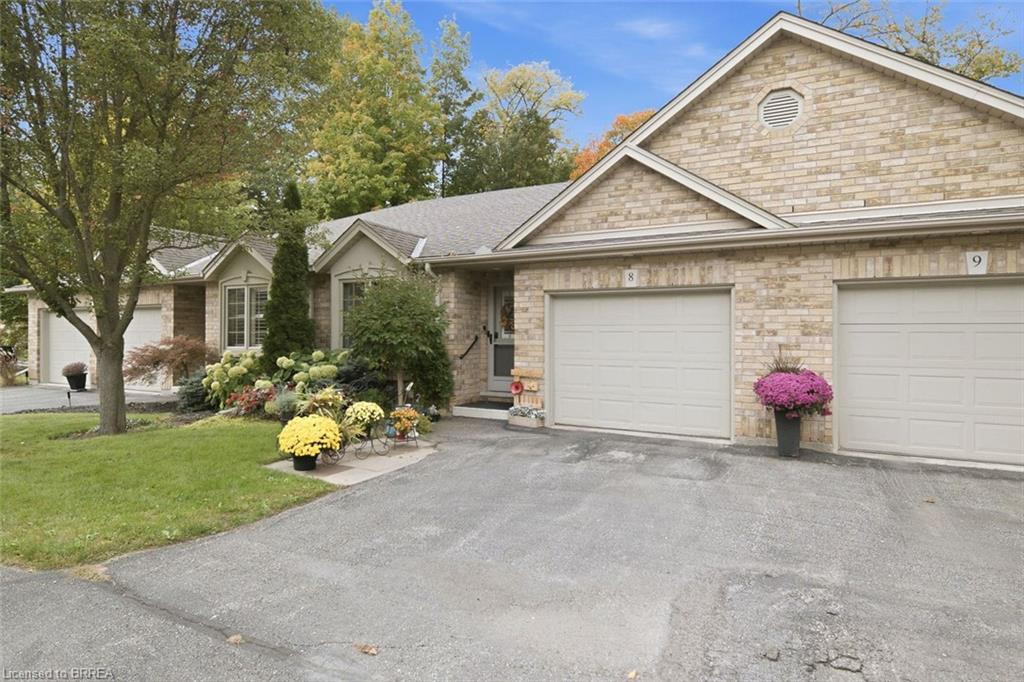

Description
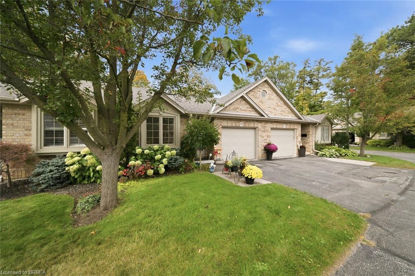
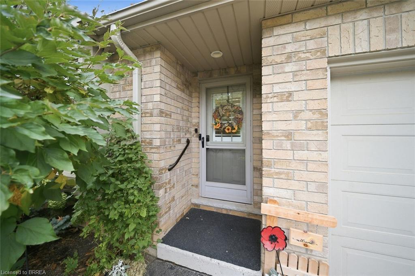
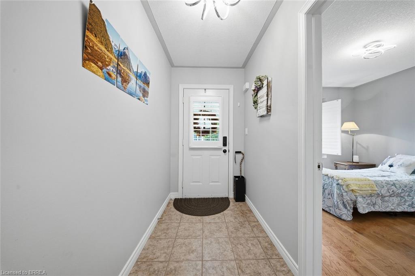
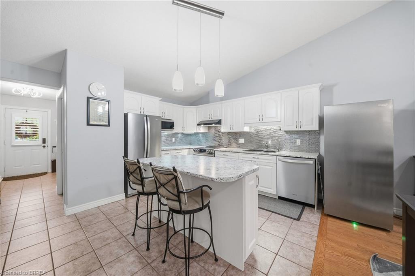
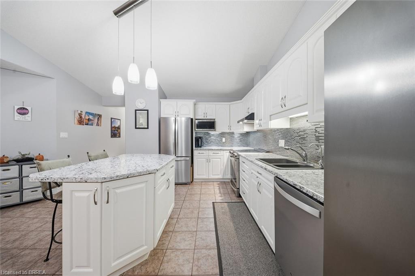
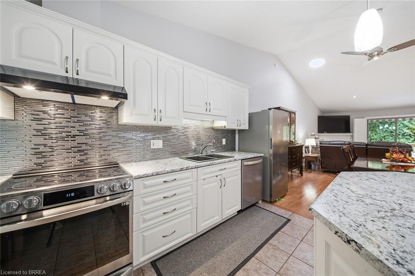
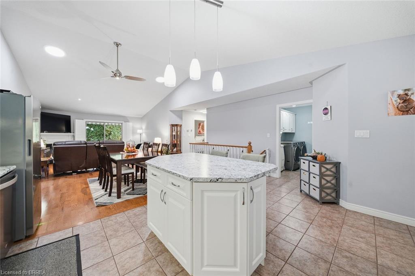
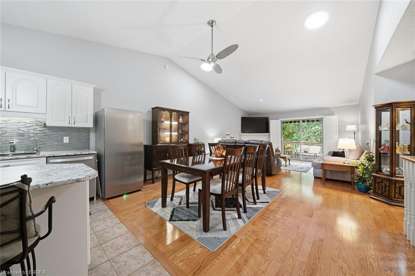
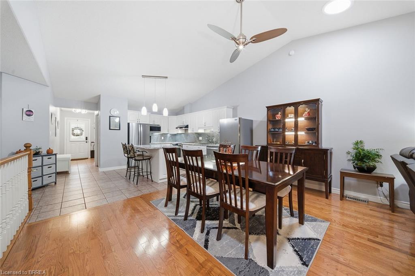
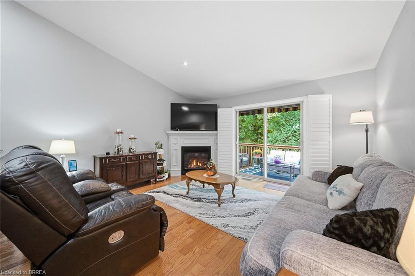
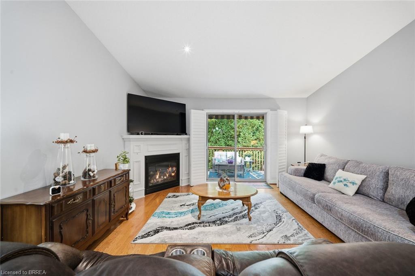
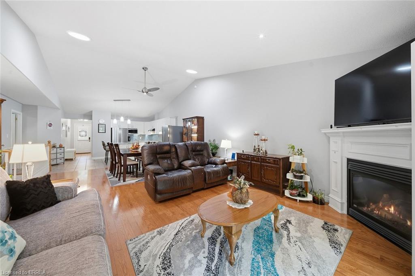
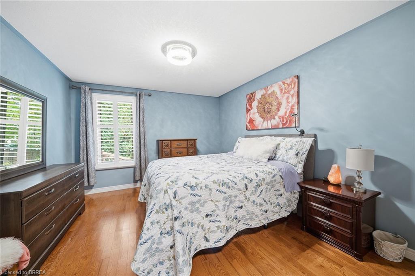
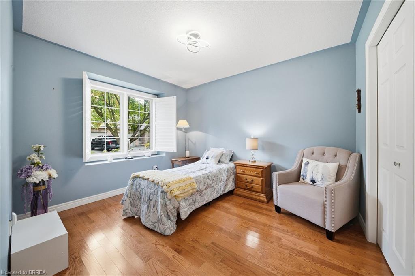
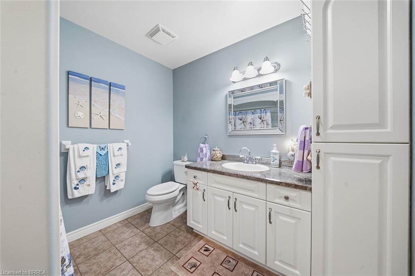
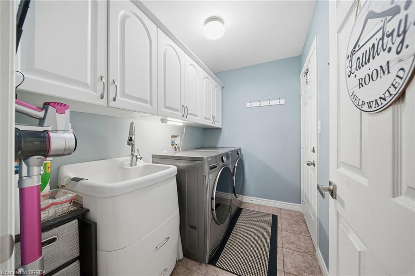
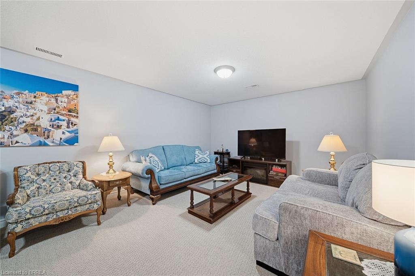
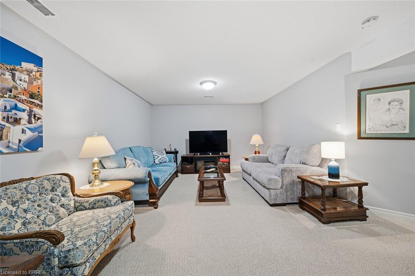
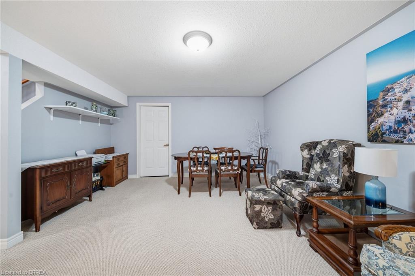
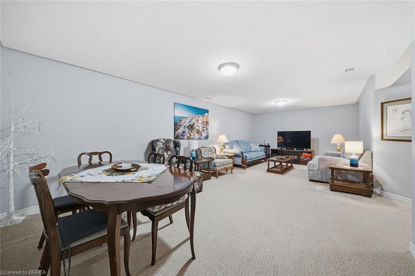
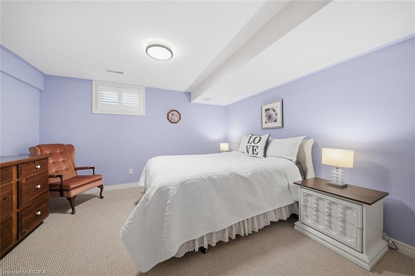
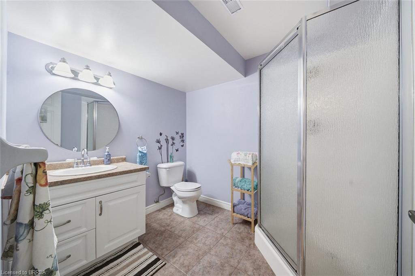
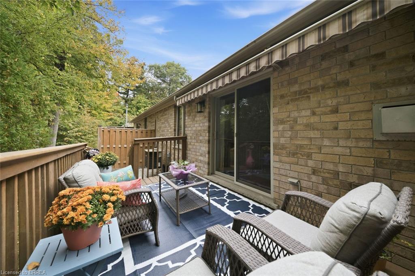
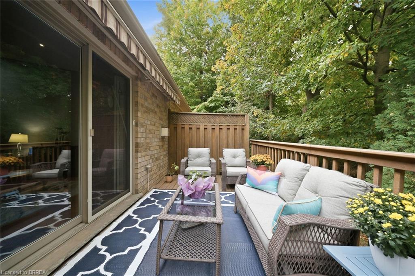
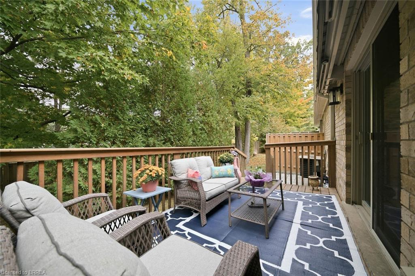
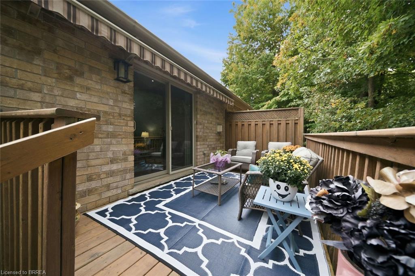
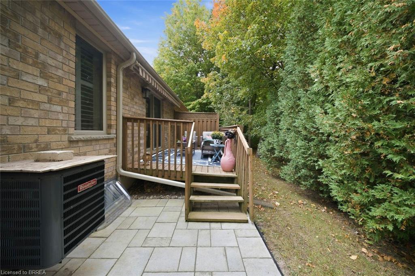
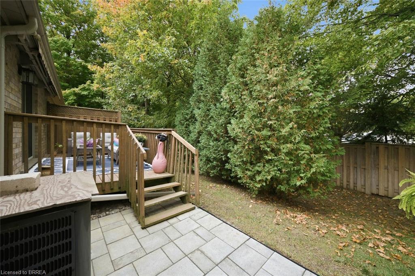
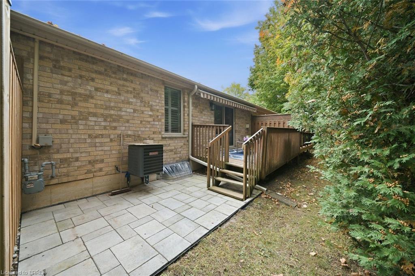
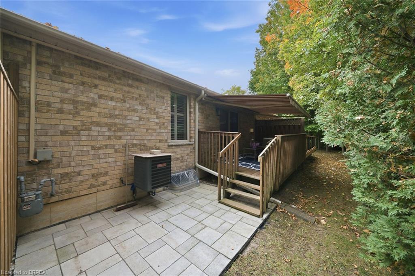
Welcome to 633 unit 8 Park Road North, a beautifully maintained, move-in-ready condo located in Brantford's highly sought-after North End. Just minutes from shopping, dining, everyday amenities, and Highway 403 access, this home offers the perfect combination of comfort, convenience, and low-maintenance living. Freshly painted and thoughtfully updated, this inviting home features 2+1 bedrooms, 2 full bathrooms, and a bright, open-concept layout. The updated kitchen showcases crisp white cabinetry, stainless steel appliances, a generous island, and plenty of space for cooking and entertaining. The adjoining dining and living areas are filled with natural light, while a gas fireplace adds warmth and sliding patio doors with California shutters provide easy access to the backyard. The main floor also features a spacious primary bedroom, 4-piece bathroom, convenient laundry, interior garage access, and a versatile second bedroom ideal for guests, a home office, or den. The finished lower level offers even more living space with a large recreation room, additional bedroom, 3-piece bathroom, and generous storage. Outside, enjoy a private, tree-lined backyard complete with a wooden deck, interlocking patio, and retractable awning-an inviting space to relax or entertain. Beautifully maintained and ideally located, this North End condo is ready to welcome you home.
Details
| MLS # | 40867496 |
|---|---|
| Listing Type | For Sale |
| Style | Town House |
| HOA Dues | $450 |
| Sub-Type | Resale |
| Status | Active |
| Year | 2003 |
| Days On Site | 2 |
| Listing Provided By | Century 21 Heritage House Ltd | Cheryl Vansickle |
Features
| Bed(s) | 3 |
|---|---|
| Bath(s) | 2 Total |
| SQ Feet | 1,190 |
| Garage | 1 |
| Basement | Y |
| Story(s) | 1 |
| Zoning | R4A-29 |
Interior
| Appliances | Dishwasher, Dryer, Refrigerator, Stove, Washer |
|---|---|
| Rooms Total | 9 |
| Interior Features | Auto Garage Door Remote(s), Solar Tube(s) |
| Cooling | Central Air |
| Cooling Yes / No | No |
| Heating | Forced Air, Natural Gas |
| Heating Yes / No | Yes |
| Fireplaces Total | 1 |
| Fireplace Features | Living Room, Gas |
| Laundry Features | Main Level |
Exterior
| Exterior Features | Privacy |
|---|---|
| Lot Features | Urban, Highway Access, Shopping Nearby |
| Construction Materials | Brick |
| Roof | Asphalt Shing |
| Foundation Details | Poured Concrete |
| Patio And Porch Features | Deck |
| Security Features | Smoke Detector |
Parking
| Garage Spaces | 1 |
|---|---|
| Parking Features | Attached Garage |
| Open Parking Yes / No | Yes |
| Attached Garage Yes / No | Yes |
Utilities
| Sewer | Sewer (Municipal) |
|---|
Taxes
| Tax Annual Amount | 4258.94 |
|---|
Area Information
| Province | ON |
|---|---|
| County | Brantford |
| City | Brantford |
| Postal Code | N3R 8B6 |
| Area | 2010 Brierpark | Greenbrier |
| Subarea | 2011 Cedarland |
| Community Name | 2011 Cedarland |
| Listing VS Median (in 2011 Cedarland) | |
Price: $589,900 low | high Med: $674,900 sqft: 1,190 low | high Med: 1,166 $ / sqft: $496 low | high Med: $579 On site: 2 low | high Med: 17 | |
Request a showing
Request a showing
Contact
Learn More About This Property

| Province | ON |
|---|---|
| County | Brantford |
| City | Brantford |
| Postal Code | N3R 8B6 |
| Area | 2010 Brierpark | Greenbrier |
| Subarea | 2011 Cedarland |
| Community Name | 2011 Cedarland |
| Listing VS Median (in 2011 Cedarland) | |
Price: $589,900 low | high Med: $674,900 sqft: 1,190 low | high Med: 1,166 $ / sqft: $496 low | high Med: $579 On site: 2 low | high Med: 17 | |