86649 Amberley Beach Road,Kincardine, ON N2Z 2X3
Kincardine, ON N2Z 2X3

Description
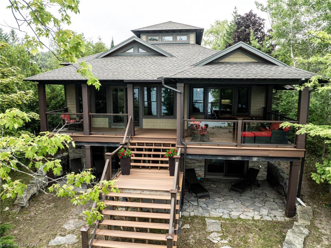
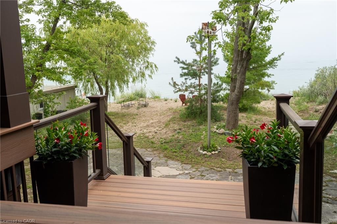
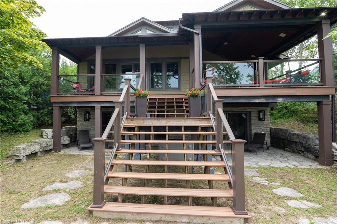
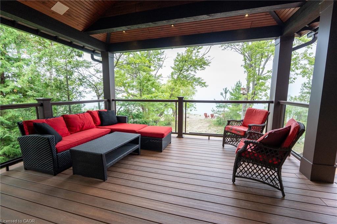
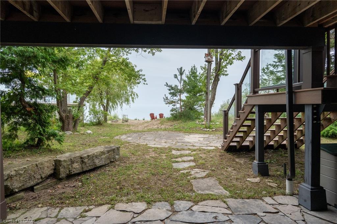
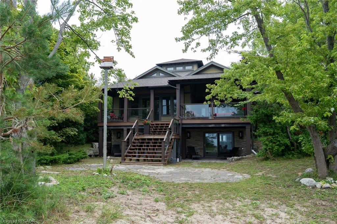
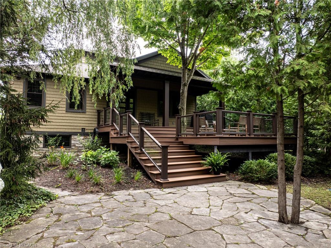
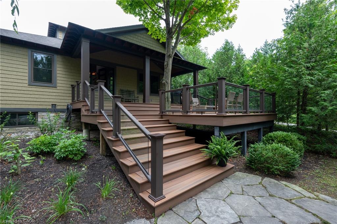
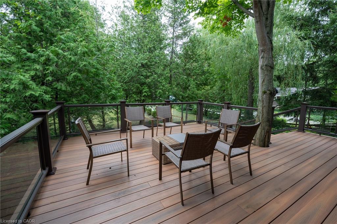
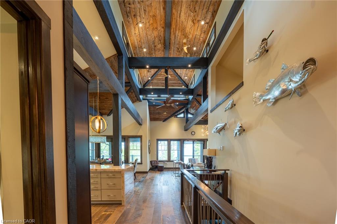
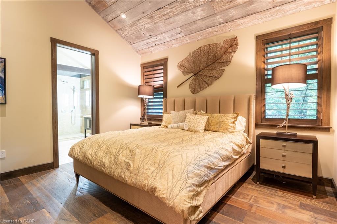
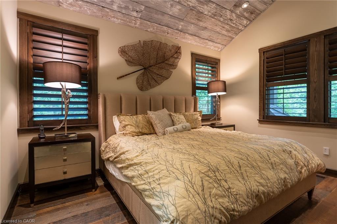
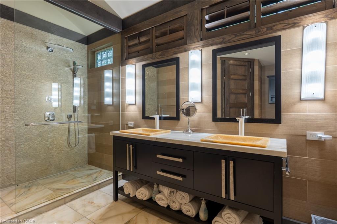
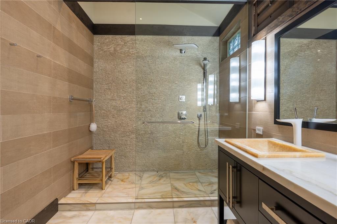
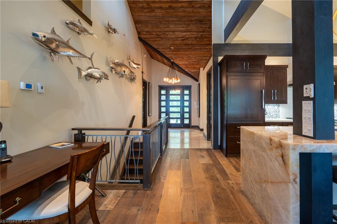
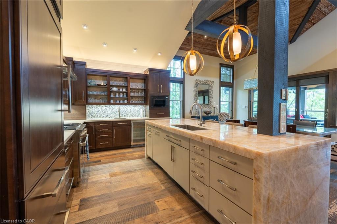
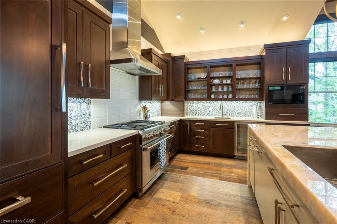
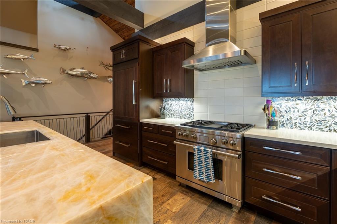
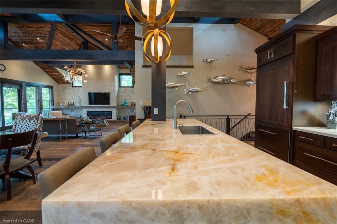
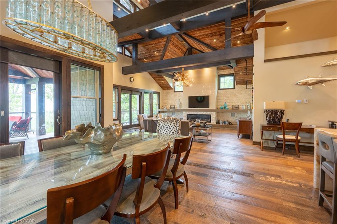
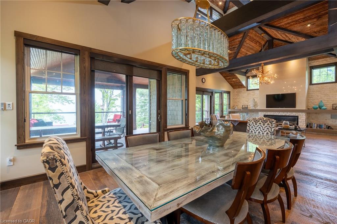
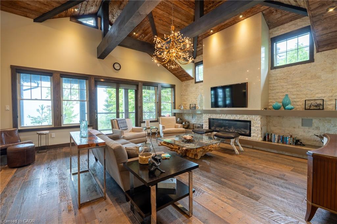
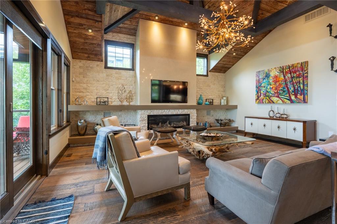
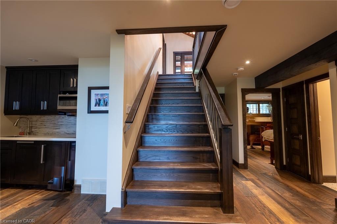
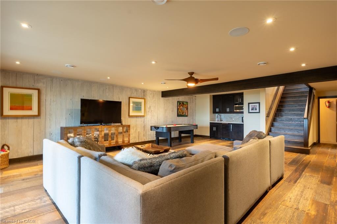
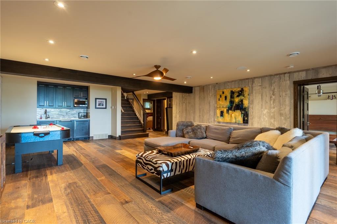
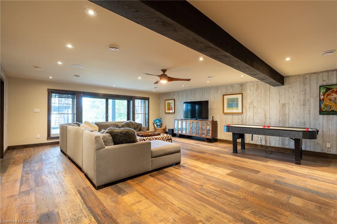
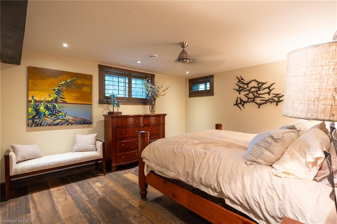
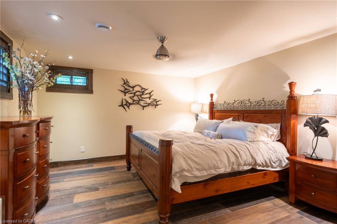
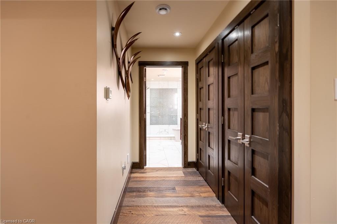
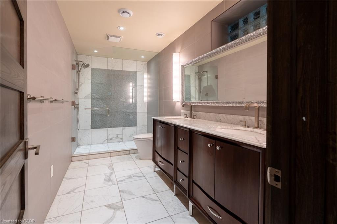
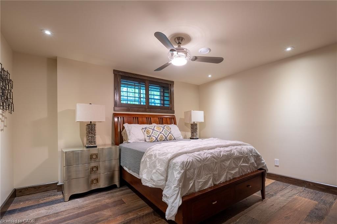
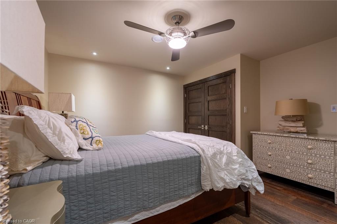
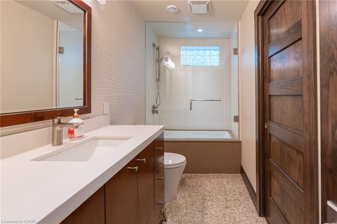
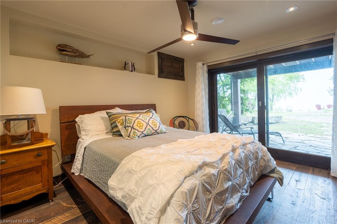
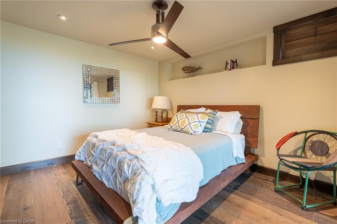
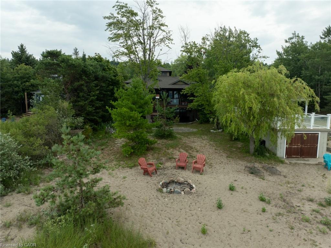
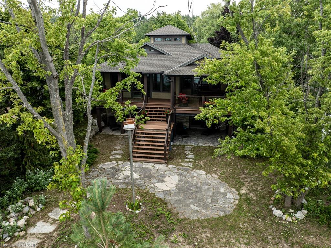
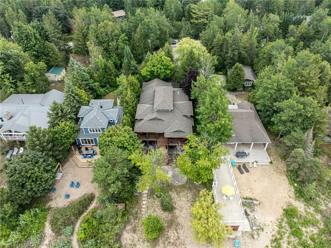
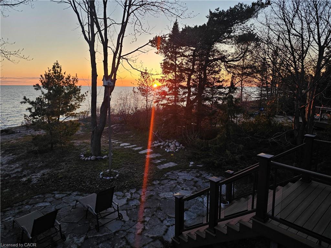
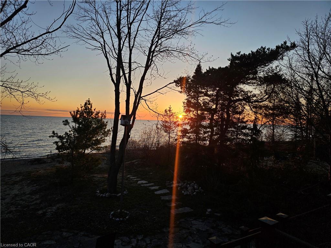
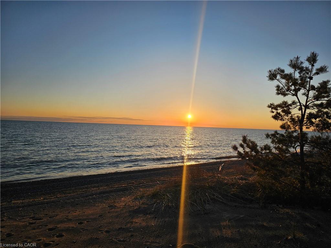
Custom-built in 2013, this stunning 4-season Amberley Beach home offers the perfect blend of comfort, design, and lakeside living across approximately 3,000 sq ft of finished space. Enjoy breathtaking sunsets over Lake Huron from the covered beachfront deck, while expansive decking on both the beach and roadside provides flexible outdoor living with options for sun, shade, and wind protection throughout the day. Featuring geothermal heating, radiant floors, and central air, the home is designed for year-round efficiency and comfort. The main level showcases a spacious primary suite with ensuite and walk-in closet, alongside a full kitchen, living space, and covered lakeside deck. The walkout lower level offers a junior primary with ensuite, two additional bedrooms, shared bath, and a generous rec room. Set on a deep beachfront lot, this beautifully finished home is being offered fully furnished complete with everything from furniture to cutlery and towels making it truly move-in ready and turnkey.
Details
| MLS # | 40826144 |
|---|---|
| Listing Type | For Sale |
| Style | House |
| Sub-Type | Resale |
| Status | Active |
| Days On Site | 143 |
| Listing Provided By | Right at Home Realty | Jessica Work |
Features
| Bed(s) | 4 |
|---|---|
| Bath(s) | 4 Total |
| SQ Feet | 1,600 |
| Zoning | RC1 |
| Acreage | 0.30 |
| Water Front | Yes |
| Property View | Yes |
Interior
| Appliances | Bar Fridge, Oven, Water Heater Owned, Built-in Microwave, Dishwasher, Dryer, Gas Oven/Range, Gas Stove, Hot Water Tank Owned, Microwave, Range Hood, Refrigerator, Stove, Washer |
|---|---|
| Rooms Total | 14 |
| Interior Features | Central Vacuum, Built-In Appliances, Ceiling Fan(s) |
| Cooling | Central Air, Radiant Floor |
| Cooling Yes / No | No |
| Heating | Radiant |
| Heating Yes / No | Yes |
| Window Features | Window Coverings |
Exterior
| Lot Features | Rural, Rectangular, Ample Parking, Beach |
|---|---|
| Construction Materials | Concrete, Shingle Siding, Vinyl Siding |
| Roof | Asphalt Shing, Shingle |
| Waterfront Features | Lake, Direct Waterfront, Beach Front, Access to Water, Lake Privileges |
| Security Features | Carbon Monoxide Detector, Smoke Detector |
Parking
| Open Parking Yes / No | Yes |
|---|
Utilities
| Sewer | Septic Tank |
|---|
Taxes
| Tax Annual Amount | 12033 |
|---|
Area Information
| Province | ON |
|---|---|
| County | Huron |
| City | Kincardine |
| Postal Code | N2Z 2X3 |
| Area | Ashfield Colborne Wawanosh |
| Subarea | Ashfield Twp |
| Community Name | Ashfield Twp |
| Listing VS Median (in Ashfield Twp) | |
Price: $2,450,000 low | high Med: $925,000 sqft: 1,600 low | high Med: 1,823 $ / sqft: $1,531 low | high Med: $507 On site: 143 low | high Med: 40 | |
Request a showing
Request a showing
Contact
Learn More About This Property

| Province | ON |
|---|---|
| County | Huron |
| City | Kincardine |
| Postal Code | N2Z 2X3 |
| Area | Ashfield Colborne Wawanosh |
| Subarea | Ashfield Twp |
| Community Name | Ashfield Twp |
| Listing VS Median (in Ashfield Twp) | |
Price: $2,450,000 low | high Med: $925,000 sqft: 1,600 low | high Med: 1,823 $ / sqft: $1,531 low | high Med: $507 On site: 143 low | high Med: 40 | |
